Sell Your Home
Get a free home valuation
Contact
Tell us about your needs
1516 NEW BEDFORD DRIVE

House For Sale
$410,000

BTC: 5.26890702

ETH: 170.83333333

1 days
3 bds
2 ba
2,302 sqft

Overview

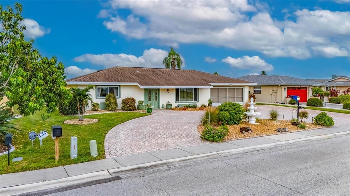
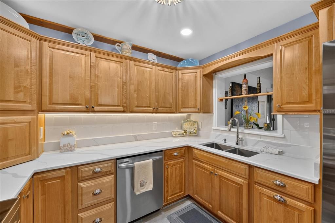
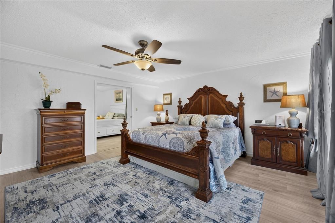
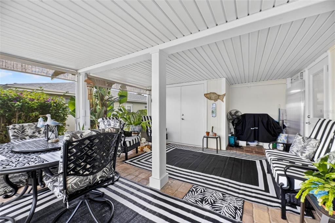
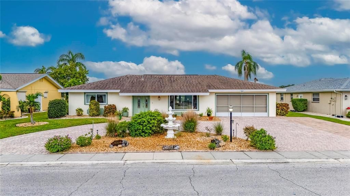
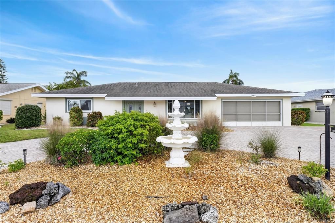
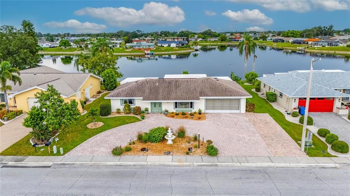
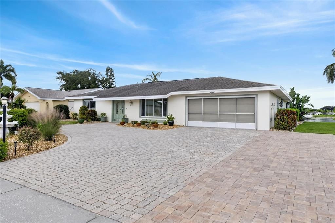
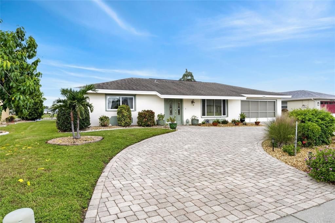
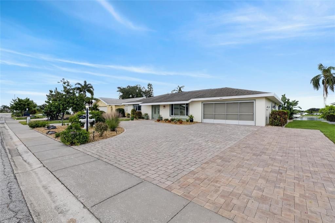
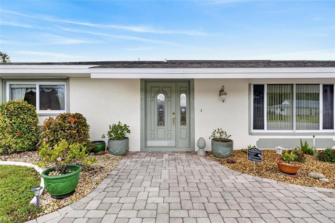
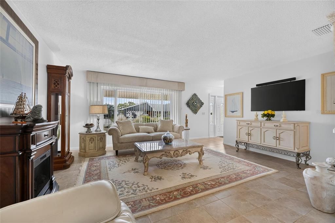
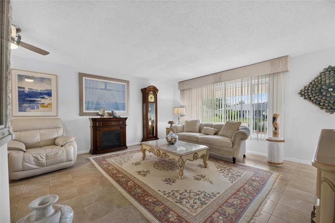
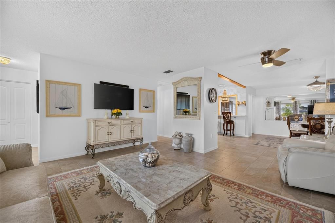
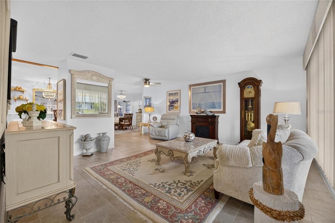
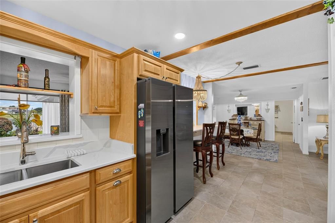
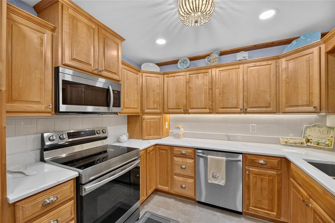
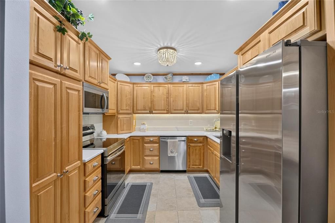
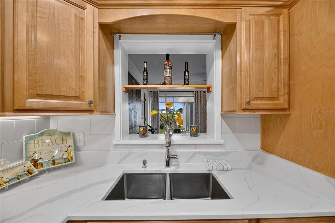
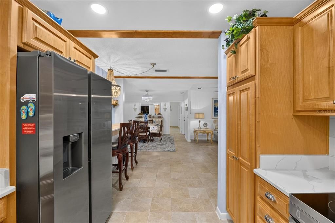
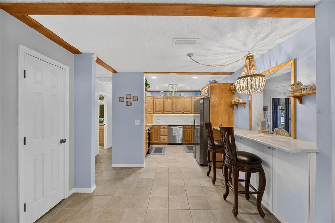
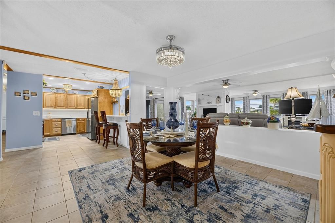
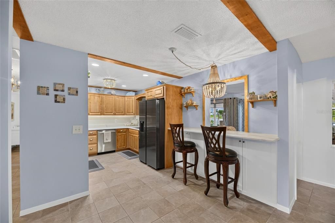
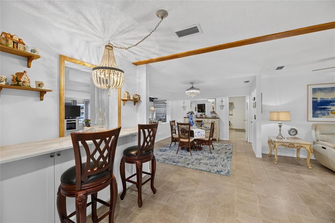
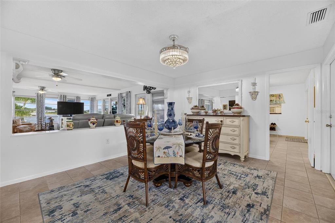
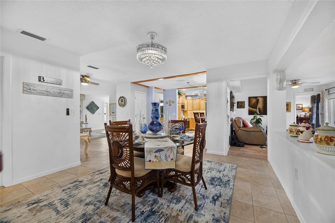
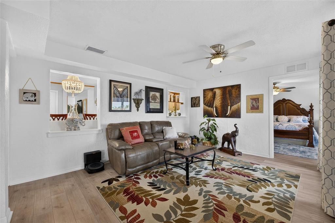
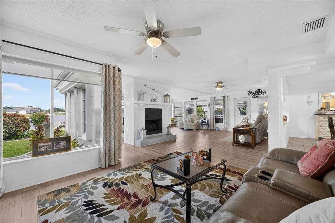
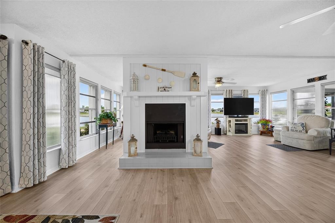
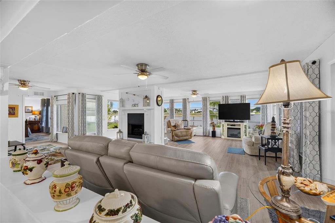
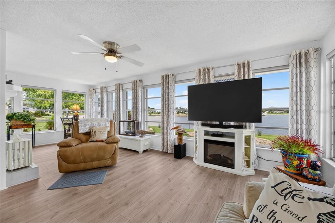
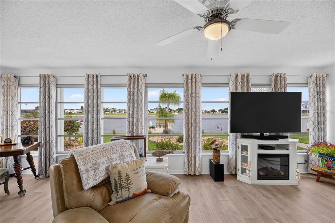
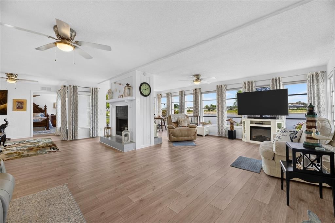
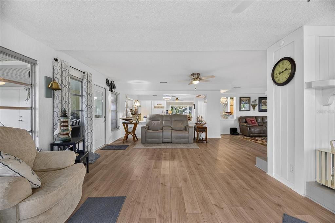
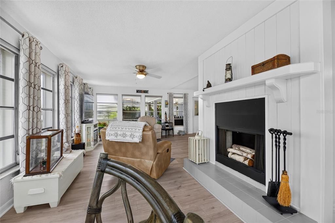
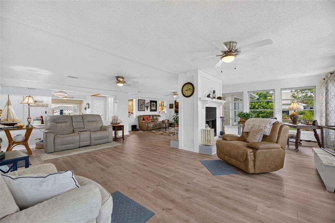
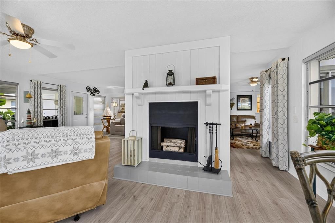
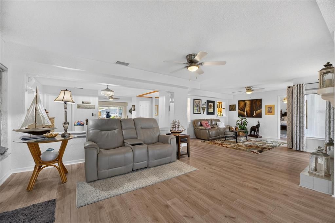
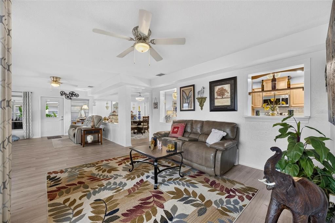
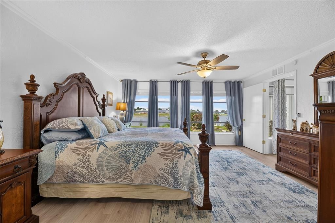
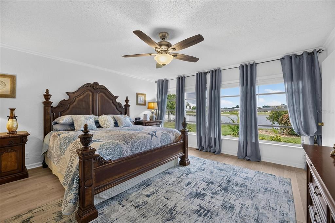
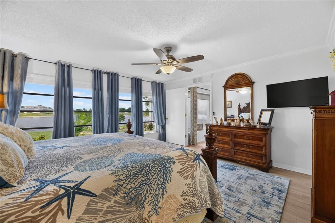
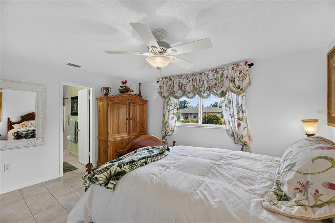
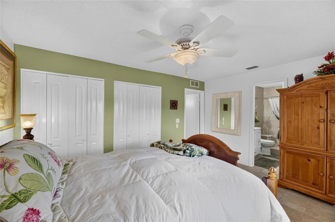
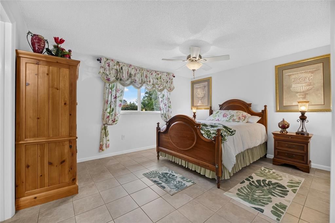
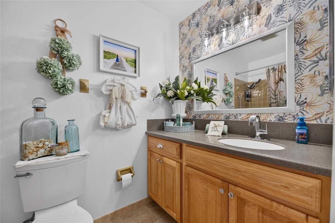
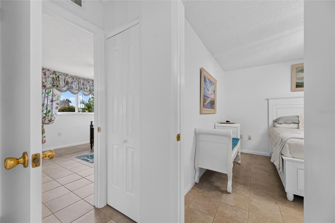
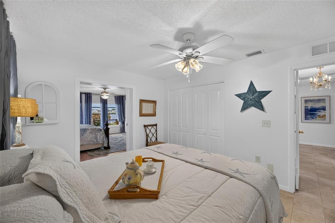
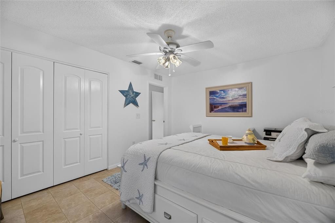
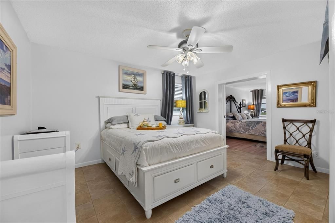
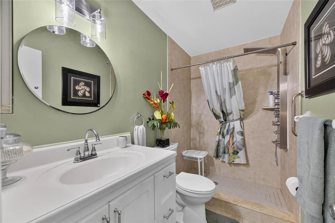
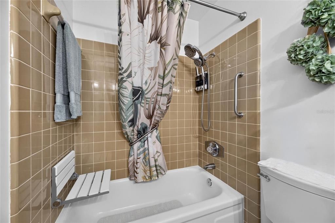
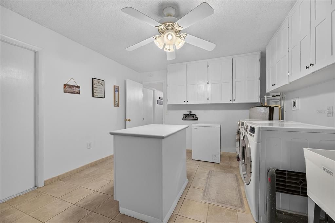
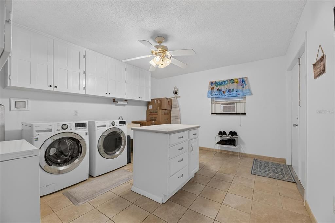
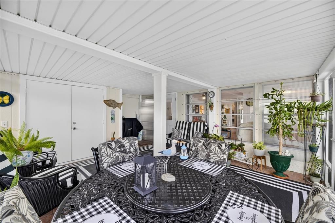
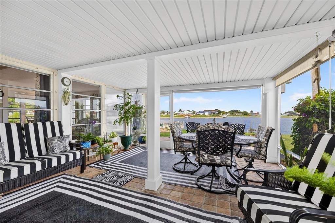
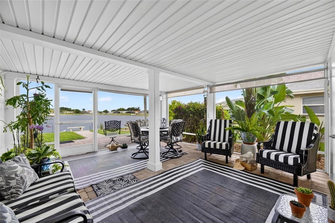
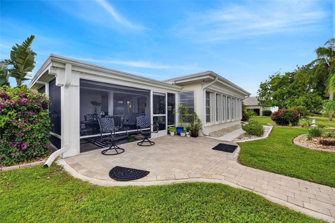
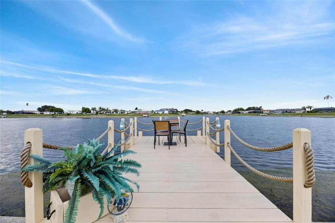
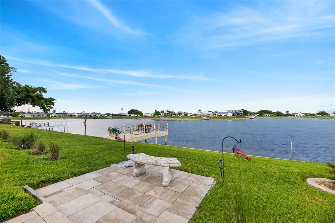
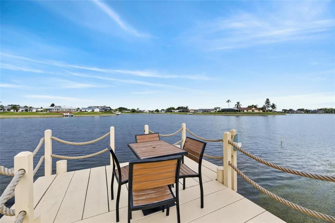
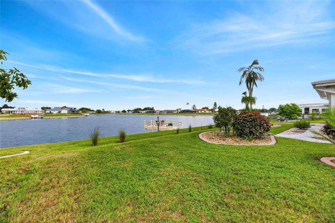
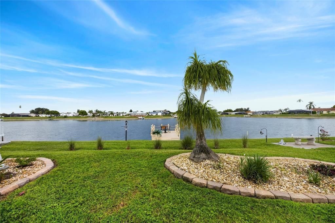
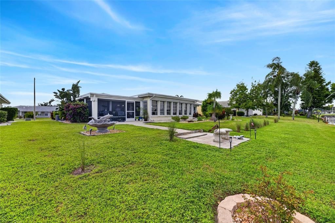
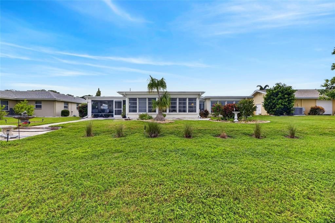
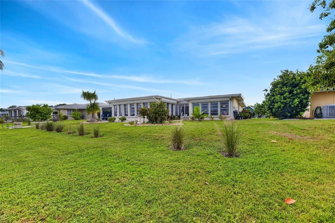
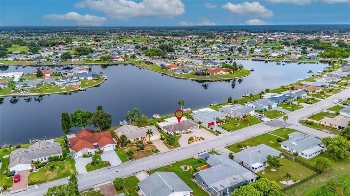
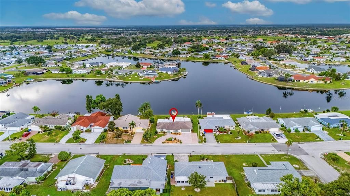
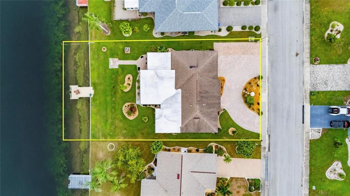
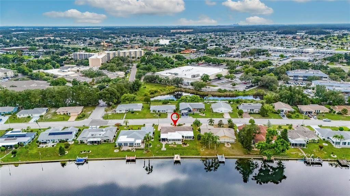
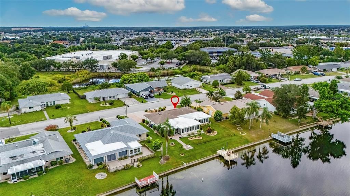
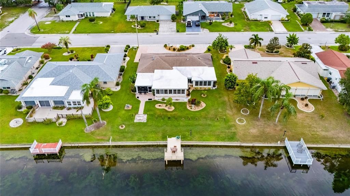
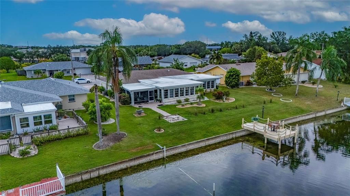
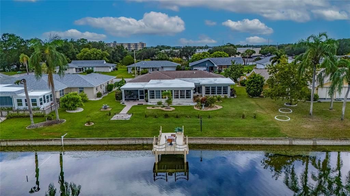
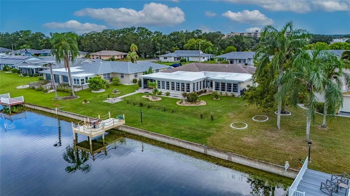
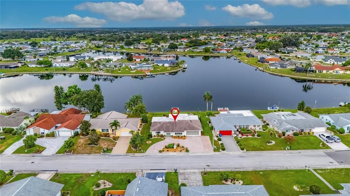
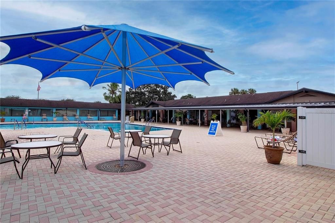
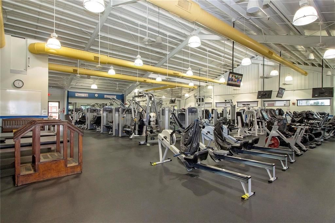
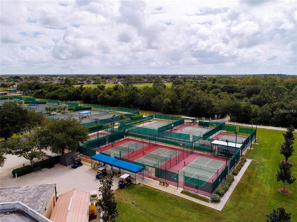
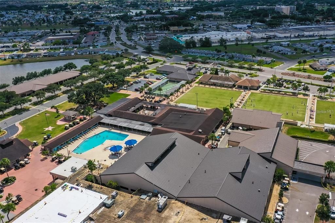
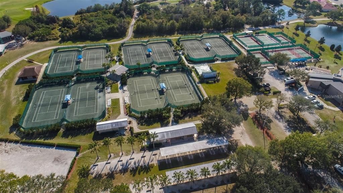
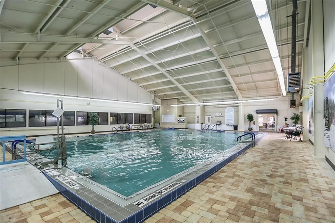
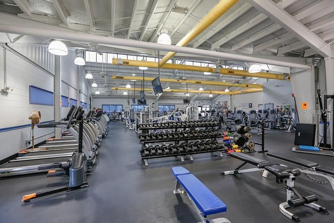
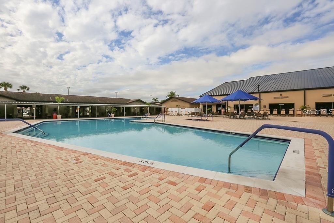
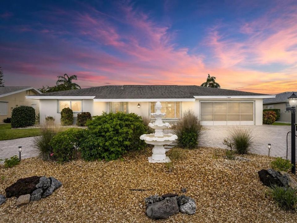
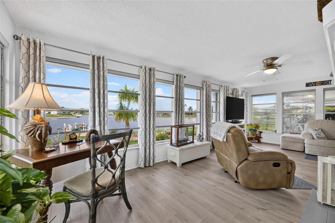
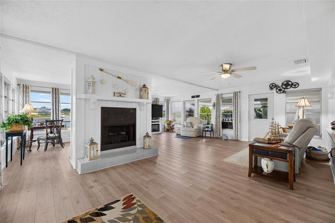
Welcome to this beautifully maintained 3-bedroom, 2-bath 2302 sq ft. gorgeous home situated in the highly desirable 55+ community of Sun City Center. This pristine condition home is move in ready. The kitchen has beautiful hardwood cabinets with a lazy Susan in every corner, generous cabinets with pullout drawers and a storage garage for the toaster. Beautiful quartz countertops, stainless-steel appliances, breakfast bar and an adjacent dining area. There’s lots of living space areas including the Florida room which overlooks Lake Simmons. 3 generously sized bedrooms. An Updated master bath which includes a Shower Panel system in stainless steel with a rainfall shower head, jet sprays, handheld shower wand, and tub spout. Very spacious laundry room with a center island and lots of storage cabinets. There are double pane windows for additional insulation plus hurricane shutters for added protection. This beautiful spacious home is loaded with upgrades including crown molding, double sided fireplace, water softener, established landscaping, and so much more. As you step outside to the covered screened and paved lanai to perhaps enjoy a cup of coffee or an adult beverage with a good book or watch the ever-changing views of nature on the beautiful lake.. or relax on the dock. Enjoy the peace and quiet of this large lake in a pontoon boat or kayak or catch and release fishing from the dock. Enjoy beautiful Sunsets. There are Double doors for golf cart parking,. The large wide PAVER circular drive provides more guest parking and easy access to the street. The roof was replaced in October 2020 and the plumbing has been updated to CPVC.. The lawn is irrigated from the lake which saves on the water bill. . Welcome to your new home. . Located close to golf, clubhouses, fitness facilities, pools, pickleball, restaurants, and shopping, this home blends comfort, style, and an unmatched active-adult lifestyle. Move-in ready and truly a must-see. Easy to view. Call for an appointment. You will not be disappointed.
Location

Details

Type:
Residential
Parking:
No Data
Year Built:
1973
Lot:
0.26 Acres
Heating:
Central
Price/sqft:
$178
Cooling:
Central Air
HOA:
$388

Valuation

Our model vs. what's actually selling nearby.
Estimate
$402,500
$349K – $482K
Confidence Low
List vs. estimate
At estimate
List $410,000 · +1.9%
List is in line with recent comparable activity.
Price per sq ft
$178
+1.6% vs. city median $175
Based on
14 MLS comparables
Median of recent comparable listings. Sold comps use closing price, active listings use list price.

Highlights

Annual tax
$4,706
2025
HOA
$388/yr
Recreational Facilities
View
Water
Garage
2 car garage
Pets
Allowed
All facts and features
  • Flooring

    • Ceramic Tile

    • Laminate

    Heating

    • Central

    Cooling

    • Central Air

    Appliances

    • Dishwasher

    • Dryer

    • Electric Water Heater

    • Microwave

    • Range

    • Refrigerator

    • Washer

    • Water Softener

    Other interior features

    • Attic Fan

    • Ceiling Fan(s)

    • Crown Molding

    • Living Room/Dining Room Combo

    • Open Floorplan

    • Solid Surface Counters

    • Solid Wood Cabinets

    • Split Bedroom

    • Thermostat

    • Walk-In Closet(s)

    • Window Treatments

    Bedrooms and bathrooms

    • Bedrooms: 3

    • Full bathrooms: 2

  • Property

    • Levels: One

    • Exterior Features: French Doors

    Lot

    • Lot: 0.26 Acres

    Other Property Information

    • Parcel Number: U1232191XWEB000000017.0

    • Zoning: RSC-6

  • Type and style

    • Property Type: Residential

    • Property Sub Type: Single Family Residence

  • Utility

    • BB/HS Internet Available

    • Electricity Connected

  • Other financial information

    • HOA: $388

    • HOA Frequency: Annually

    • Annual tax amount: $4,706

  • Source details

    • MLS ID: TB8541043

    Other facts

    • Construction Materials: Block

    • Foundation Details: Block

    • Laundry Features: Inside

    • Window Features: Blinds / Rods

    • Direction Faces: Southeast

    • Garage Spaces: 2

    • Attached Garage: Yes

    • Garage: Yes

    • Living Area: 2302

    • Water Source: Canal/Lake For Irrigation

    • Lot Size Dimensions: 85 x 135

    • Subdivision Name: DEL WEBBS SUN CITY FLORIDA UN

Private inquiry
Talk to the advisor on this listing.
Floor plans, HOA docs, off-market comparables, scheduling a private showing — one message, direct to the local specialist.

More like this

For Sale
$349,000
House
3 bds · 2 ba · 2,113 sqft
SUN CITY CENTER UNIT 35, SUN CITY CENTER
234 AMESBURY CIRCLE
New
For Sale
$399,500
House
3 bds · 2 ba · 1,784 sqft
BELMONT PH 1B, RUSKIN
14219 STOCKWELL LANE
New
For Sale
$325,000
House
3 bds · 2 ba · 1,863 sqft
SUN CITY CENTER UNIT 162 PH, SUN CITY CENTER
738 WINTERBROOKE WAY
New
For Sale
$300,000
House
3 bds · 2 ba · 1,516 sqft
DG FARMS PH 7A, WIMAUMA
16511 MOSAIC OAR DRIVE
New
For Sale
$335,000
House
4 bds · 2 ba · 1,935 sqft
CYPRESS MILL PH 3, RUSKIN
15423 MILLER CREEK DRIVE
New
For Sale
$322,500
House
2 bds · 2 ba · 1,756 sqft
VALENCIA LAKES, WIMAUMA
4874 MARBLE SPRINGS CIRCLE
New
For Sale
$335,000
House
5 bds · 3 ba · 2,447 sqft
FOREST BROOKE PH 3A, WIMAUMA
16805 TRITE BEND STREET
New
For Sale
$400,000
House
5 bds · 2 ba · 2,977 sqft
SUNSHINE VILLAGE PH 1A-1/1, WIMAUMA
16712 MYRTLE SAND DRIVE

Market around this address

Live counts in the same area.
View all

The multiple listing information is provided by the Stellar MLS from a copyrighted compilation of listings. The compilation of listings and each individual listing are ©2026-present Stellar MLS. All Rights Reserved. The information provided is for consumers' personal, noncommercial use and may not be used for any purpose other than to identify prospective properties consumers may be interested in purchasing. All properties are subject to prior sale or withdrawal. All information provided is deemed reliable but is not guaranteed accurate, and should be independently verified. Listing courtesy of: RE/MAX BAYSIDE REALTY LLC