Sell Your Home
Get a free home valuation
Contact
Tell us about your needs

1517 SE 14TH Street, Deerfield Beach FL 33441

House Active With Contract
$800,000

BTC: 9.78294100

ETH: 328.94736842

-$49K (2026/08/13)
38 days
2 bds
2 ba
1,597 sqft

Overview

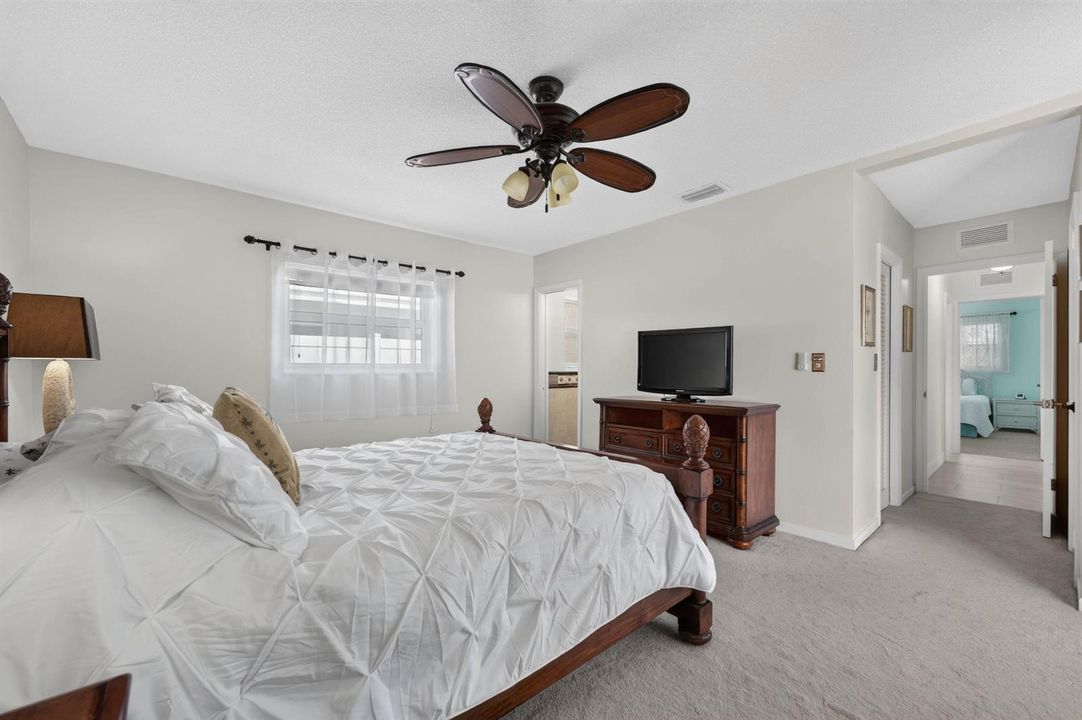
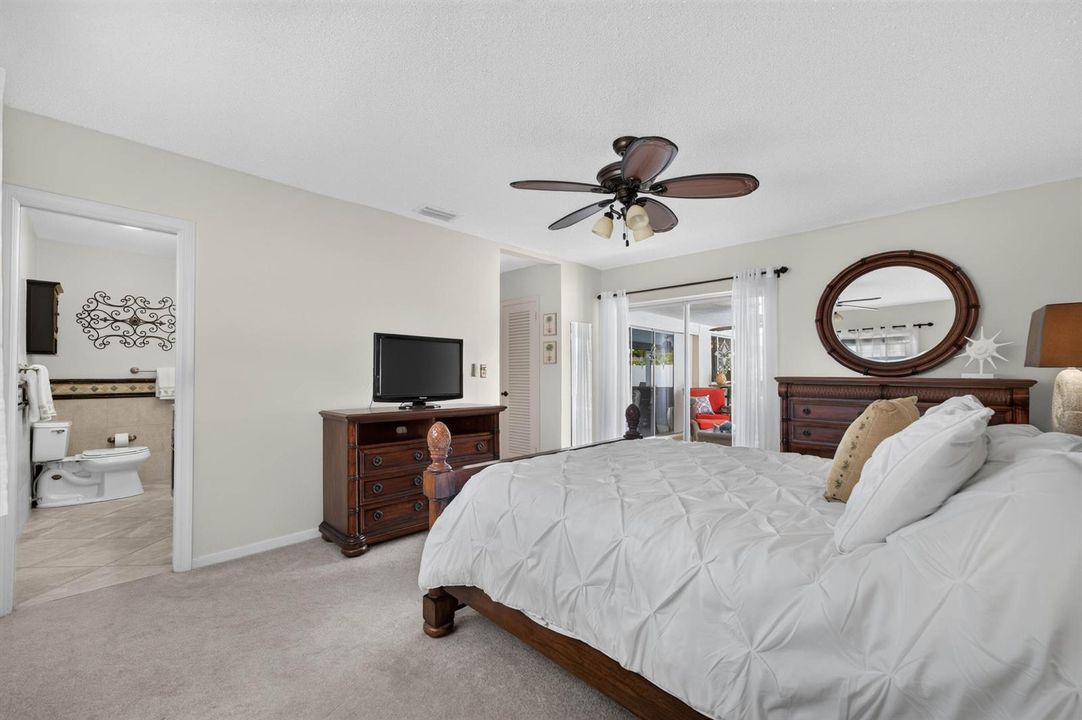
A Rare Opportunity to Own in Sunset East-One of East Deerfield Beach's Established Residential Neighborhoods, Minutes from the Beach, Intracoastal, and The Cove. This 2 bedroom,2 bath home offers the perfect combination of comfort, style and outdoor living. The true Florida Home, ideal as a full time residence or seasonal getaway. The recently updated kitchen and beautifully renovated bathrooms feature tasteful, modern finishes, while the spacious floor plan is designed for effortless everyday living. Step outside to your private backyard oasis, complete with a sparkling heated swimming pool, covered patio and huge backyard with plenty of room for relaxing, dining, entertaining year round. Additional features include a 2 car garage, circular driveway and room to park your boat or RV. Meticulously maintained inside and out, this home showcases true pride of ownership. Enjoy all the fruit trees too, Mango, Banana, Avocado and Lemon. Ideally located just minutes from Deerfield Beach's award-winning beaches, dining, shopping, parks, golf courses, marinas, and major highways, this exceptional property offers the very best of the South Florida lifestyle. Don't miss this rare opportunity to own a beautiful pool home where everyday feels like a vacation. Some Furniture is negotiable.

Location

Details

Type:
Residential
Parking:
2 Or More Spaces / Circular Driveway / Driveway / Parking Garage
Year Built:
1967
Lot:
0.20 Acres
Heating:
Central
Price/sqft:
$501
Cooling:
Ceiling Fan(s) / Central Air
HOA:
No Data

Valuation

Our model vs. what's actually selling nearby.
Estimate
$800,000
$699K – $998K
Confidence Low
List vs. estimate
At estimate
List $800,000 · +0.0%
List is in line with recent comparable activity.
Price per sq ft
$500
+43.3% vs. city median $349
Based on
11 MLS comparables
Median of recent comparable listings. Sold comps use closing price, active listings use list price.

Highlights

Annual tax
$419
2025
Pool
Heated
View
Garden
Garage
2 car garage
Pets
Allowed
All facts and features
  • Flooring

    • Carpet

    • Tile

    • Wood

    Heating

    • Central

    Cooling

    • Ceiling Fan(s)

    • Central Air

    Appliances

    • Electric Water Heater

    • Dishwasher

    • Disposal

    • Dryer

    • Microwave

    • Electric Range

    • Refrigerator

    • Self Cleaning Oven

    • Wall Oven

    • Washer

    Other interior features

    • Entrance Foyer

    • Walk-In Closet(s)

    • Storage

    Bedrooms and bathrooms

    • Bedrooms: 2

    • Full bathrooms: 2

  • Parking

    • 2 Or More Spaces

    • Circular Driveway

    • Driveway

    • Parking Garage

    Property

    • Levels: 1

    • Pool Private: Yes

    Lot

    • Lot: 0.20 Acres

    Other Property Information

    • Parcel Number: 484308060200

    • Zoning: RS-5

  • Type and style

    • Property Type: Residential

    • Property Sub Type: Single Family Residence

  • Utility

    • Cable Connected

    • Electricity Connected

    • Water Connected

    • Cable Available

    • Electricity Available

    • Sewer Available

    • Water Available

  • Other financial information

    • Annual tax amount: $419

  • Source details

    • MLS ID: B26051983

    Other facts

    • Construction Materials: Brick / CBS Construction / Stucco

    • Lot Features: Less Than 1/4 Acre Lot / Less Than 1 Acre

    • Patio And Porch Features: Patio

    • Pool Features: Heated

    • Window Features: Partial Accordian Shutters / Partial Impact Glass

    • Direction Faces: South

    • Other Structures: Livable

    • Architectural Style: Ranch / One Story

    • Garage Spaces: 2

    • Attached Garage: Yes

    • Garage: Yes

    • Living Area: 1597

    • Water Source: Public

    • Subdivision Name: SUNSET,THE COVE

Private inquiry
Talk to the advisor on this listing.
Floor plans, HOA docs, off-market comparables, scheduling a private showing — one message, direct to the local specialist.

More like this

New
Active With Contract
$995,000
House
3 bds · 2 ba · 1,721 sqft
BOCA RATON SQUARE UNIT 5, Boca Raton
979 SW 13TH Drive, Boca Raton FL 33486
Active With Contract
$785,000
House
4 bds · 2 ba · 1,833 sqft
BARWAL 3RD SEC,THE COVE, Deerfield Beach
1017 SE 7TH Street, Deerfield Beach FL 33441
+$10K
Active With Contract
$789,000
House
3 bds · 2 ba · 1,800 sqft
CORAL MANOR FOURTH ADD, Deerfield Beach
500 SE 3RD Street, Deerfield Beach FL 33441
Active With Contract
$580,000
House
3 bds · 2 ba · 1,427 sqft
POMPANO BEACH HIGHLANDS 7, Deerfield Beach
241 NE 45th St, Deerfield Beach FL 33064
-$59K
Active With Contract
$670,000
House
3 bds · 3 ba · 1,549 sqft
BARWAL 2ND SEC, Deerfield Beach
1014 SE 4th Court, Deerfield Beach FL 33441
-$25K
Active With Contract
$750,000
House
2 bds · 1 ba · 1,200 sqft
CORAL MANOR THIRD ADD, Deerfield Beach
300 SE 8th Avenue, Deerfield Beach FL 33441
-$245K
Active With Contract
$999,999
Condo/Co-op
3 bds · 3 ba · 2,290 sqft
ATLANTIC CLOISTERS CONDO,ATLANTIC CLOISTERS, Boca Raton
950 De Soto Road # 5a, Boca Raton FL 33432
-$25K
Active With Contract
$799,997
Condo/Co-op
2 bds · 2 ba · 1,050 sqft
TIARA EAST CONDO,TIARA EAST, Deerfield Beach
333 NE 21st Avenue # 1422, Deerfield Beach FL 33441

Market around this address

Live counts in the same area.
View all

The multiple listing information is provided by the Miami Association of REALTORS® from a copyrighted compilation of listings. The compilation of listings and each individual listing are ©2026-present Miami Association of REALTORS®. All Rights Reserved. The information provided is for consumers' personal, noncommercial use and may not be used for any purpose other than to identify prospective properties consumers may be interested in purchasing. All properties are subject to prior sale or withdrawal. All information provided is deemed reliable but is not guaranteed accurate, and should be independently verified. Listing courtesy of: United Realty Group, Inc