Sell Your Home
Get a free home valuation
Contact
Tell us about your needs

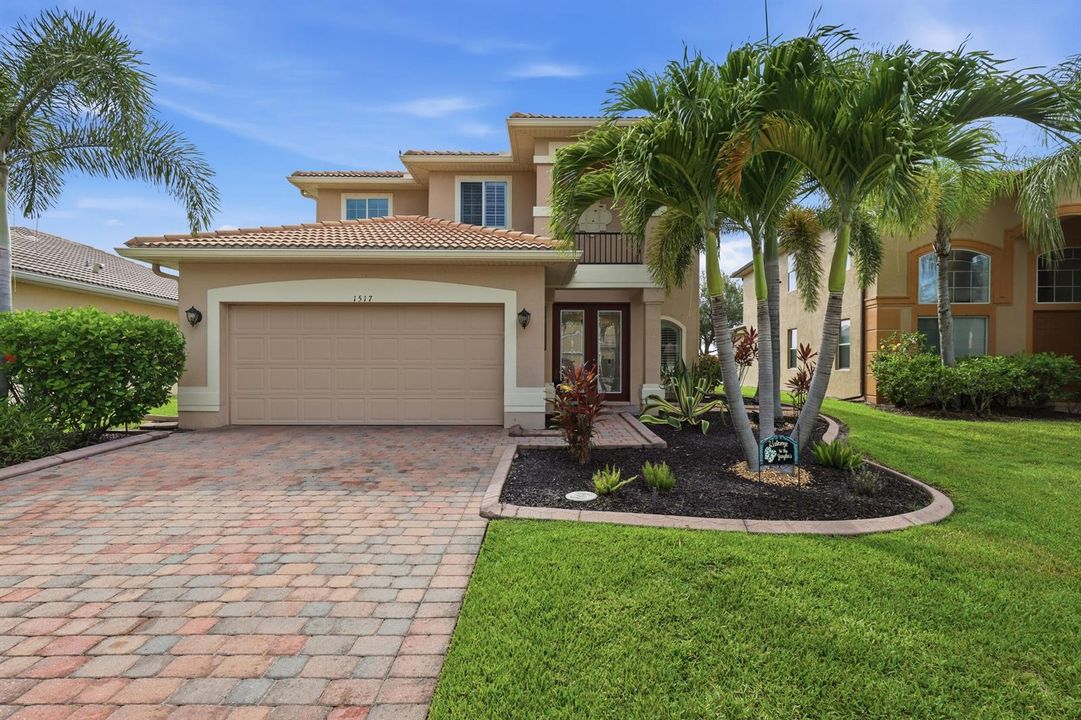
1517 Birdie Drive, Naples FL 34120

House For Sale
$615,000

BTC: 9.43540963

ETH: 323.23508388

26 days
Waterfront
3 bds
2 ba
2,548 sqft

Overview

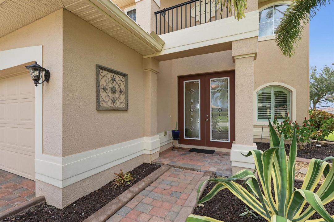
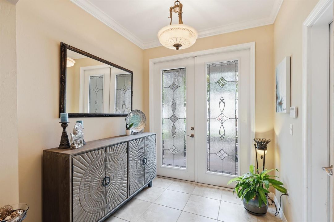
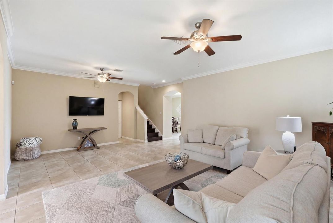
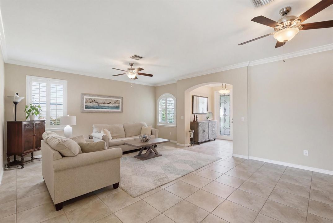
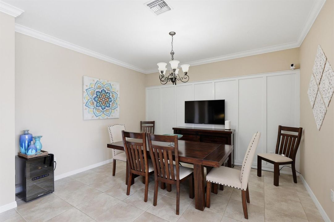
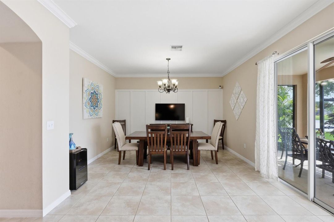
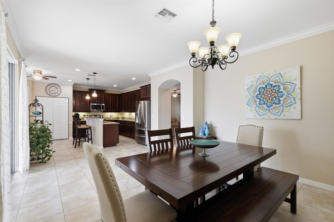
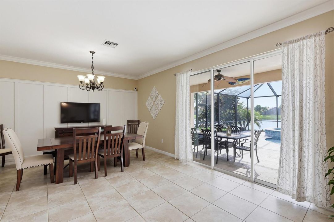
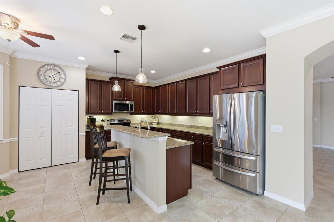
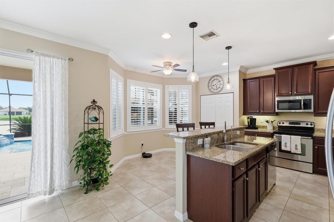
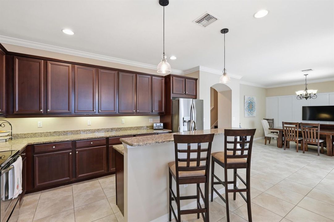
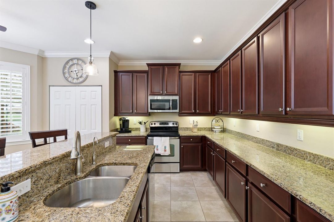
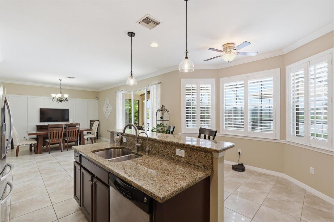
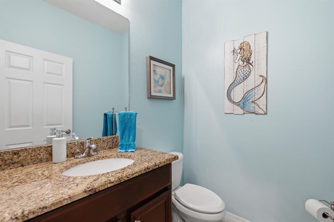
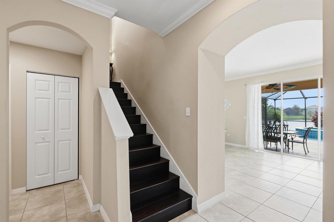
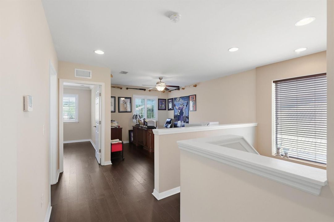
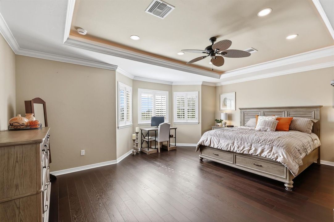
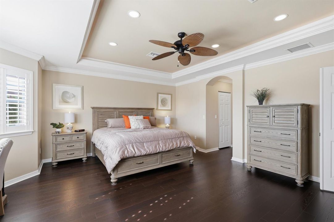
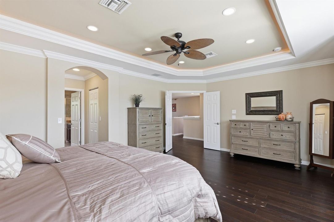
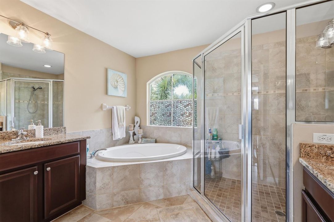
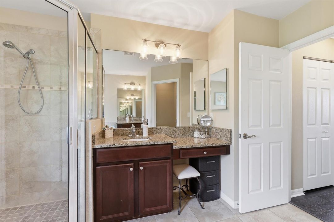
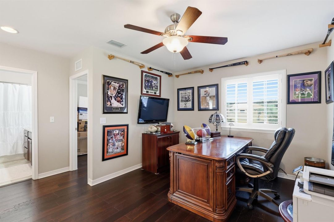
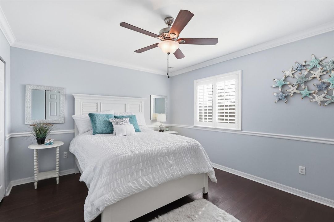
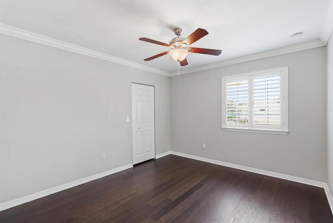
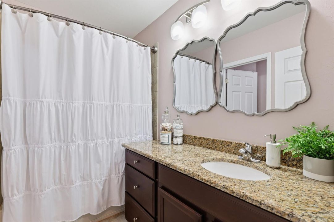
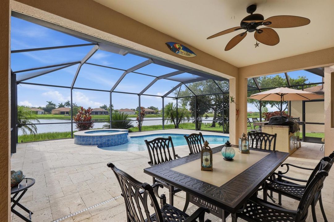
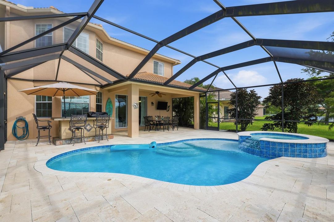
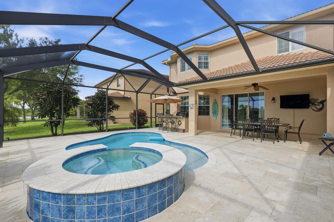
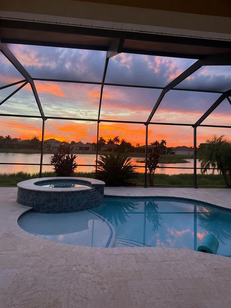
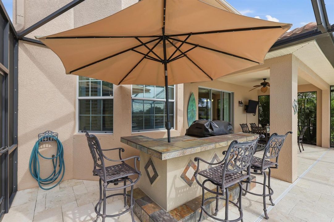
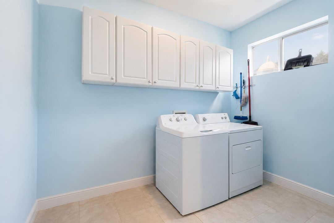
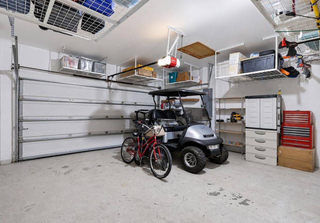
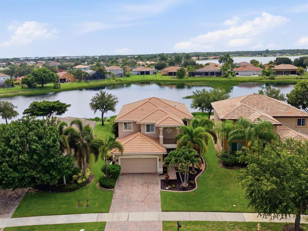
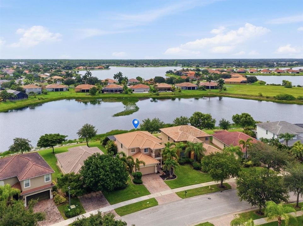
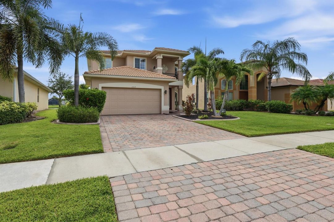
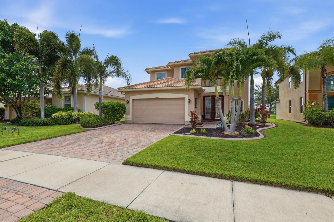
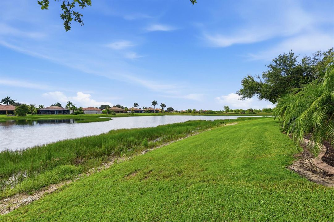
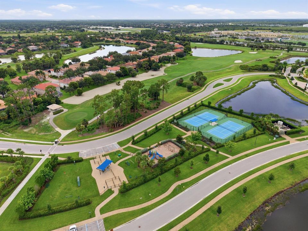
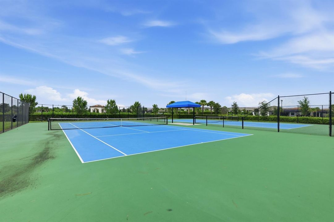
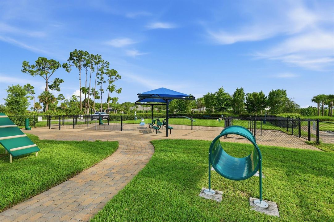
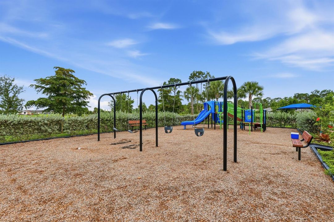
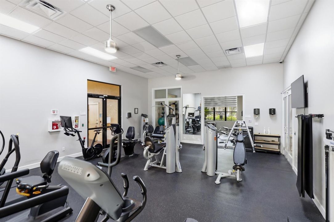
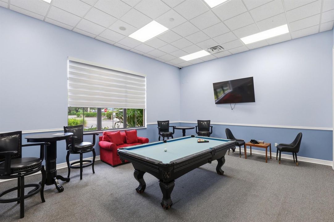
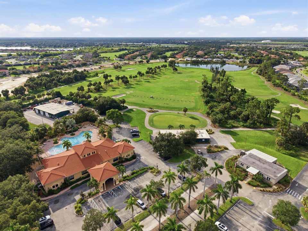
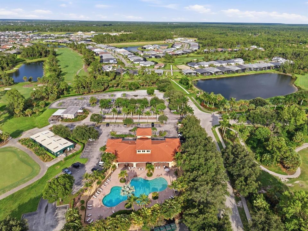
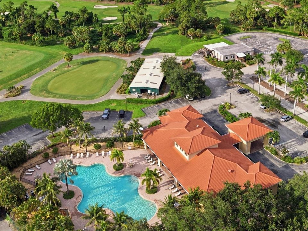
Enjoy the best of the Naples lifestyle in this beautifully maintained 3-bedroom plus den, 2.5-bath pool home located within the guard-gated community of Valencia Golf & Country Club. Built in 2011 & offering over 2,500 square feet of thoughtfully designed living space, this home combines comfort, functionality & exceptional indoor/outdoor living. Step outside to your private backyard retreat featuring a heated saltwater pool&spa (2019), expansive screened lanai & custom outdoor kitchen while enjoying peaceful lake views & spectacular Florida sunsets. Inside, you'll appreciate the spacious open floor plan with volume ceilings, crown molding, hard-surface flooring throughout the bedrooms, (see additional supplement remarks) granite countertops, stainless steel appliances, plantation shutters, an interior laundry room, and a versatile den ideal for a home office, media room, or guest space. A three-car garage and paver driveway provide additional convenience and curb appeal. Valencia Golf & Country Club offers an outstanding amenity package including a guard-gated entrance, clubhouse, resort-style community pool, fitness center, billiards room, library, theater/media room, dog park, and an 18-hole Gordon Lewis-designed public golf course with no mandatory golf membership, allowing residents to enjoy championship golf without the expense of bundled golf fees. The community is conveniently located near shopping, dining, top-rated schools, and major roadways while offering the privacy and tranquility of one of North Naples' most desirable gated communities. Buyer-friendly community requirements include no HOA approval, no HOA application fee, a $150 transfer fee, and a $1,000 capital contribution.
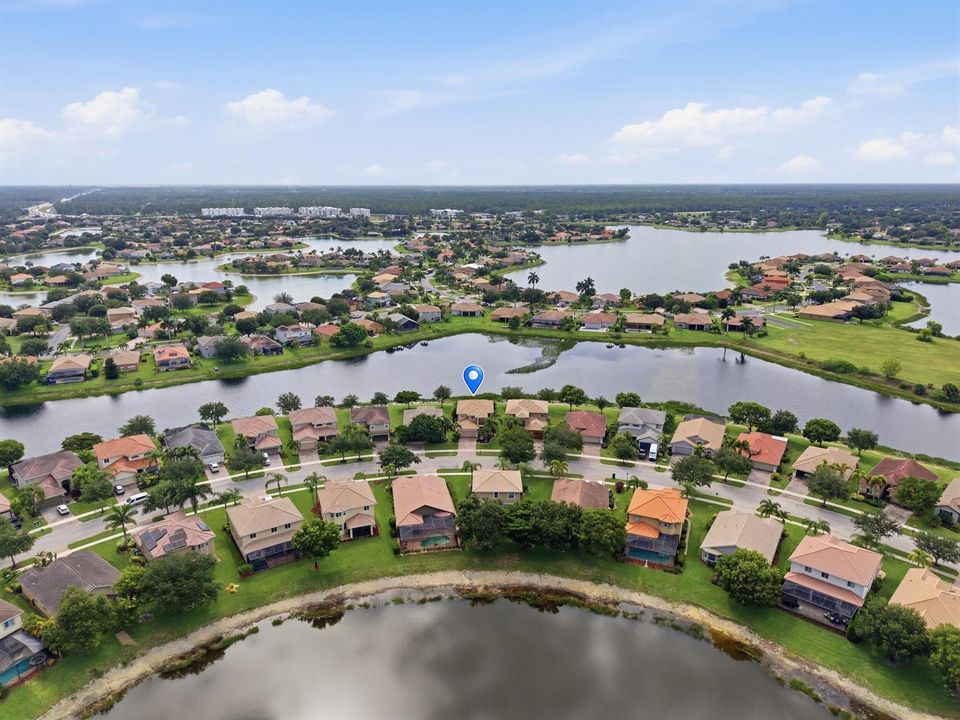
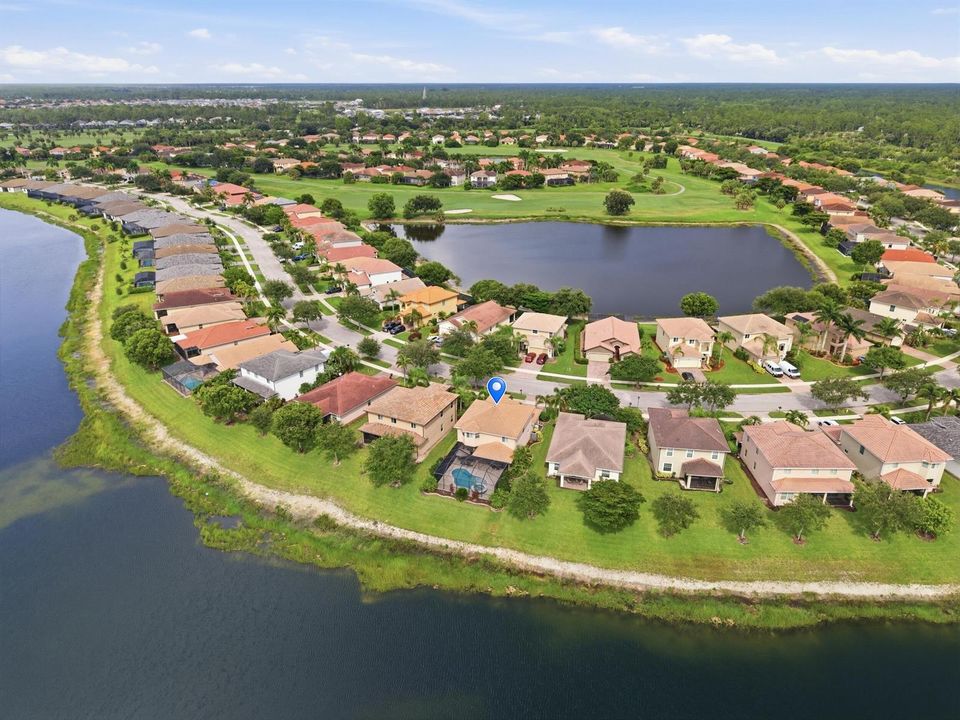
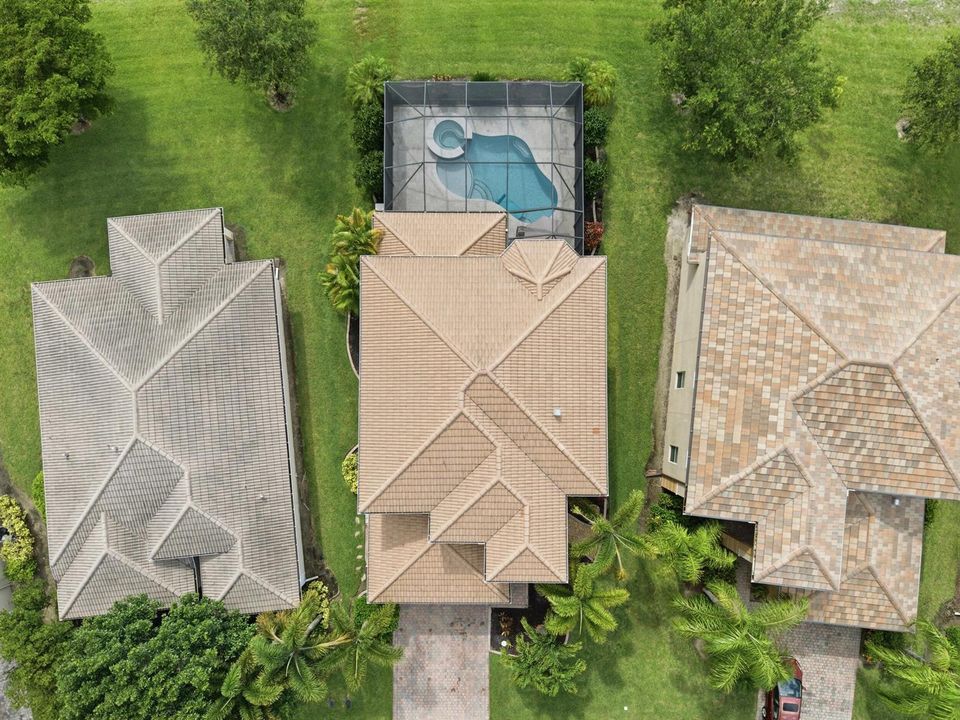
Location

Details

Type:
Residential
Parking:
2 Or More Spaces / Driveway / Parking Garage
Year Built:
2011
Lot:
0.25 Acres
Heating:
Central / Electric
Price/sqft:
$241
Cooling:
Ceiling Fan(s) / Central Air / Electric
HOA:
$399

Valuation

Our model vs. what's actually selling nearby.
Estimate
$687,000
$530K – $1.0M
Confidence Low
List vs. estimate
$72K below estimate
List $615,000 · -10.5%
Our model says this listing is priced below recent comparable activity. Expect competition.
Price per sq ft
$241
-29.6% vs. city median $342
Based on
10 MLS comparables
Median of recent comparable listings. Sold comps use closing price, active listings use list price.

Highlights

Annual tax
$5,542
2025
HOA
$399/mo
Pool
Community
View
Lake, Water
Waterfront
Yes
Garage
2 car garage
Pets
Allowed
All facts and features
  • Flooring

    • Ceramic Floor

    • Tile

    • Wood

    Heating

    • Central

    • Electric

    Cooling

    • Ceiling Fan(s)

    • Central Air

    • Electric

    Appliances

    • Electric Water Heater

    • Dishwasher

    • Disposal

    • Dryer

    • Ice Maker

    • Microwave

    • Electric Range

    • Refrigerator

    • Self Cleaning Oven

    • Solar Hot Water

    • Wall Oven

    • Washer

    Other interior features

    • Cooking Island

    • Entrance Foyer

    • French Doors

    • Pantry

    • Vaulted Ceiling(s)

    • Walk-In Closet(s)

    Bedrooms and bathrooms

    • Bedrooms: 3

    • Bathrooms: 1

    • Full bathrooms: 2

  • Parking

    • 2 Or More Spaces

    • Driveway

    • Parking Garage

    Property

    • Levels: 2

    • Pool Private: Yes

    • Exterior Features: Barbeque

    Lot

    • Lot: 0.25 Acres

    Other Property Information

    • Parcel Number: 78695207428

    • Zoning: RES

  • Type and style

    • Property Type: Residential

    • Property Sub Type: Single Family Residence

  • Utility

    • Cable Available

    • Electricity Available

    • Water Available

  • Other financial information

    • HOA: $399

    • HOA Frequency: Monthly

    • Annual tax amount: $5,542

  • Source details

    • MLS ID: B26049309

    Other facts

    • Construction Materials: Concrete Block Construction / Stucco

    • Laundry Features: Washer Hookup

    • Lot Features: 1/4 To Less Than 1/2 Acre Lot / Less Than 1 Acre

    • Patio And Porch Features: Patio

    • Pool Features: Community / Equipment Stays / Hot Tub / Private / Screen Enclosure / Pool/Spa Combo

    • Window Features: Bay Window(s)

    • Direction Faces: East

    • Other Structures: Livable

    • Architectural Style: Two Story

    • Waterfront: Yes

    • Garage Spaces: 2

    • Attached Garage: Yes

    • Garage: Yes

    • Living Area: 2548

    • Water Source: Public

    • Subdivision Name: VALENCIA GOLF & COUNTRY CL,VALENCIA GOLF & COUN

Private inquiry
Talk to the advisor on this listing.
Floor plans, HOA docs, off-market comparables, scheduling a private showing — one message, direct to the local specialist.

More like this

New
For Sale
$650,000
House
3 bds · 2 ba · 2,592 sqft
GOLDEN GATE EST UNIT 23, Naples
420 18TH Avenue NE, Naples FL 34120
For Sale
$606,500
House
3 bds · 2 ba · 1,800 sqft
GOLDEN GATE ESTATES, NAPLES
2394 45TH AVENUE NE
For Sale
$799,000
House
3 bds · 2 ba · 1,935 sqft
Golden Gate Estates,olden Gate Estates, Naples
1412 22nd Ave NE, Naples FL 34120
For Sale
$799,000
House
3 bds · 2 ba · 1,987 sqft
GOLDEN GATE EST UNIT 24,Golden Gate Estates, Naples
1412 22nd Avenue NE, Naples FL 34120
For Sale
$606,500
House
3 bds · 2 ba · 1,800 sqft
GOLDEN GATE ESTATES, Naples
2394 45th Avenue NE, Naples FL 34120
-$15K
For Sale
$535,000
House
3 bds · 2 ba
GOLDEN GATE EST UNIT 70, Other City - In The State Of Florida
2363 NE 20 th ave, Other City - In The State Of Florida FL 34120
-$24K
For Sale
$675,000
House
3 bds · 2 ba · 2,196 sqft
GOLDEN GATE EST UNIT 37, Naples
398 35th Ave NW, Naples FL 34120
-$20K
For Sale
$639,000
House
3 bds · 2 ba · 2,099 sqft
GOLDEN GATE ESTATE UNIT 17, NAPLES
845 10TH AVENUE NE

Market around this address

Live counts in the same area.
View all

The multiple listing information is provided by the Miami Association of REALTORS® from a copyrighted compilation of listings. The compilation of listings and each individual listing are ©2026-present Miami Association of REALTORS®. All Rights Reserved. The information provided is for consumers' personal, noncommercial use and may not be used for any purpose other than to identify prospective properties consumers may be interested in purchasing. All properties are subject to prior sale or withdrawal. All information provided is deemed reliable but is not guaranteed accurate, and should be independently verified. Listing courtesy of: Blue Realty Team, LLC