Sell Your Home
Get a free home valuation
Contact
Tell us about your needs
1517 MISSOURI

House Active With Contract
$249,900

BTC: 3.83399816

ETH: 131.34381701

-$25K (2026/07/03)
149 days
2 bds
2 ba
995 sqft

Overview

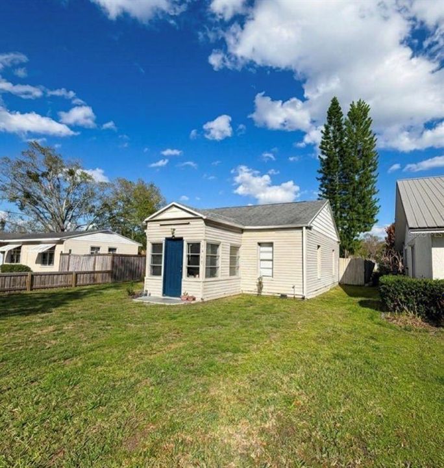
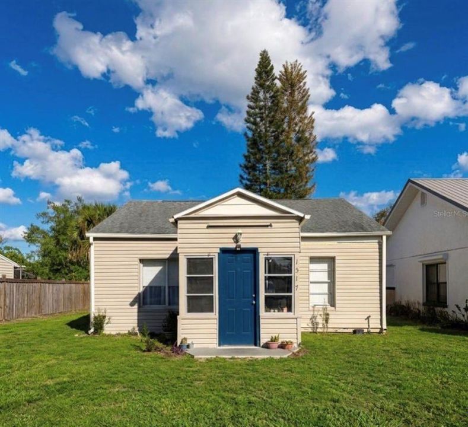
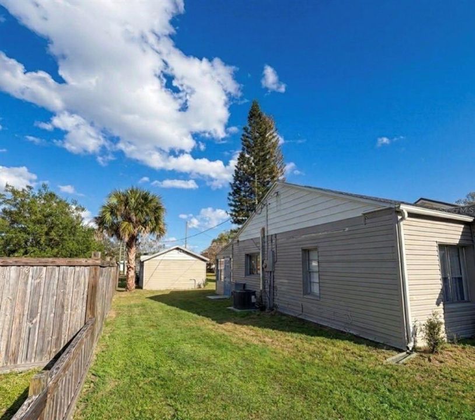
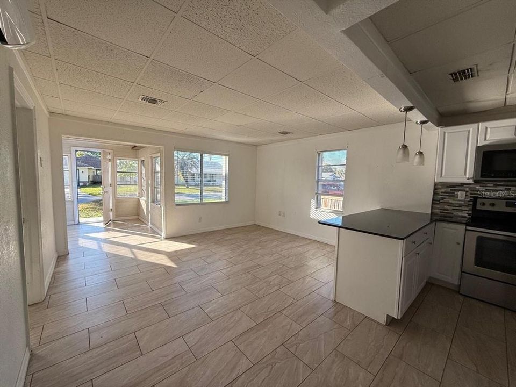
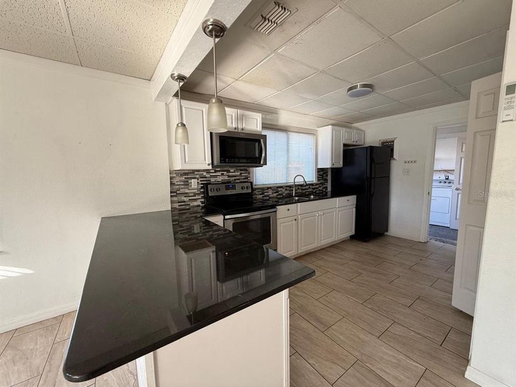
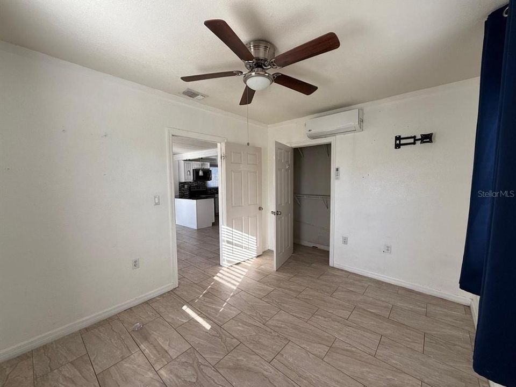
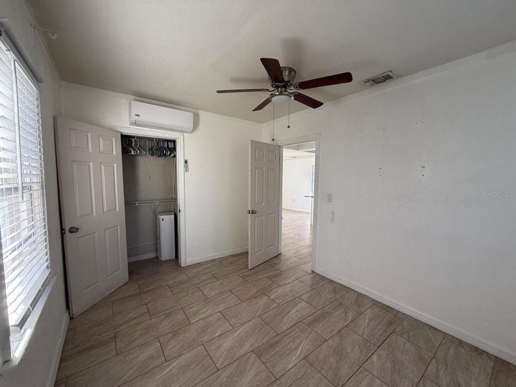
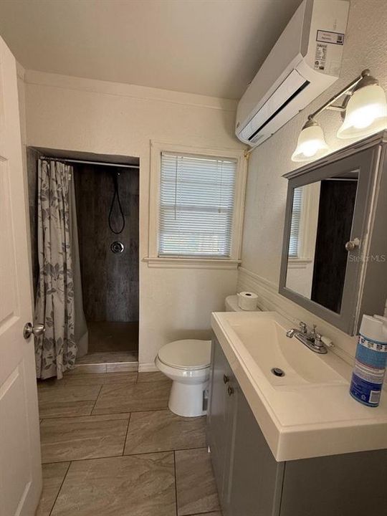
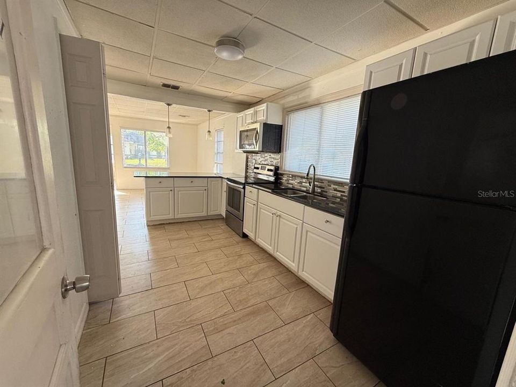
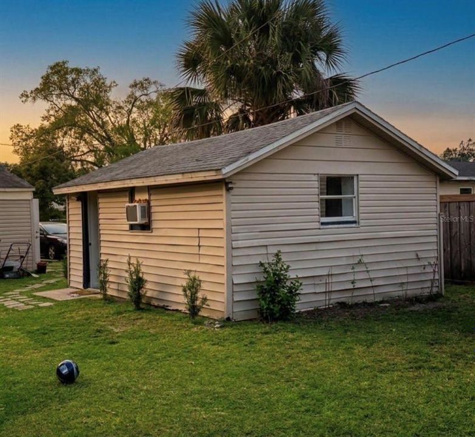
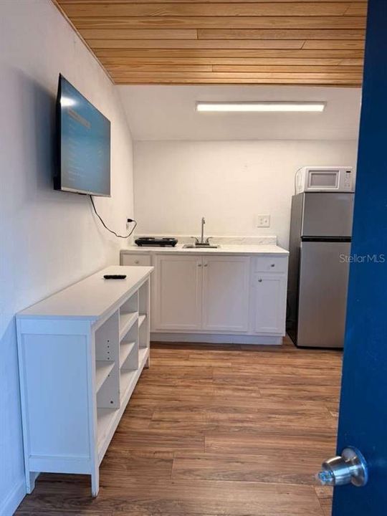
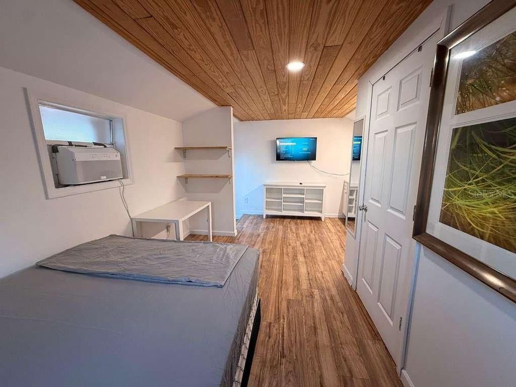
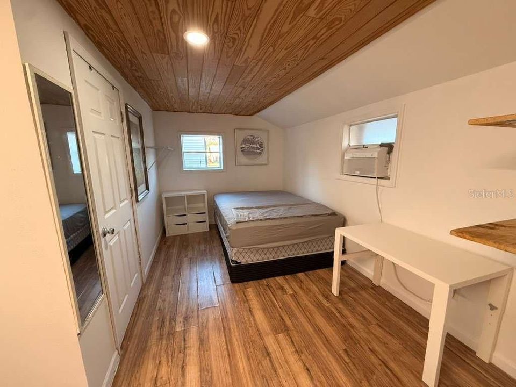
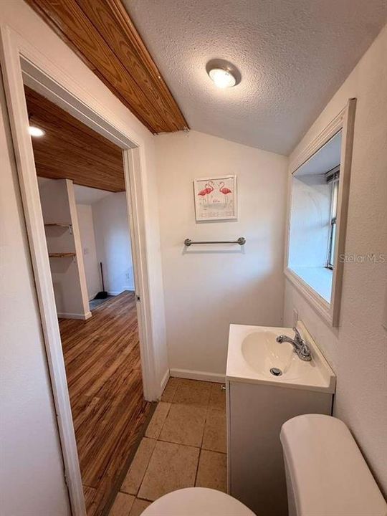
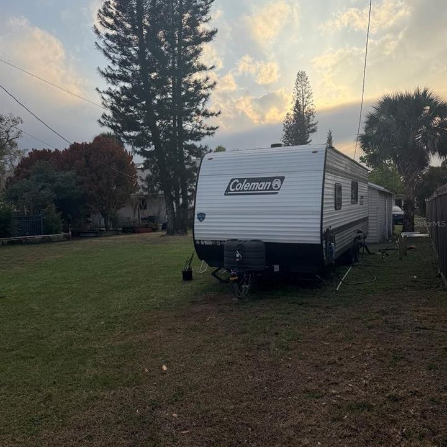
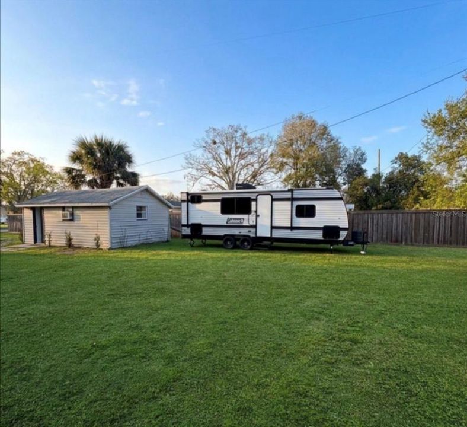
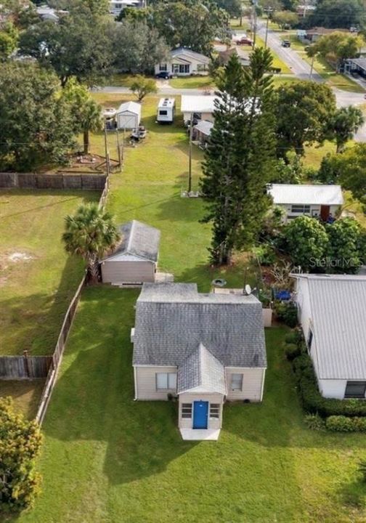
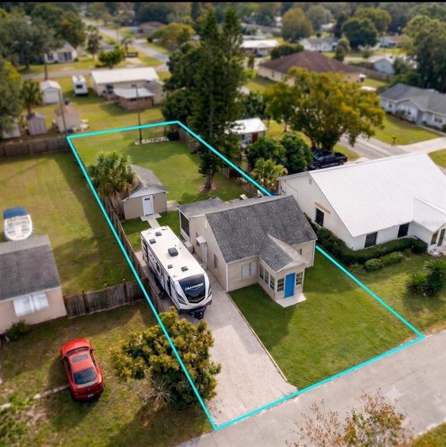
Virtually Staged. Unique Investment Opportunity in the Heart of St. Cloud! This property represents the dream for any investor, family, or savvy buyer looking to maximize their investment potential. Situated on an oversized lot in the coveted "State Streets," this property offers flexibility, location, and profitability with no HOA restrictions. Property Highlights: A solid-construction, well-distributed 2-bedroom, 2-bathroom home, move-in ready. Carefully updated with a newer AC unit, kitchen, washer, and dryer—all in like-new condition—offering the comfort of a modern home that blends durability, history, and high potential for steady appreciation. Detached Multi-Use Space: A block-construction garage transformed into a private studio with a full bathroom, air conditioning, and elegant wood ceilings. Equipped with a refrigerator and microwave, this space offers unlimited potential as a private office, personal retreat, and more. Oversized Lot Versatility: Enjoy a spacious and private outdoor area. Thanks to its direct Alley Access, the property provides unparalleled convenience for parking an RV, boat, or additional vehicles. RV Connection: This space includes an RV hookup and currently houses an operational RV (2025 model). Note: The RV is not included in the sale price, but the owner is open to negotiating its inclusion through a separate Bill of Sale, offering the buyer an opportunity to acquire an asset. This property is more than just a home; it is a tool with great rental income potential. Strategically located near shopping and major roads, it offers the perfect balance between the tranquility of a historic neighborhood and the profitability of a multifunctional asset. Don’t miss this strategic opportunity! Contact us today to schedule your private showing. Buyer must conduct their own due diligence regarding measurements and zoning. Please submit all offers with proof of funds or a pre-approval letter to the listing agent.

Location

Details

Type:
Residential
Parking:
Open / RV Garage
Year Built:
1949
Lot:
0.16 Acres
Heating:
Electric
Price/sqft:
$251
Cooling:
Central Air / Mini-Split Unit(s)
HOA:
No Data

Valuation

Our model vs. what's actually selling nearby.
Estimate
$226,950
$200K – $252K
Confidence Medium
List vs. estimate
$22K above estimate
List $249,900 · +10.1%
Our model says this listing is priced above recent comparable activity. Room to negotiate.
Price per sq ft
$251
+14.0% vs. city median $220
Based on
6 MLS comparables
Median of recent comparable listings. Sold comps use closing price, active listings use list price.

Highlights

Annual tax
$3,512
2025
Garage
2 car garage
Furnished
Partially
All facts and features
  • Flooring

    • Ceramic Tile

    Heating

    • Electric

    Cooling

    • Central Air

    • Mini-Split Unit(s)

    Appliances

    • Dryer

    • Electric Water Heater

    • Microwave

    • Range

    • Refrigerator

    • Washer

    Other interior features

    • Ceiling Fan(s)

    • Living Room/Dining Room Combo

    • Primary Bedroom Main Floor

    Bedrooms and bathrooms

    • Bedrooms: 2

    • Full bathrooms: 2

  • Parking

    • Open

    • RV Garage

    Property

    • Levels: One

    • Exterior Features: Garden / Courtyard / Shade Shutter(s) / Private Mailbox / Private Entrance / Private Yard

    Lot

    • Lot: 0.16 Acres

    Other Property Information

    • Parcel Number: 012630000103080150

    • Zoning: SR2

  • Type and style

    • Property Type: Residential

    • Property Sub Type: Single Family Residence

  • Utility

    • Water Connected

    • Electricity Connected

    • Sewer Connected

  • Other financial information

    • Annual tax amount: $3,512

  • Source details

    • MLS ID: S5144626

    Other facts

    • Construction Materials: Block / Wood Frame / Vinyl Siding

    • Foundation Details: Block / Slab

    • Laundry Features: Inside

    • Direction Faces: West

    • Garage Spaces: 2

    • Attached Garage: Yes

    • Garage: Yes

    • Living Area: 995

    • Water Source: Public

    • Subdivision Name: ST CLOUD 2ND TOWN OF

Private inquiry
Talk to the advisor on this listing.
Floor plans, HOA docs, off-market comparables, scheduling a private showing — one message, direct to the local specialist.

More like this

New
Active With Contract
$320,000
House
4 bds · 2 ba · 2,876 sqft
ASHTON PARK, ST CLOUD
1838 ASHTON PARK PLACE
New
Active With Contract
$300,000
Townhouse
3 bds · 2 ba · 1,457 sqft
OAKTREE POINTE VILLAS, ST CLOUD
1826 OVERCUP AVENUE
New
Active With Contract
$255,000
House
2 bds · 1 ba · 888 sqft
ST CLOUD 2ND TOWN OF, ST CLOUD
1104 MICHIGAN AVENUE
New
Active With Contract
$315,000
Townhouse
3 bds · 2 ba · 1,832 sqft
ANTHEM PARK PH 2, ST CLOUD
4730 CAPITAL BOULEVARD
New
Active With Contract
$250,000
3 bds · 2 ba · 920 sqft
S L & I C TOWN OF ST CLOUD, ST CLOUD
1706 CHARLESTON LANE
Active With Contract
$179,900
House
2 bds · 1 ba · 884 sqft
PINE LAKE VILLAS UNIT 2, ST CLOUD
3613 BAY COURT
Active With Contract
$311,370
Townhouse
3 bds · 2 ba · 1,566 sqft
THE MEADOW AT CROSSPRAIRIE TOWNES, ST CLOUD
4585 RANGELAND WAY
Active With Contract
$280,000
Townhouse
3 bds · 2 ba · 1,560 sqft
THE MEADOW AT CROSSPRAIRIE, ST CLOUD
4324 RANCH HOUSE ROAD

Market around this address

Live counts in the same area.
View all

The multiple listing information is provided by the Stellar MLS from a copyrighted compilation of listings. The compilation of listings and each individual listing are ©2026-present Stellar MLS. All Rights Reserved. The information provided is for consumers' personal, noncommercial use and may not be used for any purpose other than to identify prospective properties consumers may be interested in purchasing. All properties are subject to prior sale or withdrawal. All information provided is deemed reliable but is not guaranteed accurate, and should be independently verified. Listing courtesy of: AGENT TRUST REALTY CORPORATION