Sell Your Home
Get a free home valuation
Contact
Tell us about your needs
1521 FOXCROFT DRIVE W

House For Sale
$610,000

BTC: 7.70202020

ETH: 249.08125766

1 days
4 bds
2 ba
1,556 sqft

Overview

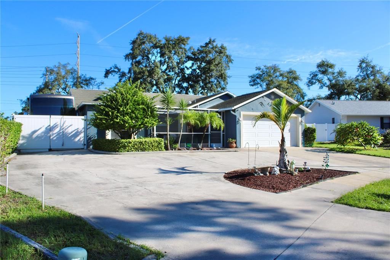
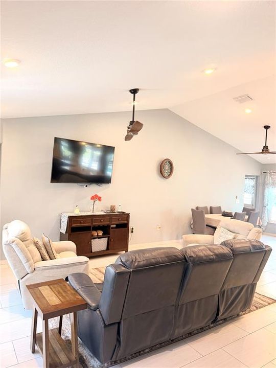
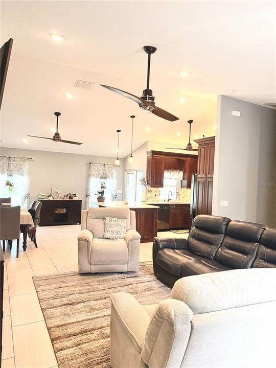
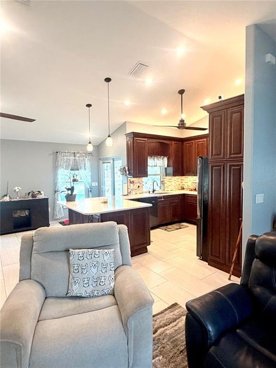
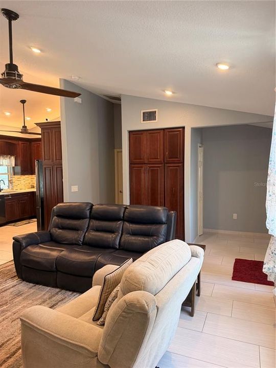
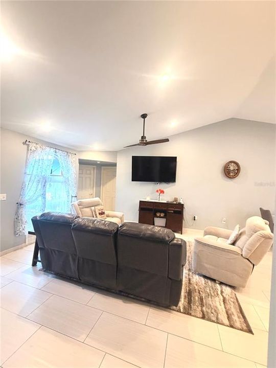
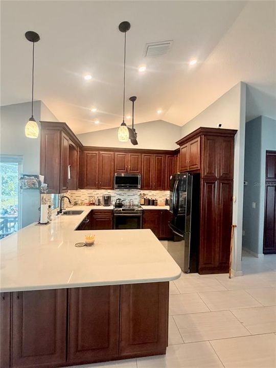
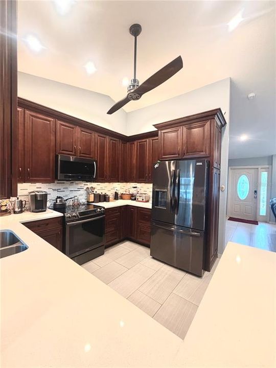
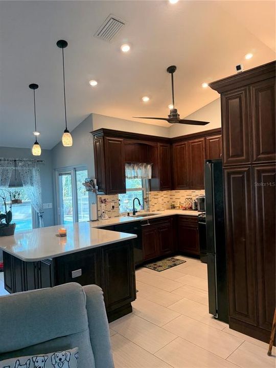
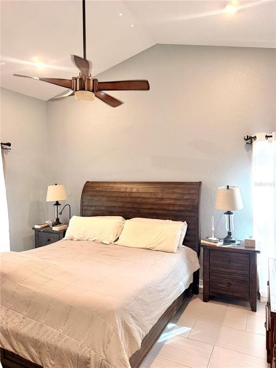
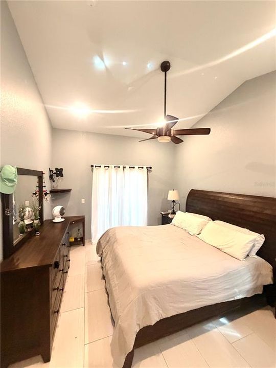
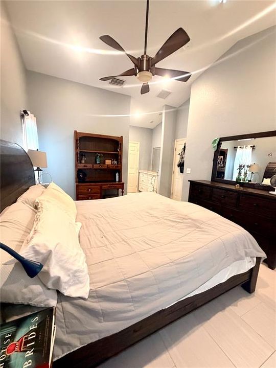
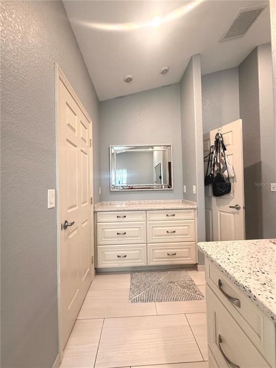
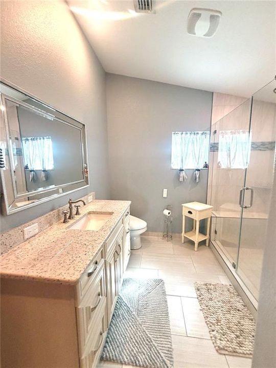
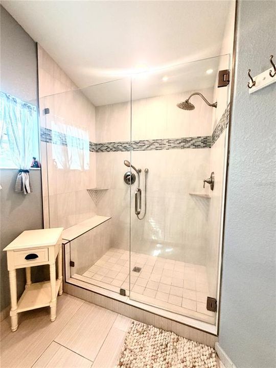
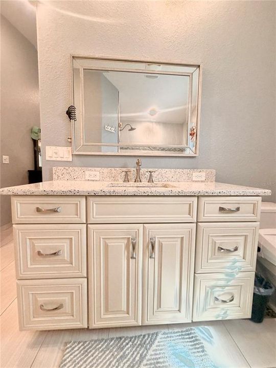
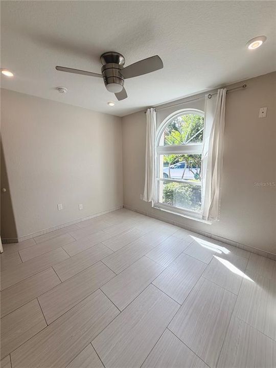
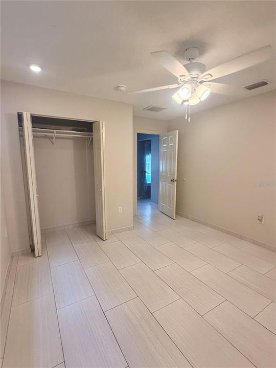
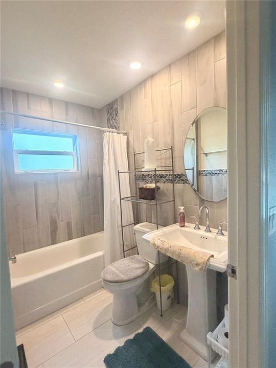
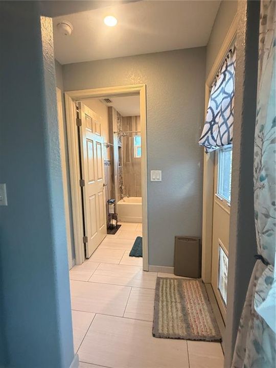
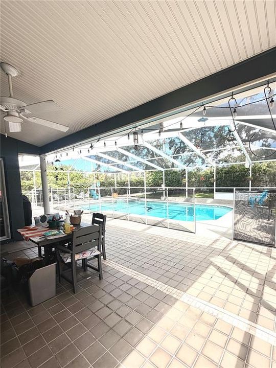
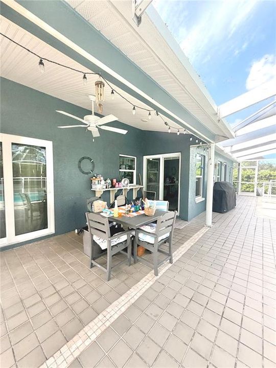
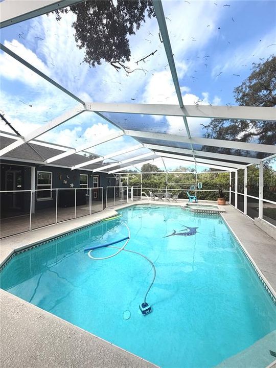
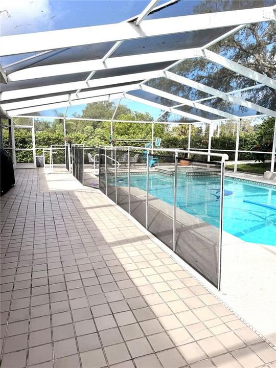
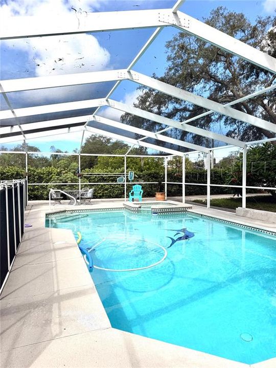
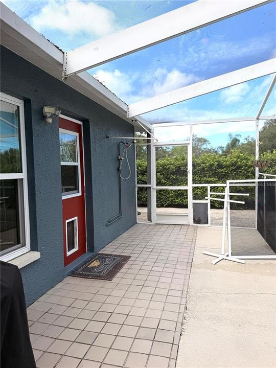
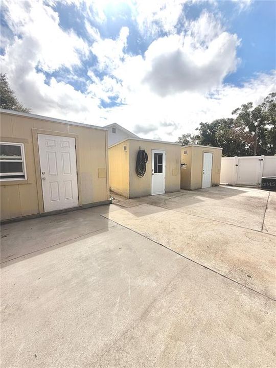
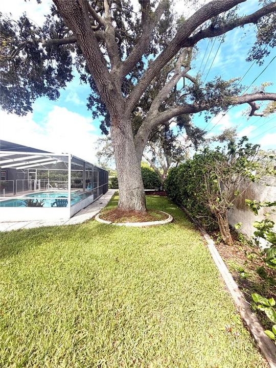
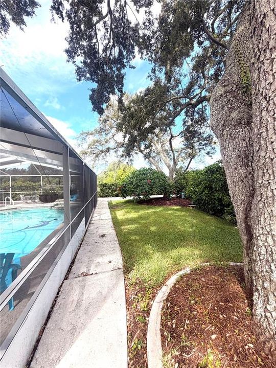
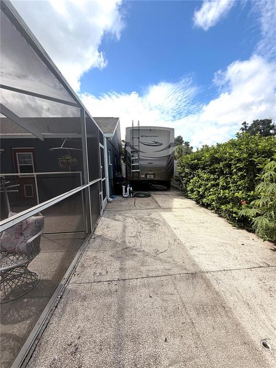
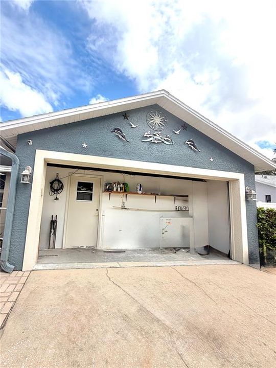
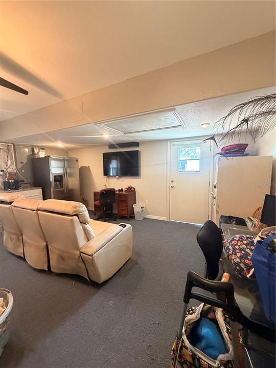
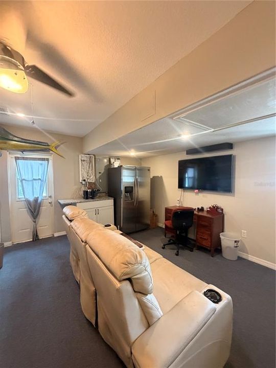
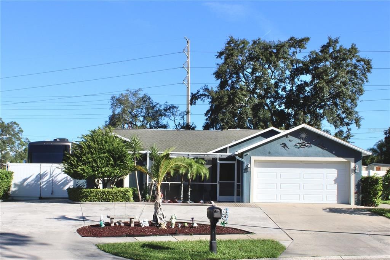
PRIVACY, SPACE & FLORIDA LIVING IN THE HAMMOCKS! Welcome to this custom-built Daliwall home offering four bedrooms, two bathrooms, a spacious split-bedroom floor plan, and a private outdoor oasis. Originally built in 1991 and thoughtfully remodeled in 2016, this home offers a great combination of character, updates, and functionality. Step inside to vaulted ceilings and a spacious living area with porcelain tile throughout. The updated kitchen features quartz countertops, newer appliances, and a wine cooler added in 2017. Other improvements include windows replaced in 2006, a tankless water heater, HVAC system and ductwork replaced in 2016, a roof replaced in 2007, a water softener, and 5-inch Isolene foam attic insulation for added energy efficiency. The outdoor space is designed for enjoying the Florida lifestyle. The approximately 18' x 32' pool and spa are surrounded by a 2,700-square-foot screened enclosure and feature a child-safety fence, covered patio, outdoor shower, and cold-water fountain. Whether relaxing poolside or entertaining guests, this private backyard offers plenty of space to enjoy. The oversized, fully fenced lot provides excellent privacy, with only one neighboring home and a retention pond along one side. There is ample room for boat and vehicle parking on the concrete pads beside the home, plus three large sheds for additional storage. The two-car garage has been converted into a flexible man cave and storage area with the washer and dryer, while still offering the option to convert the space back to a garage. Located near Dunedin Causeway, Honeymoon Island State Park, the Pinellas Trail, shopping, dining, schools, and convenient routes to Tampa International Airport, this home puts a variety of amenities and outdoor attractions within easy reach.

Location

Details

Type:
Residential
Parking:
Boat / Circular Driveway / Converted Garage / Driveway / Garage Door Opener / Oversized / RV Parking
Year Built:
1991
Lot:
0.56 Acres
Heating:
Electric
Price/sqft:
$392
Cooling:
Central Air
HOA:
$75

Valuation

Our model vs. what's actually selling nearby.
Estimate
$444,900
$318K – $529K
Confidence Low
List vs. estimate
$165K above estimate
List $610,000 · +37.1%
Our model says this listing is priced above recent comparable activity. Room to negotiate.
Price per sq ft
$392
+37.1% vs. city median $285
Based on
7 MLS comparables
Median of recent comparable listings. Sold comps use closing price, active listings use list price.

Highlights

Annual tax
$3,215
2025
HOA
$75/yr
Pool
In Ground
View
Pool
Garage
2 car garage
Pets
Allowed
All facts and features
  • Flooring

    • Tile

    Heating

    • Electric

    Cooling

    • Central Air

    Appliances

    • Bar Fridge

    • Dishwasher

    • Disposal

    • Dryer

    • Electric Water Heater

    • Microwave

    • Refrigerator

    • Tankless Water Heater

    • Washer

    • Wine Refrigerator

    Other interior features

    • Ceiling Fan(s)

    • Eating Space In Kitchen

    • High Ceilings

    • Open Floorplan

    • Split Bedroom

    • Stone Counters

    • Walk-In Closet(s)

    • Window Treatments

    Bedrooms and bathrooms

    • Bedrooms: 4

    • Full bathrooms: 2

  • Parking

    • Boat

    • Circular Driveway

    • Converted Garage

    • Driveway

    • Garage Door Opener

    • Oversized

    • RV Parking

    Property

    • Levels: One

    • Pool Private: Yes

    • Exterior Features: Outdoor Shower / RV Hookup / Sidewalk / Sliding Doors

    Lot

    • Lot: 0.56 Acres

    Other Property Information

    • Parcel Number: 122815353650001900

    • Zoning: R-1

  • Type and style

    • Property Type: Residential

    • Property Sub Type: Single Family Residence

  • Utility

    • Cable Available

    • Electricity Available

    • Public

  • Other financial information

    • HOA: $75

    • HOA Frequency: Annually

    • Annual tax amount: $3,216

  • Source details

    • MLS ID: TB8546584

    Other facts

    • Construction Materials: Block

    • Foundation Details: Slab

    • Laundry Features: In Garage

    • Lot Features: Corner Lot

    • Patio And Porch Features: Front Porch / Screened

    • Pool Features: In Ground

    • Direction Faces: South

    • Garage Spaces: 2

    • Attached Garage: Yes

    • Garage: Yes

    • Living Area: 1556

    • Water Source: Public

    • Lot Size Dimensions: 85 x 143

    • Subdivision Name: HAMMOCKS THE

Private inquiry
Talk to the advisor on this listing.
Floor plans, HOA docs, off-market comparables, scheduling a private showing — one message, direct to the local specialist.

More like this

For Sale
$629,999
House
3 bds · 2 ba · 1,594 sqft
Ravenwood Manor, Other City - In The State Of Florida
1981 Briarwood St, Other City - In The State Of Florida FL 34698
For Sale
$659,916
House
3 bds · 2 ba · 1,610 sqft
SEASIDE ASSEMBLY, CRYSTAL BEACH
389 GEORGIA AVENUE
For Sale
$529,900
House
3 bds · 2 ba · 1,655 sqft
HIDDEN GROVE SUB, PALM HARBOR
743 BONNIE BOULEVARD
For Sale
$525,000
House
4 bds · 3 ba · 2,264 sqft
VALENCIA HEIGHTS, PALM HARBOR
2640 ORCHARD HIGHLANDS DRIVE
New
For Sale
$525,000
6 bds · 6 ba · 3,338 sqft
ACREAGE & UNREC, PALM HARBOR
6890 COUNTY ROAD 95
New
For Sale
$600,000
House
4 bds · 2 ba · 2,450 sqft
WESTLAKE VILLAGE SEC II, PALM HARBOR
859 PINEWOOD TERRACE W
New
For Sale
$434,900
House
3 bds · 1 ba · 1,129 sqft
DUNEDIN ISLES 1, DUNEDIN
1837 PASADENA DRIVE
New
For Sale
$625,000
House
4 bds · 2 ba · 2,378 sqft
INDIAN TRAILS, PALM HARBOR
1374 INDIAN TRAIL N

Market around this address

Live counts in the same area.
View all

The multiple listing information is provided by the Stellar MLS from a copyrighted compilation of listings. The compilation of listings and each individual listing are ©2026-present Stellar MLS. All Rights Reserved. The information provided is for consumers' personal, noncommercial use and may not be used for any purpose other than to identify prospective properties consumers may be interested in purchasing. All properties are subject to prior sale or withdrawal. All information provided is deemed reliable but is not guaranteed accurate, and should be independently verified. Listing courtesy of: HANCOCK REALTY ENTERPRISE INC.