Sell Your Home
Get a free home valuation
Contact
Tell us about your needs

1521 LEAMINGTON LN

House Recently Sold
$296,660

BTC: 3.62775910

ETH: 121.98190789

Sold on: 2025-07-11
New
4 bds
2 ba
1,820 sqft

Overview

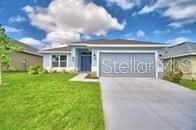
Under Construction. This Home features 4 bedrooms/ 2 baths. Eat-in kitchen, formal dining room, and triple split bedrooms. CUSTOM EXTERIOR includes 30-year mildew resistant dimensional shingles, masonry finish walls & gables. Termite treated with Bora care-renewable after 1st year. Low maintenance aluminum fascia and vinyl soffit and beautifully landscaped yard. Decorative coach lights on garage and front entry. EXCEPTIONAL INTERIOR includes Stain resistant designer carpet, Recessed LED lighting in kitchen & family room, Level 1 tile standard in kitchen, laundry, foyer, and bathrooms. Prewired for ceiling fan and 4 LED discs in family room, Pre-wiring for ceiling fans in all bedrooms with dual switches LED Disc, with rocker switches in all bedrooms. Generous walk in closets with ventilated shelving, 6 TV/Cable jacks or phone jacks, Vaulted ceilings, Wood Window Sills. Indoor laundry room, Upgraded 5 1/4 baseboards throughout, 5 panel smooth finish interior doors with brushed nickel, lever door handles, Garage door opener prewired, 220-volt dryer outlet Custom cased openings, GOURMET KITCHEN includes Designer recessed lighting Custom wood cabinets with adjustable shelves Included 36” upper cabinets with crown molding and custom bump out Stainless steel double bowl sink. Single lever brushed nickel faucet with pull out sprayer, Energy efficient multi-cycle dishwasher, Smooth top stove with self-cleaning feature, Space saver microwave above the range, Ice maker connection Spacious pantry with ventilated shelving. LUXURY BATH AREA includes garden tub/shower combination in master bath, Elongated toilets, Pull out drawers in most cabinets, Dual rectangle sinks, Upgraded brushed nickel faucets ENERGY EFFICIENCY includes Double pane insulated windows with tilt-in sash for easy cleaning, Energy efficient Whirlpool appliance package, R-38 ceiling insulation, Continuous soffit attic ventilation, Off ridge roof ventilation,15 SEER Heat Pump with digital thermostat Low volume flush toilets ,vapor barrier 200 AMP service, 50-gallon water heater, Finished garage interiors, Concrete,block construction ,Taexx built-in pest control system (tubes in wall).

Location

Details

Type:
Residential
Parking:
No Data
Year Built:
2025
Lot:
0.13 Acres
Heating:
Central / Electric
Price/sqft:
$163
Cooling:
Central Air
HOA:
$201

Valuation

Our model vs. what's actually selling nearby.
Estimate
$309,999
$284K – $338K
Confidence Medium
List vs. estimate
$13K below estimate
List $296,660 · -4.3%
Our model says this listing is priced below recent comparable activity. Expect competition.
Price per sq ft
$163
-6.6% vs. city median $174
Based on
126 MLS comparables
Median of recent comparable listings. Sold comps use closing price, active listings use list price.

Highlights

Annual tax
$6,900
2025
HOA
$201/qtr
Garage
2 car garage
Pets
Allowed
All facts and features
  • Flooring

    • Carpet

    • Ceramic Tile

    Heating

    • Central

    • Electric

    Cooling

    • Central Air

    Appliances

    • Dishwasher

    • Disposal

    • Microwave

    Other interior features

    • Crown Molding

    • High Ceilings

    • In Wall Pest System

    • Open Floorplan

    • Split Bedroom

    • Thermostat

    • Tray Ceiling(s)

    Bedrooms and bathrooms

    • Bedrooms: 4

    • Full bathrooms: 2

  • Property

    • Levels: One

    • Exterior Features: Lighting / Sidewalk

    Lot

    • Lot: 0.13 Acres

    Other Property Information

    • Parcel Number: 262923690585001460

  • Type and style

    • Property Type: Residential

    • Property Sub Type: Single Family Residence

  • Utility

    • Electricity Available

    • Underground Utilities

    • Water Available

  • Other financial information

    • HOA: $201

    • HOA Frequency: Quarterly

    • Annual tax amount: $6,900

  • Source details

    • MLS ID: L4953409

    Other facts

    • Construction Materials: Block / Stucco

    • Foundation Details: Slab

    • Laundry Features: Laundry Room

    • Direction Faces: North

    • Garage Spaces: 2

    • Attached Garage: Yes

    • Garage: Yes

    • Living Area: 1820

    • Water Source: Public

    • Subdivision Name: VILLA MAR

Private inquiry
Talk to the advisor on this listing.
Floor plans, HOA docs, off-market comparables, scheduling a private showing — one message, direct to the local specialist.

More like this

Recently Sold
$305,045
House
4 bds · 2 ba · 1,879 sqft
PEACE CREEK RESERVE 40'S, WINTER HAVEN
949 HAROLD PASS
Recently Sold
$329,782
House
4 bds · 2 ba · 2,005 sqft
VILLAMAR, WINTER HAVEN
521 VITTORIO DRIVE
Recently Sold
$343,810
House
4 bds · 3 ba · 2,109 sqft
PEACE CREEK RESERVE 50S, WINTER HAVEN
516 REGGIE ROAD
Recently Sold
$319,500
House
3 bds · 2 ba · 2,059 sqft
PEACE RIVER OAKS, BARTOW
592 HEATHER COURT
Recently Sold
$349,990
House
4 bds · 2 ba · 2,068 sqft
VILLAMAR PH 5, WINTER HAVEN
2799 SAN MARCO WAY
Recently Sold
$302,900
House
4 bds · 2 ba · 1,754 sqft
VILLAMAR, WINTER HAVEN
3167 LAUREL OAK LANE
Recently Sold
$320,005
House
6 bds · 3 ba · 2,463 sqft
PEACE CREEK RESERVE 40'S, WINTER HAVEN
1559 JESSICA BOULEVARD
Recently Sold
$316,900
House
4 bds · 2 ba · 2,005 sqft
VILLAMAR, WINTER HAVEN
4499 RAPALLO AVENUE

Market around this address

Live counts in the same area.
View all

The multiple listing information is provided by the Stellar MLS from a copyrighted compilation of listings. The compilation of listings and each individual listing are ©2026-present Stellar MLS. All Rights Reserved. The information provided is for consumers' personal, noncommercial use and may not be used for any purpose other than to identify prospective properties consumers may be interested in purchasing. All properties are subject to prior sale or withdrawal. All information provided is deemed reliable but is not guaranteed accurate, and should be independently verified. Listing courtesy of: ADAMS HOMES REALTY