Sell Your Home
Get a free home valuation
Contact
Tell us about your needs
15210 E OAKLAND AVENUE

House For Sale
$1,924,999

BTC: 23.15370459

ETH: 726.41471698

6 days
4 bds
3 ba
3,789 sqft

Overview

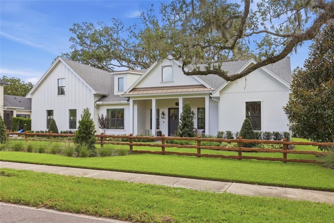
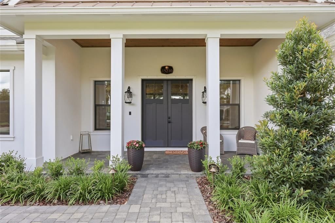
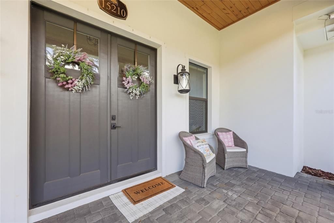
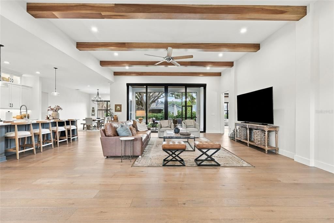
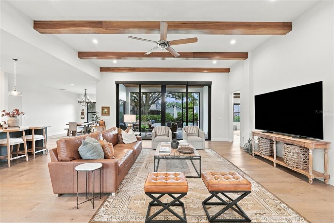
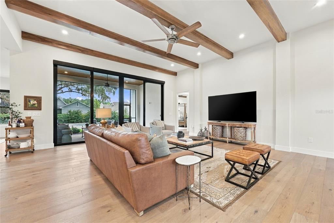
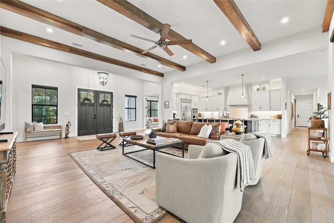
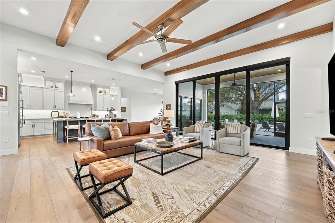
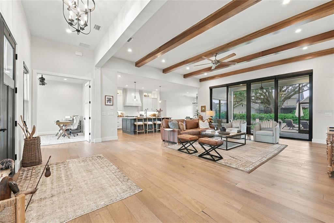
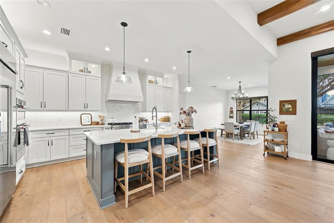
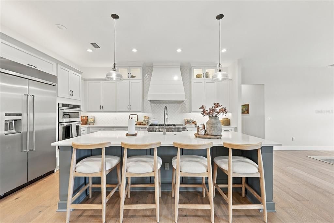
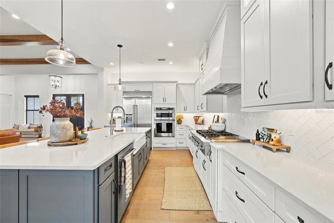
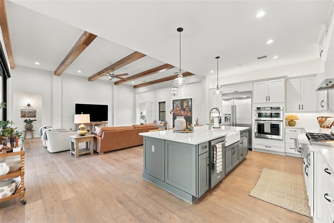
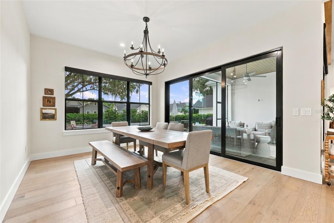
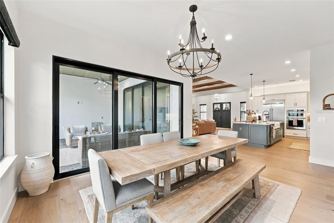
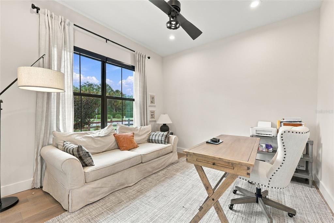
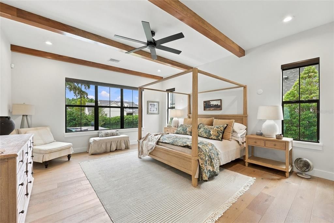
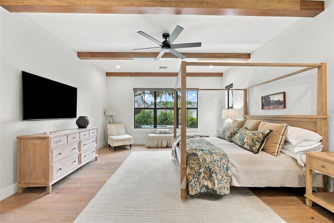
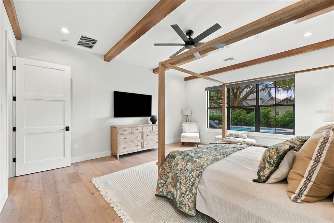
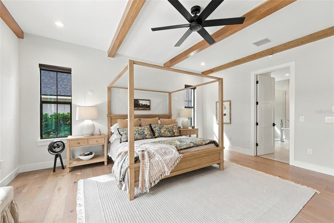
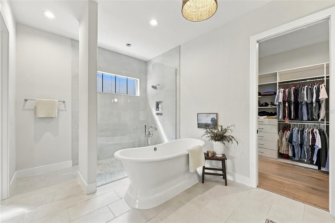
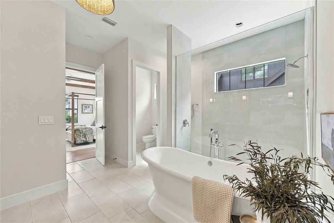
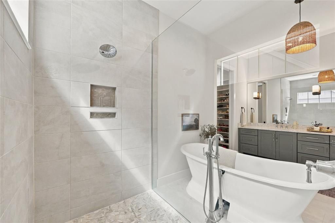
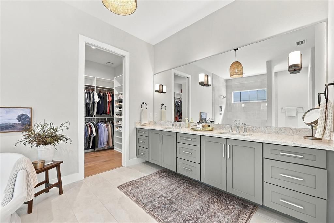
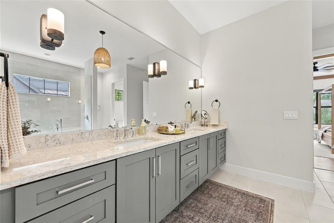
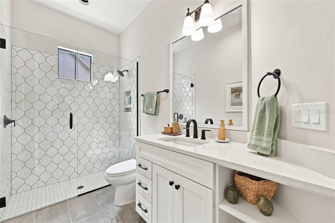
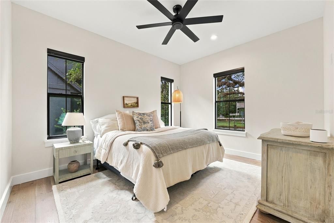
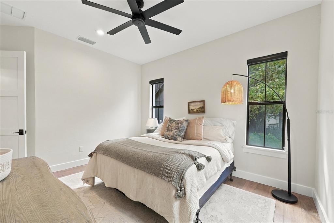
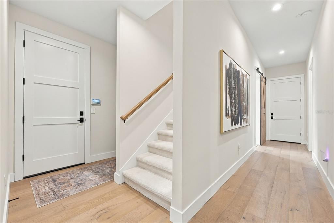
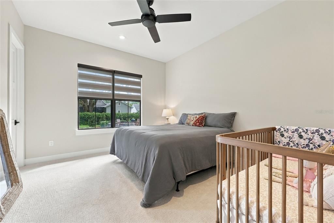
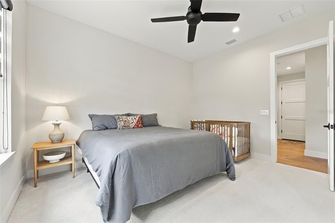
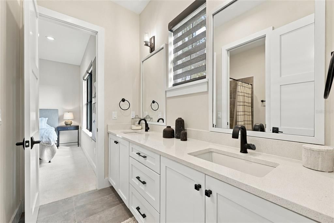
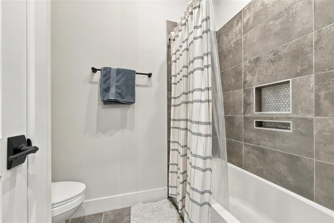
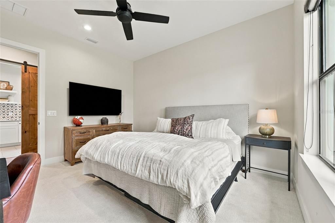
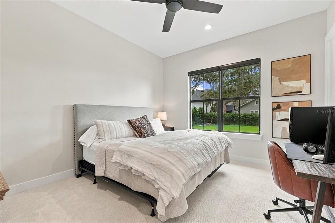
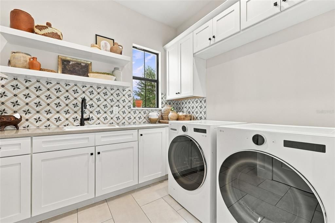
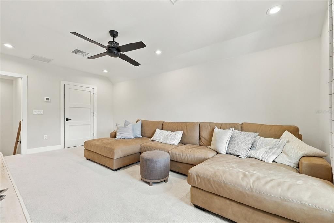
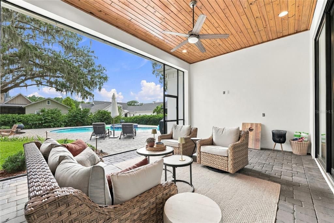
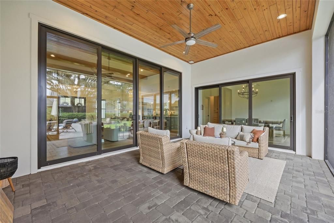
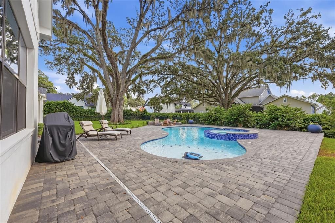
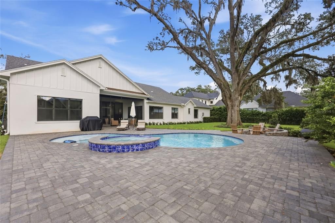
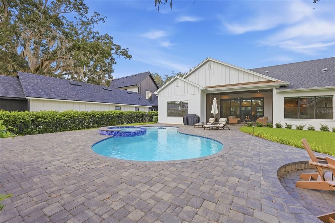
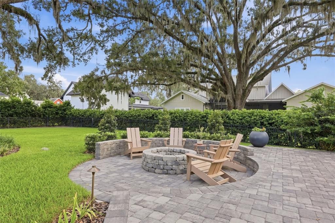
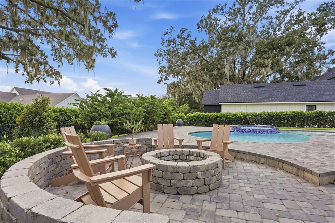
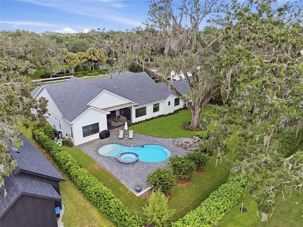
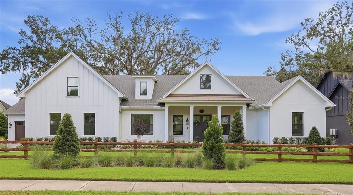
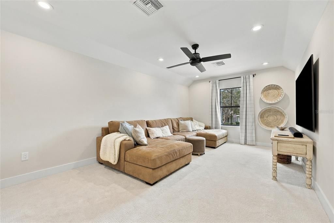
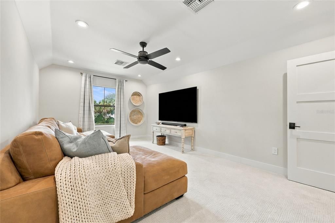
Custom-built by Justice & Wood Builders, this 4-bedroom, 3-bathroom Modern Farmhouse sits on a rare 0.47-acre lot in Oakland Hills, an intimate community of just 17 homesites minutes from Historic Downtown Winter Garden. Towering, moss-draped oaks frame the property and set a peaceful tone from the moment you arrive. Inside, wide-plank wood floors and abundant natural light flow through an open-concept living space crowned by cathedral ceilings and exposed timber beams. The kitchen goes well beyond standard gourmet, with shaker cabinetry, quartz countertops, a massive blue-gray center island, a deep farmhouse sink, professional stainless steel appliances, and a natural gas range built for serious cooking. The bedrooms are generously sized and well separated. The upstairs bedroom is flexible enough to serve as a home office, gym, media room, or guest suite, and it has air-conditioned storage and a large walk-in attic. The bathrooms feature clean lines, modern fixtures, and custom tilework. The laundry room has extensive cabinetry, quartz counters, and a patterned tile backsplash. The three-car garage includes an EV adapter in the third bay. Out back, the fully fenced yard feels like your own resort, with a pool and spa surrounded by a spacious paver patio and a fire pit area for evenings outside. Downtown Winter Garden's Farmers Market, Plant Street Market, boutiques, and restaurants are minutes away by car or golf cart.
Location

Details

Type:
Residential
Parking:
Driveway / Garage Door Opener / Garage Faces Side / Split Garage
Year Built:
2020
Lot:
0.47 Acres
Heating:
Central / Natural Gas
Price/sqft:
$508
Cooling:
Central Air
HOA:
$906

Highlights

Annual tax
$23,508
2025
HOA
$906/qtr
Common Area Taxes, Escrow Reserves Fund, Fidelity Bond
Pool
Deck
View
Pool, Trees/Woods
Garage
3 car garage
Pets
Allowed
All facts and features
  • Flooring

    • Carpet

    • Tile

    • Hardwood

    Heating

    • Central

    • Natural Gas

    Cooling

    • Central Air

    Appliances

    • Dishwasher

    • Dryer

    • Electric Water Heater

    • Microwave

    • Range

    • Range Hood

    • Refrigerator

    • Washer

    Other interior features

    • Cathedral Ceiling(s)

    • Ceiling Fan(s)

    • High Ceilings

    • Kitchen/Family Room Combo

    • Open Floorplan

    • Primary Bedroom Main Floor

    • Solid Wood Cabinets

    • Split Bedroom

    • Stone Counters

    • Thermostat

    • Walk-In Closet(s)

    Bedrooms and bathrooms

    • Bedrooms: 4

    • Full bathrooms: 3

  • Parking

    • Driveway

    • Garage Door Opener

    • Garage Faces Side

    • Split Garage

    Property

    • Levels: Two

    • Pool Private: Yes

    • Exterior Features: Irrigation System / Lighting / Rain Gutters / Sidewalk / Sliding Doors

    Lot

    • Lot: 0.47 Acres

    Other Property Information

    • Parcel Number: 212227608000020

    • Zoning: PUD

  • Type and style

    • Property Type: Residential

    • Property Sub Type: Single Family Residence

  • Utility

    • BB/HS Internet Available

    • Cable Available

    • Electricity Connected

    • Natural Gas Connected

    • Phone Available

    • Public

    • Sewer Connected

    • Street Lights

    • Water Connected

  • Other financial information

    • HOA: $906

    • HOA Frequency: Quarterly

    • Annual tax amount: $23,508

  • Source details

    • MLS ID: O6442327

    Other facts

    • Construction Materials: Cement Siding / Concrete

    • Foundation Details: Slab

    • Laundry Features: Inside / Laundry Room

    • Lot Features: City Lot / Landscaped / Level / Oversized Lot / Sidewalk

    • Patio And Porch Features: Front Porch / Other / Porch / Rear Porch / Screened

    • Pool Features: Deck / Heated / In Ground / Lighting

    • Window Features: Shades

    • Direction Faces: North

    • Architectural Style: Contemporary

    • Garage Spaces: 3

    • Attached Garage: Yes

    • Garage: Yes

    • Living Area: 3789

    • Water Source: Public

    • Subdivision Name: OAKLAND HILLS

Private inquiry
Talk to the advisor on this listing.
Floor plans, HOA docs, off-market comparables, scheduling a private showing — one message, direct to the local specialist.

More like this

New
For Sale
$1,650,000
House
5 bds · 4 ba · 3,506 sqft
OAKLAND PARKA, WINTER GARDEN
1032 GALSTON ALLEY
For Sale
$2,495,000
House
6 bds · 5 ba · 5,036 sqft
OAKLAND PARKA, WINTER GARDEN
907 CELADON STREET
For Sale
$1,495,000
House
4 bds · 3 ba · 3,620 sqft
TOWN/OAKLAND, OAKLAND
137 PETRIS AVENUE
For Sale
$1,350,000
House
6 bds · 4 ba · 4,451 sqft
WATERSIDE/JOHNS LK-PH 1, WINTER GARDEN
16730 RUSTY ANCHOR ROAD
-$26K
For Sale
$2,099,000
House
5 bds · 5 ba · 4,139 sqft
HICKORY HAMMOCK PH 1D, WINTER GARDEN
16038 JOHNS LAKE OVERLOOK DRIVE
For Sale
$1,500,000
House
5 bds · 4 ba · 3,781 sqft
HULL ISLAND/OAKLAND PH 2, WINTER GARDEN
2010 BOSS HEWETT STREET
For Sale
$2,500,000
Lots/Land
0.91 acres
WINTER GARDEN
880 W PLANT STREET
-$100K
For Sale
$2,495,000
House
5 bds · 5 ba · 4,433 sqft
GROVE/OAKLAND, OAKLAND
1134 PRADO LANE

Market around this address

Live counts in the same area.
View all

The multiple listing information is provided by the Stellar MLS from a copyrighted compilation of listings. The compilation of listings and each individual listing are ©2026-present Stellar MLS. All Rights Reserved. The information provided is for consumers' personal, noncommercial use and may not be used for any purpose other than to identify prospective properties consumers may be interested in purchasing. All properties are subject to prior sale or withdrawal. All information provided is deemed reliable but is not guaranteed accurate, and should be independently verified. Listing courtesy of: EXP REALTY LLC