Sell Your Home
Get a free home valuation
Contact
Tell us about your needs

15210 Seaglass Terrace Ln, Delray Beach FL 33446

House For Sale
$995,000

BTC: 11.98795181

ETH: 409.12828947

9 days
3 bds
2 ba
1,842 sqft

Overview

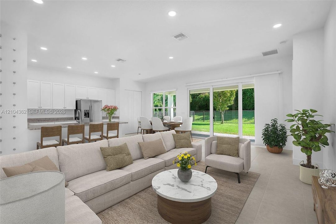
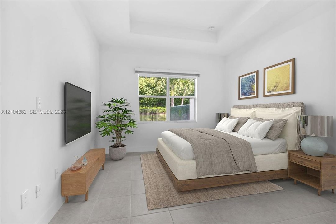
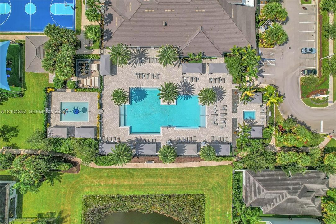
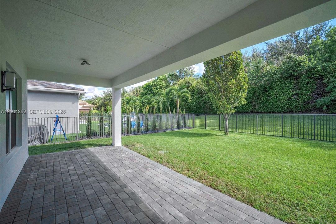
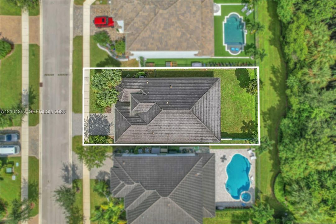
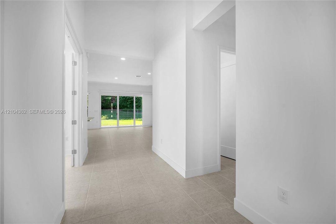
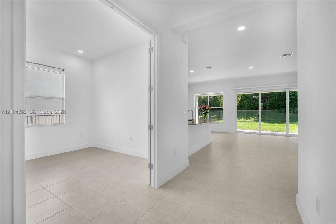
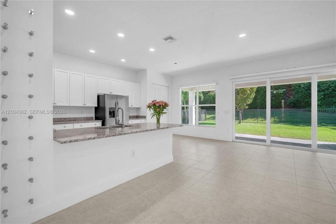
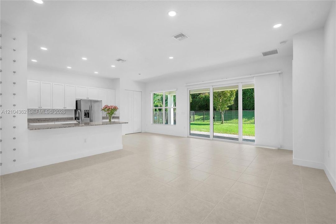
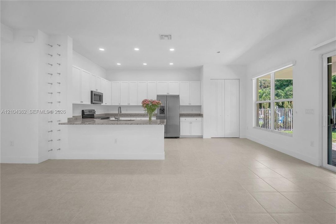
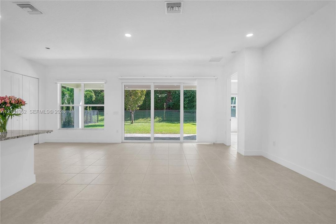
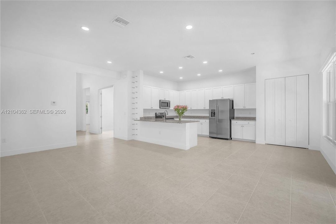
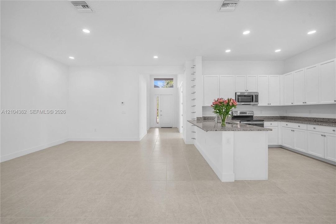
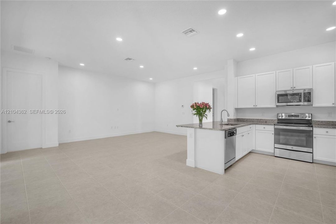
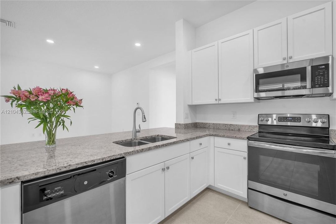
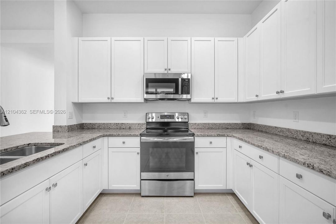
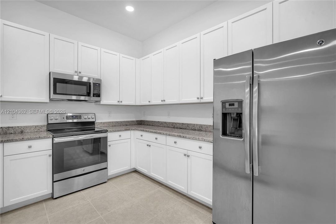
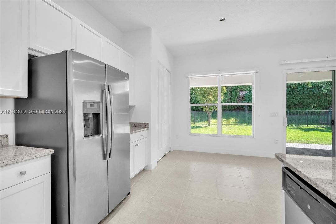
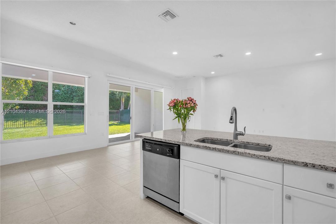
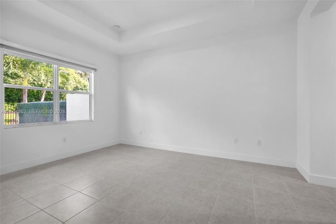
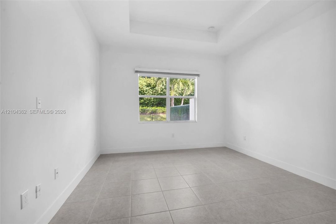
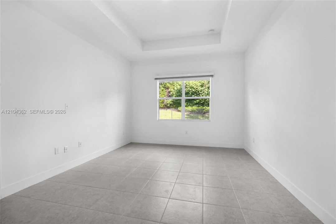
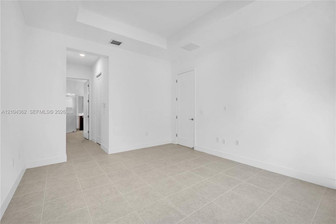
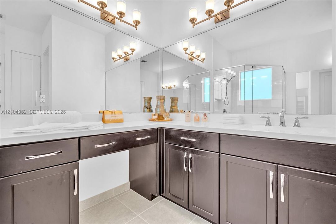
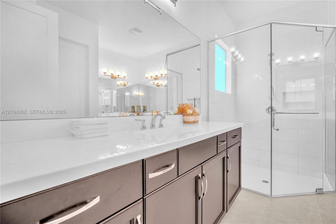
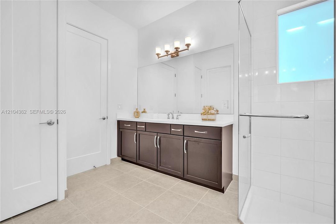
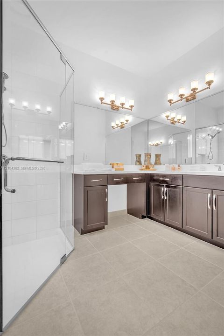
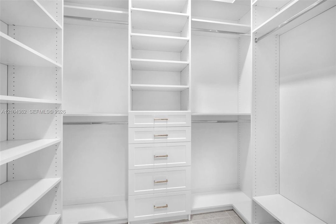
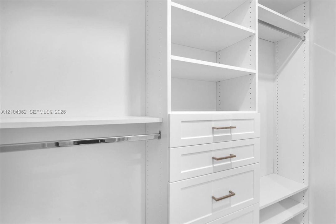
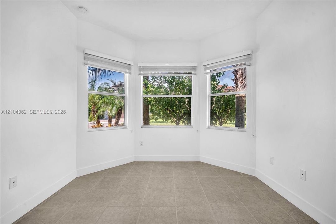
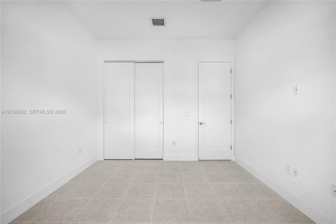
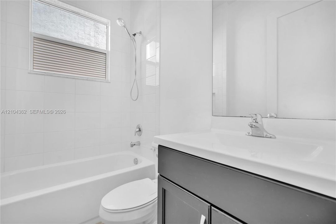
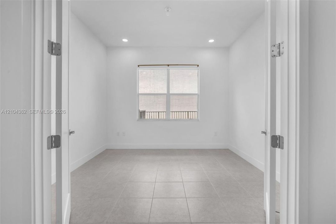
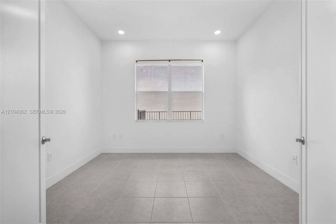
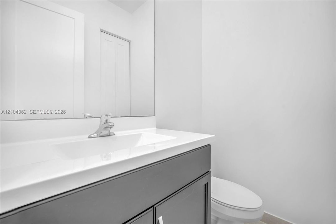
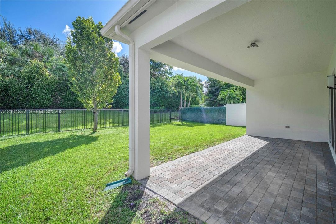
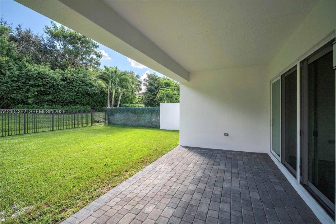
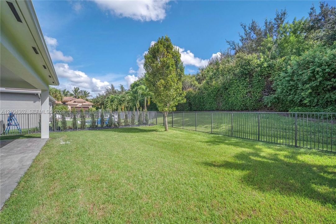
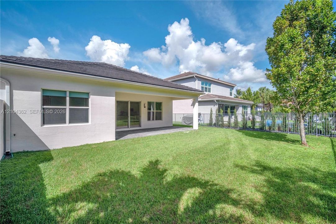
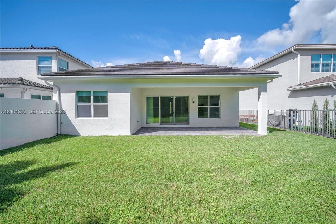
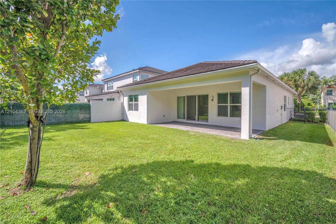
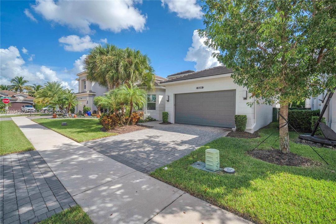
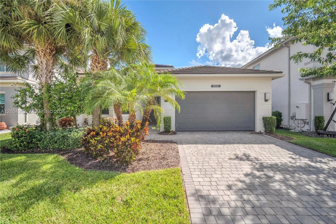
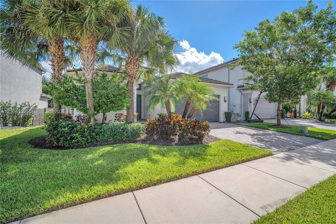
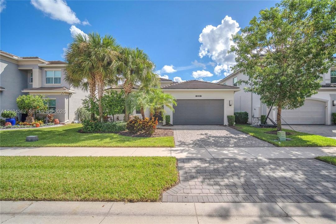
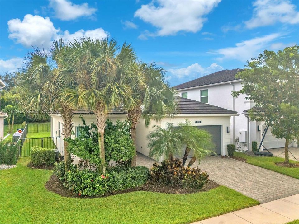
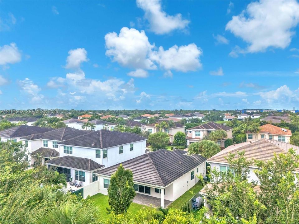
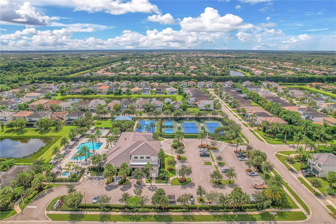
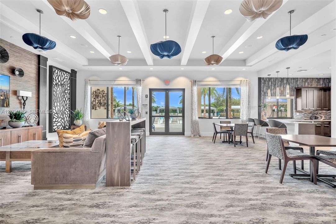
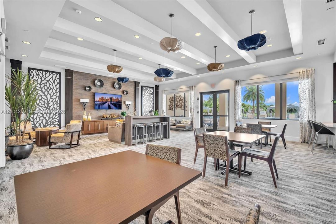
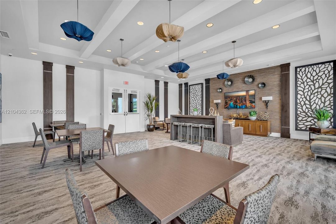
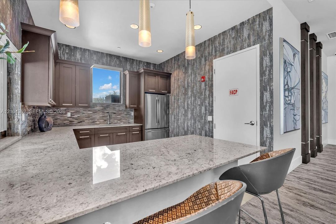
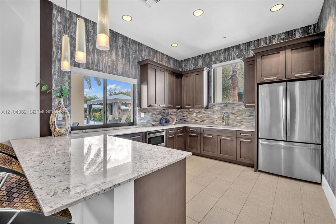
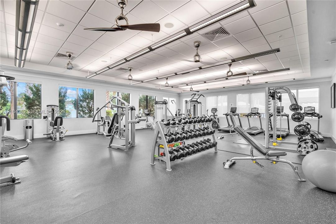
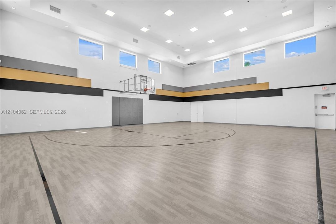
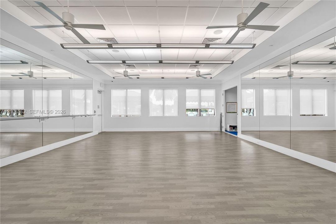
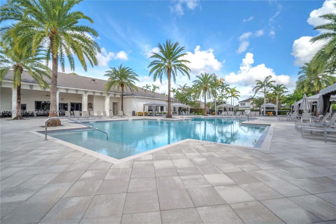
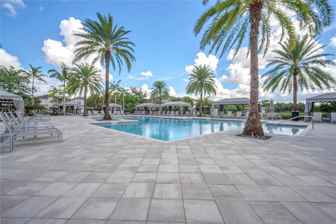
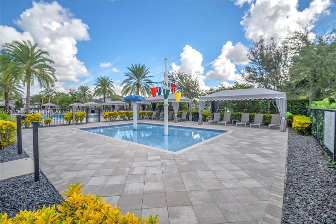
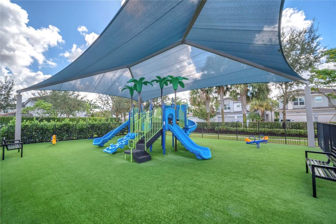
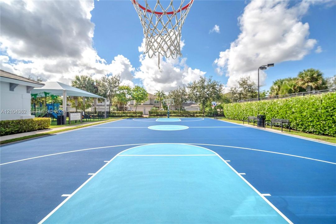
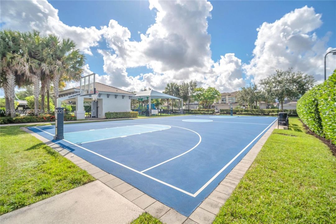
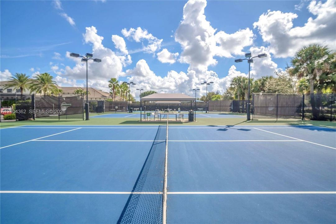
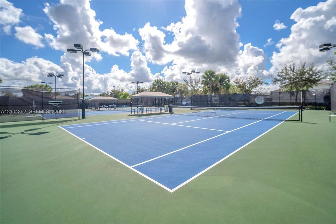
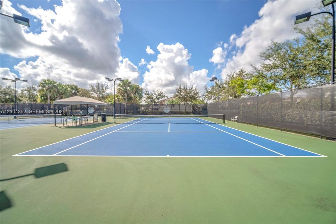
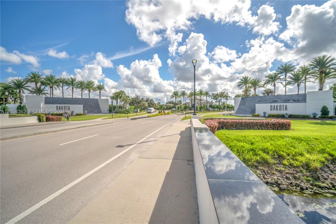
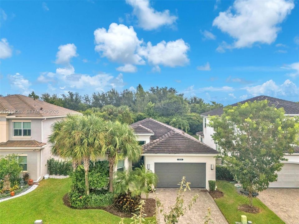
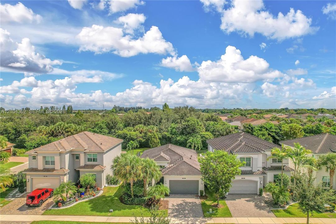
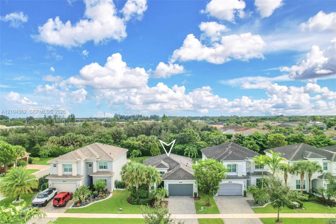
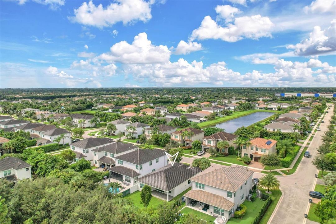
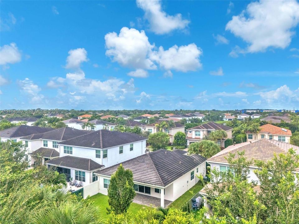
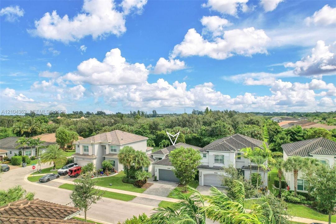
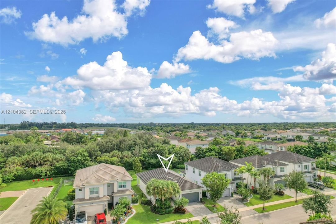
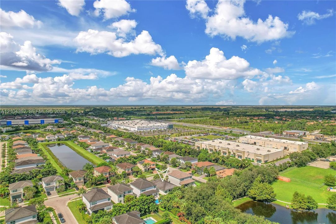
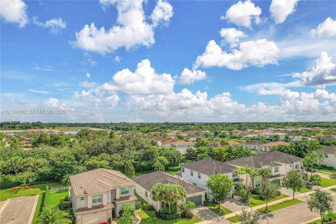
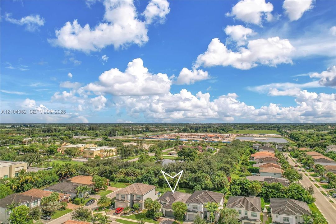
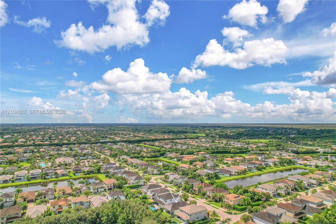
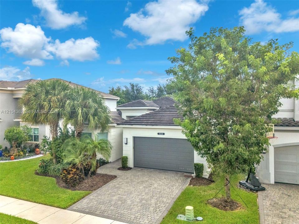
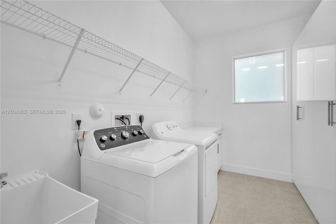
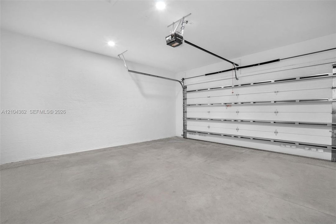
Welcome to this beautifully appointed home in the highly desirable Dakota community of Delray Beach, this stunning one-story residence offers an exceptional combination of modern style, comfort, and thoughtful design. Featuring 3 bedrms, 2.5 baths, 1,842 sq. ft. under air, and a 2-car garage, this move-in-ready home showcases an inviting open floor plan. The gourmet kitchen is the centerpiece of the home, featuring upgraded cabinetry with custom pull-out drawers, a pantry, granite countertops, stainless-steel GE appliances. The open living spaces are bright and welcoming, complemented by sleek ceramic tile flooring, knock-down ceilings, designer lighting, and elegant finishes throughout. The spacious primary suite offers two custom closets, and a beautifully appointed spa-inspired bath. The primary & second bedrooms offer black outs and shades, while the third bedroom provides the flexibility to serve as a guest room, den, or home office. Additional features include impact-rated insulated windows, a custom laundry room with cabinetry, a countertop and sink. The covered patio extends the living space and provides a wonderful setting for outdoor relaxation and entertaining. Prestigious 24-hr guard-gated, all-age comm, with an array of resort-style amenities including a clubhouse, fitness center, multiple pools, tennis, pickleball, basketball, playground, BBQ area, and numerous community activities. Near Atlantic Avenue, beaches, shopping, dining, and top schools.

Location

Details

Type:
Residential
Parking:
Driveway / Paver Block
Year Built:
2018
Lot:
6024 Square Feet
Heating:
Central
Price/sqft:
$540
Cooling:
Central Air
HOA:
$1,405

Valuation

Our model vs. what's actually selling nearby.
Estimate
$920,000
$610K – $1.1M
Confidence Low
List vs. estimate
$75K above estimate
List $995,000 · +8.2%
Our model says this listing is priced above recent comparable activity. Room to negotiate.
Price per sq ft
$540
+1.7% vs. city median $531
Based on
7 MLS comparables
+ 10 public-records sales within 0.5 mi
Median actual sale: $1.0M
Median of recent comparable listings. Sold comps use closing price, active listings use list price.

Highlights

Annual tax
$12,702
2026
HOA
$1,405/qtr
View
Garden
Garage
2 car garage
All facts and features
  • Flooring

    • Tile

    Heating

    • Central

    Cooling

    • Central Air

    Appliances

    • Dishwasher

    • Disposal

    • Dryer

    • Electric Range

    • Microwave

    • Refrigerator

    • Washer

    Other interior features

    • First Floor Entry

    • Closet Cabinetry

    • Entrance Foyer

    • Laundry Tub

    • Pantry

    • Split Bedroom

    • Walk-In Closet(s)

    • Den/Library/Office

    • Utility Room/Laundry

    Bedrooms and bathrooms

    • Bedrooms: 3

    • Bathrooms: 1

    • Full bathrooms: 2

  • Parking

    • Driveway

    • Paver Block

    Property

    • Exterior Features: Lighting / Room For Pool

    Lot

    • Lot: 6024 Square Feet

    Other Property Information

    • Parcel Number: 00424619100000510

    • Zoning: AGR-PUD

  • Type and style

    • Property Type: Residential

    • Property Sub Type: Single Family Residence

  • Other financial information

    • HOA: $1,405

    • HOA Frequency: Quarterly

    • Annual tax amount: $12,702

  • Source details

    • MLS ID: A12104362

    Other facts

    • Construction Materials: Concrete Block Construction / CBS Construction / Stucco

    • Laundry Features: Laundry Tub / Utility Room/Laundry

    • Lot Features: Less Than 1/4 Acre Lot

    • Patio And Porch Features: Open Porch / Patio

    • Window Features: Clear Impact Glass / Complete Impact Glass / Bay Window(s) / Blinds / High Impact Windows

    • Direction Faces: West

    • Architectural Style: Detached / One Story / Split Level

    • Garage Spaces: 2

    • Attached Garage: Yes

    • Garage: Yes

    • Living Area: 1842

    • Water Source: Municipal Water

    • Subdivision Name: SUSSMAN AGR PUD NORTH PLA,Dakota

Private inquiry
Talk to the advisor on this listing.
Floor plans, HOA docs, off-market comparables, scheduling a private showing — one message, direct to the local specialist.

More like this

New
For Sale
$1,275,000
House
4 bds · 3 ba · 2,305 sqft
Dakota,Sussman, Delray Beach
15263 Cherry Creek Lane, Delray Beach FL 33446
New
For Sale
$1,175,000
House
4 bds · 3 ba · 2,656 sqft
SUSSMAN AGR PUD NORTH PLAT,DAKOTA, Delray Beach
15240 Seaglass Terrace Lane, Delray Beach FL 33446
New
For Sale
$875,000
House
5 bds · 3 ba · 2,584 sqft
ATLANTIC COMMONS PL 2,Tuscany South, Delray Beach
14599 ALABASTER Avenue, Delray Beach FL 33446
New
For Sale
$985,000
House
2 bds · 2 ba · 1,854 sqft
GLENEAGLES 2, Delray Beach
7640 GLENDEVON Lane, Delray Beach FL 33446
For Sale
$1,275,000
House
4 bds · 3 ba · 2,685 sqft
Valencia Bay, Boynton Beach
8223 Majestic Mountain Drive, Boynton Beach FL 33473
For Sale
$995,000
House
3 bds · 2 ba · 2,400 sqft
POLO TRACE, Delray Beach
7723 Monarch Court, Delray Beach FL 33446
For Sale
$1,250,000
House
3 bds · 2 ba · 2,220 sqft
POLO TRACE 2 PUD PLAT NO,The Lakes at Polo Tr, Delray Beach
7834 Waterford Isles Lane, Delray Beach FL 33446
For Sale
$1,260,000
House
3 bds · 2 ba · 2,177 sqft
GLENEAGLES 6,Gleneagles Country C, Delray Beach
7863 Dundee Lane, Delray Beach FL 33446

Market around this address

Live counts in the same area.
View all

The multiple listing information is provided by the Miami Association of REALTORS® from a copyrighted compilation of listings. The compilation of listings and each individual listing are ©2026-present Miami Association of REALTORS®. All Rights Reserved. The information provided is for consumers' personal, noncommercial use and may not be used for any purpose other than to identify prospective properties consumers may be interested in purchasing. All properties are subject to prior sale or withdrawal. All information provided is deemed reliable but is not guaranteed accurate, and should be independently verified. Listing courtesy of: The Keyes Company