Sell Your Home
Get a free home valuation
Contact
Tell us about your needs

1523 LAKE SHORE DRIVE

House Active With Contract
$1,900,000

BTC: 29.15004603

ETH: 998.61245427

New
4 bds
3 ba
3,675 sqft

Overview

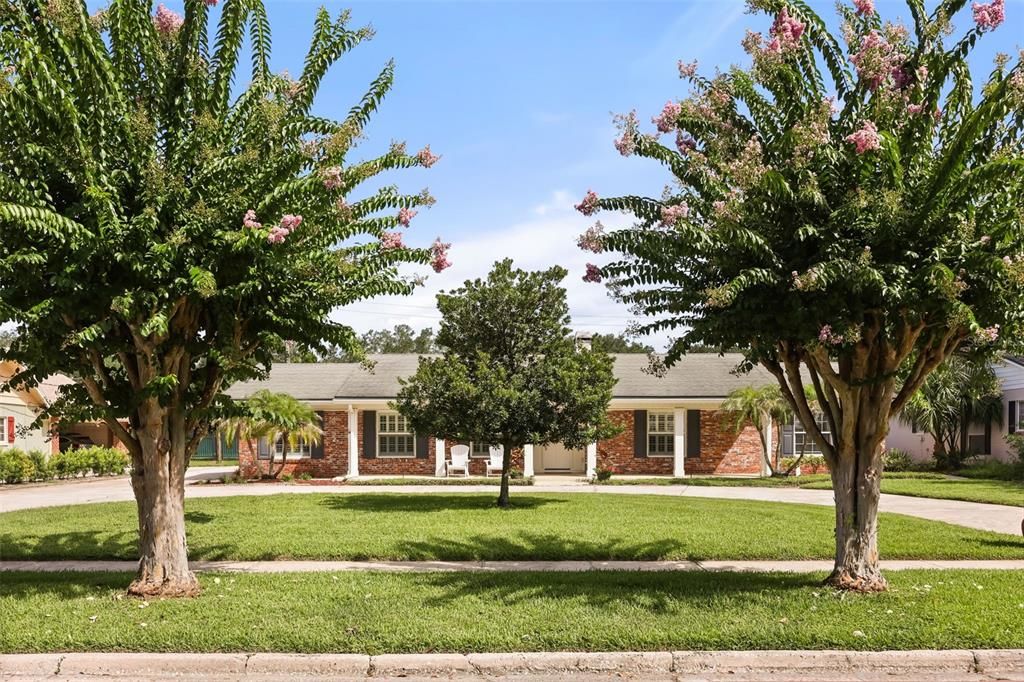
Under contract-accepting backup offers. Nestled on one of Orlando's most prestigious streets, this exceptional residence on coveted Lake Shore Drive offers an extraordinary combination of timeless elegance, thoughtful design, and an unbeatable location in the highly sought-after Rose Isle neighborhood. Surrounded by majestic oak trees, beautiful lakes, and multi-million-dollar estates, this home delivers the privacy, sophistication, and lifestyle today's discerning buyer is searching for. A spacious circular driveway creates an impressive arrival, offering ample guest parking while leading to the oversized side-entry two-car garage complete with a finished ceiling, built-in ice maker, and space for an additional full-size refrigerator if needed. Step inside to discover an expansive open-concept floor plan where natural light fills every room and seamlessly connects the living, dining, and entertaining spaces. Anchored by a stunning gas fireplace framed with custom built-in shelving, the main living area flows effortlessly into an oversized dining room and an inviting family, billiard, or piano room. Built-in ceiling speakers throughout the home create the perfect atmosphere whether hosting guests or enjoying a quiet evening at home. At the heart of the home, the beautifully designed kitchen is both functional and inviting, featuring floor-to-ceiling rich wood cabinetry, a fully equipped wet bar, dual wall ovens, convection microwave, gas cooktop, abundant storage, and generous prep space. Just off the kitchen, you'll find an interior laundry room and convenient half bath. A private office provides the ideal work-from-home retreat, while the separate bar and entertainment room is designed for unforgettable gatherings. Complete with custom cabinetry, a sink, mini refrigerator, wine cooler, and direct access through four oversized sliding glass doors, this incredible space blends indoor and outdoor living with ease. Three generously sized secondary bedrooms are thoughtfully positioned around two full guest bathrooms, providing comfort and privacy for family and guests alike. Privately tucked away from the main living spaces, the luxurious primary suite serves as a peaceful retreat featuring dual custom walk-in closets and a beautifully renovated spa-inspired bathroom. Unwind in the whirlpool garden tub or enjoy the spacious glass-enclosed walk-in shower, complemented by dual vanities, elegant finishes, and abundant storage designed to make every day feel like a luxury getaway. The backyard is equally impressive, offering a sparkling open-air pool surrounded by mature tropical landscaping, producing mango and avocado trees, expansive green space, and double gated access on both sides of the property. Whether hosting summer gatherings, relaxing poolside, or enjoying the privacy of your own backyard oasis, this outdoor space offers endless possibilities. A large lockable Tuff Storage shed, added in 2022, provides exceptional storage or workshop space while keeping outdoor equipment neatly tucked away. This meticulously maintained home has also been updated with numerous major improvements, including a new kitchen refrigerator (2026), updated sprinkler system (2026), dishwasher (2025), wine cooler (2025), 2.5-ton Trane 15 SEER heat pump and air handler (2023), tankless water heater, dual HVAC systems, new pool pump motor, additional paver walkways, built-in whole-home speaker system, and propane service.

Location

Details

Type:
Residential
Parking:
No Data
Year Built:
1966
Lot:
0.36 Acres
Heating:
Central
Price/sqft:
$517
Cooling:
Central Air
HOA:
No Data

Valuation

Our model vs. what's actually selling nearby.
Estimate
$839,450
$619K – $937K
Confidence Low
List vs. estimate
$1.1M above estimate
List $1,900,000 · +126.3%
Our model says this listing is priced above recent comparable activity. Room to negotiate.
Price per sq ft
$517
+97.2% vs. city median $262
Based on
6 MLS comparables
Median of recent comparable listings. Sold comps use closing price, active listings use list price.

Highlights

Annual tax
$13,531
2025
Pool
Auto Cleaner
View
Pool
Garage
2 car garage
Pets
Allowed
All facts and features
  • Flooring

    • Carpet

    • Tile

    • Hardwood

    Heating

    • Central

    Cooling

    • Central Air

    Appliances

    • Dishwasher

    • Disposal

    • Range

    • Refrigerator

    • Tankless Water Heater

    Other interior features

    • Ceiling Fan(s)

    • Dry Bar

    • Kitchen/Family Room Combo

    • Living Room/Dining Room Combo

    • Open Floorplan

    • Primary Bedroom Main Floor

    • Solid Wood Cabinets

    • Thermostat

    • Walk-In Closet(s)

    • Wet Bar

    Bedrooms and bathrooms

    • Bedrooms: 4

    • Bathrooms: 1

    • Full bathrooms: 3

  • Property

    • Levels: One

    • Pool Private: Yes

    • Exterior Features: Irrigation System / Lighting / Private Yard / Sidewalk / Sliding Doors / Sprinkler Metered / Storage

    Lot

    • Lot: 0.36 Acres

    Other Property Information

    • Parcel Number: 132229768200110

    • Zoning: R-1AA/T

  • Type and style

    • Property Type: Residential

    • Property Sub Type: Single Family Residence

  • Utility

    • Cable Available

    • Cable Connected

    • Electricity Available

    • Electricity Connected

    • Sewer Available

    • Sewer Connected

    • Street Lights

    • Water Available

    • Water Connected

  • Other financial information

    • Annual tax amount: $13,531

  • Source details

    • MLS ID: O6421802

    Other facts

    • Construction Materials: Block / Cement Siding

    • Foundation Details: Slab

    • Fireplace Features: Gas

    • Laundry Features: Inside / Laundry Room

    • Patio And Porch Features: Covered / Patio

    • Pool Features: Auto Cleaner / In Ground / Lighting

    • Window Features: Blinds / Shutters

    • Direction Faces: Northwest

    • Fireplace: Yes

    • Garage Spaces: 2

    • Attached Garage: Yes

    • Garage: Yes

    • Living Area: 3675

    • Water Source: Public

    • Subdivision Name: ROSE ISLE SEC 06

Private inquiry
Talk to the advisor on this listing.
Floor plans, HOA docs, off-market comparables, scheduling a private showing — one message, direct to the local specialist.

More like this

Active With Contract
$1,700,000
House
4 bds · 3 ba · 3,437 sqft
ANDERSON PARK, ORLANDO
3026 OBERLIN AVENUE
Active With Contract
$2,050,000
House
5 bds · 4 ba · 4,477 sqft
ANDERSON PARK, ORLANDO
3100 OBERLIN AVENUE
Active With Contract
$1,375,000
House
1 bds · 1 ba · 1,665 sqft
KILLARNEY ESTATES, WINTER PARK
1298 BEACHVIEW AVENUE
Active With Contract
$1,500,000
House
4 bds · 4 ba · 3,298 sqft
ROSEMERE ANNEX, ORLANDO
2316 AMHERST AVENUE
Active With Contract
$1,650,000
House
5 bds · 4 ba · 3,592 sqft
COLLEGE PARK THIRD ADD, ORLANDO
1425 W YALE STREET
New
Active With Contract
$1,339,000
Townhouse
3 bds · 3 ba · 2,377 sqft
MONDRIAN/WINTER PARK TWNHMS, WINTER PARK
1778 MONDRIAN CIRCLE
New
Active With Contract
$1,549,000
House
4 bds · 3 ba · 3,107 sqft
BALDWIN PARK, ORLANDO
4301 UPPER UNION ROAD
New
Active With Contract
$1,375,000
Townhouse
3 bds · 3 ba · 2,000 sqft
LYMAN AVE VILLAS 1, WINTER PARK
266 W LYMAN AVENUE

Market around this address

Live counts in the same area.
View all

The multiple listing information is provided by the Stellar MLS from a copyrighted compilation of listings. The compilation of listings and each individual listing are ©2026-present Stellar MLS. All Rights Reserved. The information provided is for consumers' personal, noncommercial use and may not be used for any purpose other than to identify prospective properties consumers may be interested in purchasing. All properties are subject to prior sale or withdrawal. All information provided is deemed reliable but is not guaranteed accurate, and should be independently verified. Listing courtesy of: KELLER WILLIAMS WINTER PARK