Sell Your Home
Get a free home valuation
Contact
Tell us about your needs
1524 84TH STREET NW

House Active With Contract
$650,000

BTC: 10.11673152

ETH: 341.63057646

3 days
3 bds
3 ba
2,519 sqft

Overview

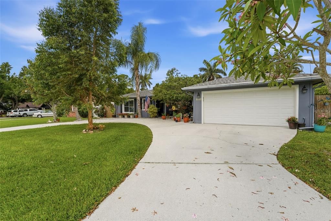
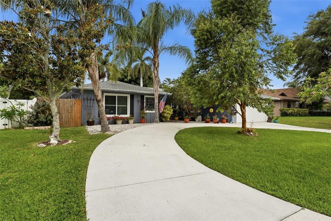
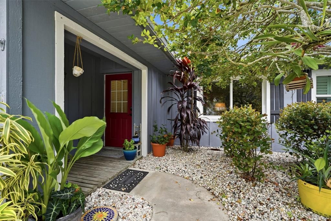
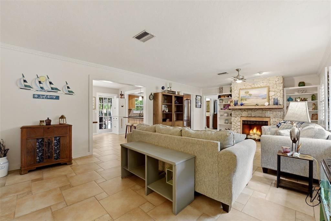
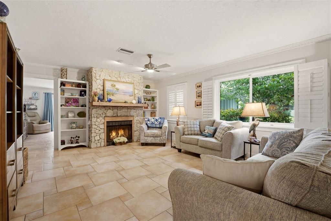
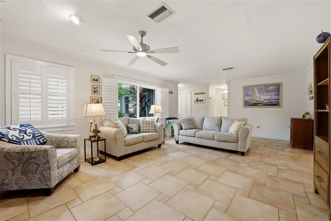
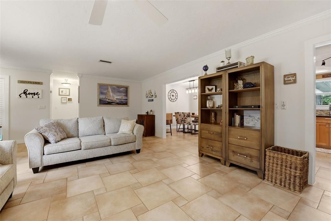
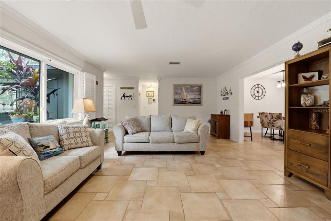
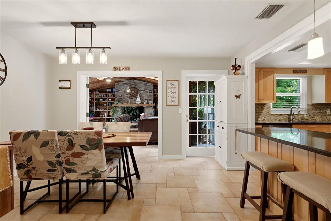
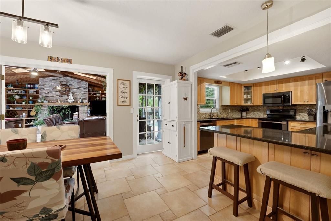
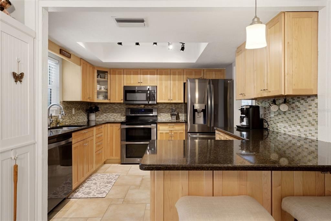
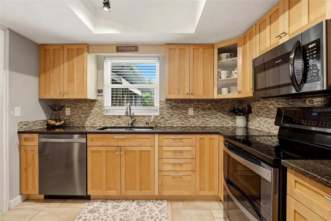
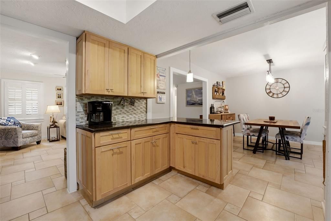
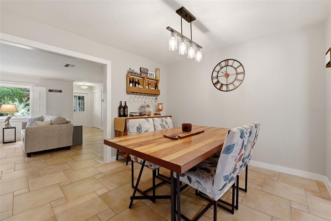
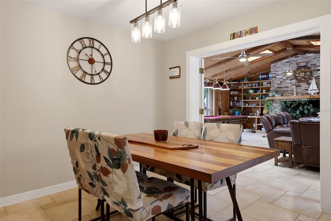
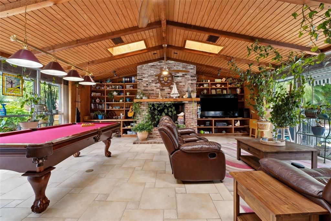
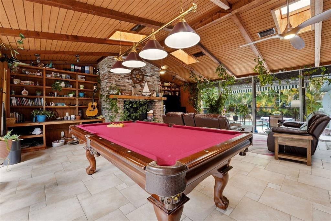
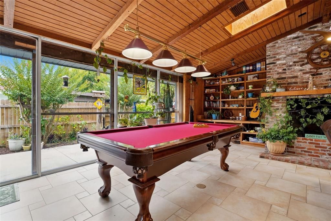
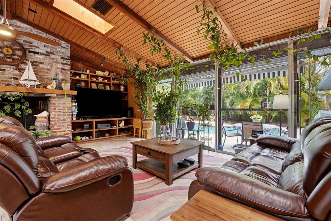
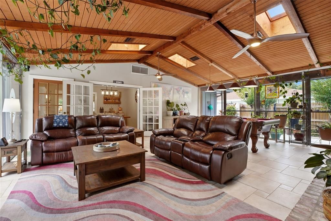
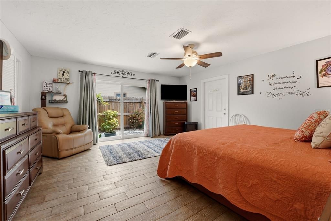
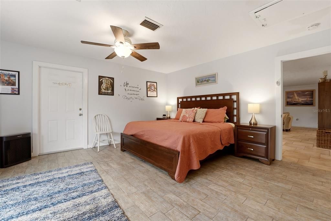
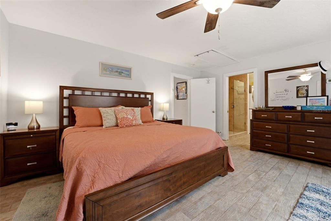
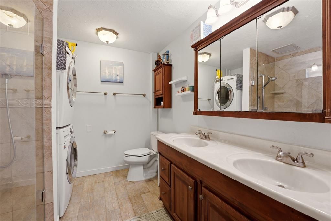
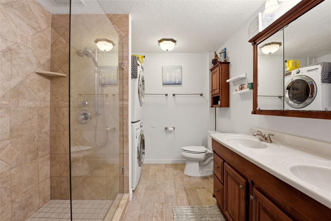
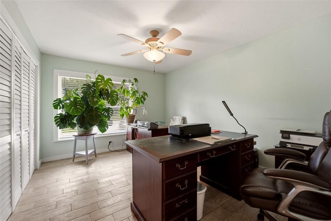
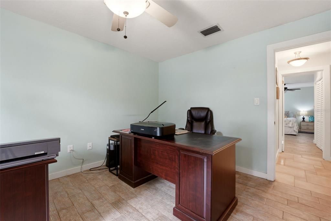
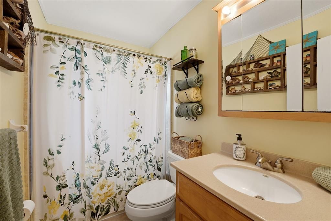
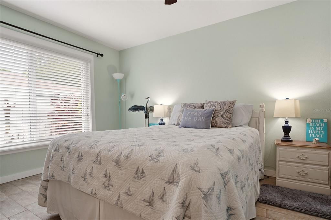
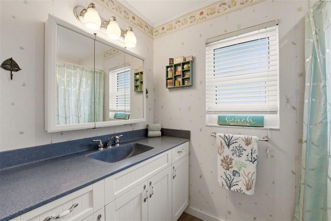
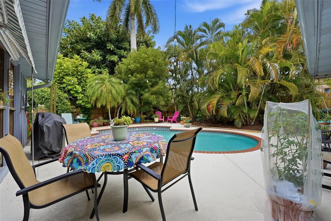
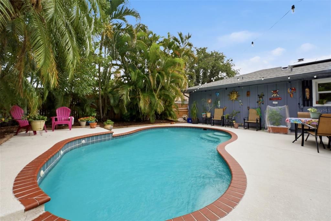
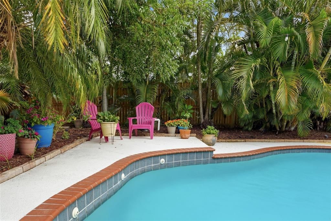
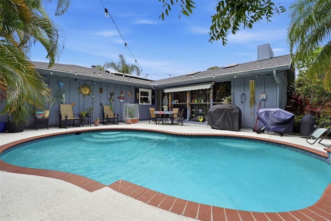
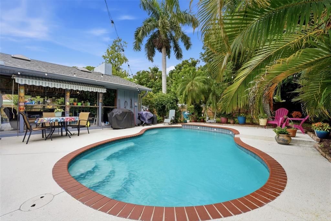
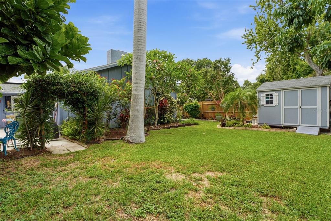
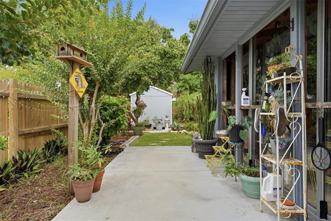
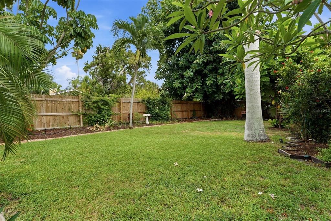
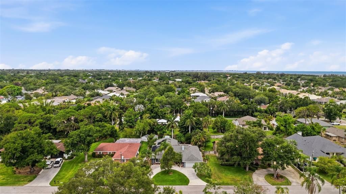
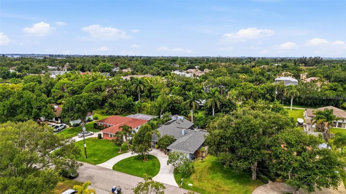
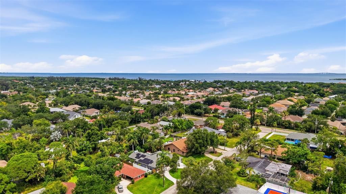
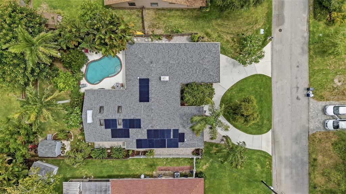
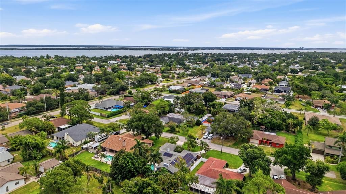
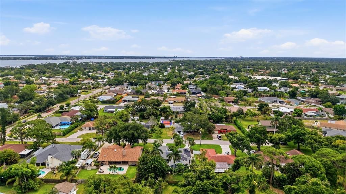
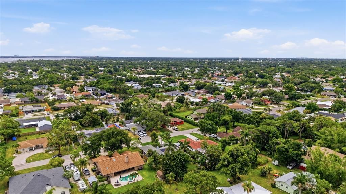
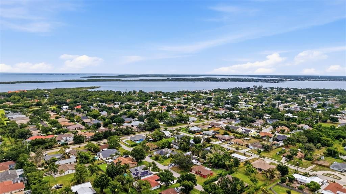
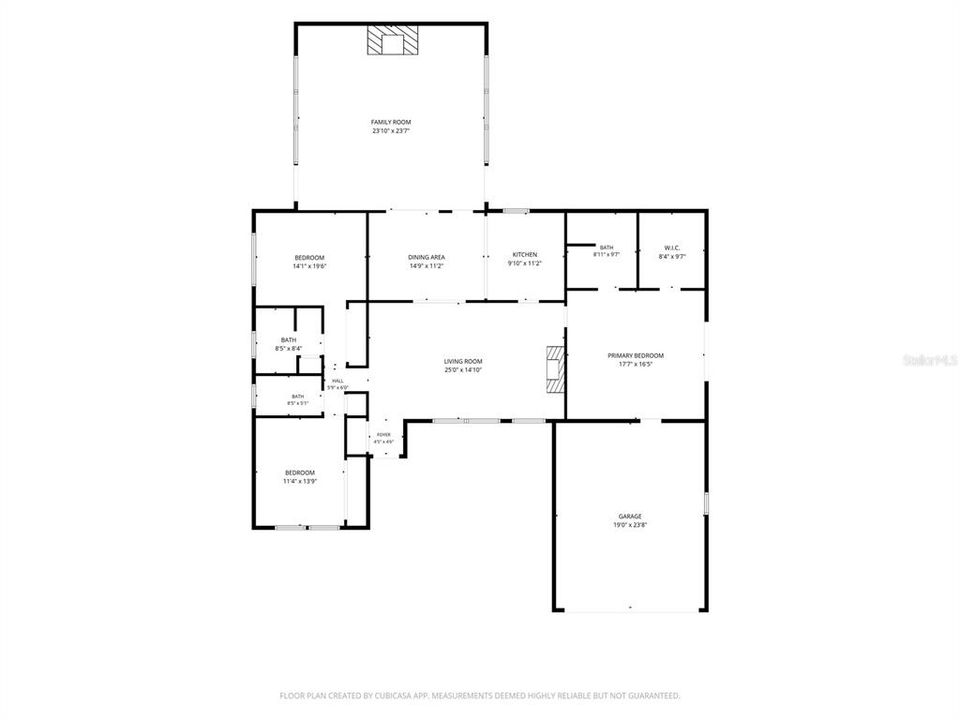
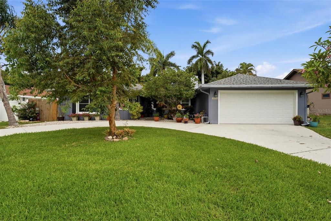
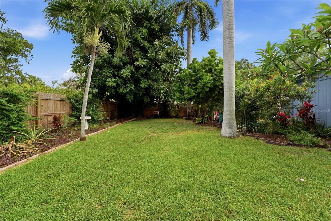
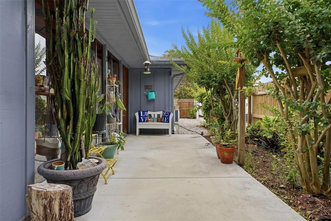
Welcome to your private tropical oasis in highly desirable Northwest Bradenton! Tucked away on a quiet, peaceful dead-end street of only 10 homes, this spectacular 3-bedroom, 3-bathroom pool home offers 2,519 square feet of beautifully designed, split-floorplan living space—with no HOA or CDD fees. Pass through the charming entryway alcove featuring a stunning stained-glass window to find a spacious living room centered around a magnificent floor-to-ceiling, wood-burning flagstone fireplace, custom built-in bookshelves, and elegant plantation shutters. Beautiful tile flooring runs seamlessly throughout the home for low-maintenance coastal living. The true showstopper of the home awaits through triple French doors: a massive, custom-built family room featuring soaring vaulted ceilings and four sun-drenched skylights. Designed for the ultimate Florida lifestyle, the sidewalls are almost entirely glass and slide wide open to seamlessly transform the room into an open-air, cabana-style entertaining hub. On one side, it overlooks a sprawling deck perfect for grilling; on the other, it opens up to a resort-style swimming pool finished with smooth bull-nose brick edging and a tranquil water feature. The fully fenced backyard is a lush sanctuary, complete with mature palms and fragrant plumeria trees. Retreat to the expansive primary suite, boasting a spacious walk-in closet, an en-suite bath with dual sinks, a walk-in shower, and dedicated laundry convenience. Sliding glass doors from the primary bedroom open directly to an intimate private garden alcove. Two additional generously sized bedrooms and baths are thoughtfully spaced out to ensure maximum privacy for family or guests. Incredible practical highlights bring ultimate efficiency and peace of mind to this property, featuring fully paid-off solar panels. Additionally, you'll find an attached 2-car garage, plus a sprawling circular driveway providing ample parking. Located just minutes from top-rated schools, local boat ramps, the pristine beaches of Anna Maria Island, and Robinson Preserve. Don’t miss your chance to own this custom Bradenton gem—schedule your private tour today!
Location

Details

Type:
Residential
Parking:
No Data
Year Built:
1974
Lot:
0.25 Acres
Heating:
Heat Pump / Reverse Cycle
Price/sqft:
$258
Cooling:
Central Air / Other / Zoned
HOA:
No Data

Valuation

Our model vs. what's actually selling nearby.
Estimate
$875,000
$461K – $2.7M
Confidence Low
List vs. estimate
$225K below estimate
List $650,000 · -25.7%
Our model says this listing is priced below recent comparable activity. Expect competition.
Price per sq ft
$258
-5.6% vs. city median $273
Based on
15 MLS comparables
Median of recent comparable listings. Sold comps use closing price, active listings use list price.

Highlights

Annual tax
$4,522
2025
Pool
In Ground
Garage
2 car garage
Pets
Allowed
All facts and features
  • Flooring

    • Tile

    Heating

    • Heat Pump

    • Reverse Cycle

    Cooling

    • Central Air

    • Other

    • Zoned

    Appliances

    • Built-In Oven

    • Dishwasher

    • Disposal

    • Dryer

    • Electric Water Heater

    • Ice Maker

    • Microwave

    • Range

    • Refrigerator

    • Washer

    Other interior features

    • Built-in Features

    • Skylight(s)

    • Vaulted Ceiling(s)

    • Walk-In Closet(s)

    Bedrooms and bathrooms

    • Bedrooms: 3

    • Full bathrooms: 3

  • Property

    • Levels: One

    • Pool Private: Yes

    • Exterior Features: Awning(s)

    Lot

    • Lot: 0.25 Acres

    Other Property Information

    • Parcel Number: 7320600047

    • Zoning: RSF3

  • Type and style

    • Property Type: Residential

    • Property Sub Type: Single Family Residence

  • Utility

    • Electricity Connected

    • Sewer Connected

    • Water Connected

  • Other financial information

    • Annual tax amount: $4,522

  • Source details

    • MLS ID: A4696632

    Other facts

    • Construction Materials: Block / Concrete / Wood Frame

    • Foundation Details: Slab

    • Fireplace Features: Family Room

    • Laundry Features: Laundry Room

    • Patio And Porch Features: Deck

    • Pool Features: In Ground

    • Direction Faces: East

    • Fireplace: Yes

    • Garage Spaces: 2

    • Attached Garage: Yes

    • Garage: Yes

    • Living Area: 2519

    • Water Source: Public

    • Lot Size Dimensions: 75 x 145

    • Subdivision Name: ELYSIAN HEIGHTS

Private inquiry
Talk to the advisor on this listing.
Floor plans, HOA docs, off-market comparables, scheduling a private showing — one message, direct to the local specialist.

More like this

New
Active With Contract
$799,000
House
5 bds · 4 ba · 2,484 sqft
BARTON PARK, BRADENTON
423 47 STREET NW
New
Active With Contract
$635,000
House
3 bds · 2 ba · 1,657 sqft
CATALINA, BRADENTON
1116 76TH STREET NW
New
Active With Contract
$499,900
House
3 bds · 2 ba · 1,494 sqft
SHORELANDS, BRADENTON
7511 1ST AVENUE W
New
Active With Contract
$549,000
House
3 bds · 2 ba · 1,670 sqft
GROVE HAVEN SUB, BRADENTON
5111 23RD AVENUE W
New
Active With Contract
$799,000
House
4 bds · 3 ba · 2,668 sqft
PINE MEADOW, BRADENTON
8112 12TH AVENUE NW
New
Active With Contract
$474,900
House
3 bds · 2 ba · 1,429 sqft
VILLAGE GREEN OF BRADENTON, BRADENTON
7307 14TH AVENUE W
Active With Contract
$549,000
House
3 bds · 2 ba · 1,538 sqft
SAGAMORE ESTATES, BRADENTON
3618 117TH STREET W
+$4K
Active With Contract
$794,000
Condo/Co-op
3 bds · 3 ba · 1,994 sqft
MANGROVE WALK II ON HARBOUR ISLE 1, 2, 3&4, BRADENTON
246 SAPPHIRE LAKE DRIVE UNIT 201

Market around this address

Live counts in the same area.
View all

The multiple listing information is provided by the Stellar MLS from a copyrighted compilation of listings. The compilation of listings and each individual listing are ©2026-present Stellar MLS. All Rights Reserved. The information provided is for consumers' personal, noncommercial use and may not be used for any purpose other than to identify prospective properties consumers may be interested in purchasing. All properties are subject to prior sale or withdrawal. All information provided is deemed reliable but is not guaranteed accurate, and should be independently verified. Listing courtesy of: KW SUNCOAST