Sell Your Home
Get a free home valuation
Contact
Tell us about your needs

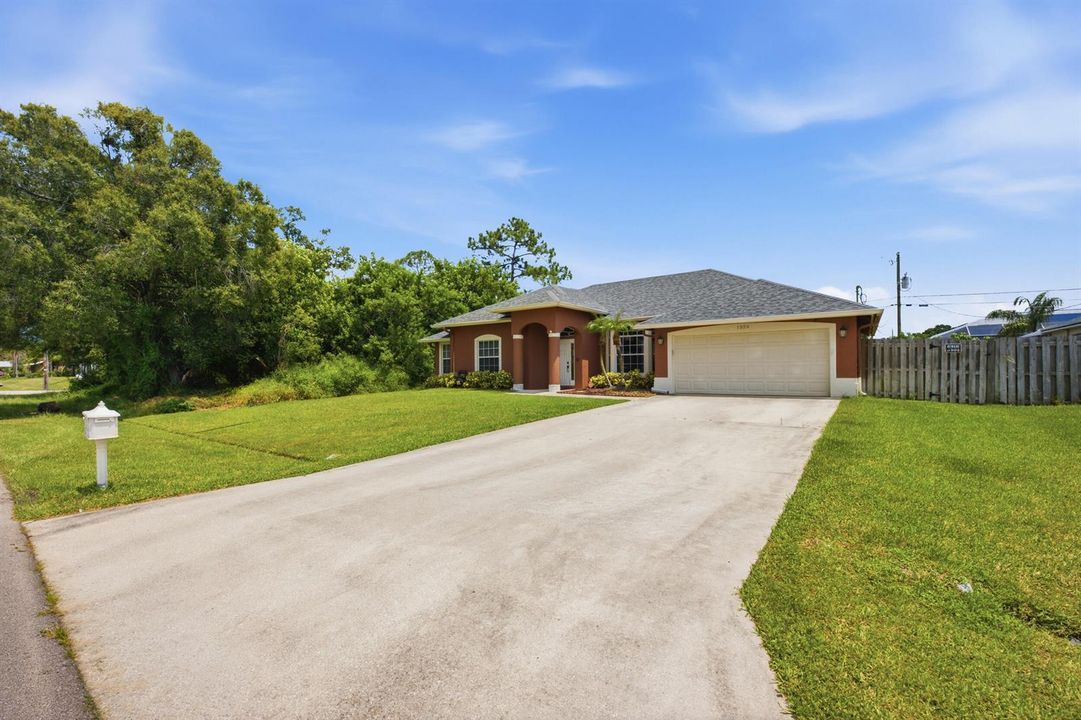
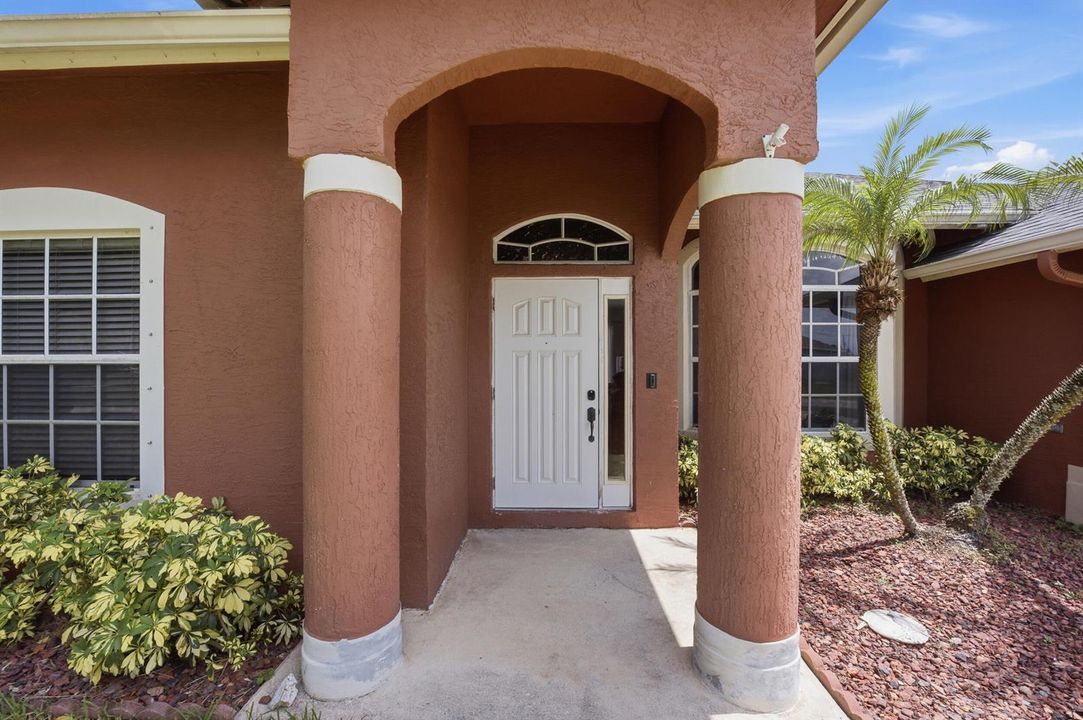
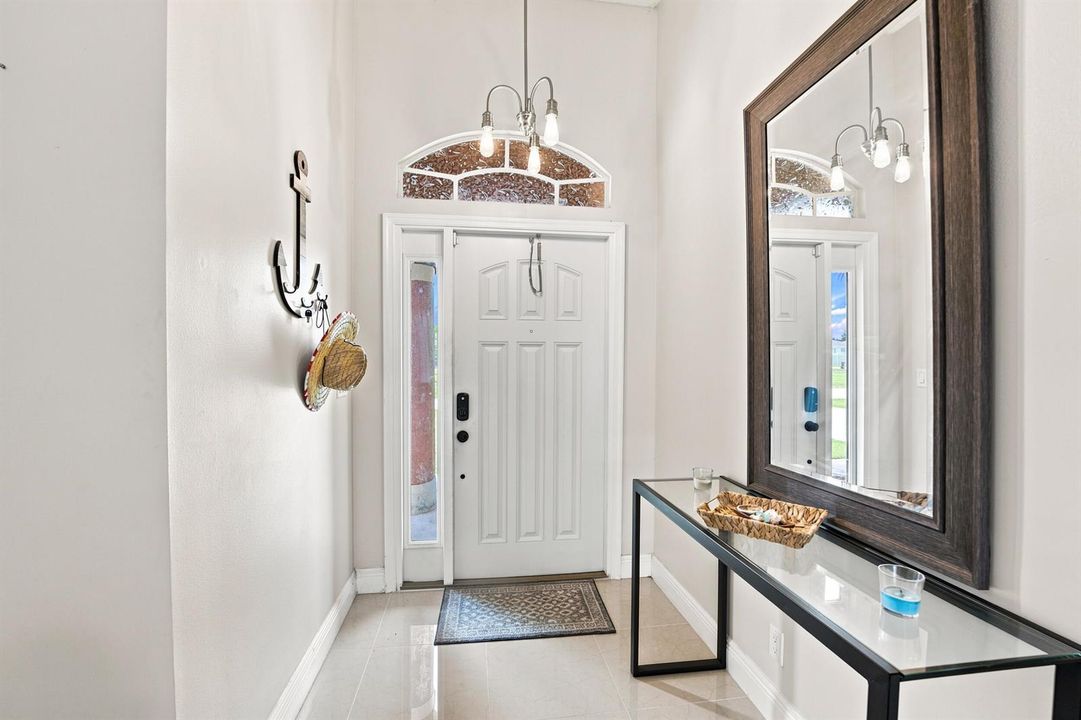
1526 SW MULLINAX Avenue, Port St. Lucie FL 34953

House Active With Contract
$415,000

BTC: 5.36869340

ETH: 169.45692119

7 days
4 bds
2 ba
1,825 sqft

Overview

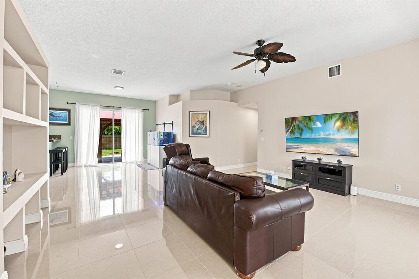
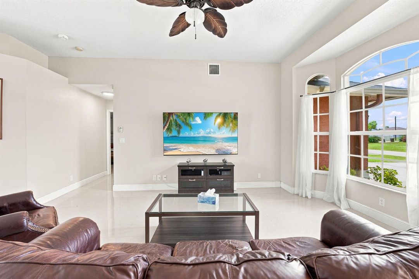
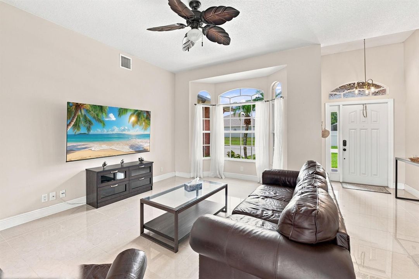
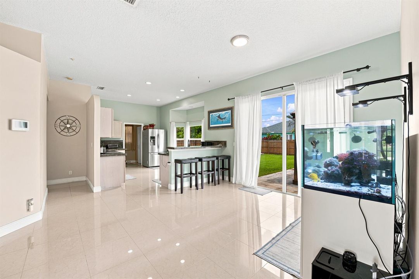
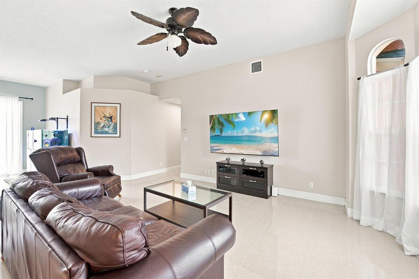
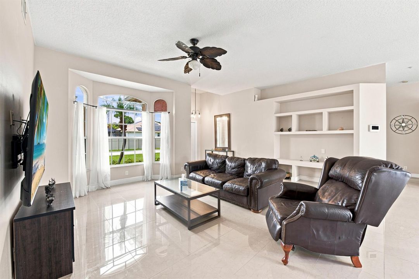
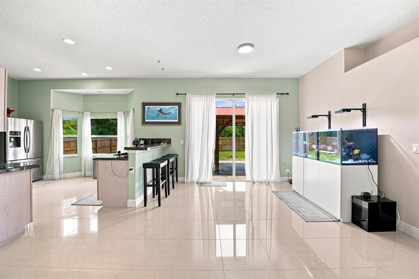
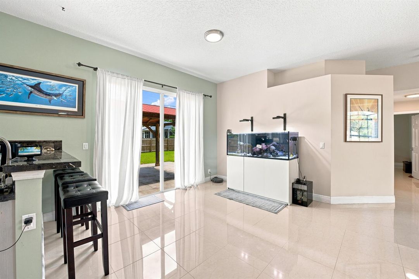
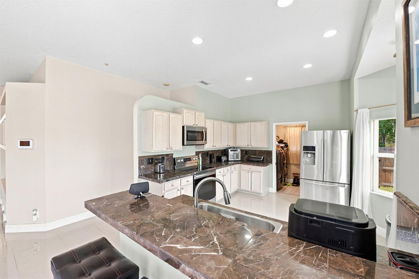
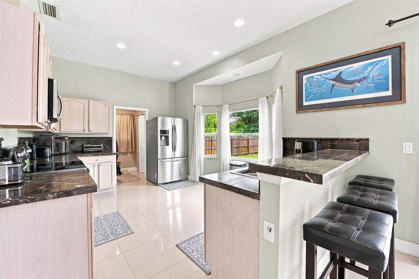
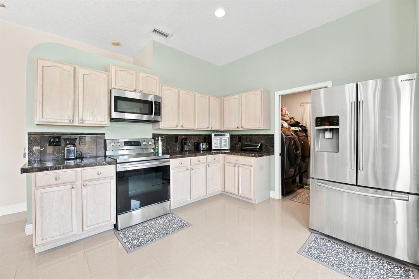
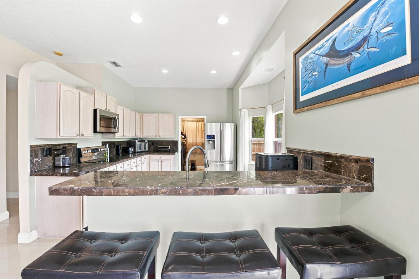
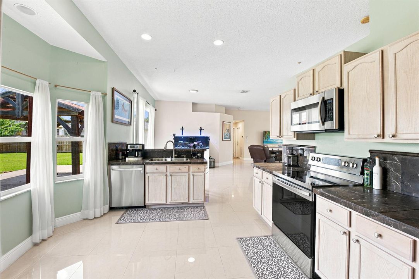
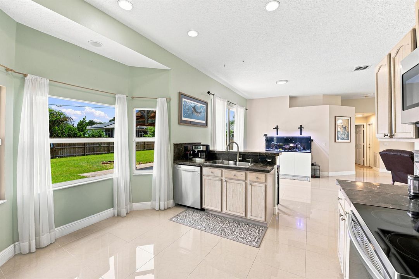
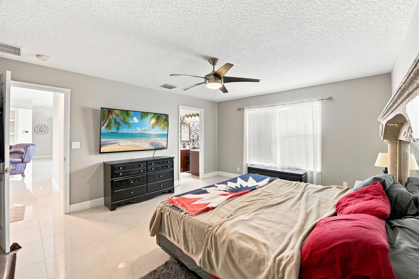
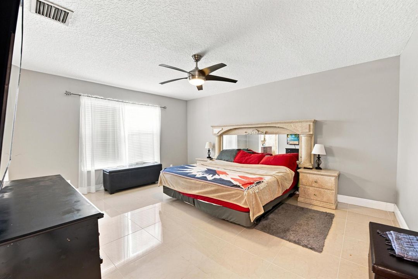
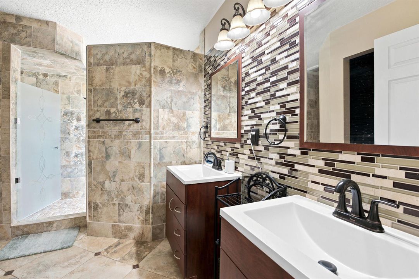
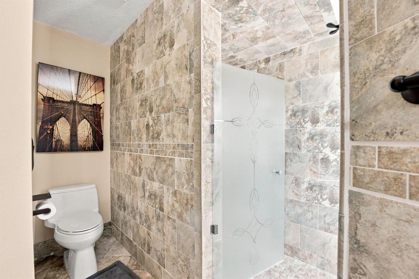
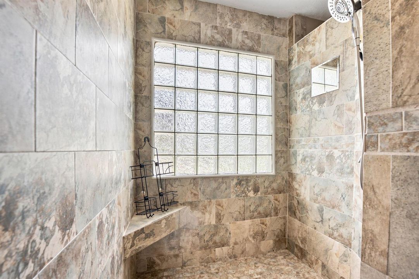
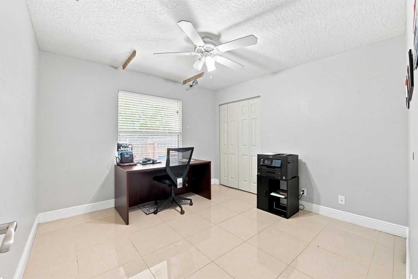
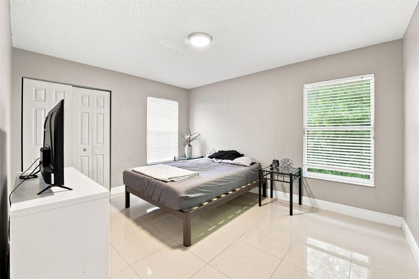
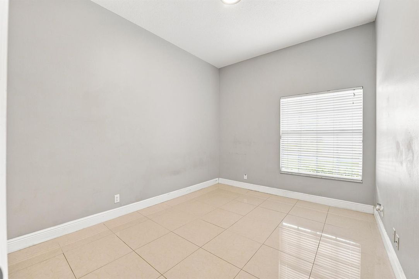
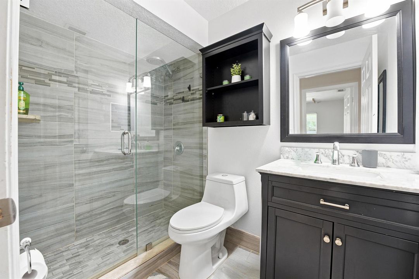
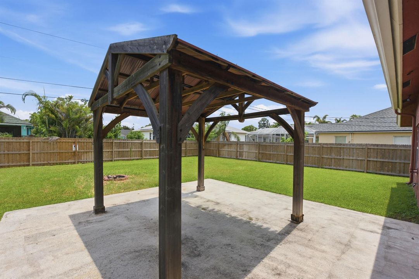
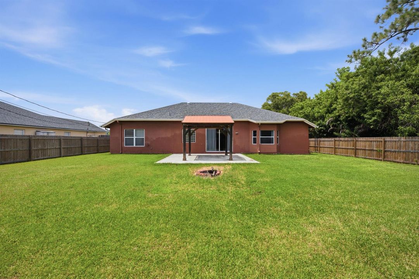
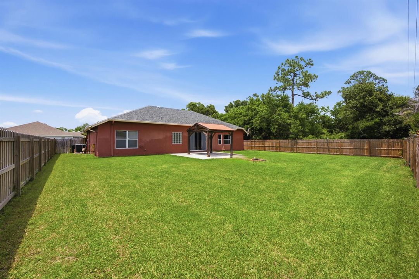
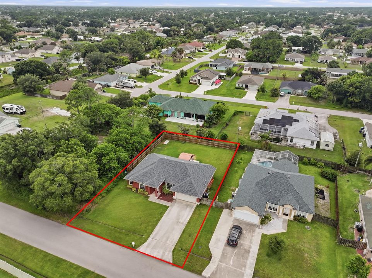
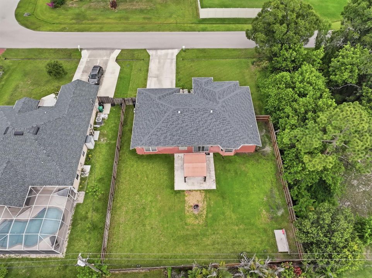
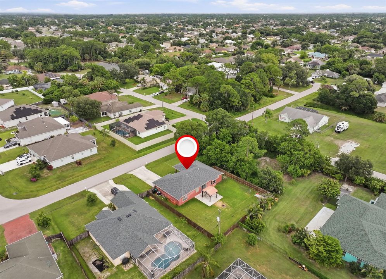
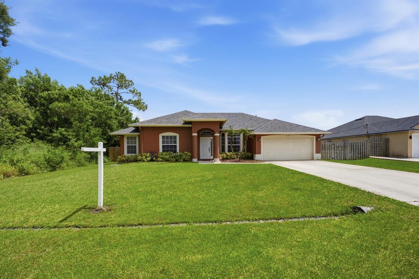
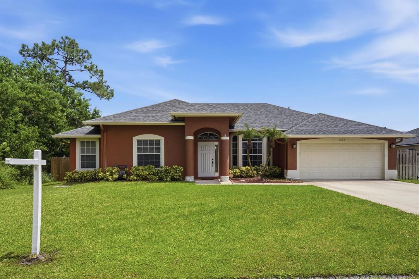
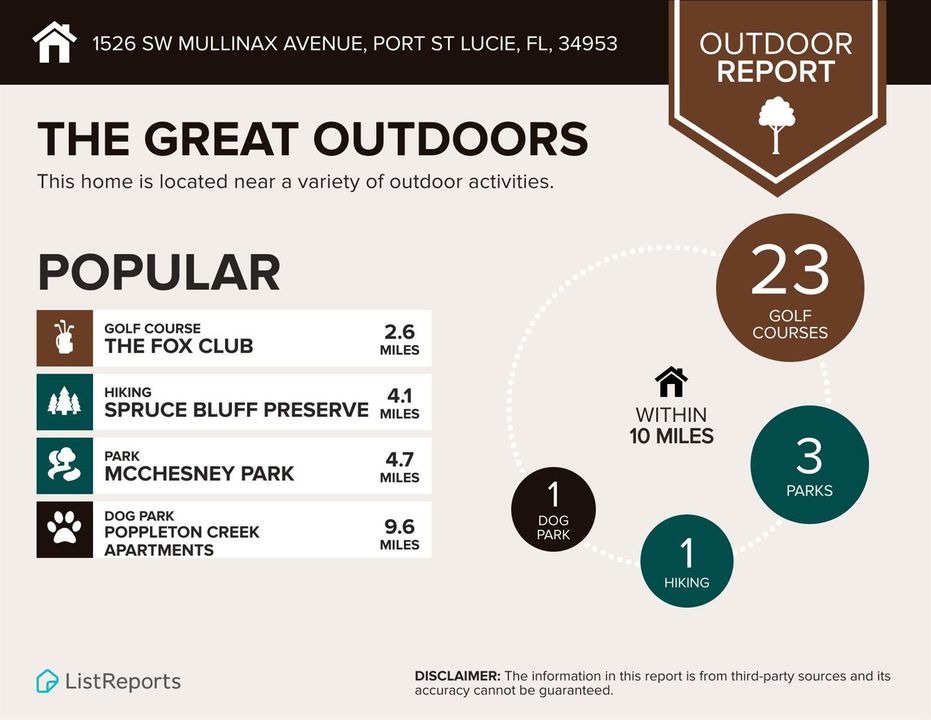
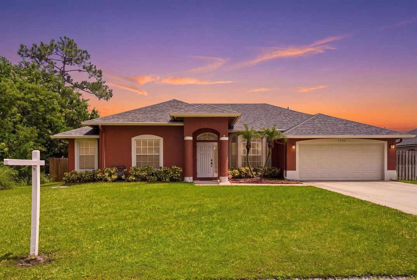
Welcome to this beautifully updated 4-bedroom, 2-bathroom home in Port St. Lucie! The open-concept living, dining, and kitchen areas are enhanced by soaring ceilings and beautiful flooring, creating a bright, spacious setting perfect for everyday living and entertaining. A newer roof and A/C offer added comfort and peace of mind. With a versatile four-bedroom layout and inviting modern design, this home is ready for its next owner. Schedule your showing today! Located in an established southwest Port St. Lucie neighborhood, this home offers a convenient residential setting near shopping, dining, recreation and major roadways. Gatlin Boulevard is just minutes away, providing access to Walmart, Sam's Club, Home Depot, grocery stores, pharmacies and numerous restaurants. Nearby Rosser Boulevard connects easily to Gatlin Boulevard and I-95, making commuting and exploring the Treasure Coast convenient. Tradition is a short drive west, offering additional shopping and dining, community events, live entertainment and the popular Tradition Neighborhood Market. Outdoor recreation is nearby at Turtle Run Park, a 10-acre city park featuring sports fields, a playground, sand volleyball, open green space and a reservable pavilion. Whispering Pines Park also offers tennis, pickleball, sports fields, skating and indoor recreation. Residents can explore Port St. Lucie's riverfront boardwalk, local parks and waterways or take a day trip to the beaches of Hutchinson Island and Jensen Beach. This location provides a wonderful balance of everyday convenience, outdoor recreation and easy access to the growing amenities of Port St. Lucie.

Location

Details

Type:
Residential
Parking:
2 Or More Spaces / Driveway / Parking Garage
Year Built:
2004
Lot:
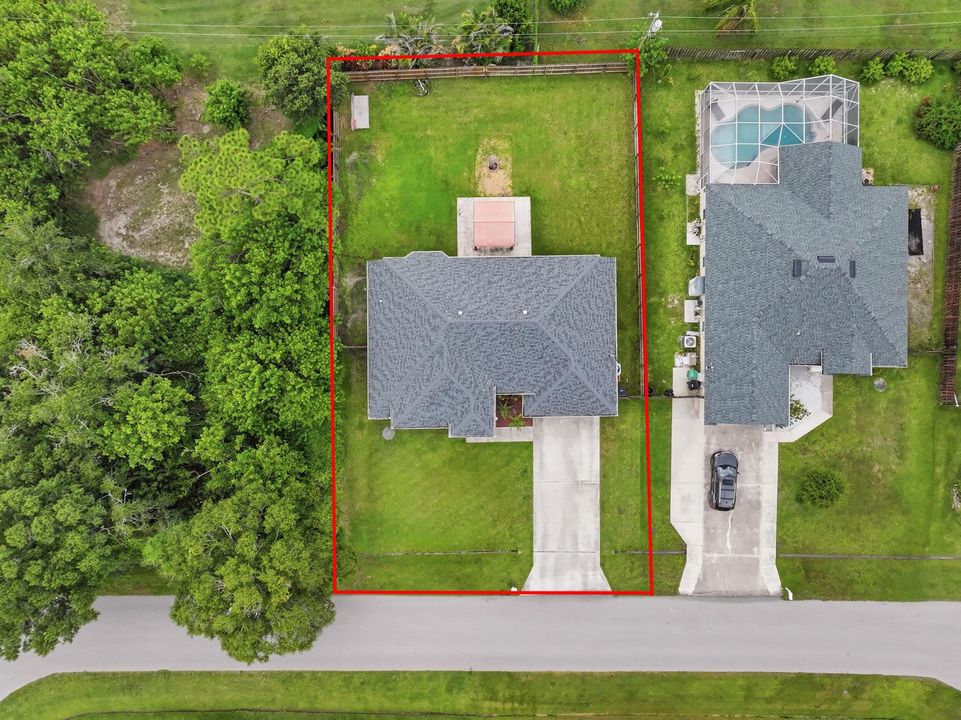
0.23 Acres
Heating:
Electric
Price/sqft:
$227
Cooling:
Ceiling Fan(s) / Central Air
HOA:
No Data

Valuation

Our model vs. what's actually selling nearby.
Estimate
$375,000
$258K – $439K
Confidence Low
List vs. estimate
$40K above estimate
List $415,000 · +10.7%
Our model says this listing is priced above recent comparable activity. Room to negotiate.
Price per sq ft
$227
-3.7% vs. city median $236
Based on
315 MLS comparables
Median of recent comparable listings. Sold comps use closing price, active listings use list price.

Highlights

Annual tax
$4,372
2025
Garage
2 car garage
Pets
Allowed
All facts and features
  • Flooring

    • Carpet

    • Tile

    Heating

    • Electric

    Cooling

    • Ceiling Fan(s)

    • Central Air

    Appliances

    • Dishwasher

    • Dryer

    • Ice Maker

    • Microwave

    • Electric Range

    • Refrigerator

    • Washer

    Other interior features

    • Built-in Features

    • Other

    • Volume Ceilings

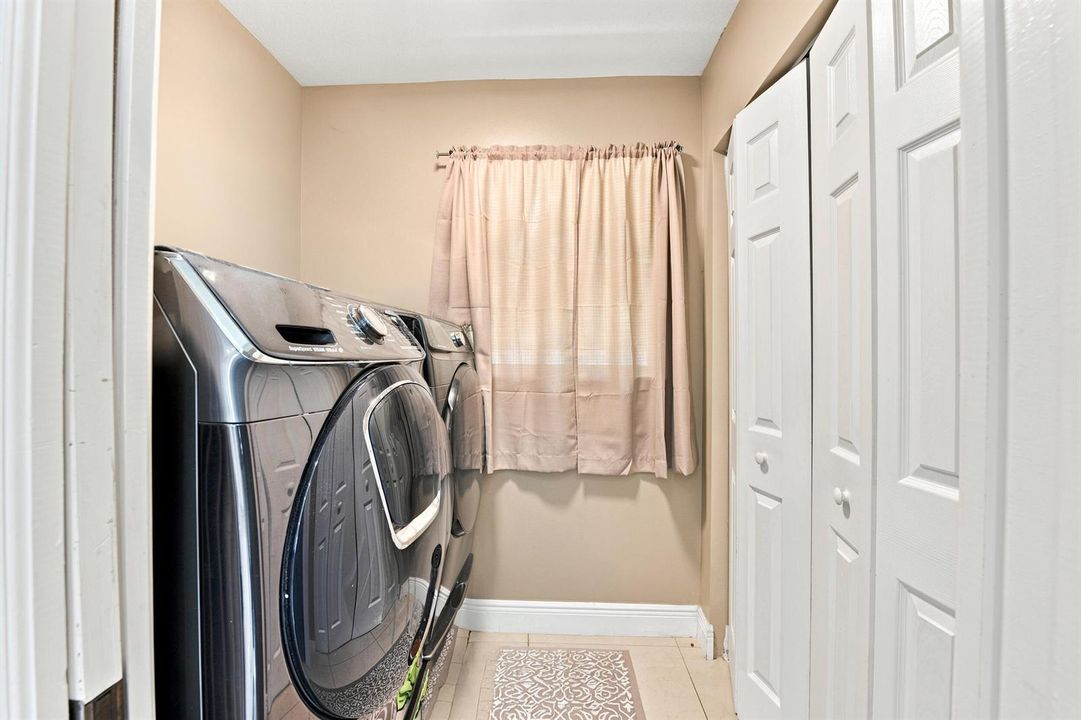
    • Utility Room

    Bedrooms and bathrooms

    • Bedrooms: 4

    • Full bathrooms: 2

  • Parking

    • 2 Or More Spaces

    • Driveway

    • Parking Garage

    Property

    • Levels: 1

    Lot

    • Lot: 0.23 Acres

    Other Property Information

    • Parcel Number: 342059005140009

    • Zoning: RS-2 PSL

  • Type and style

    • Property Type: Residential

    • Property Sub Type: Single Family Residence

  • Utility

    • Cable Connected

    • Other Utilities Available

    • Water Connected

    • Cable Available

    • Electricity Available

    • Other

    • Sewer Available

    • Water Available

  • Other financial information

    • Annual tax amount: $4,372

  • Source details

    • MLS ID: B26059851

    Other facts

    • Construction Materials: Concrete Block Construction / Stucco

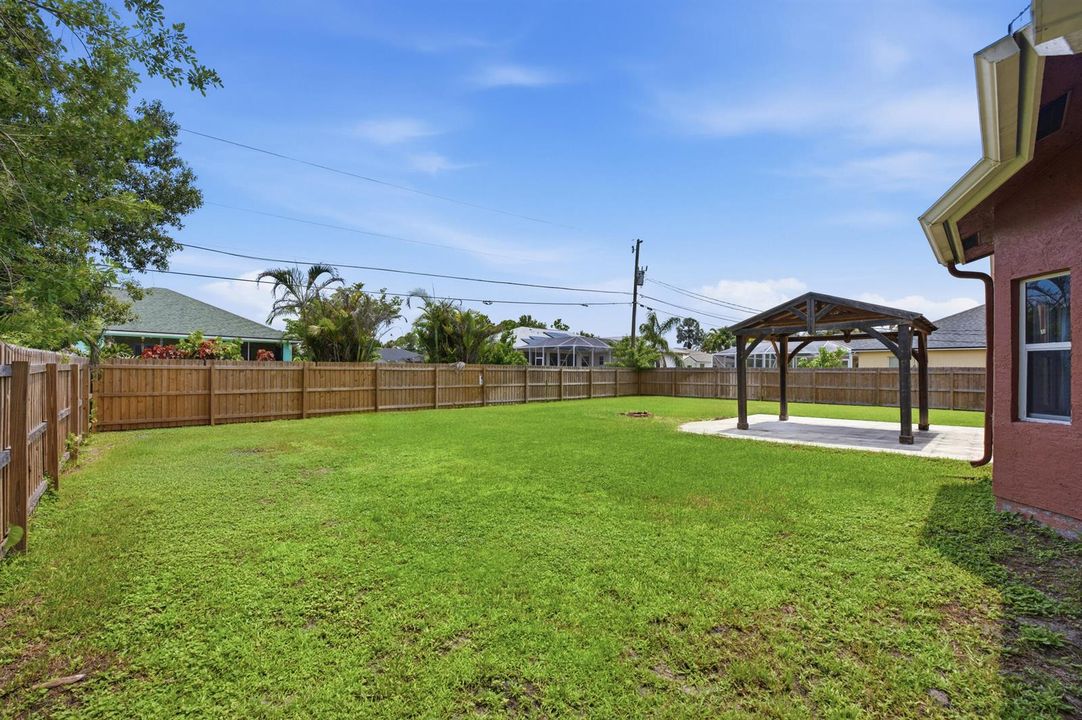
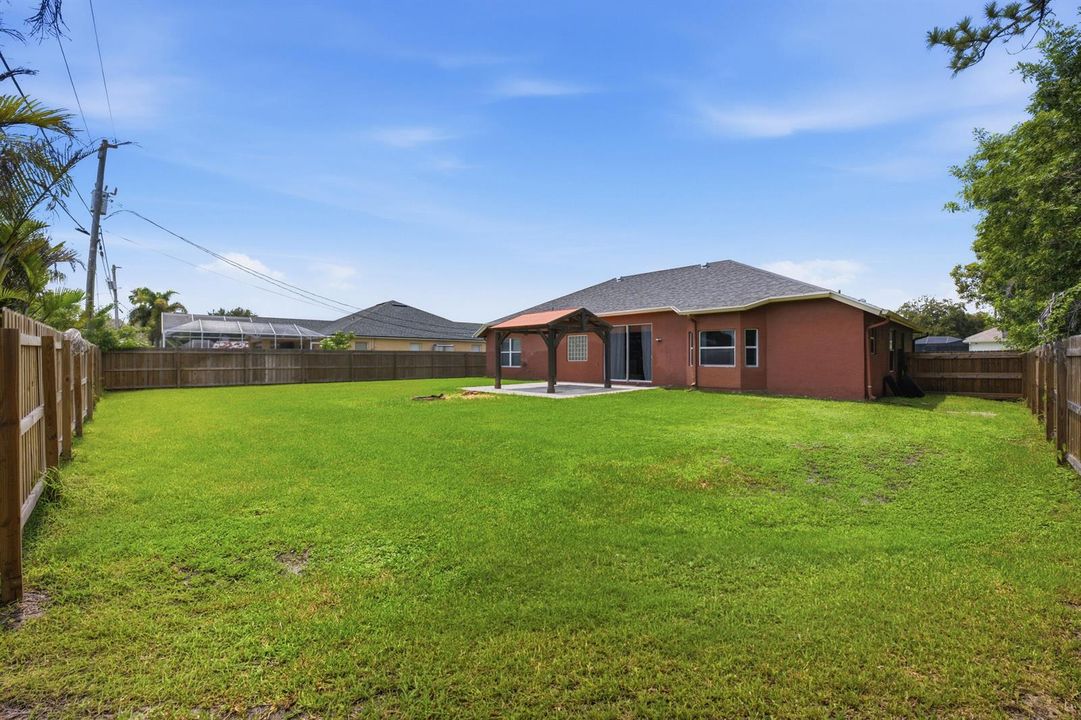
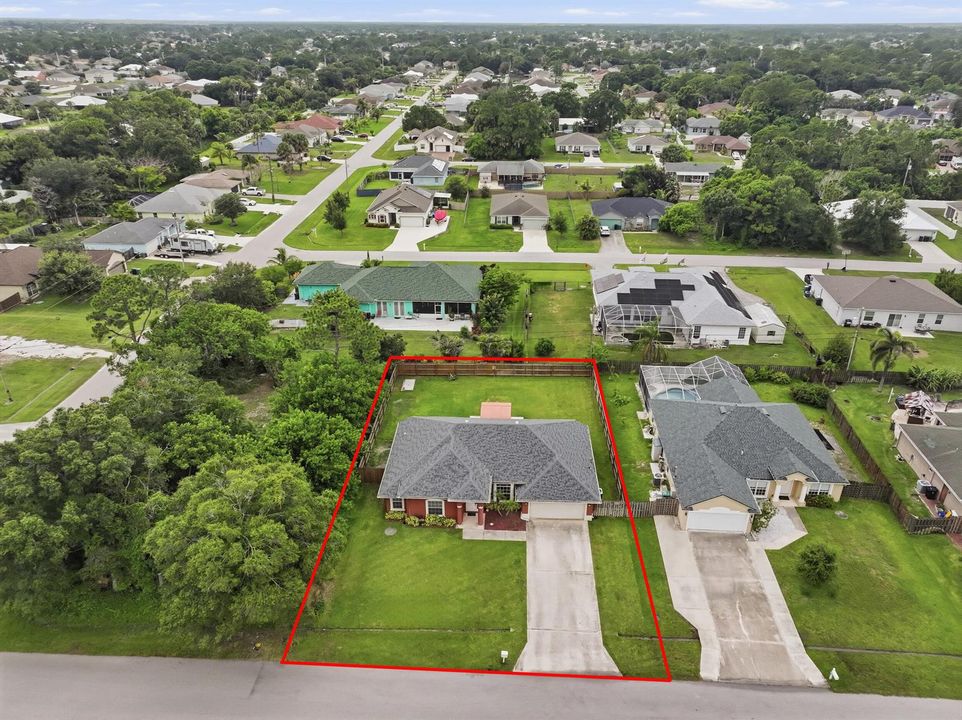
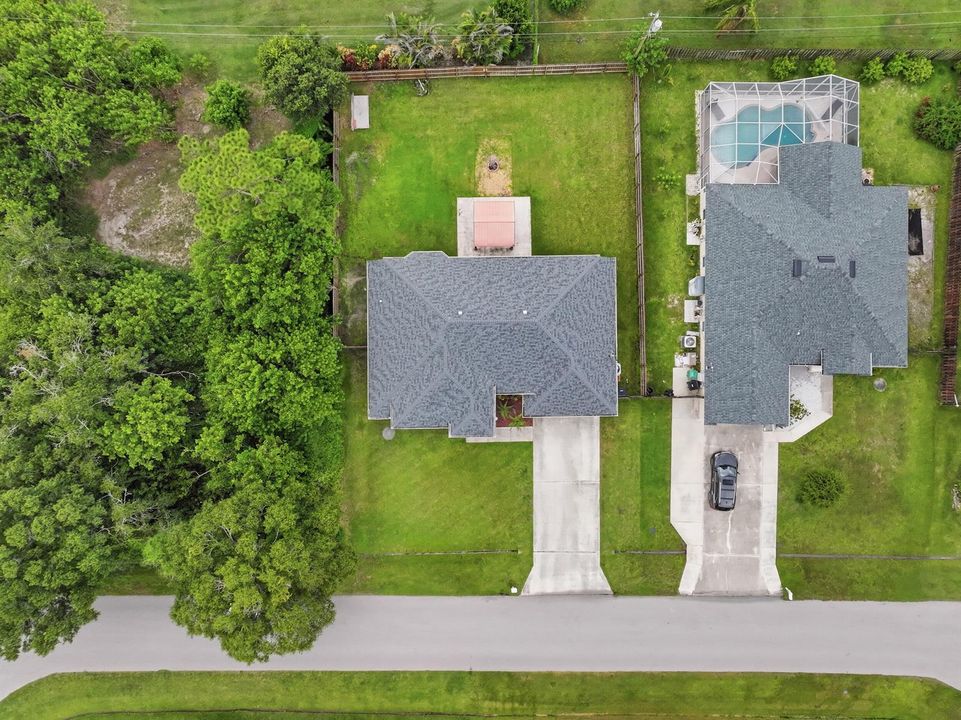
    • Lot Features: Less Than 1/4 Acre Lot / Less Than 1 Acre / Fenced

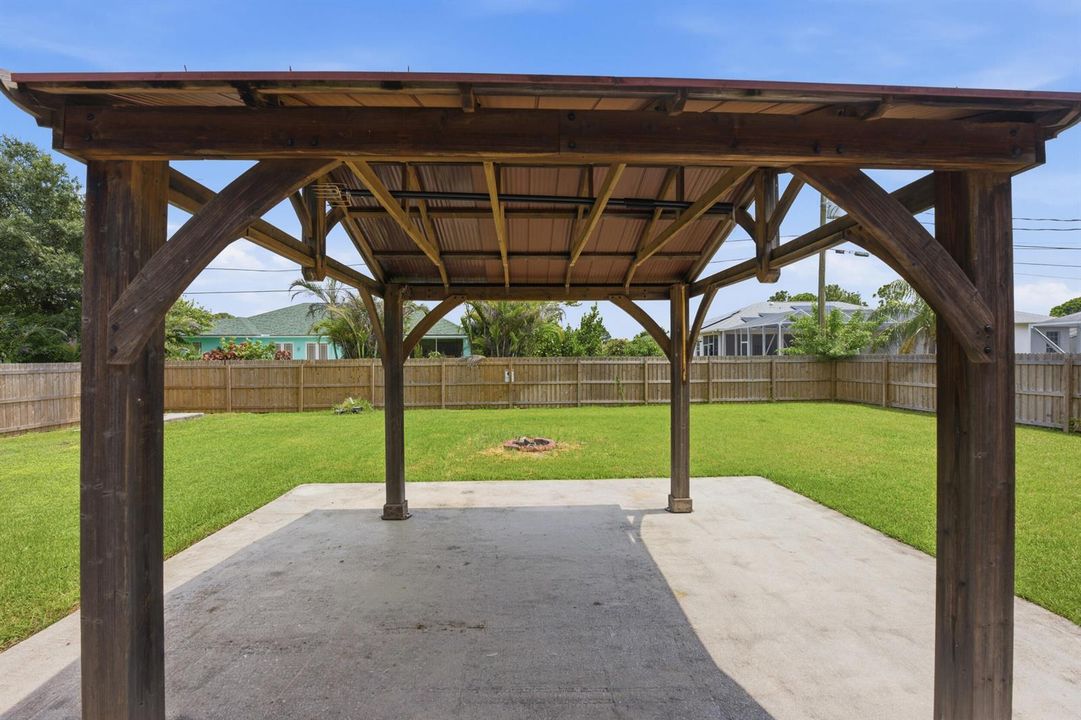
    • Patio And Porch Features: Patio

    • Window Features: Electric Shutters / Single Hung Metal

    • Direction Faces: North

    • Other Structures: Livable

    • Architectural Style: Ranch / One Story

    • Garage Spaces: 2

    • Attached Garage: Yes

    • Garage: Yes

    • Living Area: 1825

    • Water Source: Public

    • Subdivision Name: PORT ST LUCIE SECTION 19

Private inquiry
Talk to the advisor on this listing.
Floor plans, HOA docs, off-market comparables, scheduling a private showing — one message, direct to the local specialist.

More like this

New
Active With Contract
$459,900
Townhouse
3 bds · 2 ba · 1,553 sqft
NEWFIELD CROSSROADS PHASE, Palm City
7683 SW Cline Street, Palm City FL 34990
New
Active With Contract
$320,000
House
3 bds · 2 ba · 1,288 sqft
PORT ST LUCIE SECTION 19, Port St. Lucie
1712 SW STARMAN Avenue, Port St. Lucie FL 34953
New
Active With Contract
$459,000
House
4 bds · 2 ba · 1,800 sqft
PORT ST LUCIE SECTION 21, Port St. Lucie
3950 SW KAKOPO Street, Port St. Lucie FL 34953
New
Active With Contract
$325,000
Commercial
0 room(s)
STUART WEST, Palm City
9907 SW VENTURA Drive, Palm City FL 34990
New
Active With Contract
$429,900
House
3 bds · 2 ba · 2,002 sqft
PORT ST LUCIE SECTION 34, Port St. Lucie
390 SW Jeanne Avenue, Port St. Lucie FL 34953
New
Active With Contract
$410,000
House
3 bds · 2 ba · 1,494 sqft
PORT ST LUCIE SECTION 14, Port St. Lucie
2852 SW GIRALDA Street, Port St. Lucie FL 34953
New
Active With Contract
$299,900
House
3 bds · 2 ba · 1,168 sqft
PORT ST LUCIE SECTION 19, Port St. Lucie
4057 SW Haycroft Street, Port St. Lucie FL 34953
New
Active With Contract
$430,000
House
3 bds · 2 ba · 2,064 sqft
PORT ST LUCIE SECTION 41, Port St. Lucie
779 SW HILLSBORO Circle, Port St. Lucie FL 34953

Market around this address

Live counts in the same area.
View all

The multiple listing information is provided by the Miami Association of REALTORS® from a copyrighted compilation of listings. The compilation of listings and each individual listing are ©2026-present Miami Association of REALTORS®. All Rights Reserved. The information provided is for consumers' personal, noncommercial use and may not be used for any purpose other than to identify prospective properties consumers may be interested in purchasing. All properties are subject to prior sale or withdrawal. All information provided is deemed reliable but is not guaranteed accurate, and should be independently verified. Listing courtesy of: LPT Realty, LLC