Sell Your Home
Get a free home valuation
Contact
Tell us about your needs
1530 PERIWINKLE AVENUE

House For Sale
$424,900

BTC: 6.56520396

ETH: 223.32127991

13 days
3 bds
2 ba
1,914 sqft

Overview

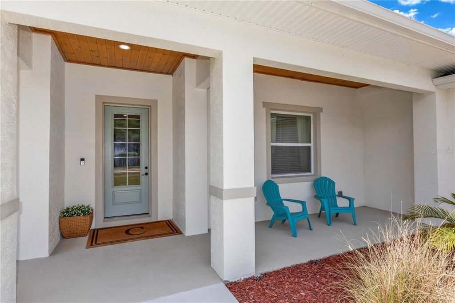
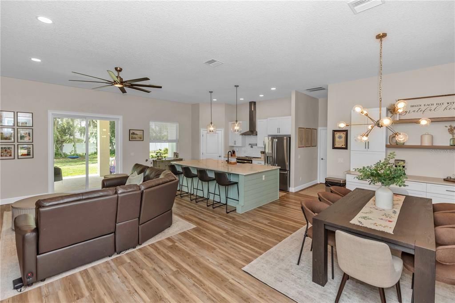
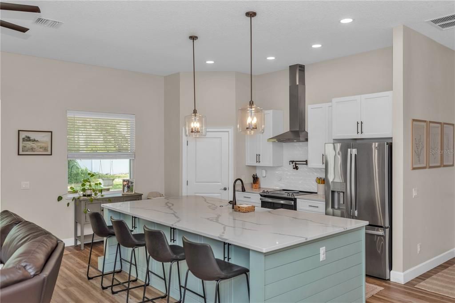
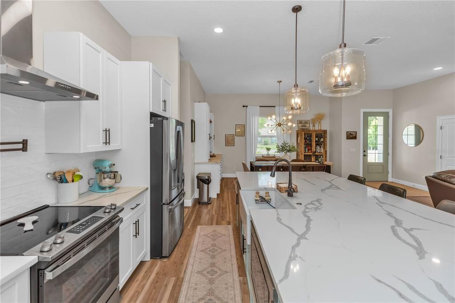
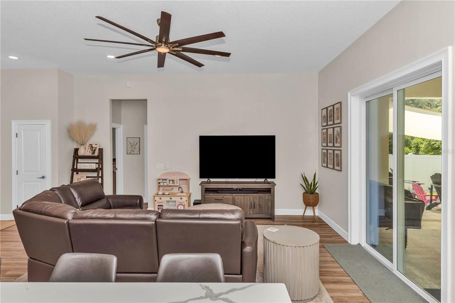
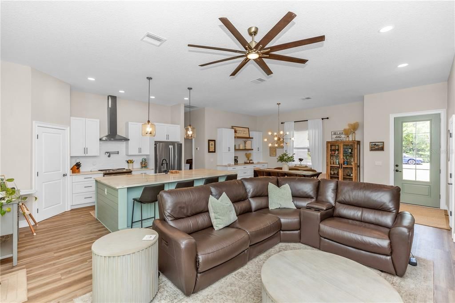
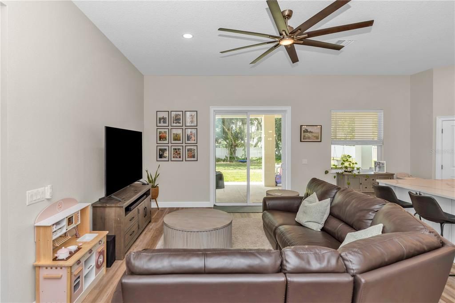
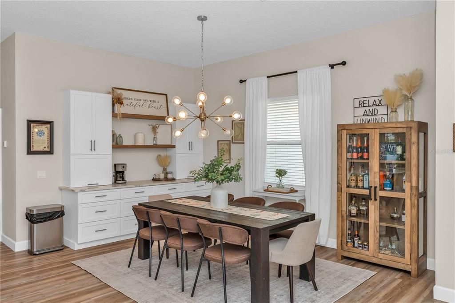
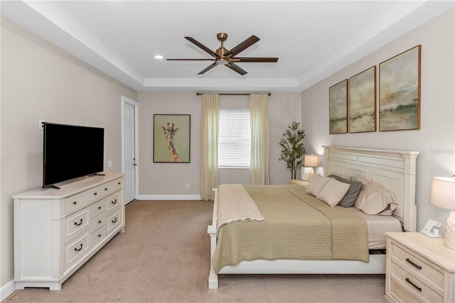
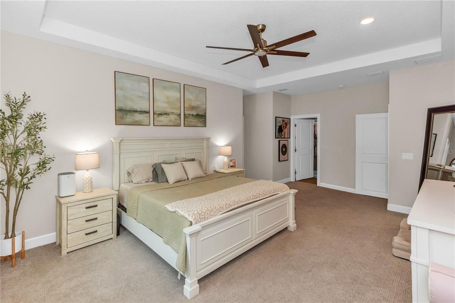
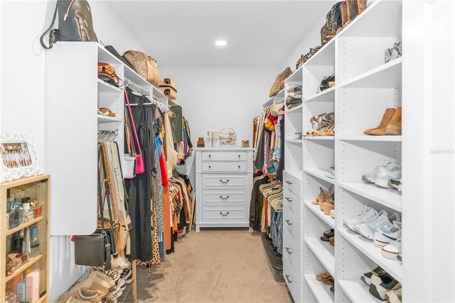
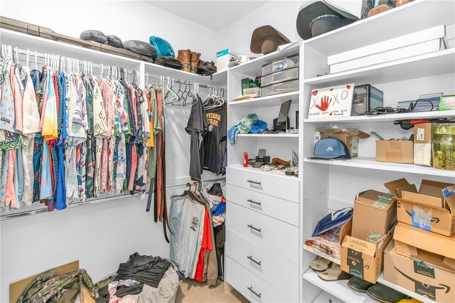
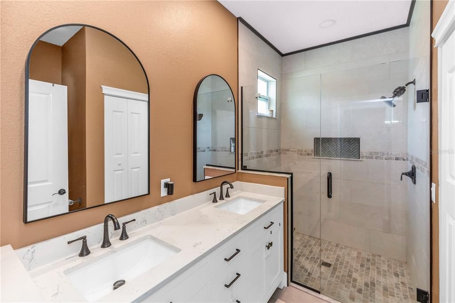
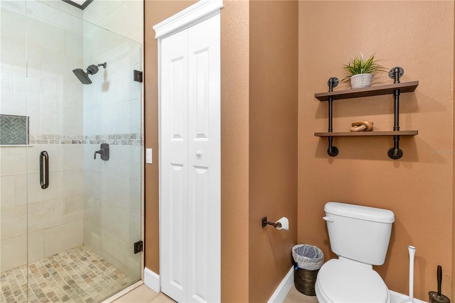
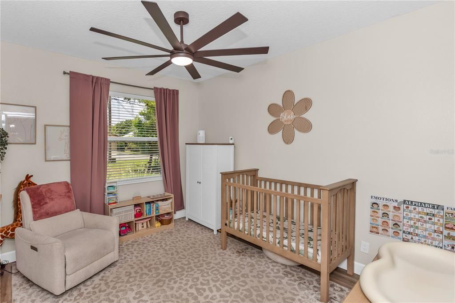
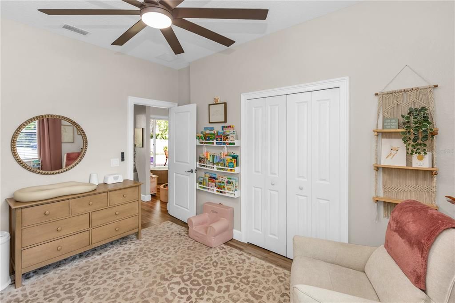
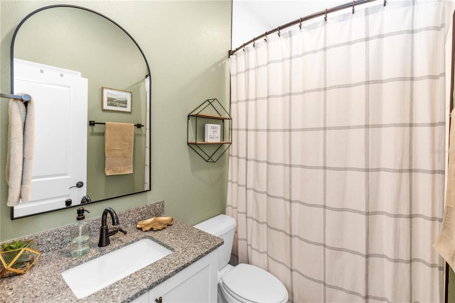
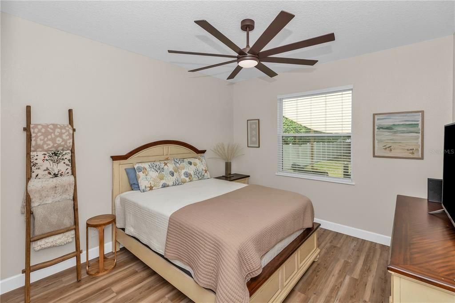
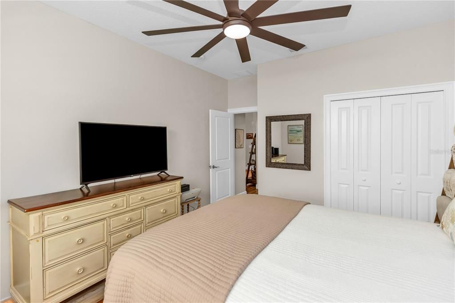
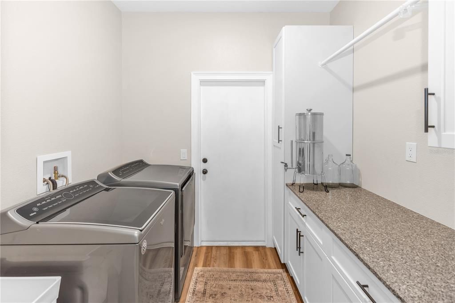
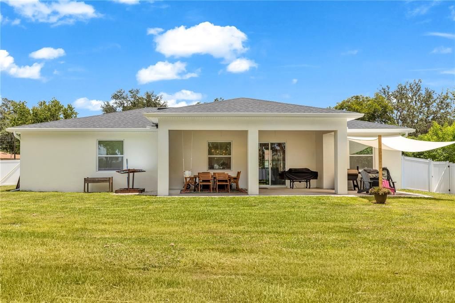
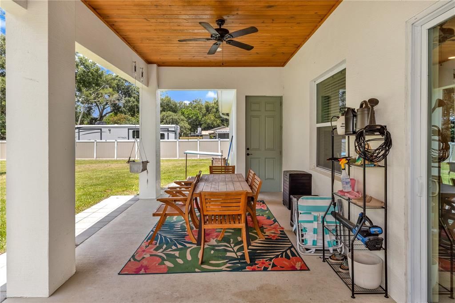
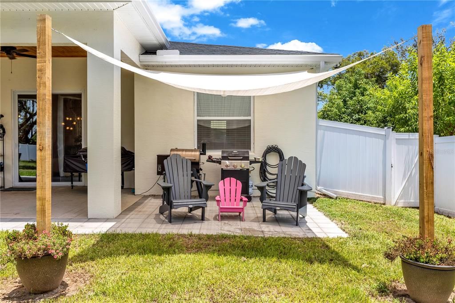
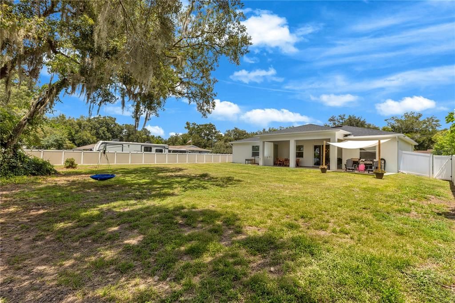
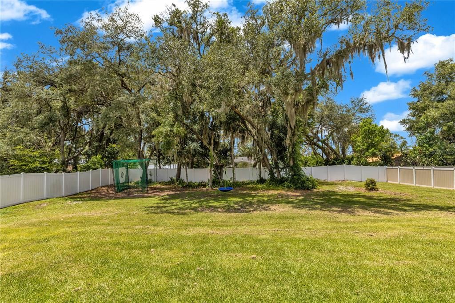
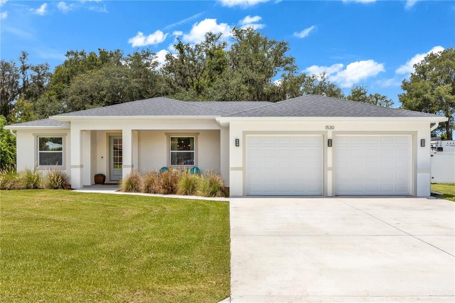
Welcome home to this beautifully upgraded residence that perfectly blends style, functionality, and convenience. From the moment you step inside, you'll appreciate the spacious open-concept design where the living room, dining area, and kitchen flow seamlessly together—creating the perfect space for entertaining or everyday living. The thoughtfully designed kitchen is a true showpiece, featuring quartz countertops, stainless steel appliances, a large single-bowl farmhouse sink with disposal set within an enormous oversized kitchen island, soft-close cabinetry, an oversized stainless steel range hood that extends to the ceiling, and a convenient pot filler above the range. A generous walk-in pantry provides abundant storage, while beautiful designer lighting adds warmth and character throughout the home. Custom built-in features in both the dining room and laundry room enhance the home's functionality and charm. Upgraded baseboards and trim throughout provide a refined finish, while the spacious primary suite offers a true retreat with two oversized walk-in closets—his and hers—each complete with custom built-in organization systems. Step outside to enjoy the large covered rear patio, with a beautiful tongue in grove ceiling, extended by a paver seating area with a sun shade, creating the perfect outdoor living space for relaxing or entertaining. The oversized homesite is fully enclosed with a 6-foot vinyl privacy fence, offering plenty of room for pets, play, or future outdoor enhancements. Ideally located less than 10 minutes from historic downtown DeLand, Stetson University, Publix, Walmart, and Lowe's, this home also offers convenient access to Daytona Beach in approximately 20 minutes and Orlando in about 35 minutes. Dining room chandelier and washer/dryer do not convey with the sale.

Location

Details

Type:
Residential
Parking:
Oversized / Split Garage
Year Built:
2024
Lot:
0.42 Acres
Heating:
Central / Electric
Price/sqft:
$222
Cooling:
Central Air
HOA:
No Data

Valuation

Our model vs. what's actually selling nearby.
Estimate
$399,000
$324K – $560K
Confidence Low
List vs. estimate
$25K above estimate
List $424,900 · +6.5%
Our model says this listing is priced above recent comparable activity. Room to negotiate.
Price per sq ft
$221
+4.8% vs. city median $211
Based on
13 MLS comparables
Median of recent comparable listings. Sold comps use closing price, active listings use list price.

Highlights

Annual tax
$5,861
2025
Garage
2 car garage
Pets
Allowed
All facts and features
  • Flooring

    • Carpet

    • Luxury Vinyl

    • Tile

    Heating

    • Central

    • Electric

    Cooling

    • Central Air

    Appliances

    • Dishwasher

    • Disposal

    • Electric Water Heater

    • Microwave

    • Range

    • Refrigerator

    Other interior features

    • Built-in Features

    • Ceiling Fan(s)

    • Eating Space In Kitchen

    • High Ceilings

    • Kitchen/Family Room Combo

    • Living Room/Dining Room Combo

    • Open Floorplan

    • Solid Surface Counters

    • Walk-In Closet(s)

    Bedrooms and bathrooms

    • Bedrooms: 3

    • Full bathrooms: 2

  • Parking

    • Oversized

    • Split Garage

    Property

    • Levels: One

    • Exterior Features: Rain Gutters / Sliding Doors

    Lot

    • Lot: 0.42 Acres

    Other Property Information

    • Parcel Number: 17300202000340

    • Zoning: 01R4

  • Type and style

    • Property Type: Residential

    • Property Sub Type: Single Family Residence

  • Utility

    • BB/HS Internet Available

    • Electricity Connected

    • Water Connected

  • Other financial information

    • Annual tax amount: $5,862

  • Source details

    • MLS ID: V4950334

    Other facts

    • Construction Materials: Block / Concrete

    • Foundation Details: Slab

    • Laundry Features: Laundry Room

    • Lot Features: Cleared

    • Window Features: Blinds / Double Pane Windows / Drapes

    • Direction Faces: East

    • Garage Spaces: 2

    • Attached Garage: Yes

    • Garage: Yes

    • Living Area: 1914

    • Water Source: Public

    • Lot Size Dimensions: 75 x 184

    • Subdivision Name: LAKELAND HEIGHTS

Private inquiry
Talk to the advisor on this listing.
Floor plans, HOA docs, off-market comparables, scheduling a private showing — one message, direct to the local specialist.

More like this

New
For Sale
$364,500
House
3 bds · 2 ba · 1,481 sqft
DAYTONA PARK ESTATES SEC C, DELAND
1462 5TH AVENUE
New
For Sale
$549,990
House
3 bds · 2 ba · 1,983 sqft
RESERVE AT VICTORIA, DELAND
1629 LAKE RESERVE DRIVE
For Sale
$522,307
House
3 bds · 2 ba · 2,108 sqft
RESERVE/VICTORIA-PH 1, DELAND
1664 LAKE RESERVE DRIVE
For Sale
$325,000
House
3 bds · 2 ba · 1,364 sqft
DAYTONA PARK ESTATES SEC B, DELAND
1898 9TH AVENUE
For Sale
$349,000
Lots/Land
1.38 acres
DAYTONA PARK ESTATES SEC A, DELAND
2546 E INTERNATIONAL SPEEDWAY BOULEVARD
For Sale
$539,000
House
4 bds · 3 ba · 1,826 sqft
PLYMOUTH MANOR, DELAND
535 E PLYMOUTH AVENUE
For Sale
$320,000
House
3 bds · 2 ba · 1,575 sqft
PARKMORE MANOR, DELAND
802 GRAND PARK COURT
For Sale
$349,900
House
3 bds · 2 ba · 1,628 sqft
EASTBROOK PH 01, DELAND
561 ASTORIA DRIVE

Market around this address

Live counts in the same area.
View all

The multiple listing information is provided by the Stellar MLS from a copyrighted compilation of listings. The compilation of listings and each individual listing are ©2026-present Stellar MLS. All Rights Reserved. The information provided is for consumers' personal, noncommercial use and may not be used for any purpose other than to identify prospective properties consumers may be interested in purchasing. All properties are subject to prior sale or withdrawal. All information provided is deemed reliable but is not guaranteed accurate, and should be independently verified. Listing courtesy of: DASH REAL ESTATE COMPANY