Sell Your Home
Get a free home valuation
Contact
Tell us about your needs
15313 TRINITY FALL WAY

House Active With Contract
$599,900

BTC: 9.33696498

ETH: 315.29874280

-$20K (2026/07/05)
14 days
4 bds
3 ba
2,916 sqft

Overview

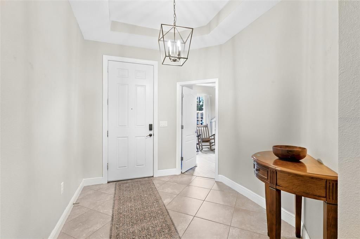
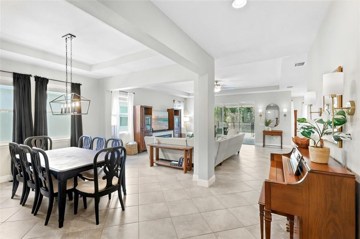
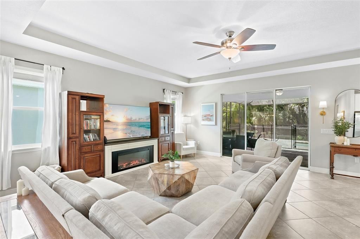
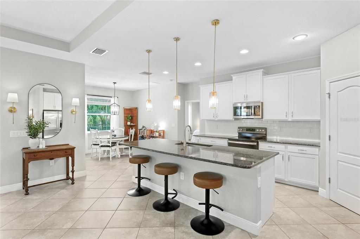
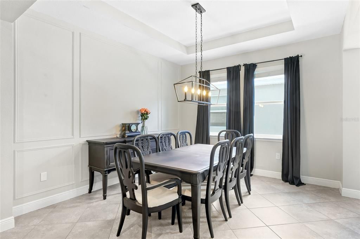
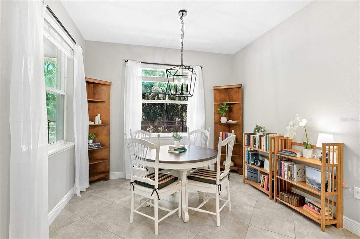
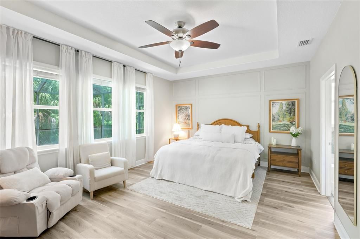
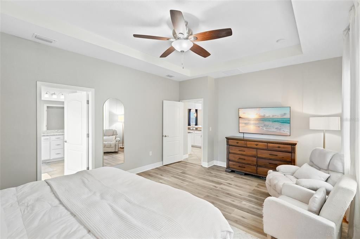
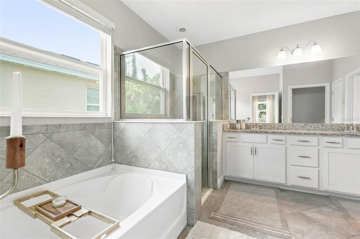
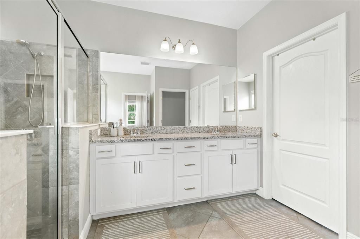
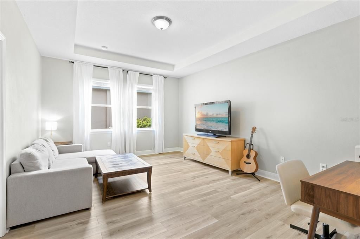
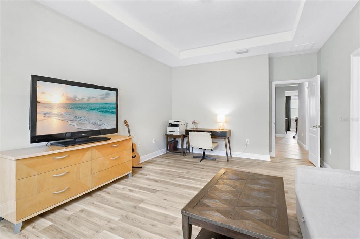
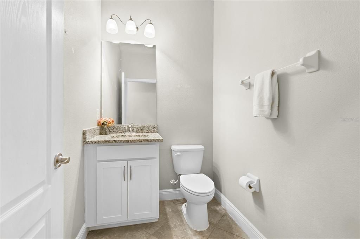
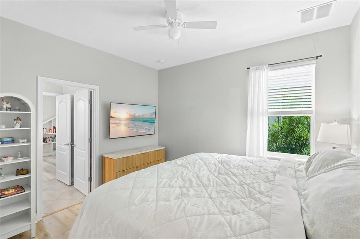
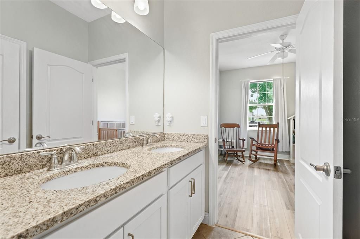
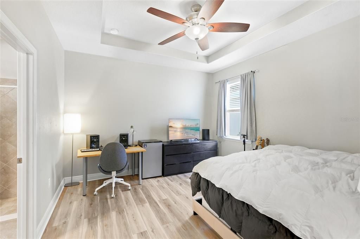
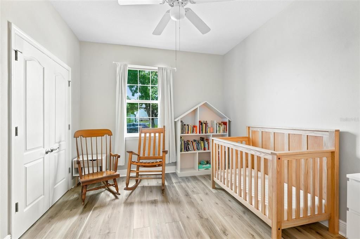
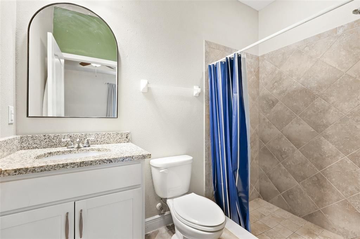
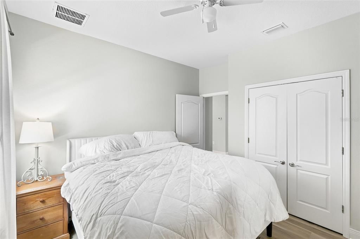
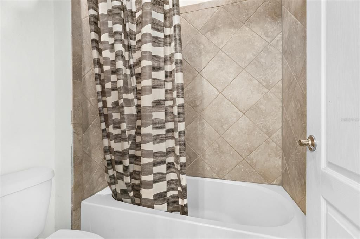
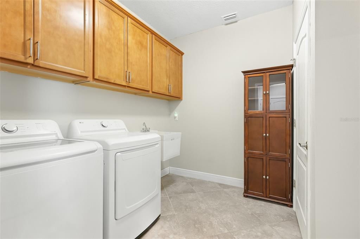
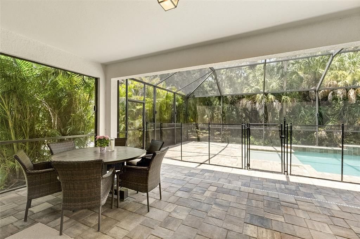
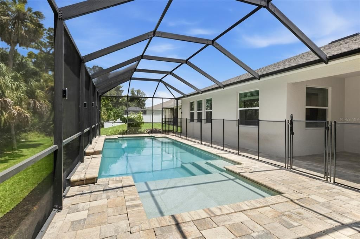
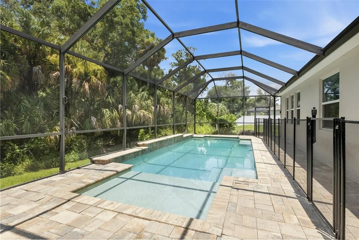
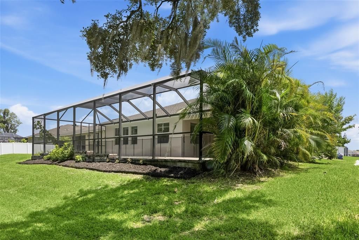
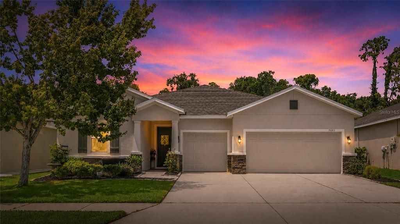
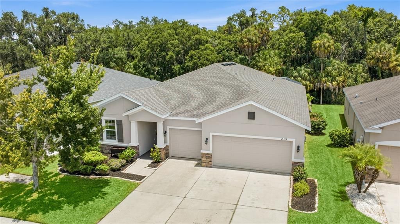
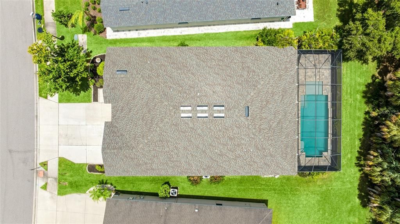
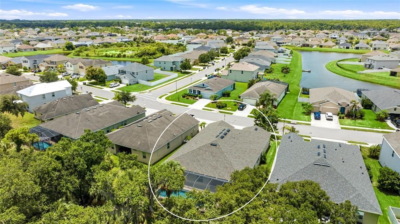
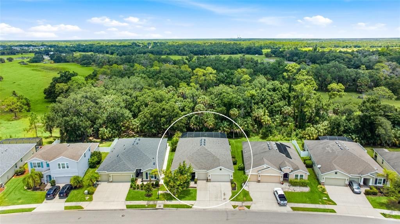
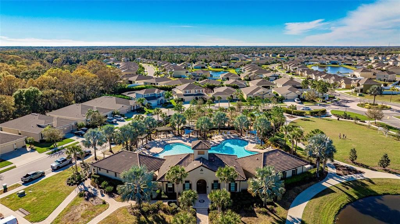
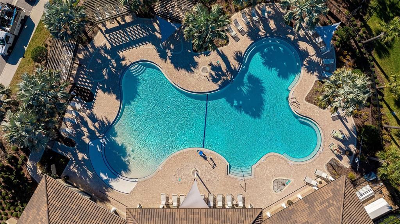
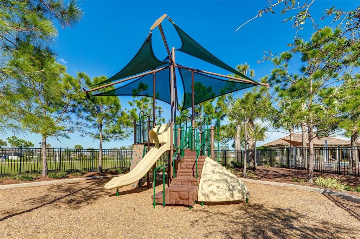
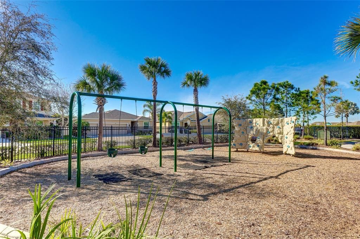
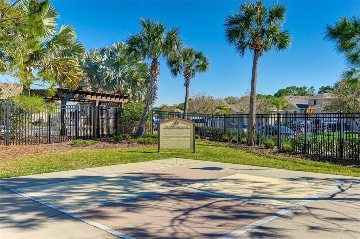
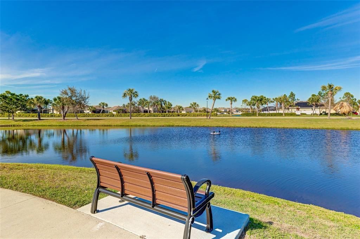
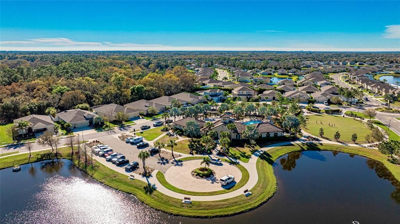
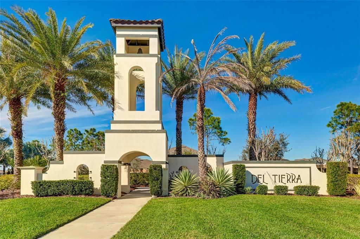
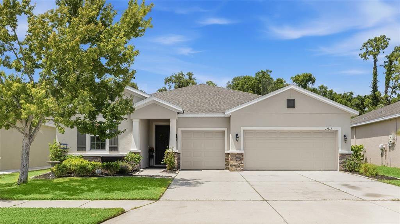
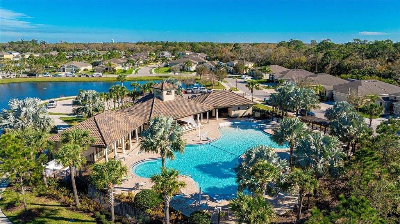
Under contract-accepting backup offers. Welcome home to this stunning 2,900+ square foot 4 bedroom PLUS bonus room, 3 1/2 bath residence with a POOL and 3 car garage in the amenity-rich, gated community of Del Tierra, where modern luxury meets functional design. The light-filled, open-concept interior features soaring tray ceilings, crisp neutral paint (2025), and an elegant white kitchen complete with granite countertops, soft-close cabinetry, and stainless steel appliances. The thoughtful split floor plan offers maximum privacy, featuring a spacious primary suite, two bedrooms connected by a Jack-and-Jill bath, a large secondary bedroom with its own en-suite, and a versatile, oversized bonus room—all finished with durable, luxury vinyl plank flooring. Step through the family room’s expansive windows to your private outdoor oasis, where a pebbletec pool with a sunshelf and a large pavered patio overlooks a serene conservation area. Meticulously maintained, the home boasts a new roof (2025), fresh exterior paint (2025), and upgraded tall baseboards throughout. Complemented by a large laundry room with a utility sink and a convenient half-bath, this property offers an exceptional lifestyle with NO CDD fees and low $135/month HOA dues, granting you access to a resort-style pool, fitness center, and gated security. Gene Witt Elementary school is only 0.5 miles away!!
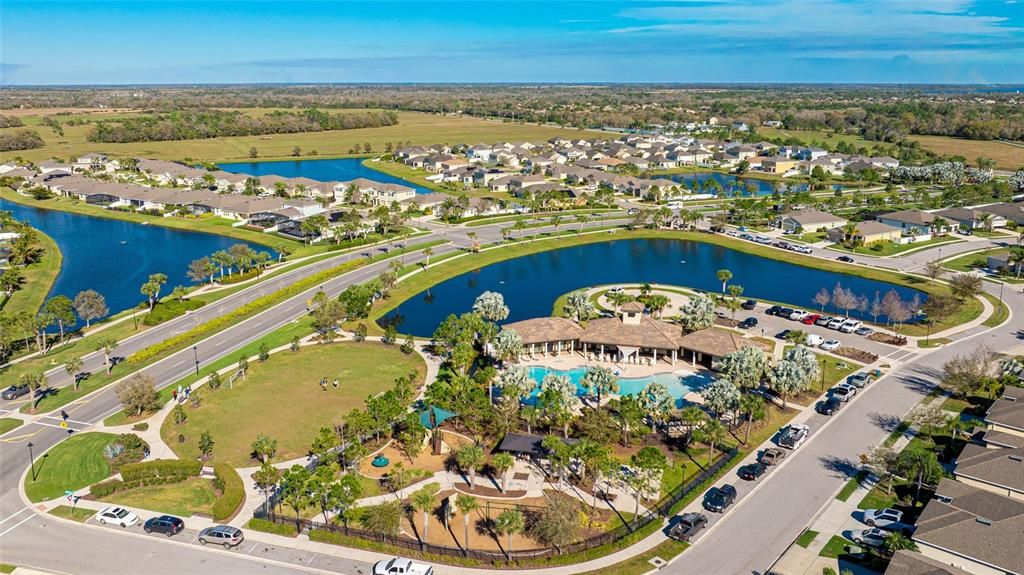
Location

Details

Type:
Residential
Parking:
No Data
Year Built:
2016
Lot:
0.18 Acres
Heating:
Central
Price/sqft:
$206
Cooling:
Central Air
HOA:
$135

Valuation

Our model vs. what's actually selling nearby.
Estimate
$720,000
$398K – $993K
Confidence Low
List vs. estimate
$120K below estimate
List $599,900 · -16.7%
Our model says this listing is priced below recent comparable activity. Expect competition.
Price per sq ft
$205
-24.8% vs. city median $273
Based on
16 MLS comparables
Median of recent comparable listings. Sold comps use closing price, active listings use list price.

Highlights

Annual tax
$5,093
2025
HOA
$135/mo
Pool
Child Safety Fence
View
Trees/Woods
Garage
3 car garage
Pets
Allowed
All facts and features
  • Flooring

    • Carpet

    • Ceramic Tile

    • Luxury Vinyl

    Heating

    • Central

    Cooling

    • Central Air

    Appliances

    • Dishwasher

    • Disposal

    • Electric Water Heater

    • Microwave

    • Range

    • Range Hood

    • Refrigerator

    Other interior features

    • Ceiling Fan(s)

    • Eating Space In Kitchen

    • Open Floorplan

    • Primary Bedroom Main Floor

    • Solid Wood Cabinets

    • Stone Counters

    • Tray Ceiling(s)

    • Window Treatments

    Bedrooms and bathrooms

    • Bedrooms: 4

    • Bathrooms: 1

    • Full bathrooms: 3

  • Property

    • Levels: One

    • Pool Private: Yes

    • Exterior Features: Lighting / Sidewalk

    Lot

    • Lot: 0.18 Acres

    Other Property Information

    • Parcel Number: 556711959

    • Zoning: PDR

  • Type and style

    • Property Type: Residential

    • Property Sub Type: Single Family Residence

  • Utility

    • Cable Available

    • Cable Connected

    • Electricity Available

    • Electricity Connected

    • Sprinkler Recycled

    • Street Lights

    • Water Available

    • Water Connected

  • Other financial information

    • HOA: $135

    • HOA Frequency: Monthly

    • Annual tax amount: $5,093

  • Source details

    • MLS ID: TB8522060

    Other facts

    • Construction Materials: Block

    • Foundation Details: Slab

    • Laundry Features: Electric Dryer Hookup / Laundry Room / Washer Hookup

    • Lot Features: Landscaped

    • Patio And Porch Features: Screened

    • Pool Features: Child Safety Fence / Deck / In Ground / Screen Enclosure

    • Window Features: Blinds / Rods / Window Treatments

    • Direction Faces: South

    • Garage Spaces: 3

    • Attached Garage: Yes

    • Garage: Yes

    • Living Area: 2916

    • Water Source: Public

    • Subdivision Name: DEL TIERRA PH II

Private inquiry
Talk to the advisor on this listing.
Floor plans, HOA docs, off-market comparables, scheduling a private showing — one message, direct to the local specialist.

More like this

Active With Contract
$541,990
House
5 bds · 3 ba · 2,605 sqft
STAR FARMS AT LAKEWOOD RANCH, LAKEWOOD RANCH
18324 BEEHIVE TERRACE
Active With Contract
$775,110
House
5 bds · 4 ba · 3,975 sqft
STAR FARMS AT LAKEWOOD RANCH, LAKEWOOD RANCH
17936 GANDER TERRACE
Active With Contract
$656,990
House
4 bds · 3 ba · 3,313 sqft
STAR FARMS AT LAKEWOOD RANCH, LAKEWOOD RANCH
18221 GANDER TERRACE
Active With Contract
$619,395
House
4 bds · 3 ba · 3,313 sqft
STAR FARMS AT LAKEWOOD RANCH, LAKEWOOD RANCH
2826 FISHERY COURT
Active With Contract
$696,140
House
4 bds · 3 ba · 3,275 sqft
STAR FARMS AT LAKEWOOD RANCH, BRADENTON
17911 GANDER TERRACE
Active With Contract
$759,190
House
5 bds · 4 ba · 3,975 sqft
STAR FARMS AT LAKEWOOD RANCH, LAKEWOOD RANCH
17907 GANDER TERRACE
Active With Contract
$549,990
House
5 bds · 3 ba · 2,605 sqft
STAR FARMS AT LAKEWOOD RANCH, LAKEWOOD RANCH
18305 BEEHIVE TERRACE
Active With Contract
$579,260
House
4 bds · 3 ba · 2,756 sqft
STAR FARMS AT LAKEWOOD RANCH, LAKEWOOD RANCH
2855 FISHERY COURT

Market around this address

Live counts in the same area.
View all

The multiple listing information is provided by the Stellar MLS from a copyrighted compilation of listings. The compilation of listings and each individual listing are ©2026-present Stellar MLS. All Rights Reserved. The information provided is for consumers' personal, noncommercial use and may not be used for any purpose other than to identify prospective properties consumers may be interested in purchasing. All properties are subject to prior sale or withdrawal. All information provided is deemed reliable but is not guaranteed accurate, and should be independently verified. Listing courtesy of: REDFIN CORPORATION