Sell Your Home
Get a free home valuation
Contact
Tell us about your needs
15315 78TH Drive N, Palm Beach Gardens FL 33418

House For Sale
$1,180,000

BTC: 18.23238566

ETH: 620.19089265

New
4 bds
2 ba
2,780 sqft

Overview

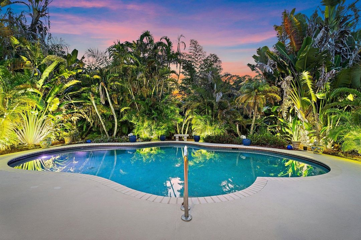
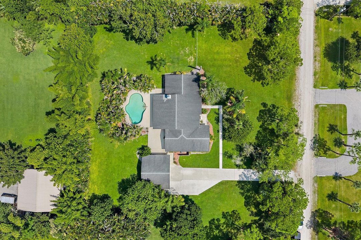
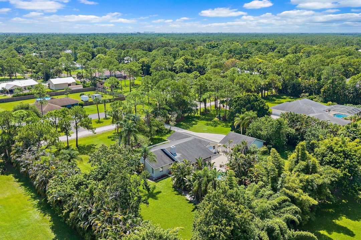
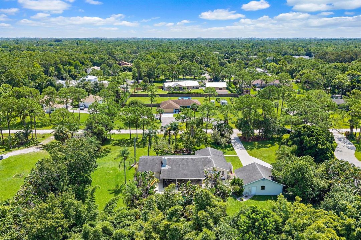
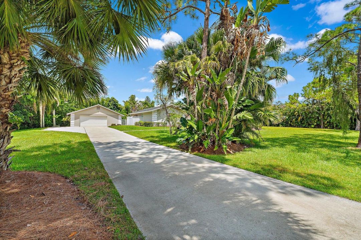
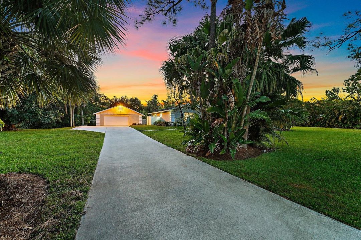
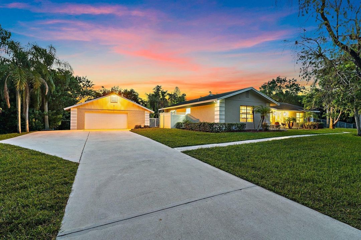
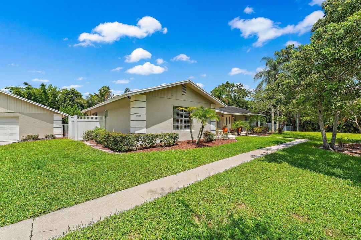
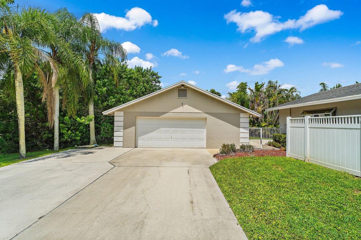
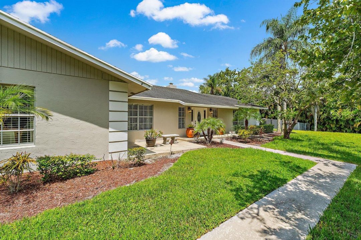
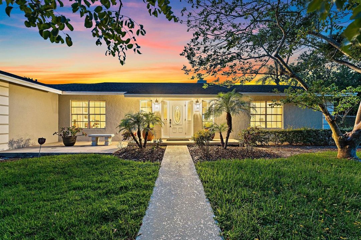
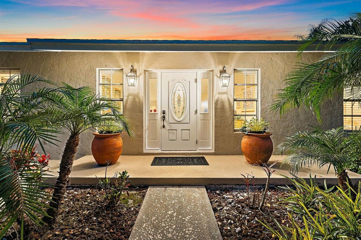
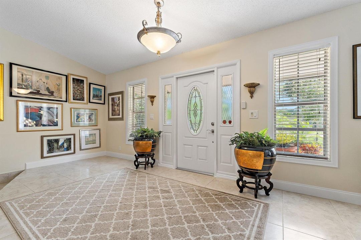
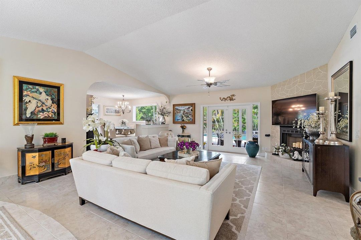
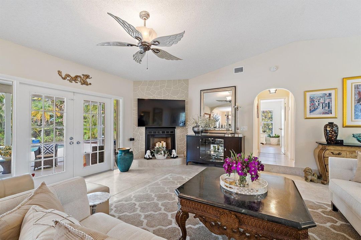
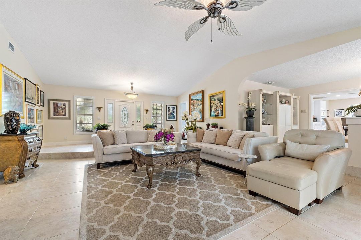
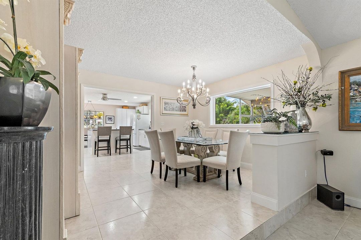
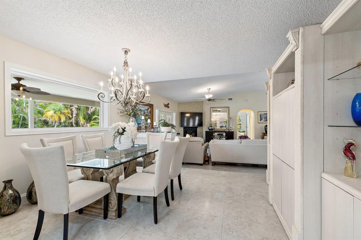
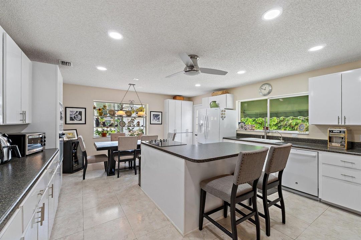
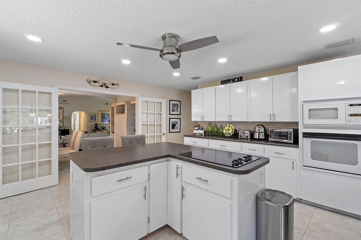
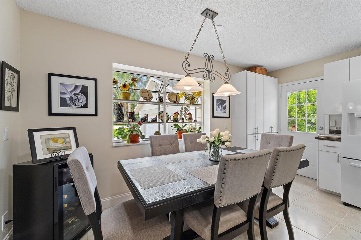
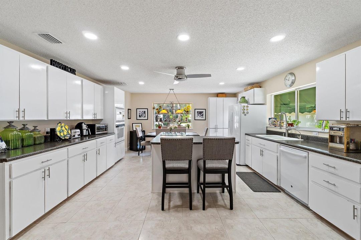
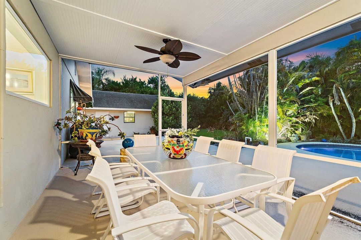
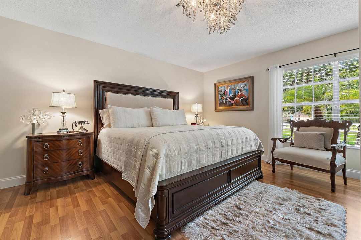
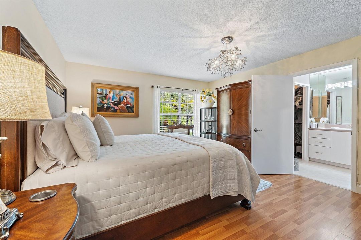
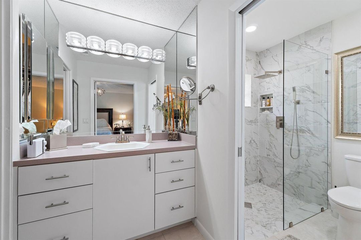
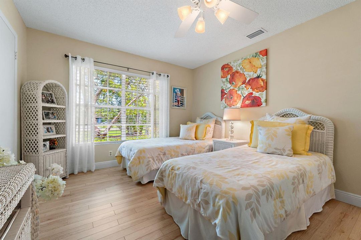
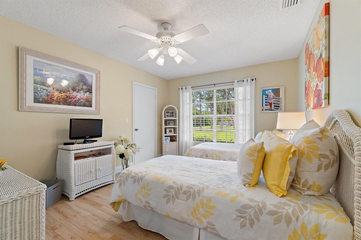
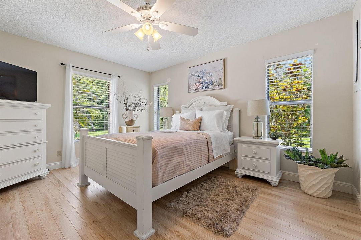
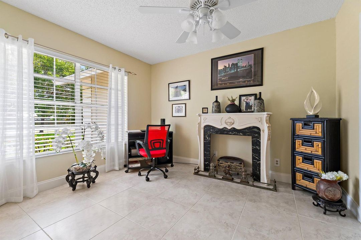
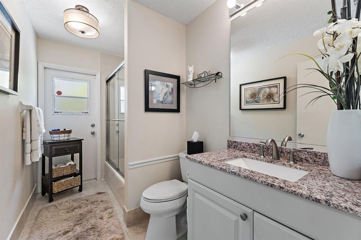
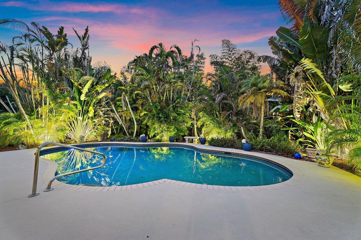
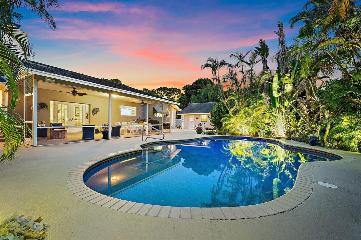
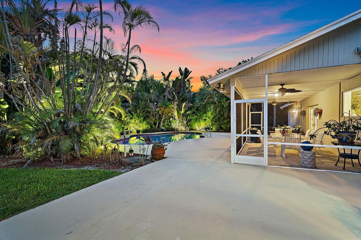
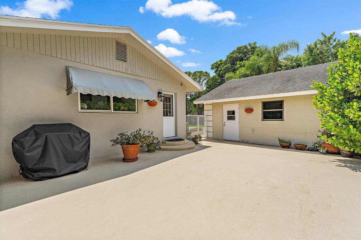
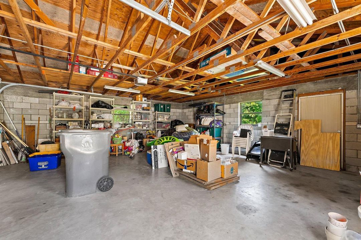
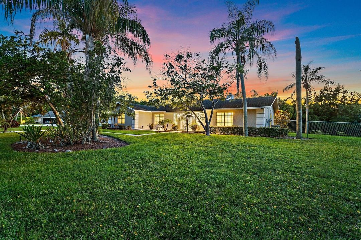
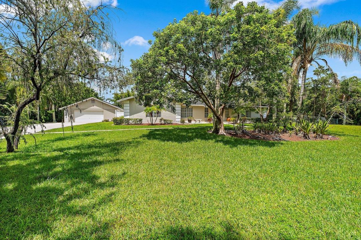
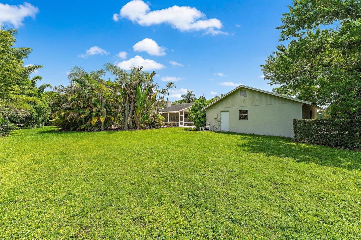
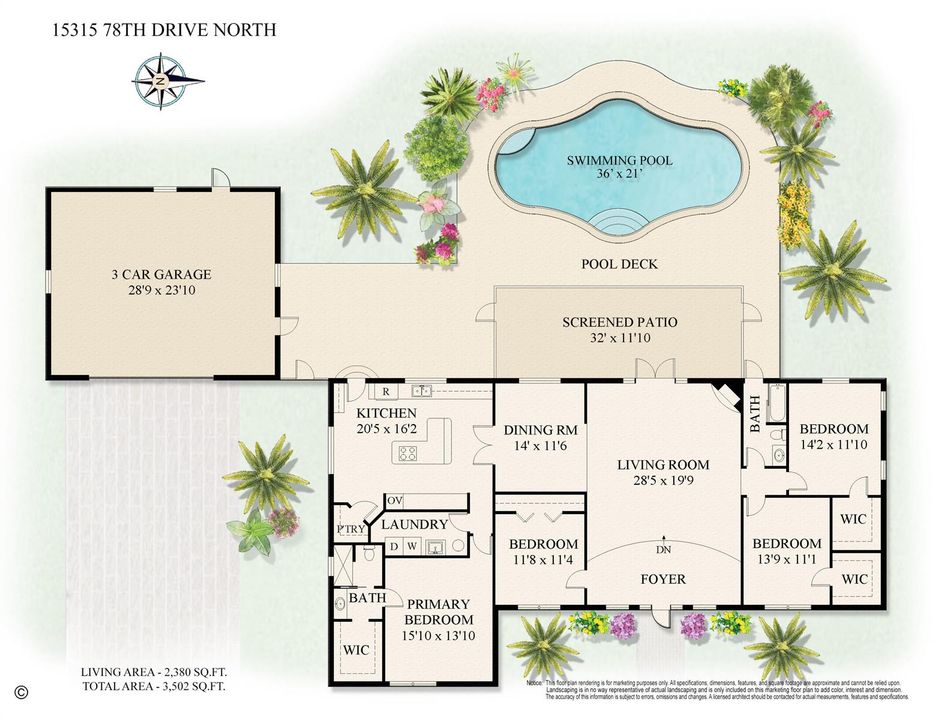
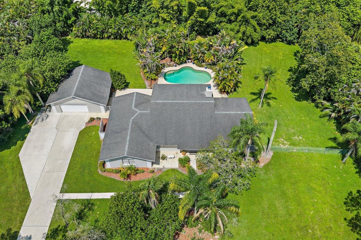

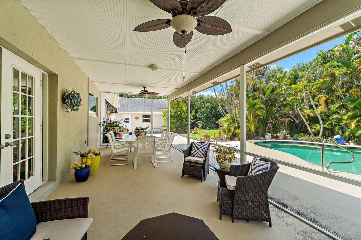
PERFECTION in Palm Beach Country Estates! This impeccable home is sited in Prime PBCE location, offering 1.15 enchanting acres, enhanced by mature landscaping and a tranquil tropical pool. Pride of ownership shows in every detail! A long driveway welcomes you to this SOLID CBS construction 4 Bedroom home. An entry foyer leads to the bright + airy great room, featuring porcelain tile, volume ceilings, a corner fireplace and french doors leading to a large covered patio. A formal dining area just off the great room leads to a spacious + warm 'country kitchen', with newer appliances, a full pantry, picture window and an island for cooking. The primary bedroom is grand in size and offers wood floors, an updated bath and a huge walk in closet. Its location is separate from all guest rooms. The three additional bedrooms are all generously sized. The outdoor area is exquisite - a large covered patio overlooks the tropical pool, graced by scenic landscaping + landscape lighting. Prime backyard exposure offers the BEST Sunsets and sun on the pool most all day. A bit about Palm Beach Country Estates: residents enjoy the peace + privacy of 'country living', where properties are zoned at 1 Acre minimum, many surrounded by tall trees and quiet roads. The unique location of PBCE offers great convenience vs. the areas other country neighborhoods... it is closer to the best beaches, schools, shopping + dining venues, yet feels like a world away. The AR (Agricultural Residential) Zoning offers great benefits on property taxes! This home is move in ready and has been meticulously maintained by the owner. Truly a fabulous place to live and enjoy!
Location

Details

Type:
Residential
Parking:
2 Or More Spaces / Detached / Parking Garage
Year Built:
1987
Lot:
1.15 Acres
Heating:
Central / Electric
Price/sqft:
$424
Cooling:
Ceiling Fan(s) / Electric
HOA:
No Data

Valuation

Our model vs. what's actually selling nearby.
Estimate
$829,900
$617K – $1.1M
Confidence Low
List vs. estimate
$350K above estimate
List $1,180,000 · +42.2%
Our model says this listing is priced above recent comparable activity. Room to negotiate.
Price per sq ft
$424
-13.2% vs. city median $489
Based on
7 MLS comparables
+ 6 public-records sales within 0.5 mi
Median actual sale: $927K
Median of recent comparable listings. Sold comps use closing price, active listings use list price.

Highlights

Annual tax
$5,551
2025
Pool
Automatic Chlorination
View
Garden
Garage
2 car garage
Pets
Allowed
All facts and features
  • Flooring

    • Tile

    • Wood

    Heating

    • Central

    • Electric

    Cooling

    • Ceiling Fan(s)

    • Electric

    Appliances

    • Dishwasher

    • Disposal

    • Dryer

    • Microwave

    • Electric Range

    • Refrigerator

    • Self Cleaning Oven

    • Wall Oven

    • Washer

    • Water Softener Owned

    • Water Softener/Filter

    Other interior features

    • Built-in Features

    • Cooking Island

    • Entrance Foyer

    • Pantry

    • Split Bedroom

    • Vaulted Ceiling(s)

    • Walk-In Closet(s)

    • Den/Library/Office

    • Utility Room

    • Utility Room/Laundry

    Bedrooms and bathrooms

    • Bedrooms: 4

    • Full bathrooms: 2

  • Parking

    • 2 Or More Spaces

    • Detached

    • Parking Garage

    Property

    • Levels: 1

    • Pool Private: Yes

    Lot

    • Lot: 1.15 Acres

    Other Property Information

    • Parcel Number: 00424116000007220

    • Zoning: AR

  • Type and style

    • Property Type: Residential

    • Property Sub Type: Single Family Residence

  • Utility

    • Cable Connected

    • Septic

    • Water Connected

    • Cable Available

    • Water Available

  • Other financial information

    • Annual tax amount: $5,551

  • Source details

    • MLS ID: B26064813

    Other facts

    • Construction Materials: CBS Construction / Stucco

    • Laundry Features: Laundry Room / Utility Room/Laundry / Washer Hookup

    • Lot Features: 1 To Less Than 2 Acre Lot / Fenced / Septic

    • Patio And Porch Features: Patio

    • Pool Features: Automatic Chlorination / Concrete / Equipment Stays

    • Window Features: Complete Panel Shutters/Awnings / Bay Window(s) / Blinds / Other Windows / Verticals

    • Direction Faces: East

    • Other Structures: Livable

    • Architectural Style: Ranch

    • Garage Spaces: 2

    • Garage: Yes

    • Living Area: 2780

    • Water Source: Public

    • Subdivision Name: Palm Beach Country Estates,Palm Beach Country E

Private inquiry
Talk to the advisor on this listing.
Floor plans, HOA docs, off-market comparables, scheduling a private showing — one message, direct to the local specialist.

More like this

-$30K
For Sale
$899,000
Condo/Co-op
2 bds · 2 ba · 2,124 sqft
JUPITER COUNTRY CLUB CONDO,JUPITER COUNTRY CLUB, Jupiter
111 Tresana Boulevard # 29, Jupiter FL 33478
New
For Sale
$1,089,000
House
3 bds · 2 ba · 1,777 sqft
TUSCANY AT ABACOA 2,TUSCANY, Jupiter
170 San Remo Drive, Jupiter FL 33458
For Sale
$1,200,000
House
3 bds · 2 ba · 1,777 sqft
TUSCANY AT ABACOA, Jupiter
153 SAVONA Drive, Jupiter FL 33458
For Sale
$1,195,000
House
3 bds · 2 ba · 1,906 sqft
EASTPOINTE COUNTRY CLUB 6, Palm Beach Gardens
6164 CELADON Circle, Palm Beach Gardens FL 33418
For Sale
$1,350,000
House
3 bds · 3 ba · 2,759 sqft
ALTON NEIGHBORHOOD 3,ALTON, Palm Beach Gardens
13640 Dumont Road, Palm Beach Gardens FL 33418
For Sale
$850,000
House
3 bds · 2 ba · 1,474 sqft
PALM BEACH COUNTRY ESTATES,PALM BEACH COUNTRY E, Palm Beach Gardens
7380 155TH Place N, Palm Beach Gardens FL 33418
For Sale
$1,299,000
House
4 bds · 4 ba · 2,759 sqft
EGRET LANDING AT JUPITER, Jupiter
265 Swallowtail Lane, Jupiter FL 33458
-$25K
For Sale
$1,175,000
House
4 bds · 2 ba · 2,500 sqft
Palm Beach Country Estates,Palm Beach Country E, Palm Beach Gardens
8671 155th Place N, Palm Beach Gardens FL 33418

Market around this address

Live counts in the same area.
View all

The multiple listing information is provided by the Miami Association of REALTORS® from a copyrighted compilation of listings. The compilation of listings and each individual listing are ©2026-present Miami Association of REALTORS®. All Rights Reserved. The information provided is for consumers' personal, noncommercial use and may not be used for any purpose other than to identify prospective properties consumers may be interested in purchasing. All properties are subject to prior sale or withdrawal. All information provided is deemed reliable but is not guaranteed accurate, and should be independently verified. Listing courtesy of: The Corcoran Group