Sell Your Home
Get a free home valuation
Contact
Tell us about your needs
15316 75TH Way N, Palm Beach Gardens FL 33418

House For Sale
$1,877,900

BTC: 22.62530120

ETH: 772.16282895

14 days
4 bds
2 ba
2,569 sqft

Overview

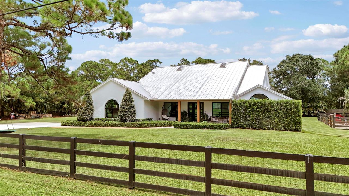
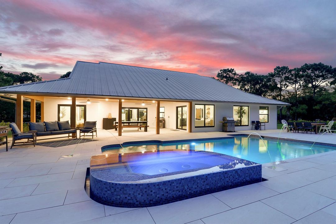
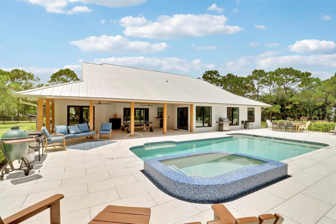
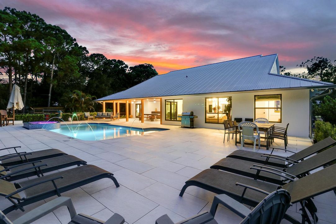
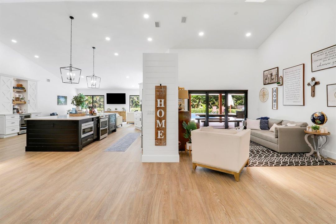
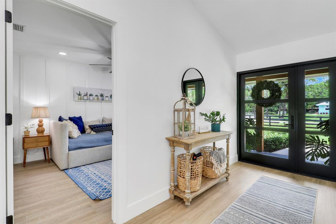
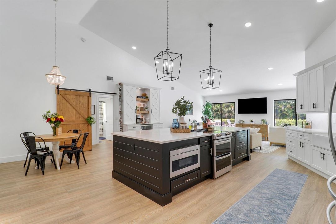
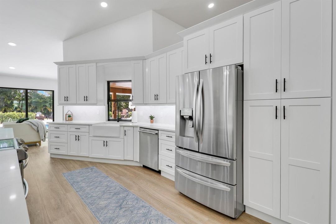
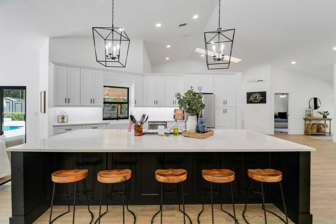
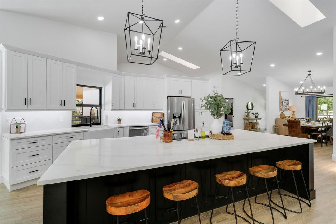
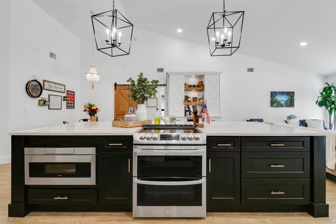
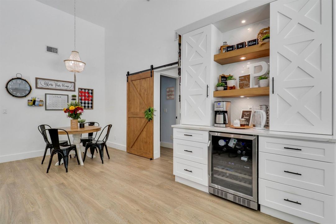
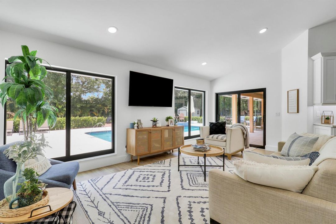
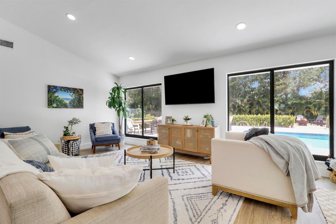
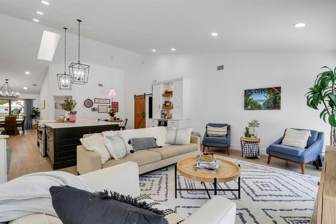
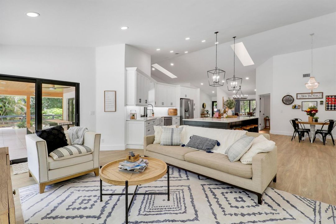
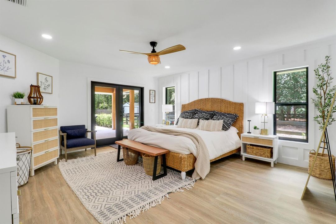
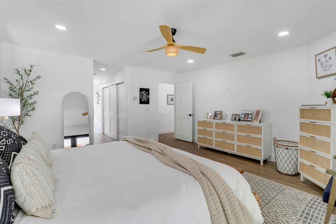
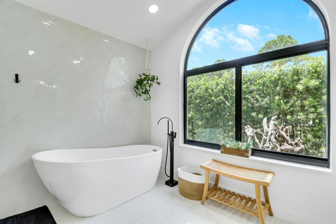
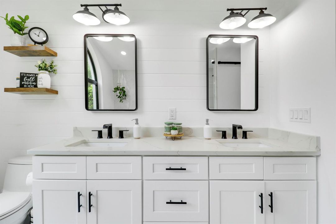
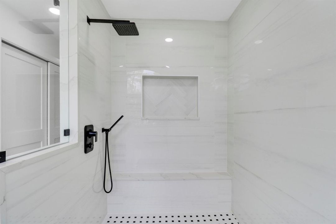
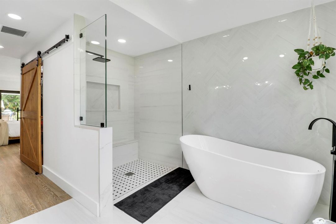
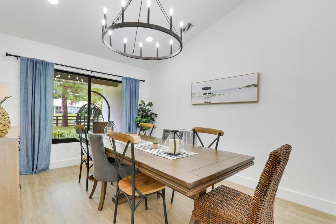
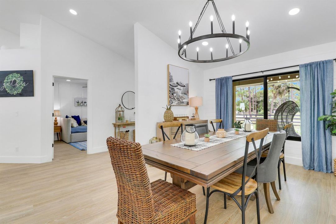
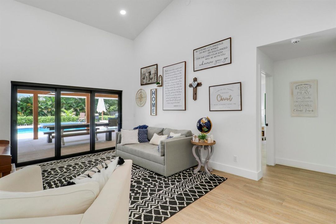
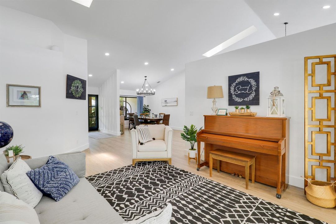
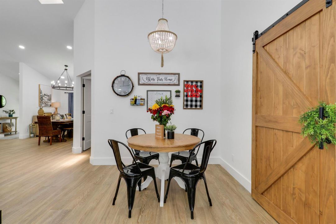
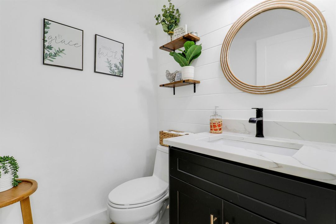
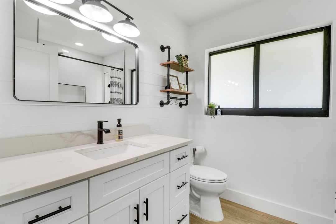
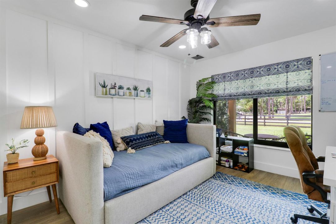
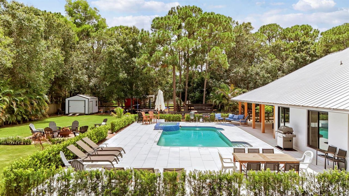
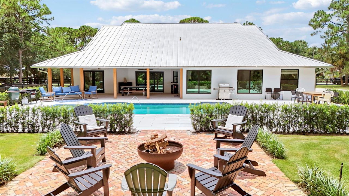
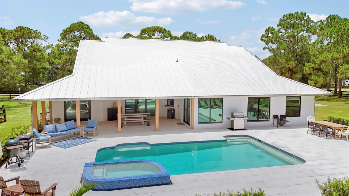
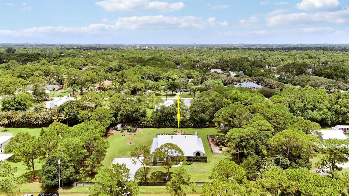
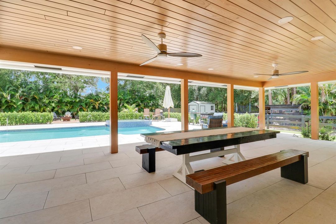
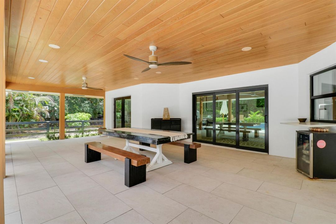
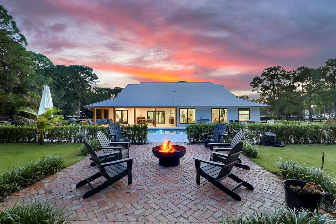
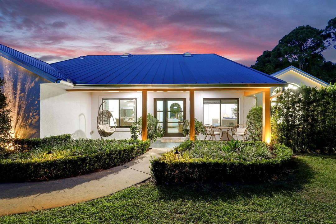
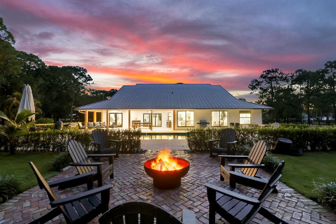
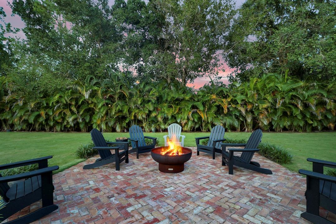
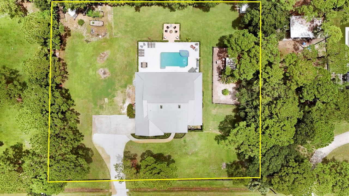
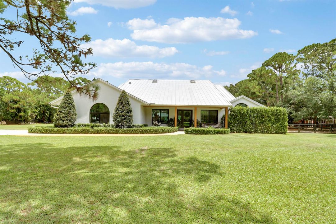
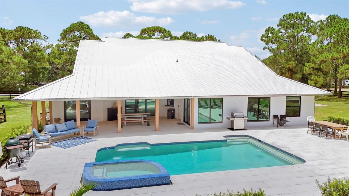
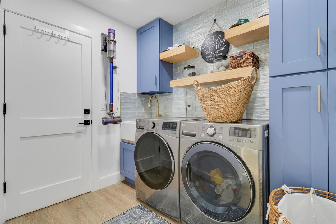
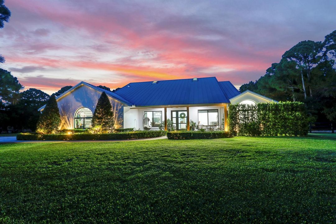
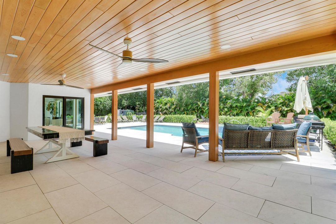
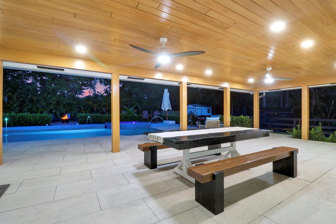
* First showings at open house* Come discover a fully renovated Modern Farmhouse. CBS construction, 2021 Standing seam metal roof, and full PGT Impact windows and doors, this home is a fortress. Newly renovated saltwater smart pool/hot tub with Raypack heater / chiller combo, upgraded LED lighting with LED Laminar Jet water features, Control the whole system from your phone. Out to eat and want to use the hot tub when you come home, no problem there is an app for that. Full landscape and Kichler low voltage landscape/path/uplighting in place. Fully irrigated 1.18 acres on a 6 zone Hydrawise app. Extra-large kitchen island, custom tile herringbone backsplash's throughout, custom woodwork abounds, the list goes on. This home is truly where the heart is.
Location

Details

Type:
Residential
Parking:
2 Or More Spaces / Driveway / Electric Vehicle Charging Station(s) / Parking Garage
Year Built:
1994
Lot:
1.15 Acres
Heating:
Central
Price/sqft:
$731
Cooling:
Ceiling Fan(s) / Central Air
HOA:
No Data

Valuation

Our model vs. what's actually selling nearby.
Estimate
$850,000
$745K – $1.3M
Confidence Low
List vs. estimate
$1.0M above estimate
List $1,877,900 · +120.9%
Our model says this listing is priced above recent comparable activity. Room to negotiate.
Price per sq ft
$730
+48.2% vs. city median $493
Based on
9 MLS comparables
+ 6 public-records sales within 0.5 mi
Median actual sale: $814K
Median of recent comparable listings. Sold comps use closing price, active listings use list price.

Highlights

Annual tax
$11,027
2025
Pool
Automatic Chlorination
View
Garden, Pool
Garage
2 car garage
Furnished
Furnished,Furniture Only
Pets
Allowed
All facts and features
  • Flooring

    • Marble

    • Tile

    • Wood

    Heating

    • Central

    Cooling

    • Ceiling Fan(s)

    • Central Air

    Appliances

    • Electric Water Heater

    • Trash Compactor

    • Dishwasher

    • Disposal

    • Dryer

    • Ice Maker

    • Microwave

    • Electric Range

    • Refrigerator

    • Washer

    Other interior features

    • Bar

    • Built-in Features

    • Closet Cabinetry

    • Cooking Island

    • Entrance Foyer

    • Laundry Tub

    • Pantry

    • Roman Tub

    • Skylight

    • Split Bedroom

    • Vaulted Ceiling(s)

    • Volume Ceilings

    • Walk-In Closet(s)

    • Storage

    • Utility Room/Laundry

    Bedrooms and bathrooms

    • Bedrooms: 4

    • Bathrooms: 1

    • Full bathrooms: 2

  • Parking

    • 2 Or More Spaces

    • Driveway

    • Electric Vehicle Charging Station(s)

    • Parking Garage

    Property

    • Levels: 1

    • Pool Private: Yes

    • Exterior Features: Barbeque

    Lot

    • Lot: 1.15 Acres

    Other Property Information

    • Parcel Number: 00424116000007040

    • Zoning: AR

  • Type and style

    • Property Type: Residential

    • Property Sub Type: Single Family Residence

  • Utility

    • Septic

    • Water Connected

    • Electricity Available

    • Water Available

  • Other financial information

    • Annual tax amount: $11,027

  • Source details

    • MLS ID: B26084386

    Other facts

    • Construction Materials: Concrete Block Construction / CBS Construction / Stucco

    • Laundry Features: Laundry Tub / Laundry Room / Utility Room/Laundry

    • Lot Features: 1 To Less Than 2 Acre Lot / Oversized Lot / No Bldg Included / Treed Lot / Fenced / Septic

    • Patio And Porch Features: Awning(s) / Patio

    • Pool Features: Automatic Chlorination / Equipment Stays / Gunite / Heated / Hot Tub / Private / Pool/Spa Combo

    • Window Features: Complete Impact Glass / Complete Panel Shutters/Awnings / Skylight(s) / Skylight / Arched Windows / Awning / Blinds / Verticals

    • Direction Faces: West

    • Other Structures: Livable / None / Extra Building/Shed / Shed(s) / Storage Shed

    • Architectural Style: One Story

    • Garage Spaces: 2

    • Attached Garage: Yes

    • Garage: Yes

    • Living Area: 2569

    • Water Source: Public

    • Subdivision Name: Palm Beach Country Estates

Private inquiry
Talk to the advisor on this listing.
Floor plans, HOA docs, off-market comparables, scheduling a private showing — one message, direct to the local specialist.

More like this

For Sale
$1,749,900
House
4 bds · 3 ba · 3,816 sqft
ALTON NEIGHBORHOOD, Palm Beach Gardens
13241 Alton Road, Palm Beach Gardens FL 33418
New
For Sale
$2,050,000
House
5 bds · 3 ba · 3,785 sqft
JUPITER COUNTRY CLUB POD E,Jupiter Country Club, Jupiter
232 Carina Drive, Jupiter FL 33478
New
For Sale
$1,899,000
House
4 bds · 3 ba · 3,350 sqft
ESTATES OF SIMS CREEK, Jupiter
115 Magic Way, Jupiter FL 33458
New
For Sale
$1,600,000
House
4 bds · 4 ba · 3,593 sqft
ALTON NEIGHBORHOOD 1,ALTON, Palm Beach Gardens
5017 Grandiflora Road, Palm Beach Gardens FL 33418
New
For Sale
$1,399,000
House
4 bds · 2 ba · 2,874 sqft
MIRABELLA AT MIRASOL A,Mirabella, Palm Beach Gardens
136 SEDONA Way, Palm Beach Gardens FL 33418
For Sale
$1,578,130
House
3 bds · 3 ba · 2,373 sqft
The Reserve at Eastpointe,Eastpointe Country C, Palm Beach Gardens
13802 Dalrada Avenue # 66, Palm Beach Gardens FL 33418
For Sale
$1,995,000
House
4 bds · 3 ba · 3,582 sqft
ARTISTRY, Palm Beach Gardens
13534 ARTISAN Circle, Palm Beach Gardens FL 33418
For Sale
$1,875,000
House
3 bds · 2 ba · 2,643 sqft
JUPITER COUNTRY CLUB,Jupiter Country Club, Jupiter
260 Carina Drive, Jupiter FL 33478

Market around this address

Live counts in the same area.
View all

The multiple listing information is provided by the Miami Association of REALTORS® from a copyrighted compilation of listings. The compilation of listings and each individual listing are ©2026-present Miami Association of REALTORS®. All Rights Reserved. The information provided is for consumers' personal, noncommercial use and may not be used for any purpose other than to identify prospective properties consumers may be interested in purchasing. All properties are subject to prior sale or withdrawal. All information provided is deemed reliable but is not guaranteed accurate, and should be independently verified. Listing courtesy of: Singer Island Realty