Sell Your Home
Get a free home valuation
Contact
Tell us about your needs
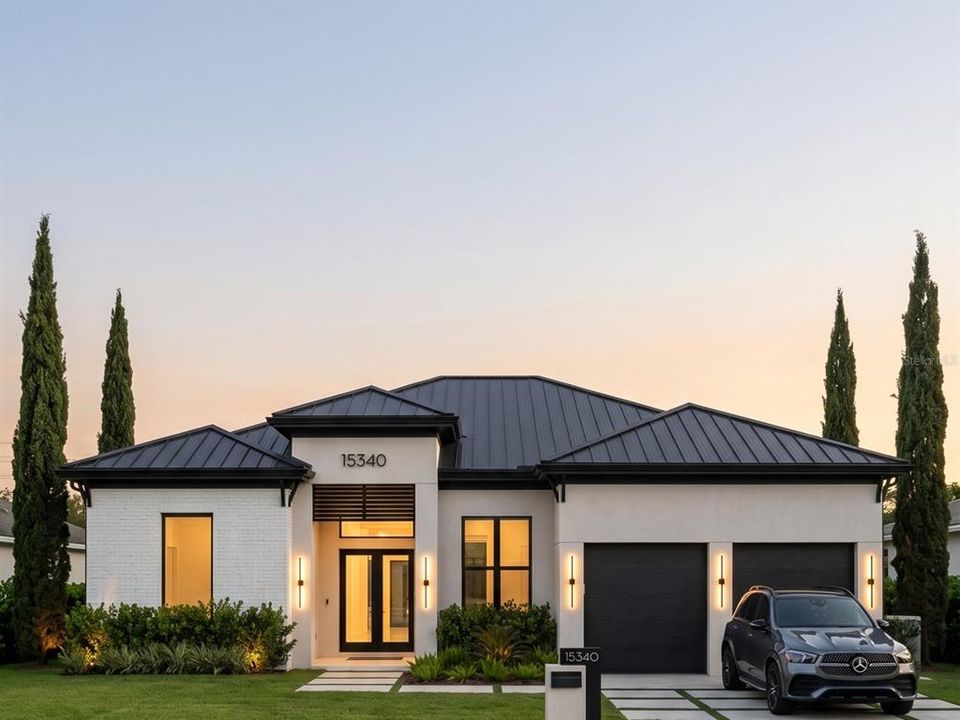
15340 RED HEAD AVENUE

House Active With Contract
$1,095,000

BTC: 13.51851852

ETH: 447.12127399

-$100K (2026/06/23)
70 days
Waterfront
4 bds
3 ba
2,370 sqft

Overview

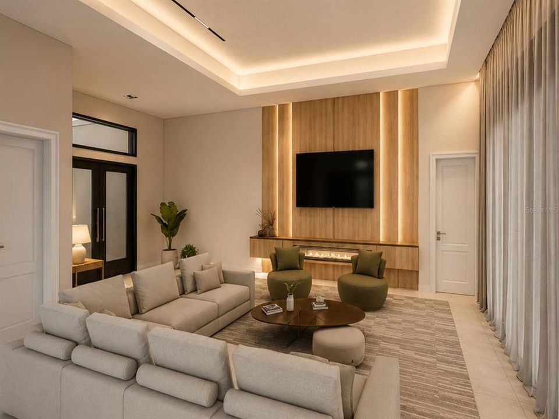
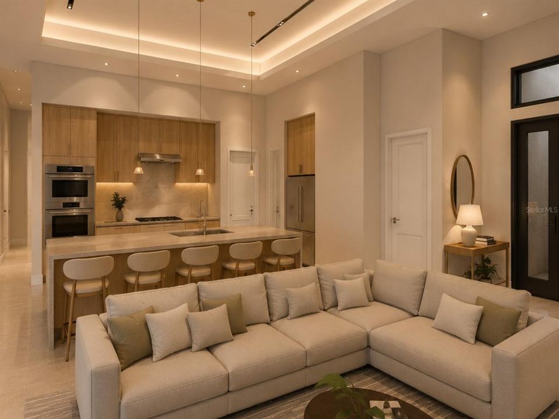
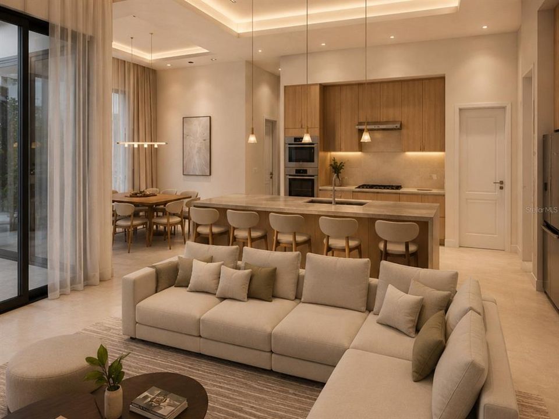
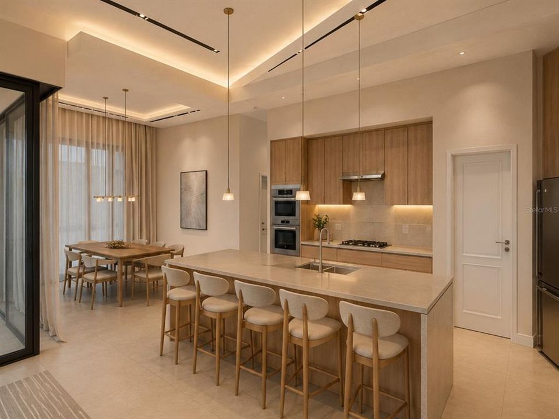
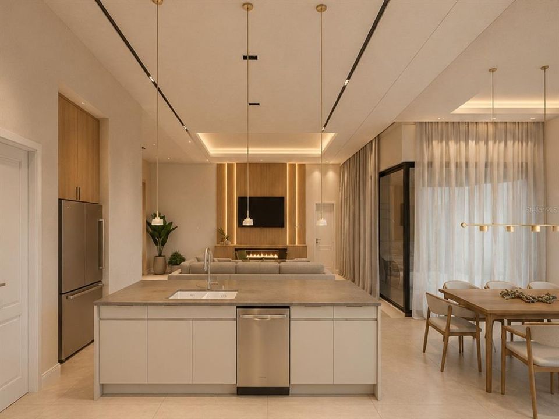
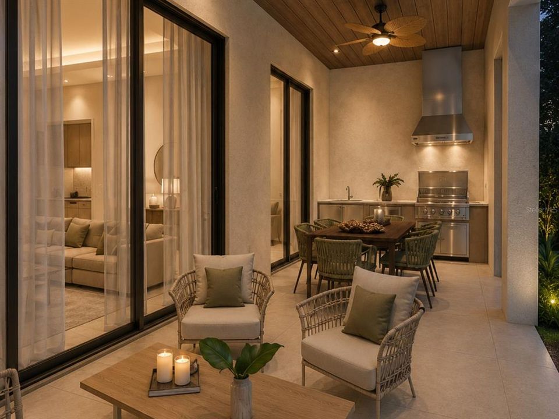
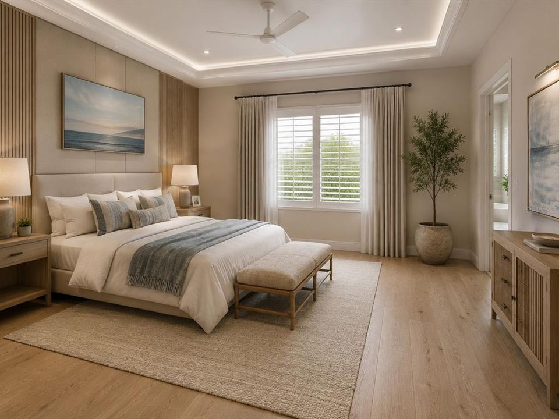
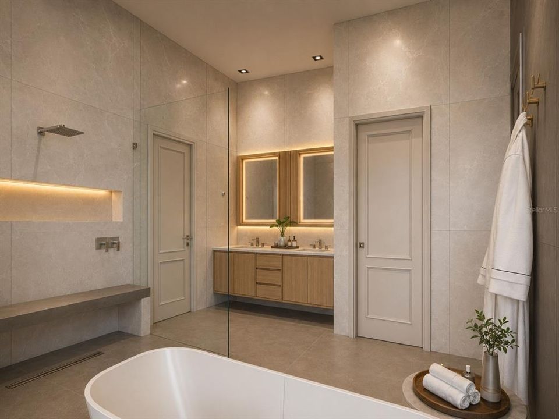
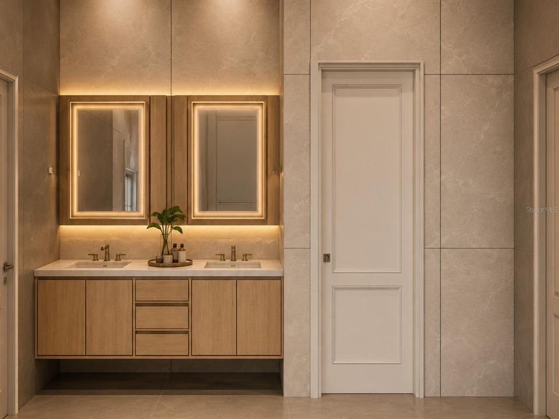
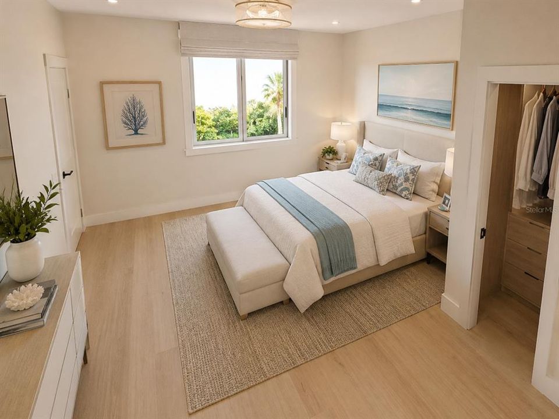
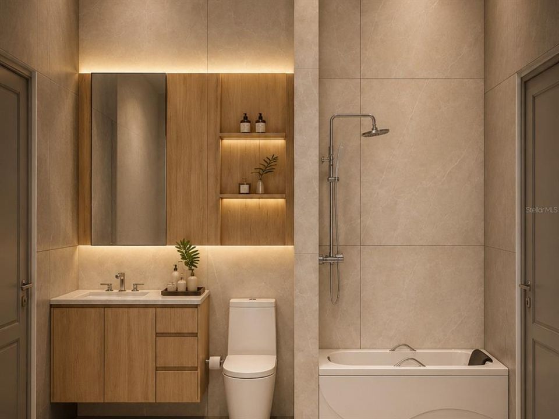
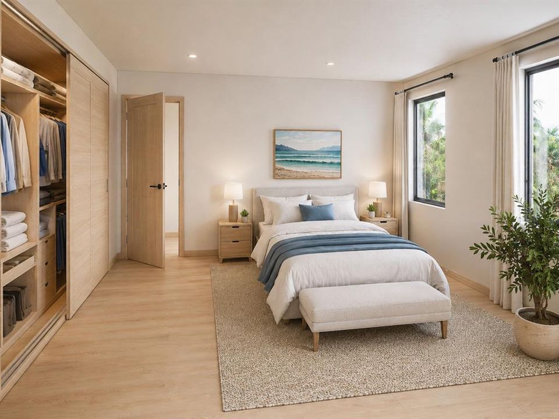
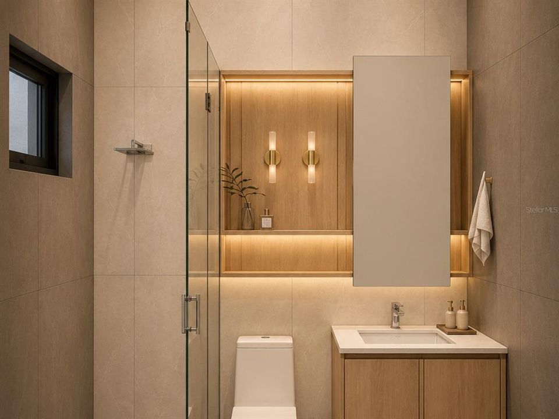
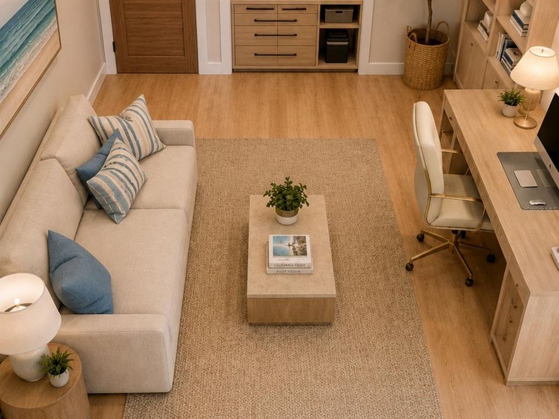
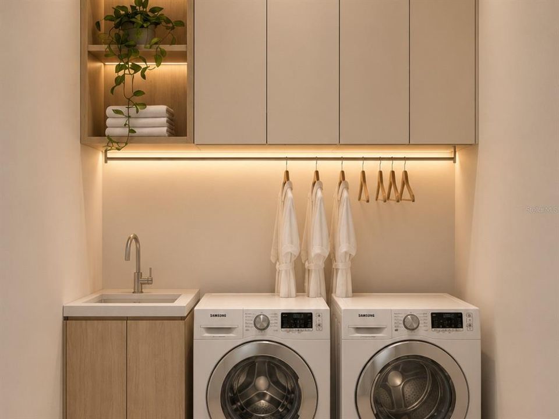
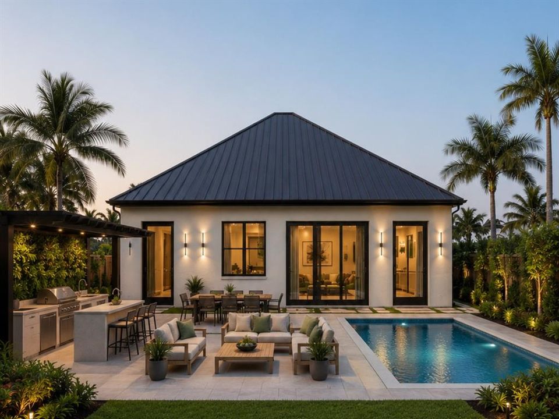
Under contract-accepting backup offers. Under Construction. One or more pictures are virtually stayed, Experience the pinnacle of Florida waterfront living with this exceptional brand-new pre-construction luxury home in the highly sought-after community of South Gulf Cove. Designed with elegance, comfort, and modern coastal living in mind, this stunning waterfront estate will feature premium upgrades, designer finishes, and superior craftsmanship throughout. Property Highlights: Luxury waterfront estate with direct boating access Completion anticipated by August 2026 Open-concept floor plan designed for entertaining Soaring high ceilings and abundant natural light Designer kitchen with luxury cabinetry and premium finishes Resort-style swimming pool Built to current hurricane codes for maximum peace of mind Expansive waterfront setting with access to Charlotte Harbor and the Gulf of America High-end materials and luxury features throughout Whether you're searching for a primary residence, vacation retreat, or investment property, this remarkable home offers the perfect blend of luxury, functionality, and waterfront lifestyle. Opportunities to customize and secure a brand-new waterfront estate in South Gulf Cove are limited. For floor plans, pricing, and additional details, contact me today.

Location

Details

Type:
Residential
Parking:
No Data
Year Built:
2026
Lot:
0.23 Acres
Heating:
Central / Electric
Price/sqft:
$462
Cooling:
Central Air / Zoned
HOA:
No Data

Valuation

Our model vs. what's actually selling nearby.
Estimate
$472,900
$377K – $869K
Confidence Low
List vs. estimate
$622K above estimate
List $1,095,000 · +131.6%
Our model says this listing is priced above recent comparable activity. Room to negotiate.
Price per sq ft
$462
+117.8% vs. city median $212
Based on
91 MLS comparables
Median of recent comparable listings. Sold comps use closing price, active listings use list price.

Highlights

Annual tax
$1,342
2025
Pool
Heated
View
Pool, Water
Waterfront
Canal - Saltwater
Pets
Allowed
All facts and features
  • Flooring

    • Ceramic Tile

    • Porcelain Tile

    Heating

    • Central

    • Electric

    Cooling

    • Central Air

    • Zoned

    Appliances

    • Built-In Oven

    • Convection Oven

    • Cooktop

    • Dishwasher

    • Disposal

    • Electric Water Heater

    • Microwave

    • Other

    • Range Hood

    • Refrigerator

    • Washer

    Other interior features

    • Built-in Features

    • Cathedral Ceiling(s)

    • Ceiling Fan(s)

    • Eating Space In Kitchen

    • High Ceilings

    • Kitchen/Family Room Combo

    • L Dining

    • Living Room/Dining Room Combo

    • Open Floorplan

    • Other

    • Walk-In Closet(s)

    Bedrooms and bathrooms

    • Bedrooms: 4

    • Full bathrooms: 3

  • Property

    • Levels: One

    • Pool Private: Yes

    • Exterior Features: Irrigation System / Lighting / Outdoor Shower / Rain Gutters / Sprinkler Metered

    Lot

    • Lot: 0.23 Acres

    Other Property Information

    • Parcel Number: 412127205004

    • Zoning: RSF3.5

  • Type and style

    • Property Type: Residential

    • Property Sub Type: Single Family Residence

  • Utility

    • BB/HS Internet Available

    • Cable Available

    • Cable Connected

    • Electricity Connected

    • Public

    • Sewer Connected

    • Sprinkler Meter

    • Sprinkler Recycled

    • Water Connected

  • Other financial information

    • HOA Frequency: Annually

    • Annual tax amount: $1,342

  • Source details

    • MLS ID: A4696869

    Other facts

    • Construction Materials: Block

    • Foundation Details: Block / Slab / Stem Wall

    • Laundry Features: Inside / Laundry Room

    • Pool Features: Heated / In Ground / Lighting

    • Window Features: Double Pane Windows / ENERGY STAR Qualified Windows / Storm Window(s) / Thermal Windows

    • Direction Faces: South

    • Waterfront: Yes

    • Living Area: 2370

    • Water Source: Public

    • Lot Size Dimensions: 80 x 125

    • Subdivision Name: PORT CHARLOTTE SEC 081

Private inquiry
Talk to the advisor on this listing.
Floor plans, HOA docs, off-market comparables, scheduling a private showing — one message, direct to the local specialist.

More like this

Active With Contract
$879,000
House
3 bds · 2 ba · 2,125 sqft
PORT CHARLOTTE SEC 093, PORT CHARLOTTE
15850 VISCOUNT CIRCLE
Active With Contract
$1,049,900
House
3 bds · 2 ba · 2,117 sqft
PORT CHARLOTTE SEC 82, PORT CHARLOTTE
15672 LAKELAND CIRCLE
Active With Contract
$1,150,000
House
3 bds · 3 ba · 2,525 sqft
PORT CHARLOTTE SEC 093, PORT CHARLOTTE
15650 MEACHAM CIRCLE
Active With Contract
$769,900
House
3 bds · 2 ba · 1,801 sqft
PORT CHARLOTTE SEC 082, PORT CHARLOTTE
15658 APPLEWHITE CIRCLE
-$30K
Active With Contract
$899,900
House
3 bds · 3 ba · 2,361 sqft
PORT CHARLOTTE SEC 093, PORT CHARLOTTE
15698 MEACHAM CIRCLE
-$30K
Active With Contract
$859,000
House
3 bds · 3 ba · 2,331 sqft
PORT CHARLOTTE SEC 078, PORT CHARLOTTE
13407 CHENILLE DRIVE
Active With Contract
$914,999
House
3 bds · 2 ba · 2,098 sqft
PORT CHARLOTTE SEC 071, PORT CHARLOTTE
9326 PANAMA CIRCLE
-$50K
Active With Contract
$1,300,000
House
4 bds · 4 ba · 3,558 sqft
PORT CHARLOTTE SEC 87, PORT CHARLOTTE
10544 POUGHKEEPSIE CIRCLE

Market around this address

Live counts in the same area.
View all

The multiple listing information is provided by the Stellar MLS from a copyrighted compilation of listings. The compilation of listings and each individual listing are ©2026-present Stellar MLS. All Rights Reserved. The information provided is for consumers' personal, noncommercial use and may not be used for any purpose other than to identify prospective properties consumers may be interested in purchasing. All properties are subject to prior sale or withdrawal. All information provided is deemed reliable but is not guaranteed accurate, and should be independently verified. Listing courtesy of: COMPASS FLORIDA LLC