Sell Your Home
Get a free home valuation
Contact
Tell us about your needs
1535 SAN YSIDRO WAY

House Active With Contract
$525,000

BTC: 6.31464999

ETH: 198.11320755

New
3 bds
2 ba
1,830 sqft

Overview

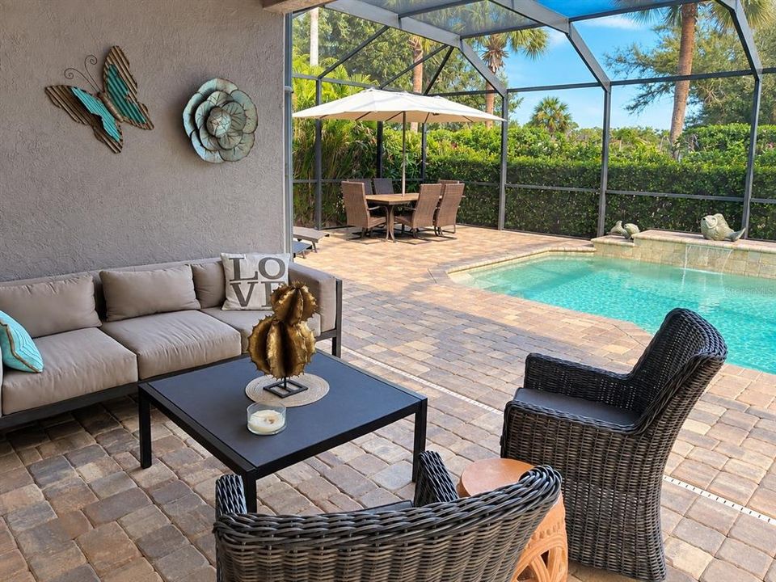
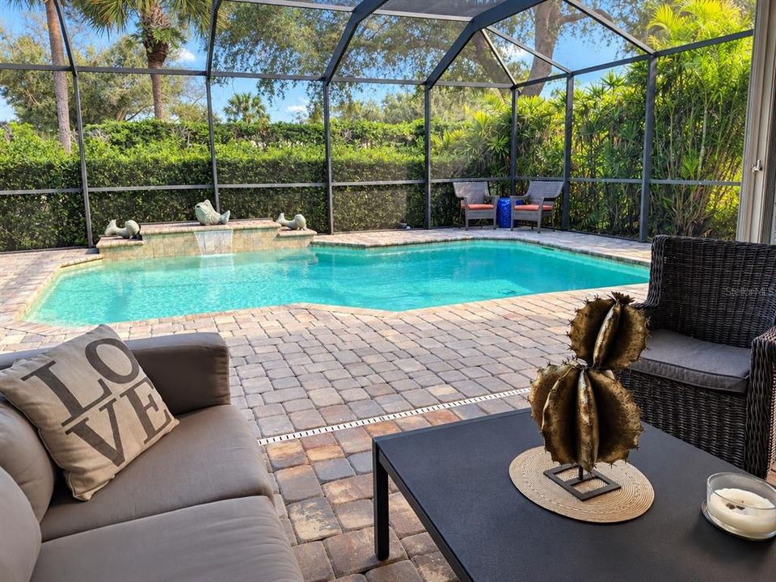
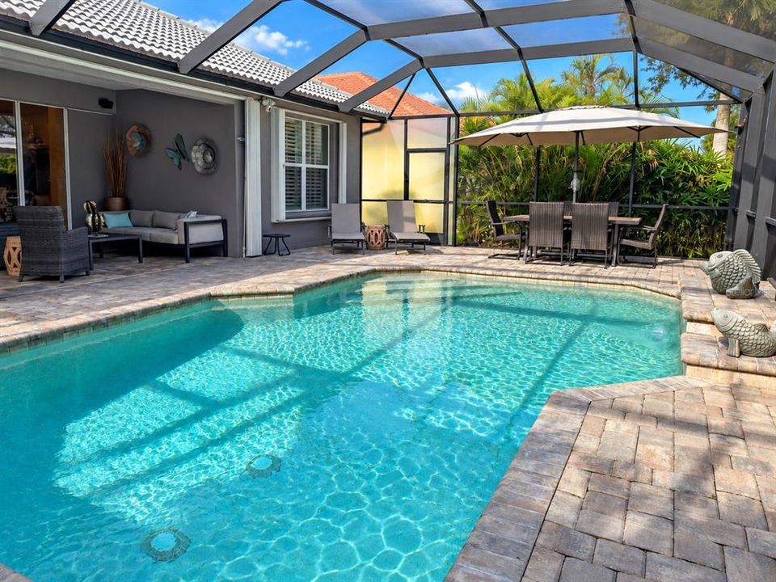
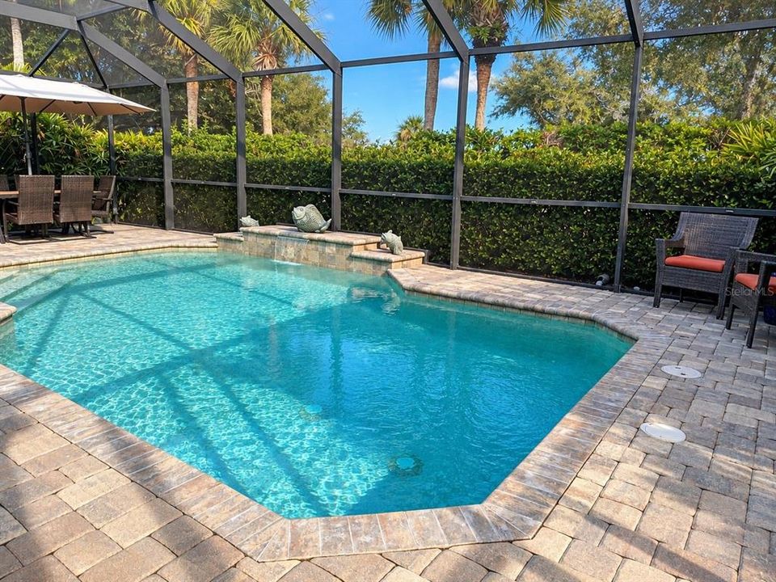
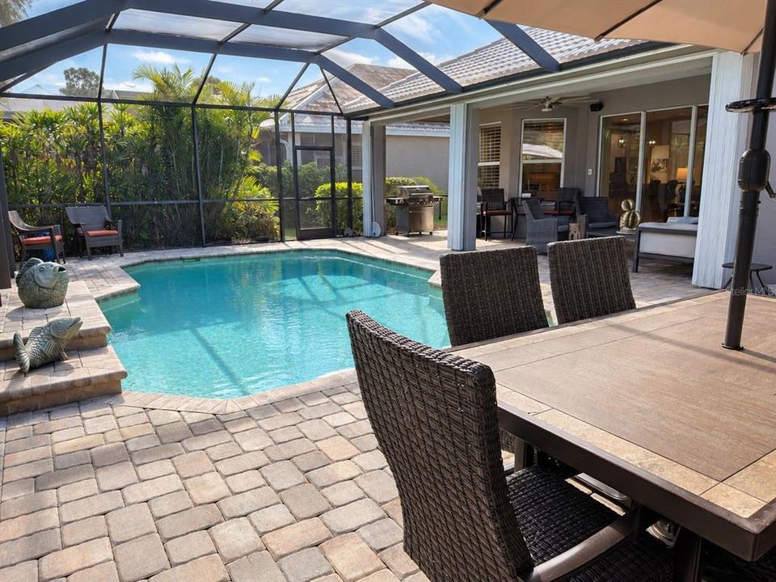
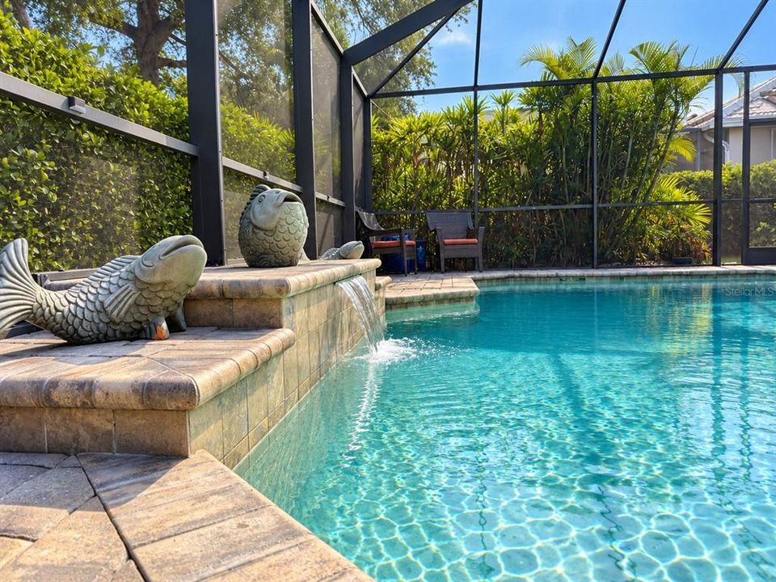
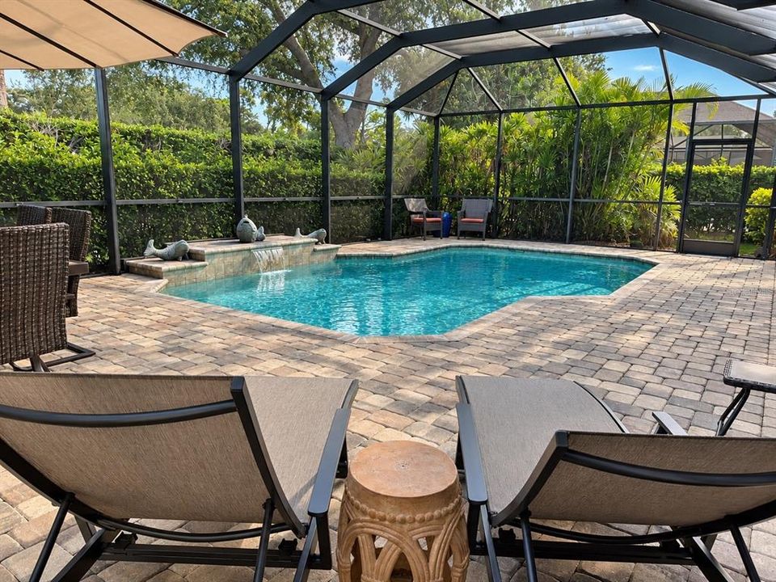
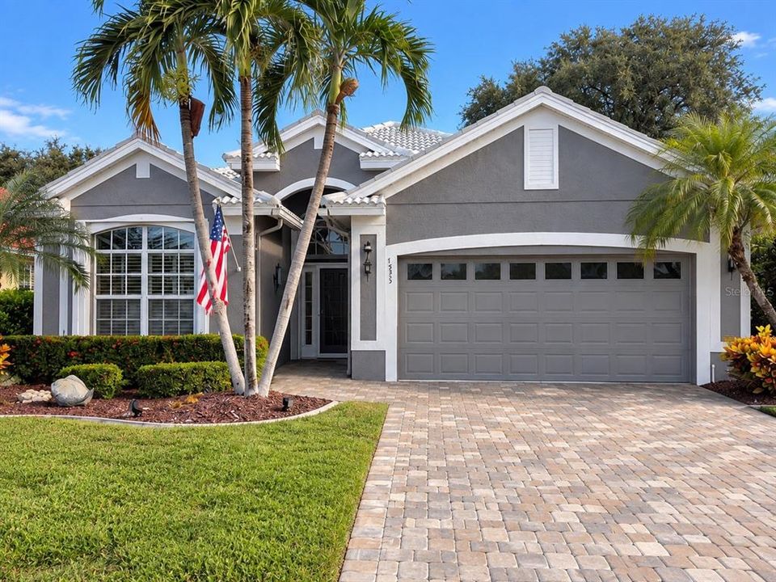
Under contract-accepting backup offers. Welcome to the Florida lifestyle in sought-after Pelican Pointe Golf & Country Club! This beautifully updated 3-bedroom, 2-bath home features the popular Palmetto floor plan, offering a spacious, open great-room design with high ceilings and abundant natural light. Since its previous sale, the home has been thoughtfully transformed with an updated kitchen, remodeled bathrooms and a newly added screened pool, creating the indoor-outdoor lifestyle Florida living is all about. The updated kitchen opens seamlessly to the main living and dining areas, while the spacious primary suite features a beautifully refreshed bath with dual sinks and a large walk-in shower. Two additional bedrooms provide comfortable space for guests, family or a home office. Step outside to your screened pool and expansive outdoor living area, with plenty of room for relaxing, entertaining and enjoying year-round Florida sunshine. Additional features include plantation shutters, hurricane shutters, tile flooring and a 2-car garage. Pelican Pointe offers an impressive array of resort-style amenities, including a clubhouse with dining, community pool, fitness center, tennis and pickleball courts, social and banquet facilities, and 27 holes of golf. Golf membership is not mandatory, allowing residents to enjoy the community and its active social lifestyle without a required golf membership. All of this in a convenient Venice location just minutes from historic Downtown Venice, Gulf beaches, shopping, dining, entertainment and everyday conveniences. With extensive updates already completed and your own private pool waiting outside, this home is ready for its next chapter in paradise.

Location

Details

Type:
Residential
Parking:
Driveway / Garage Door Opener
Year Built:
2001
Lot:
0.15 Acres
Heating:
Central
Price/sqft:
$287
Cooling:
Central Air
HOA:
$1,096

Valuation

Our model vs. what's actually selling nearby.
Estimate
$417,000
$327K – $442K
Confidence Low
List vs. estimate
$108K above estimate
List $525,000 · +25.9%
Our model says this listing is priced above recent comparable activity. Room to negotiate.
Price per sq ft
$286
+11.5% vs. city median $257
Based on
5 MLS comparables
Median of recent comparable listings. Sold comps use closing price, active listings use list price.

Highlights

Annual tax
$4,015
2025
HOA
$1,096/qtr
24-Hour Guard, Cable TV, Common Area Taxes
Pool
Gunite
View
Trees/Woods
Garage
2 car garage
Pets
Allowed
All facts and features
  • Flooring

    • Ceramic Tile

    Heating

    • Central

    Cooling

    • Central Air

    Appliances

    • Dishwasher

    • Disposal

    • Dryer

    • Electric Water Heater

    • Microwave

    • Range

    • Refrigerator

    • Washer

    Other interior features

    • Ceiling Fan(s)

    • Eating Space In Kitchen

    • High Ceilings

    • Kitchen/Family Room Combo

    • Living Room/Dining Room Combo

    • Open Floorplan

    • Primary Bedroom Main Floor

    • Solid Surface Counters

    • Solid Wood Cabinets

    • Thermostat

    • Walk-In Closet(s)

    • Window Treatments

    Bedrooms and bathrooms

    • Bedrooms: 3

    • Full bathrooms: 2

  • Parking

    • Driveway

    • Garage Door Opener

    Property

    • Levels: One

    • Pool Private: Yes

    • Exterior Features: Hurricane Shutters / Irrigation System / Rain Gutters / Sidewalk / Sliding Doors

    Lot

    • Lot: 0.15 Acres

    Other Property Information

    • Parcel Number: 0423110026

    • Zoning: RSF3

  • Type and style

    • Property Type: Residential

    • Property Sub Type: Single Family Residence

  • Utility

    • Cable Connected

    • Electricity Connected

    • Public

    • Sprinkler Well

  • Other financial information

    • HOA: $1,096

    • HOA Frequency: Quarterly

    • Annual tax amount: $4,015

  • Source details

    • MLS ID: A4706177

    Other facts

    • Construction Materials: Block / Stucco

    • Foundation Details: Slab

    • Laundry Features: Inside / Laundry Room

    • Patio And Porch Features: Covered / Enclosed / Screened

    • Pool Features: Gunite / Heated / In Ground / Lighting

    • Window Features: Blinds / Shutters / Window Treatments

    • Direction Faces: West

    • Architectural Style: Florida / Traditional

    • Garage Spaces: 2

    • Attached Garage: Yes

    • Garage: Yes

    • Living Area: 1830

    • Water Source: Public

    • Subdivision Name: PELICAN POINTE GOLF & COUNTRY CLUB

Private inquiry
Talk to the advisor on this listing.
Floor plans, HOA docs, off-market comparables, scheduling a private showing — one message, direct to the local specialist.

More like this

Active With Contract
$400,000
House
2 bds · 2 ba · 1,430 sqft
VICENZA PH 1, NOKOMIS
208 PALIDORO CIRCLE
Active With Contract
$489,900
House
3 bds · 2 ba · 1,814 sqft
CHESTNUT CREEK ESTATES, VENICE
125 WOODINGHAM DRIVE
New
Active With Contract
$470,000
House
3 bds · 2 ba · 1,708 sqft
PELICAN POINTE GOLF & COUNTRY CLUB, VENICE
1507 SAN YSIDRO WAY
New
Active With Contract
$624,900
House
3 bds · 2 ba · 2,159 sqft
PELICAN POINTE GOLF & COUNTRY CLUB, VENICE
1044 GROUSE WAY
New
Active With Contract
$425,000
House
3 bds · 2 ba · 1,601 sqft
SOUTH VENICE, VENICE
1007 OLYMPIA ROAD
New
Active With Contract
$535,000
House
2 bds · 2 ba · 1,889 sqft
WATERFORD PH 1-A, VENICE
1568 WATERFORD DRIVE
New
Active With Contract
$489,900
House
3 bds · 2 ba · 2,082 sqft
SOUTH VENICE, VENICE
381 FOXGLOVE ROAD
New
Active With Contract
$534,900
House
3 bds · 2 ba · 2,108 sqft
LAKE OF THE WOODS, VENICE
450 LAKE OF THE WOODS DRIVE

Market around this address

Live counts in the same area.
View all

The multiple listing information is provided by the Stellar MLS from a copyrighted compilation of listings. The compilation of listings and each individual listing are ©2026-present Stellar MLS. All Rights Reserved. The information provided is for consumers' personal, noncommercial use and may not be used for any purpose other than to identify prospective properties consumers may be interested in purchasing. All properties are subject to prior sale or withdrawal. All information provided is deemed reliable but is not guaranteed accurate, and should be independently verified. Listing courtesy of: COLDWELL BANKER REALTY