Sell Your Home
Get a free home valuation
Contact
Tell us about your needs

1535 WATER ELM COURT

House For Sale
$570,000

BTC: 6.91076625

ETH: 215.09433962

New
4 bds
3 ba
2,727 sqft

Overview

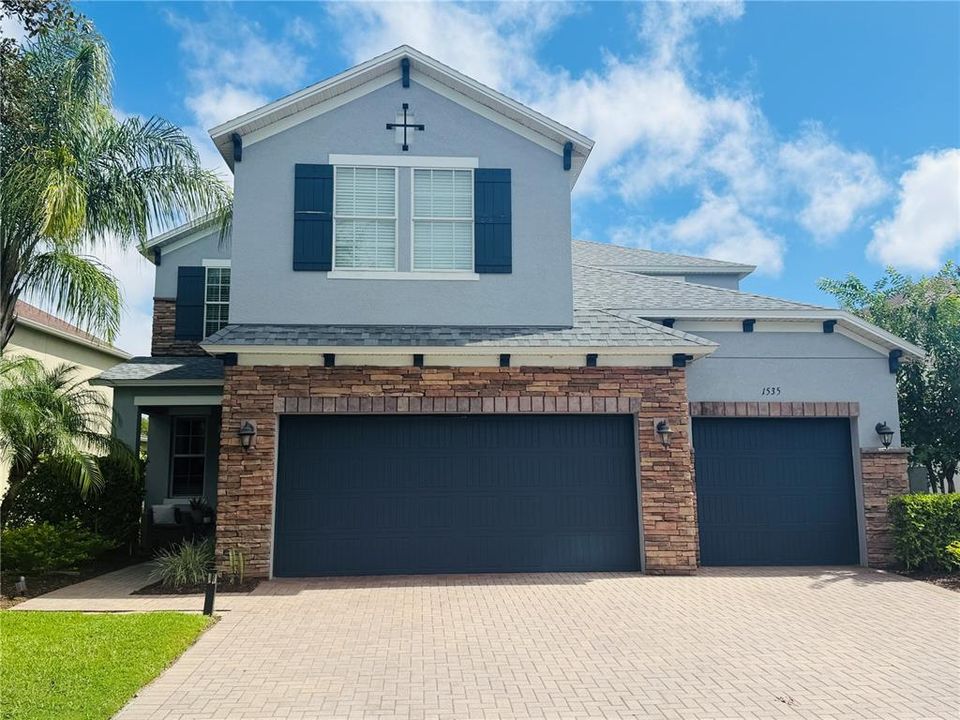
Short Sale. Move-in ready, beautifully maintained, and a lake view to top it all off! This spacious two-story Orlando home, built in 2013, offers 4 bedrooms, 3 full bathrooms, and a 3-car garage, with a flexible floor plan designed for comfortable everyday living. The first floor features a full bedroom and bathroom, perfect for guests, extended family, or a private home office. The home has been beautifully maintained, and it shows throughout. Wood and tile flooring flow through the main living areas, with carpet in the bedrooms for added comfort. The kitchen features granite countertops, stainless steel appliances, and double ovens, making it a great space for both everyday meals and entertaining. Upstairs, you’ll find a huge loft offering plenty of additional living space—perfect for a media room, game room, home office, or second family room. The spacious primary suite is also located upstairs and features an oversized walk-in closet with plenty of storage. Step outside to the screened-in back patio overlooking the lake, an ideal spot for morning coffee, evening drinks, or simply relaxing and enjoying the peaceful water views. The sellers are ready to downsize, creating a wonderful opportunity for the next owner to make this home their own. No repairs or updates needed—move in and start enjoying your home! The community offers a pool, playgrounds, and parks, while the convenient Orlando location puts you close to major shopping, restaurants, hospitals, schools, and everyday conveniences. 4 bedrooms, 3 full baths, a huge loft, a 3-car garage, an oversized primary walk-in closet, lake views, and a move-in-ready home—this one checks a lot of boxes. Schedule your showing and come see it for yourself!

Location

Details

Type:
Residential
Parking:
Driveway / Garage Door Opener
Year Built:
2013
Lot:
0.17 Acres
Heating:
Central / Electric
Price/sqft:
$209
Cooling:
Central Air
HOA:
$417

Valuation

Our model vs. what's actually selling nearby.
Estimate
$567,500
$387K – $641K
Confidence Low
List vs. estimate
At estimate
List $570,000 · +0.4%
List is in line with recent comparable activity.
Price per sq ft
$209
-18.4% vs. city median $256
Based on
12 MLS comparables
Median of recent comparable listings. Sold comps use closing price, active listings use list price.

Highlights

Annual tax
$7,993
2025
HOA
$416/qtr
Community Pool, Pool Maintenance
Pool
In Ground
View
Trees/Woods, Water
Garage
3 car garage
Pets
Allowed
All facts and features
  • Flooring

    • Carpet

    • Tile

    • Hardwood

    Heating

    • Central

    • Electric

    Cooling

    • Central Air

    Appliances

    • Convection Oven

    • Dishwasher

    • Disposal

    • Electric Water Heater

    • Microwave

    • Range

    • Refrigerator

    Other interior features

    • Ceiling Fan(s)

    • High Ceilings

    • Living Room/Dining Room Combo

    • PrimaryBedroom Upstairs

    • Stone Counters

    • Walk-In Closet(s)

    Bedrooms and bathrooms

    • Bedrooms: 4

    • Full bathrooms: 3

  • Parking

    • Driveway

    • Garage Door Opener

    Property

    • Levels: Two

    • Exterior Features: Sidewalk / Sliding Doors

    Lot

    • Lot: 0.17 Acres

    Other Property Information

    • Parcel Number: 332231947305110

    • Zoning: P-D

  • Type and style

    • Property Type: Residential

    • Property Sub Type: Single Family Residence

  • Utility

    • Electricity Connected

    • Sewer Connected

    • Water Connected

  • Other financial information

    • HOA: $417

    • HOA Frequency: Quarterly

    • Annual tax amount: $7,993

  • Source details

    • MLS ID: O6446059

    Other facts

    • Construction Materials: Block / Concrete / Stucco

    • Foundation Details: Slab

    • Laundry Features: Electric Dryer Hookup / Laundry Room / Upper Level / Washer Hookup

    • Lot Features: Cul-De-Sac / Landscaped / Sidewalk

    • Patio And Porch Features: Covered / Enclosed / Rear Porch / Screened

    • Pool Features: In Ground

    • Window Features: Blinds

    • Direction Faces: West

    • Garage Spaces: 3

    • Attached Garage: Yes

    • Garage: Yes

    • Living Area: 2727

    • Water Source: Public

    • Subdivision Name: WOODLAND LAKES PRESERVE UN PH 03

Private inquiry
Talk to the advisor on this listing.
Floor plans, HOA docs, off-market comparables, scheduling a private showing — one message, direct to the local specialist.

More like this

For Sale
$604,999
House
4 bds · 2 ba · 2,951 sqft
WATERFORD LAKES TR N23A, ORLANDO
1109 LANDALE COURT
For Sale
$460,000
House
3 bds · 2 ba · 2,141 sqft
CURRY FORD ROAD EAST PH 02, ORLANDO
2772 RIVER RIDGE DRIVE
For Sale
$535,000
House
4 bds · 3 ba · 2,680 sqft
BRIDGE WATER PH 02 43/145, ORLANDO
13325 OLD DOCK ROAD
New
For Sale
$419,900
House
4 bds · 2 ba · 1,990 sqft
RIVERWOOD VILLAGE, ORLANDO
604 RIVERWOODS CIRCLE
New
For Sale
$450,000
House
4 bds · 2 ba · 1,869 sqft
CYPRESS BEND, ORLANDO
9973 CYPRESS KNEE CIRCLE
New
For Sale
$410,000
House
4 bds · 2 ba · 1,838 sqft
CYPRESS LAKES PHASE 2, ORLANDO
521 CYPRESS TREE COURT
New
For Sale
$575,000
House
5 bds · 2 ba · 2,251 sqft
FRANKLIN HGTS, ORLANDO
1506 SELMA AVENUE
New
For Sale
$599,900
House
4 bds · 2 ba · 2,559 sqft
DEER RUN SOUTH PUD PH 01 PRCL 06, ORLANDO
13560 DORNOCH DRIVE

Market around this address

Live counts in the same area.
View all

The multiple listing information is provided by the Stellar MLS from a copyrighted compilation of listings. The compilation of listings and each individual listing are ©2026-present Stellar MLS. All Rights Reserved. The information provided is for consumers' personal, noncommercial use and may not be used for any purpose other than to identify prospective properties consumers may be interested in purchasing. All properties are subject to prior sale or withdrawal. All information provided is deemed reliable but is not guaranteed accurate, and should be independently verified. Listing courtesy of: KELLER WILLIAMS LEGACY REALTY