
Sell Your Home
Get a free home valuation
Contact
Tell us about your needs
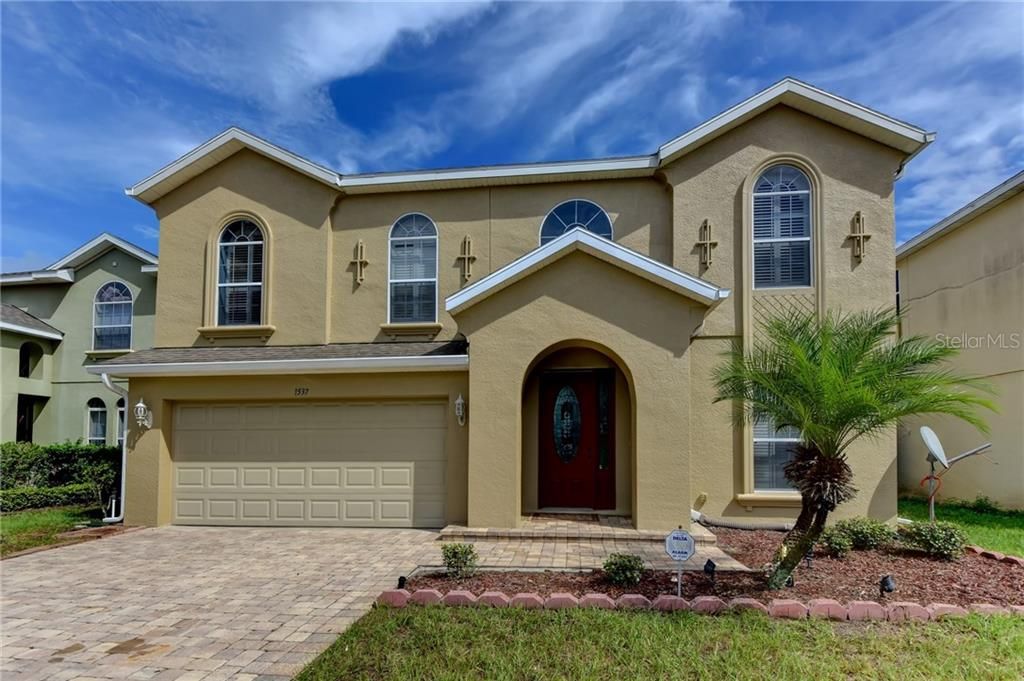
1537 ALDRIDGE LN

House Recently Sold
$248,000

BTC: 2.98292038

ETH: 93.58490566

Sold on: 2020-02-28
98 days
4 bds
2 ba
2,603 sqft

Overview

Lovely 4 bedroom 2.5 bath home with a 2 car garage in Glenwood Springs Subdivision. Pavers in the Driveway, Some new paint on inside and outside. Great Floor plan with over 2600 sq ft of living space with large rooms, Bedrooms upstairs along with bonus room and 2 bathrooms. Master suit is private with a door closing it off from the rest of the upstairs. Master Bath has a soaker tub and walk in shower and separate water closet. Large walk in closet . Downstairs has a combo Living room and dining room, kitchen with Breakfast bar and Breakfast nook then opens to a large Family room. The Kitchen has solid surface counter tops. 42 inch wood cabinetry. Lots of updated fans and light fixtures. Big screened porch. Great Neighborhood with a community pool and cabana, a walking park with a play ground. Location is great, 15 to 20 minutes to Daytona and very near to shopping, dining , Hospital and Doctors.

Location

Details

Type:
Residential
Parking:
Driveway
Year Built:
2006
Lot:
0.12 Acres
Heating:
Central
Price/sqft:
$98
Cooling:
Central Air
HOA:
$572

Highlights

Annual tax
$4,330
2018
HOA
$572/yr
Garage
2 car garage
Pets
Allowed
All facts and features
  • Flooring

    • Carpet

    • Ceramic Tile

    Heating

    • Central

    Cooling

    • Central Air

    Appliances

    • Dishwasher

    • Dryer

    • Microwave

    • Range

    • Refrigerator

    • Washer

    Other interior features

    • Ceiling Fan(s)

    • Kitchen/Family Room Combo

    • Living Room/Dining Room Combo

    • Tray Ceiling(s)

    • Vaulted Ceiling(s)

    • Walk-In Closet(s)

    • Window Treatments

    Bedrooms and bathrooms

    • Bedrooms: 4

    • Bathrooms: 1

    • Full bathrooms: 2

  • Parking

    • Driveway

    Property

    • Levels: Two

    • Exterior Features: Irrigation System

    Lot

    • Lot: 0.12 Acres

    Other Property Information

    • Parcel Number: 06173005000100

    • Zoning: RES

  • Type and style

    • Property Type: Residential

    • Property Sub Type: Single Family Residence

  • Utility

    • Cable Available

    • Electricity Available

    • Public

  • Other financial information

    • HOA: $572

    • HOA Frequency: Annually

    • Annual tax amount: $4,330

  • Source details

    • MLS ID: V4909934

    Other facts

    • Construction Materials: Block / Stucco

    • Foundation Details: Slab

    • Laundry Features: Inside / Laundry Room

    • Lot Features: City Lot

    • Window Features: Blinds

    • Direction Faces: West

    • Garage Spaces: 2

    • Attached Garage: Yes

    • Garage: Yes

    • Living Area: 2603

    • Water Source: Public

    • Lot Size Dimensions: 50 x 110

    • Subdivision Name: GLENWOOD SPGS PH 01

Private inquiry
Talk to the advisor on this listing.
Floor plans, HOA docs, off-market comparables, scheduling a private showing — one message, direct to the local specialist.

More like this

Recently Sold
$225,000
House
3 bds · 2 ba · 1,442 sqft
NAHMS, DELAND
320 N MARYDELL AVENUE
Recently Sold
$211,547
House
3 bds · 2 ba · 1,851 sqft
WESTWOOD HEIGHTS 18 17 30, DELAND
655 RHODES DRIVE
Recently Sold
$275,000
Commercial
0 room(s) · 1,336 sqft
STETSON HOME ESTATES DELAND, DELAND
904 W NEW YORK AVENUE W
Recently Sold
$185,000
House
2 bds · 1 ba · 956 sqft
WEST LAWN, DELAND
407 S SALISBURY AVE
Recently Sold
$200,000
Condo/Co-op
3 bds · 2 ba · 1,863 sqft
BRANDYWINE VILLAGE CONDO, DELAND
2903 REVERE PLACE
Recently Sold
$207,000
House
3 bds · 2 ba · 1,621 sqft
FOREST TRACE, DELAND
702 CYPRESS OAK CIRCLE
Recently Sold
$180,000
House
3 bds · 2 ba · 1,724 sqft
KEYSTONE ADD DELAND, DELAND
410 N KANSAS AVENUE
Recently Sold
$208,000
House
3 bds · 2 ba · 2,136 sqft
BYRNES BLK 64 DELAND, DELAND
732 N STONE STREET

Market around this address

Live counts in the same area.
View all

The multiple listing information is provided by the Stellar MLS from a copyrighted compilation of listings. The compilation of listings and each individual listing are ©2026-present Stellar MLS. All Rights Reserved. The information provided is for consumers' personal, noncommercial use and may not be used for any purpose other than to identify prospective properties consumers may be interested in purchasing. All properties are subject to prior sale or withdrawal. All information provided is deemed reliable but is not guaranteed accurate, and should be independently verified. Listing courtesy of: WATSON REALTY CORP