Sell Your Home
Get a free home valuation
Contact
Tell us about your needs
154 DARTMOUTH LANE

House For Sale
$540,000

BTC: 6.79245283

ETH: 222.03947368

5 days
3 bds
2 ba
2,222 sqft

Overview

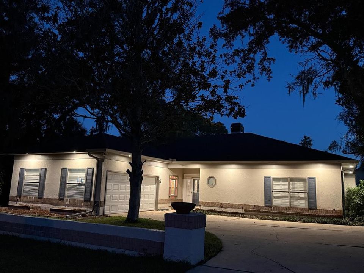
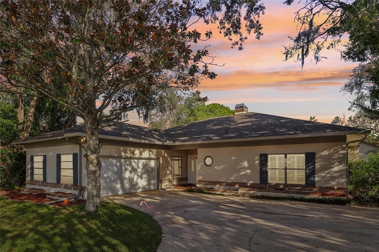
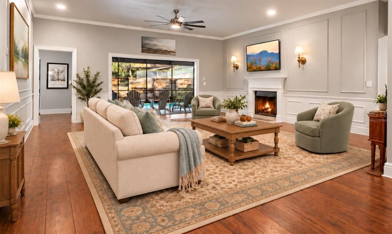
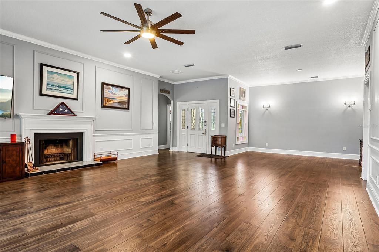
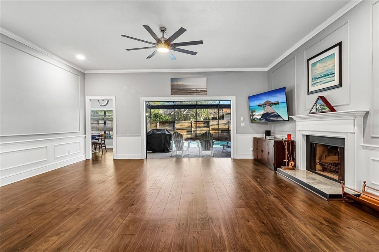
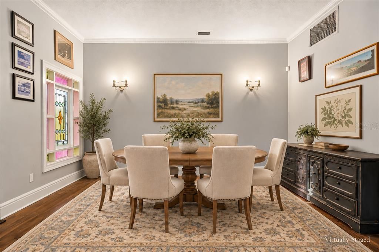
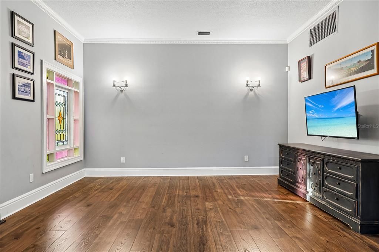
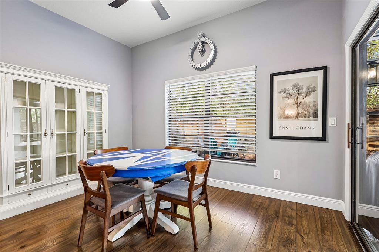
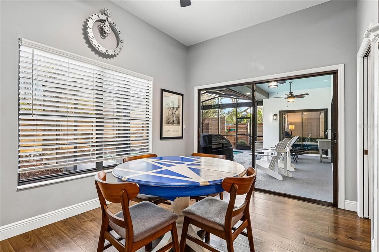
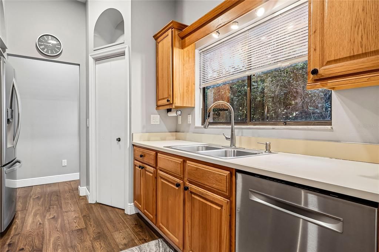
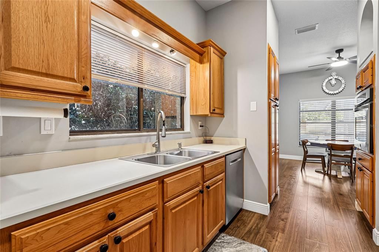
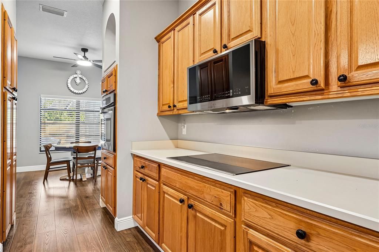
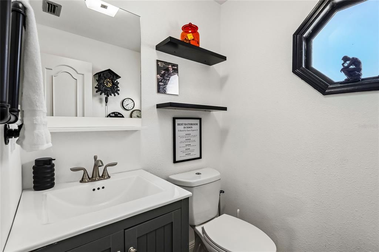
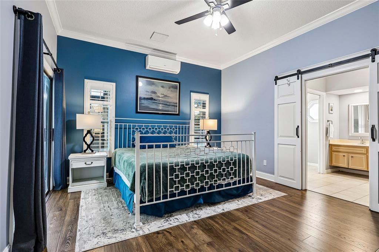
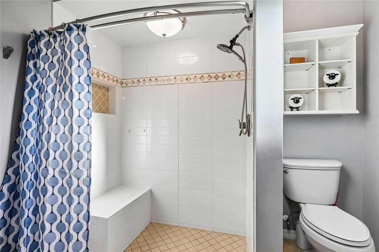
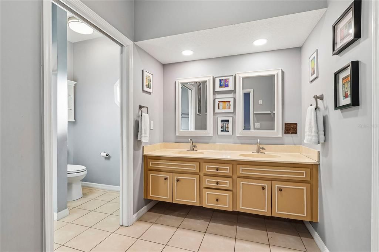
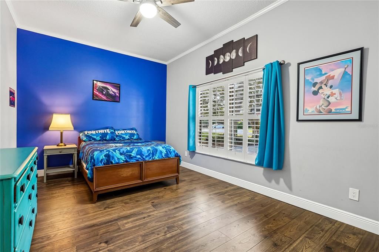
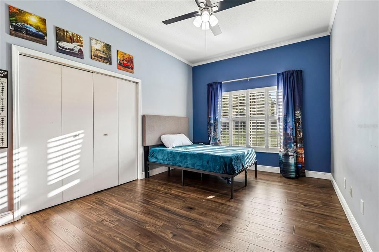
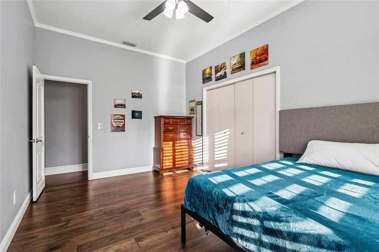
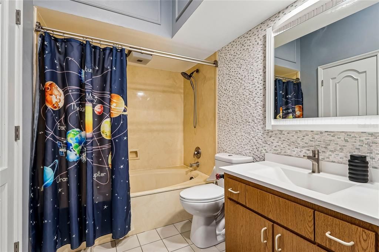
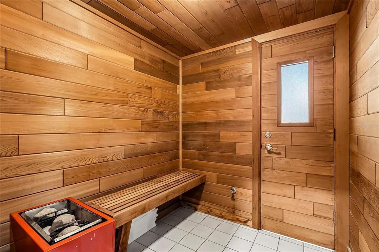
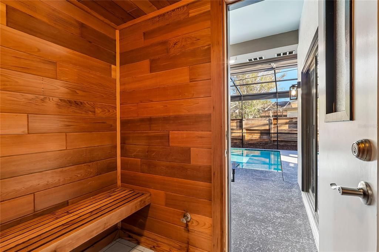
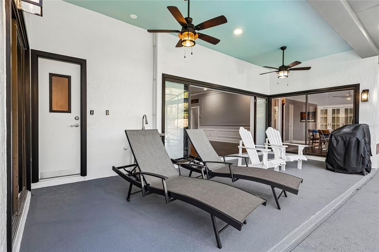
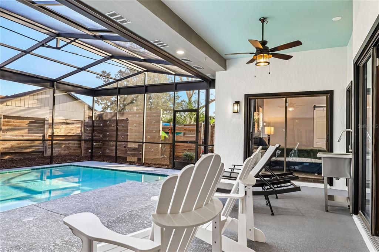
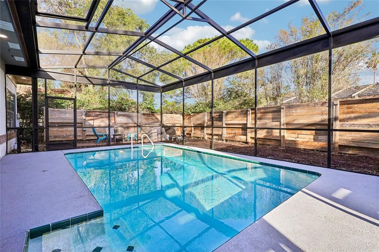
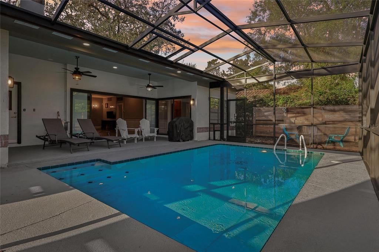
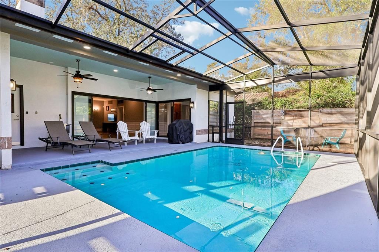
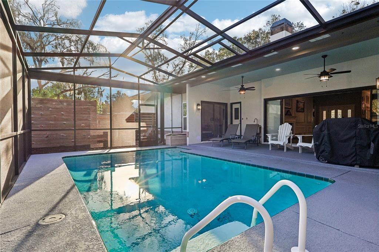
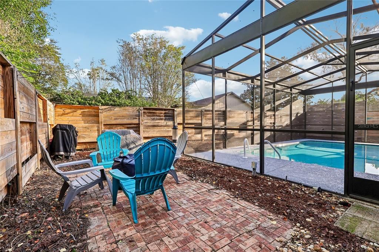
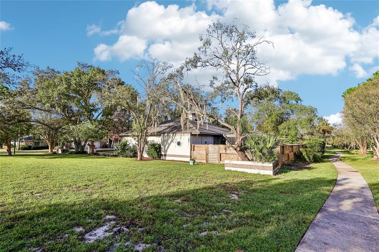
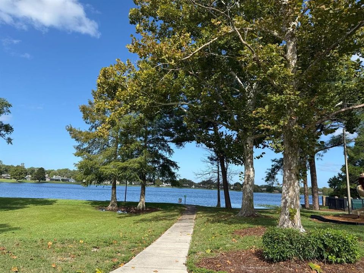
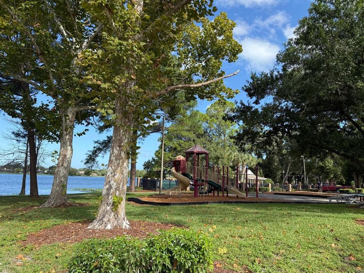
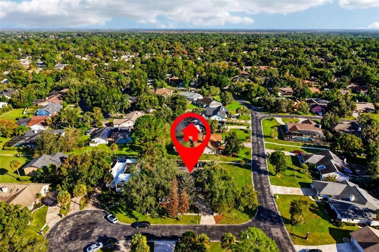
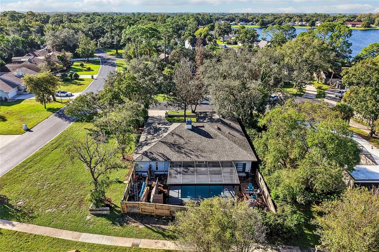
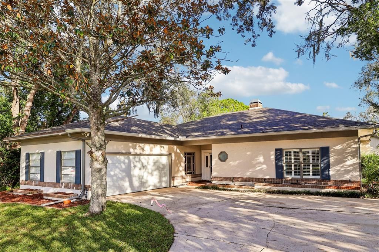
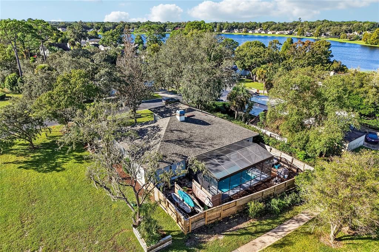
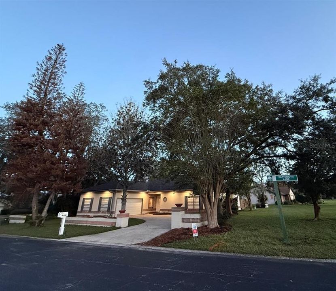
More to explore! More to enjoy! In a cul-de-sac on a corner lot in Wekiva Cove, this home sits beside an HOA-maintained green space, so you get the open space without the extra mowing. A trail behind the fenced yard connects you to the lake and miles of community walking trails, inviting leisurely strolls and fresh-air escapes. Kayaks, paddleboards and bikes all have a home here, with lake access for paddling and fishing close by. A large community pool, tennis and pickleball courts, playground, baseball field and clubhouse provide plenty of ways to unwind, stay active and connect with neighbors. Adding to the appeal, the community is served by Wekiva Elementary, Teague Middle and Lake Brantley High. Room to gather & grow! inside with the pool area for birthdays, holidays and Sunday afternoons with the whole crew. A Kitchen that works! The galley kitchen layout keeps everything within arm's reach and works beautifully, with warm wood cabinetry, neutral counters, a sink positioned at the window and a pantry. An adjoining breakfast nook keeps everyone close, whether you’re preparing a meal or enjoying one together. Everyday living, a little easier! Enjoy a home that responds to your needs, with smart-home features that let you control interior and exterior lights, air conditioning, ceiling fans and even the garage door. Outdoor living, ready now! A resurfaced pool, patio and deck, freshly painted deck area and rescreened enclosure set the stage for relaxing days outdoors. Go from a refreshing dip in the pool to the soothing warmth of your own sauna for a little everyday luxury without leaving home. A backyard climbing wall adds a playful touch to the fenced outdoor space, with room to store kayaks, paddleboards and other adventure gear. Big-ticket items already handled! New architectural shingle roof, October 2026. HVAC replaced 2026. Electrical panel replaced 2024. Whole house re-piping to PEX. Fridge and microwave replaced 2026. Termite bond in place with Terminix and transferable. See the attached full list of updates.
Location

Details

Type:
Residential
Parking:
Driveway / Garage Door Opener / Garage Faces Side
Year Built:
1981
Lot:
0.21 Acres
Heating:
Central
Price/sqft:
$243
Cooling:
Central Air / Mini-Split Unit(s)
HOA:
$125

Valuation

Our model vs. what's actually selling nearby.
Estimate
$472,000
$435K – $534K
Confidence Medium
List vs. estimate
$68K above estimate
List $540,000 · +14.4%
Our model says this listing is priced above recent comparable activity. Room to negotiate.
Price per sq ft
$243
-4.2% vs. city median $253
Based on
5 MLS comparables
Median of recent comparable listings. Sold comps use closing price, active listings use list price.

Highlights

Annual tax
$4,142
2025
HOA
$125/mo
Community Pool
Pool
In Ground
View
Pool
Pets
Allowed
All facts and features
  • Flooring

    • Laminate

    • Tile

    Heating

    • Central

    Cooling

    • Central Air

    • Mini-Split Unit(s)

    Appliances

    • Dishwasher

    • Disposal

    • Dryer

    • Electric Water Heater

    • Microwave

    • Range

    • Refrigerator

    • Washer

    Other interior features

    • Ceiling Fan(s)

    • Living Room/Dining Room Combo

    • Sauna

    • Smart Home

    • Smart Lights

    • Thermostat

    Bedrooms and bathrooms

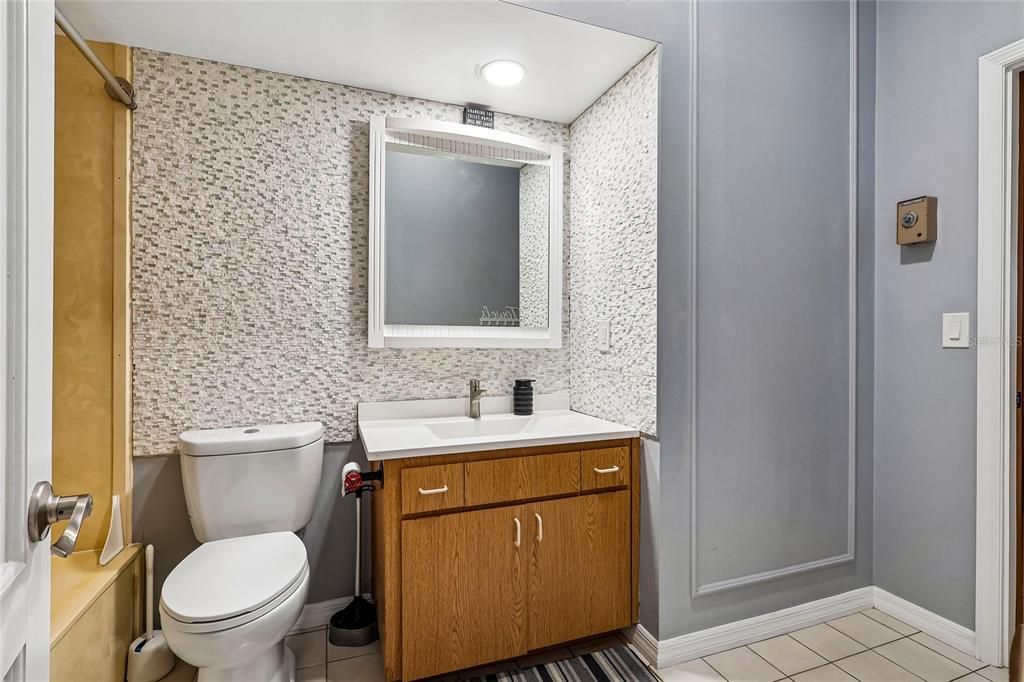
    • Bedrooms: 3

    • Bathrooms: 1

    • Full bathrooms: 2

  • Parking

    • Driveway

    • Garage Door Opener

    • Garage Faces Side

    Property

    • Levels: One

    • Pool Private: Yes

    • Exterior Features: Private Mailbox / Private Yard / Sauna / Sliding Doors / Smart Lock(s) / Storage

    Lot

    • Lot: 0.21 Acres

    Other Property Information

    • Parcel Number: 0621295FE00000310

    • Zoning: PUD

  • Type and style

    • Property Type: Residential

    • Property Sub Type: Single Family Residence

  • Utility

    • Cable Available

    • Electricity Connected

    • Phone Available

    • Public

    • Sewer Connected

    • Street Lights

    • Water Connected

  • Other financial information

    • HOA: $125

    • HOA Frequency: Monthly

    • Annual tax amount: $4,142

  • Source details

    • MLS ID: O6449374

    Other facts

    • Construction Materials: Stucco

    • Foundation Details: Slab

    • Fireplace Features: Living Room

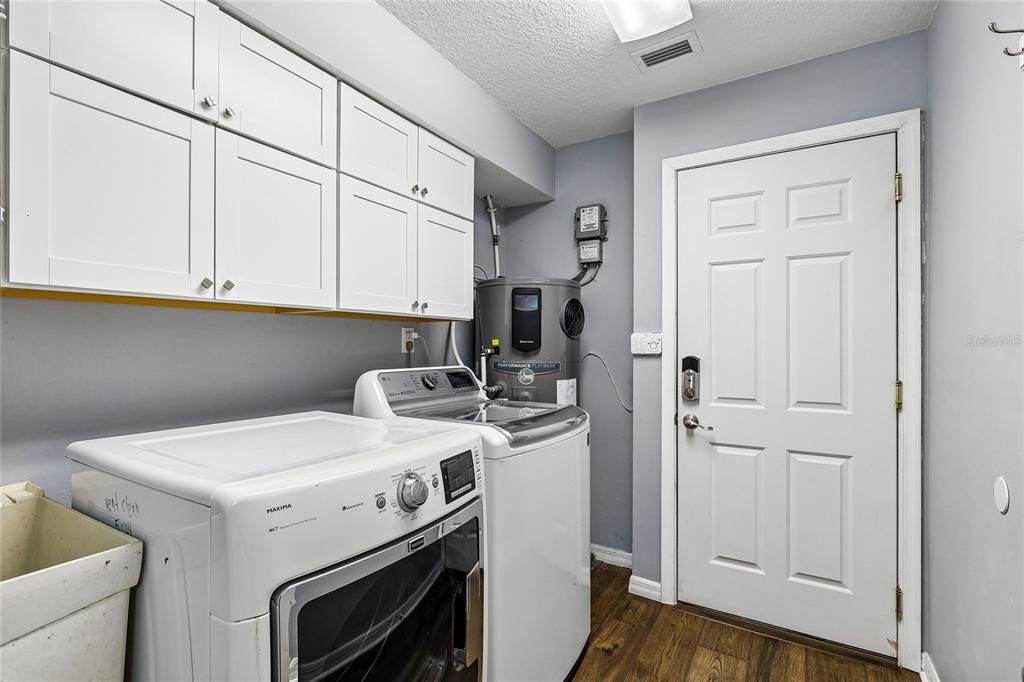
    • Laundry Features: Inside

    • Lot Features: Corner Lot / Cul-De-Sac / In County

    • Patio And Porch Features: Covered / Patio / Screened

    • Pool Features: In Ground / Deck / Screen Enclosure

    • Window Features: Shutters

    • Direction Faces: Northwest

    • Architectural Style: Florida

    • Fireplace: Yes

    • Attached Garage: Yes

    • Garage: Yes

    • Living Area: 2222

    • Water Source: Public

    • Subdivision Name: WEKIVA COVE PH 1

Private inquiry
Talk to the advisor on this listing.
Floor plans, HOA docs, off-market comparables, scheduling a private showing — one message, direct to the local specialist.

More like this

New
For Sale
$650,000
House
4 bds · 3 ba · 2,691 sqft
SWEETWATER OAKS, LONGWOOD
400 BLUE LAKE DRIVE
New
For Sale
$550,000
House
4 bds · 2 ba · 2,734 sqft
COUNTRY CREEK ESTATES, ALTAMONTE SPRINGS
690 OAK HOLLOW WAY
New
For Sale
$699,900
House
3 bds · 2 ba · 2,383 sqft
SWEETWATER OAKS SEC 10, LONGWOOD
204 W RIDGEWOOD COURT
New
For Sale
$539,900
House
4 bds · 2 ba · 2,193 sqft
WEKIVA HILLS SEC 04, LONGWOOD
326 COBLE DRIVE
New
For Sale
$380,000
House
3 bds · 2 ba · 1,507 sqft
BEL AIRE HILLS UNIT 1, APOPKA
805 SUWANNEE DRIVE
New
For Sale
$558,800
House
4 bds · 2 ba · 1,994 sqft
TENNISON PARK, APOPKA
1110 DUNBRIDGE STREET
+$900
For Sale
$649,900
House
4 bds · 3 ba · 2,525 sqft
SWEETWATER OAKS, LONGWOOD
100 PALM LAKE COURT
New
For Sale
$689,900
House
4 bds · 2 ba · 2,900 sqft
BENT OAK PH 05, APOPKA
2001 HIDDEN PINE LANE

Market around this address

Live counts in the same area.
View all

The multiple listing information is provided by the Stellar MLS from a copyrighted compilation of listings. The compilation of listings and each individual listing are ©2026-present Stellar MLS. All Rights Reserved. The information provided is for consumers' personal, noncommercial use and may not be used for any purpose other than to identify prospective properties consumers may be interested in purchasing. All properties are subject to prior sale or withdrawal. All information provided is deemed reliable but is not guaranteed accurate, and should be independently verified. Listing courtesy of: KELLER WILLIAMS ADVANTAGE III