Sell Your Home
Get a free home valuation
Contact
Tell us about your needs
154 PURCELL DRIVE

House For Sale
$824,000

BTC: 12.64191470

ETH: 433.08245385

-$15K (2026/07/17)
25 days
4 bds
3 ba
3,136 sqft

Overview

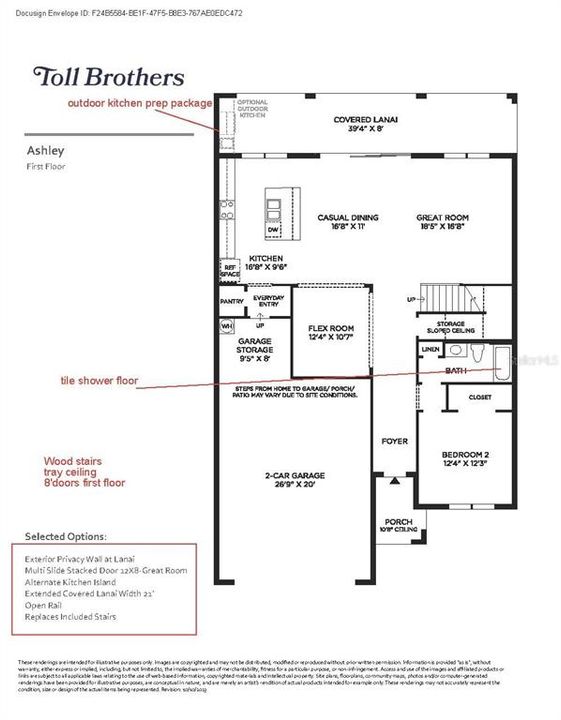
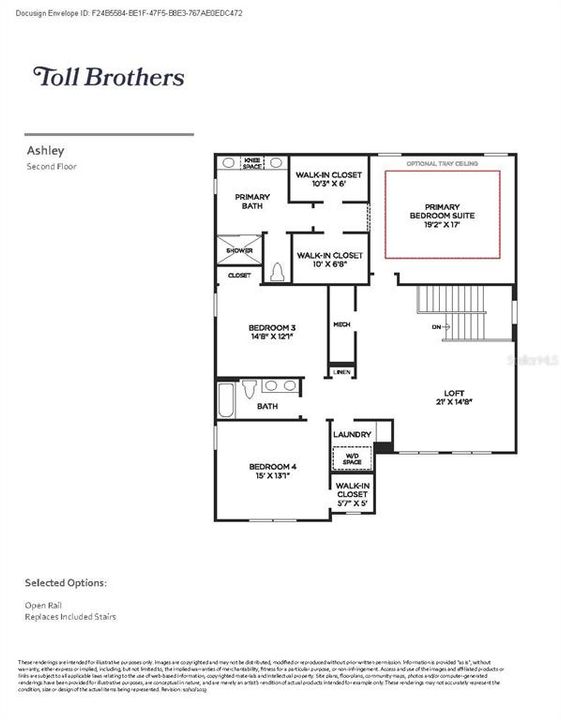
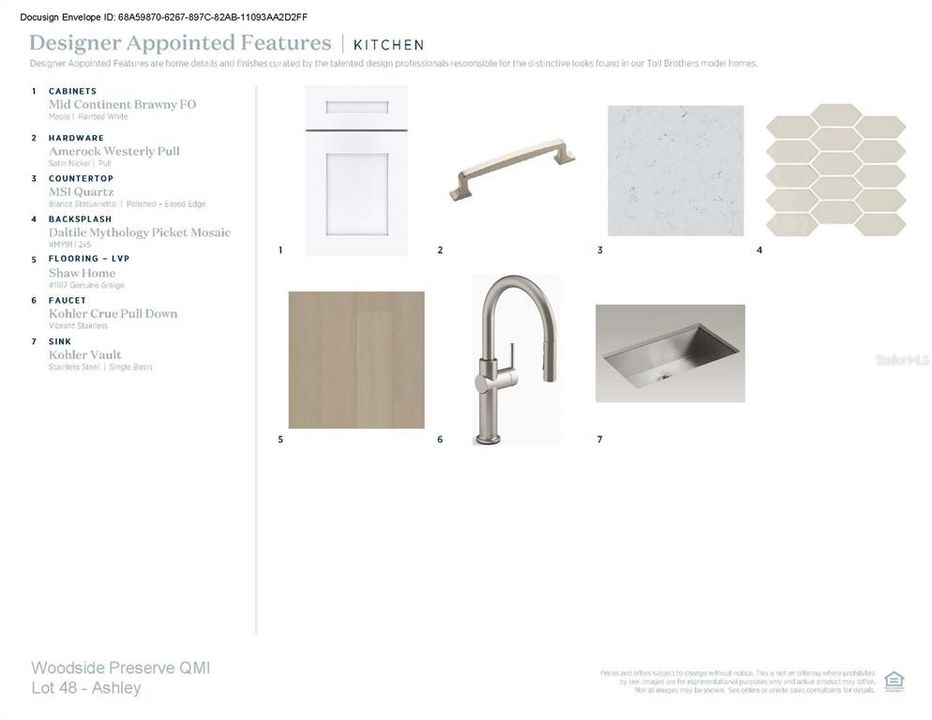
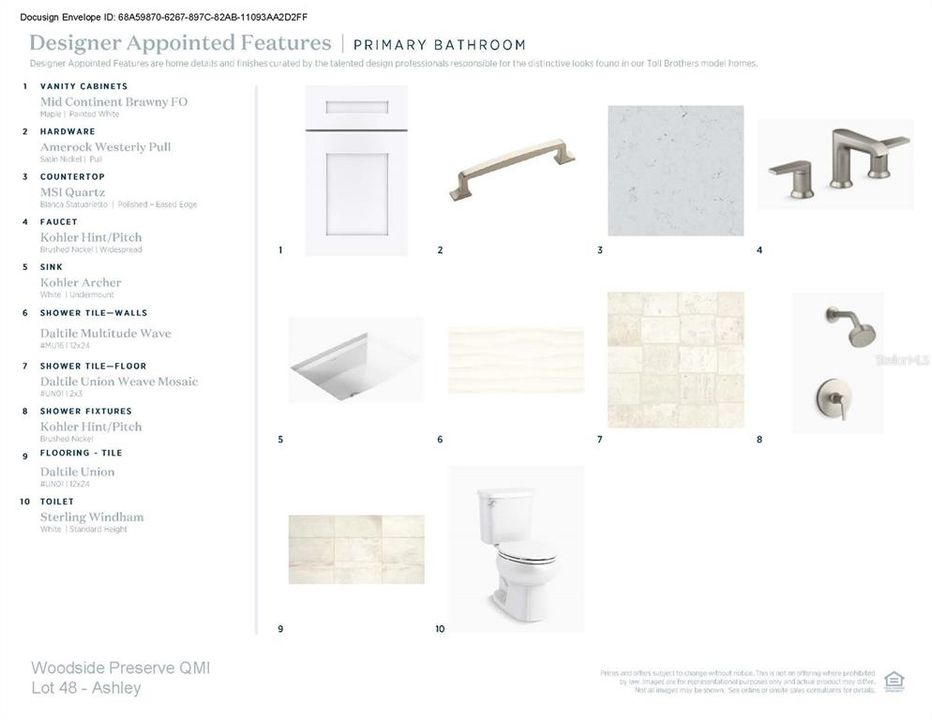
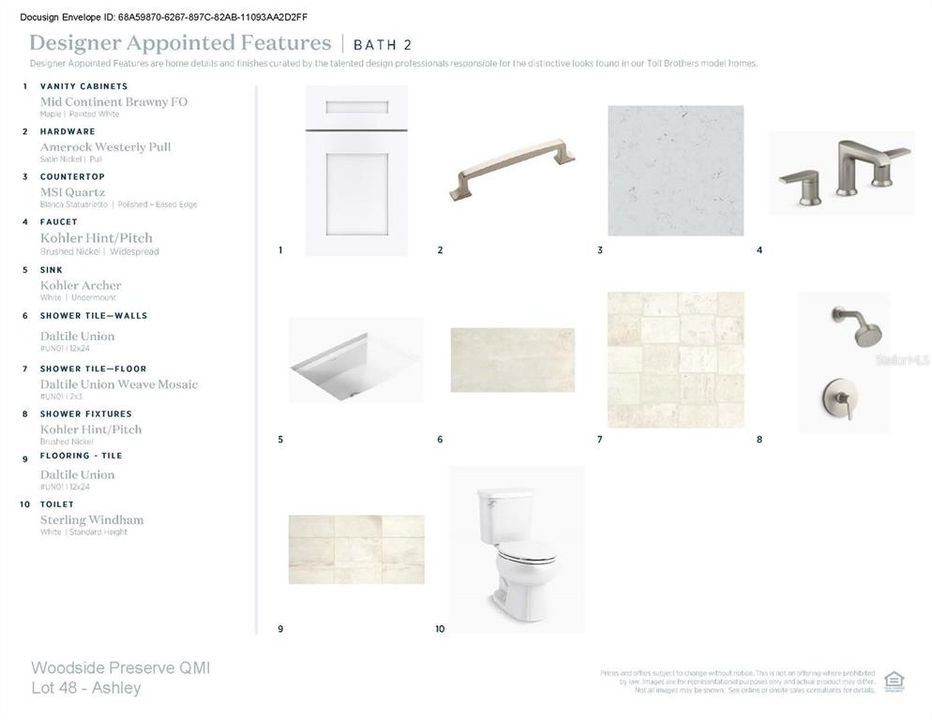
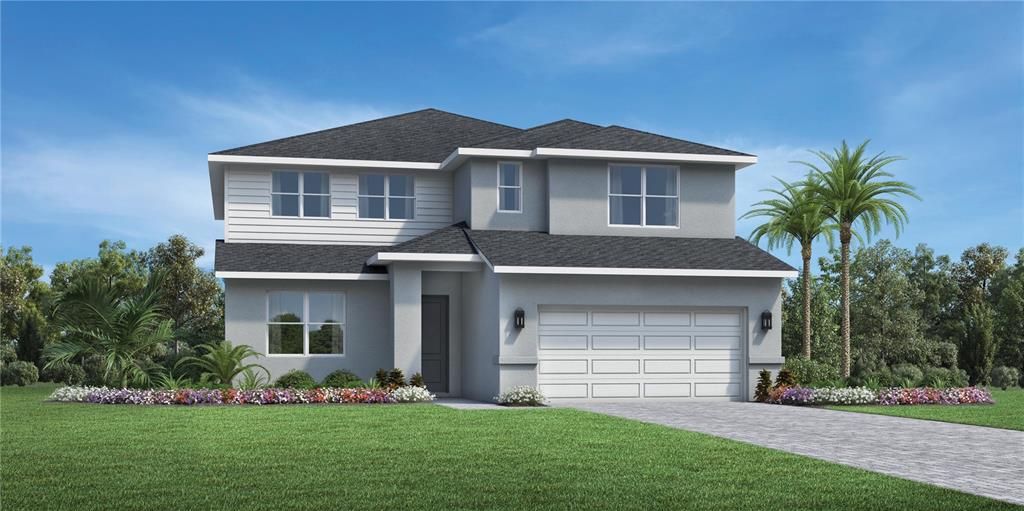
Under Construction. Our beautifully crafted Ashley Modern Farmhouse makes an immediate impression with an inviting foyer flowing past a comfortable office with double door entry and opening into a great room and casual dining area with views to the covered lanai beyond. The well-designed kitchen is defined by a large center island with breakfast bar, generous counter and cabinet space, and a sizable pantry. Secluded on the second floor, the impressive primary bedroom suite features dual walk-in closets and a palatial primary bath with dual vanities, a large luxe shower, and a private water closet. Secondary bedrooms, one with a walk-in closet, share a hall bath with dual-sink vanity and are central to a flexible loft space. A first-floor guest suite features a large closet and shared hall bath. The additional features included in the Ashley are an easily accessible second-floor laundry and additional storage in the oversized garage.

Location

Details

Type:
Residential
Parking:
No Data
Year Built:
2026
Lot:
0.14 Acres
Heating:
Central / Electric
Price/sqft:
$263
Cooling:
Central Air
HOA:
$127

Valuation

Our model vs. what's actually selling nearby.
Estimate
$699,990
$600K – $844K
Confidence Low
List vs. estimate
$124K above estimate
List $824,000 · +17.7%
Our model says this listing is priced above recent comparable activity. Room to negotiate.
Price per sq ft
$262
+0.2% vs. city median $262
Based on
7 MLS comparables
Median of recent comparable listings. Sold comps use closing price, active listings use list price.

Highlights

Annual tax
$2,033
2026
HOA
$127/mo
View
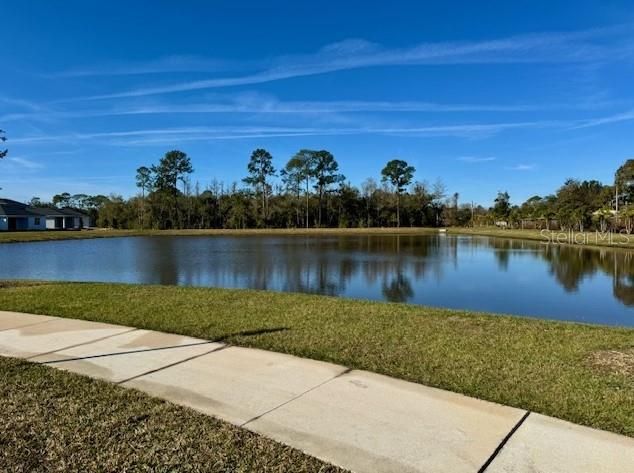
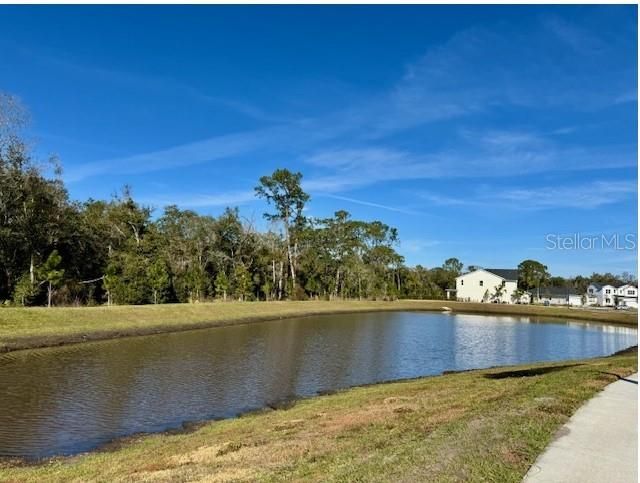
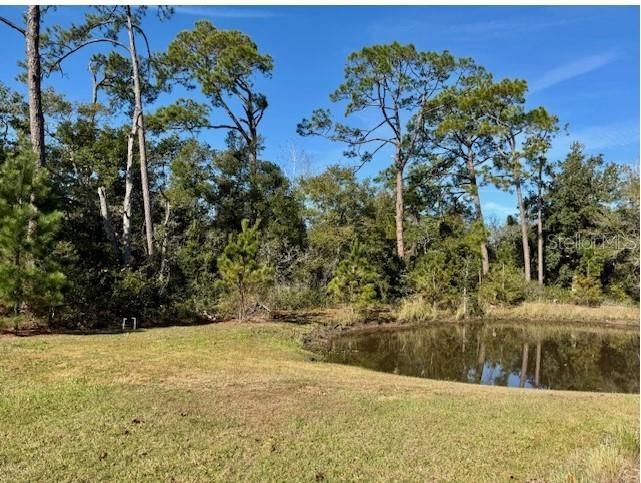
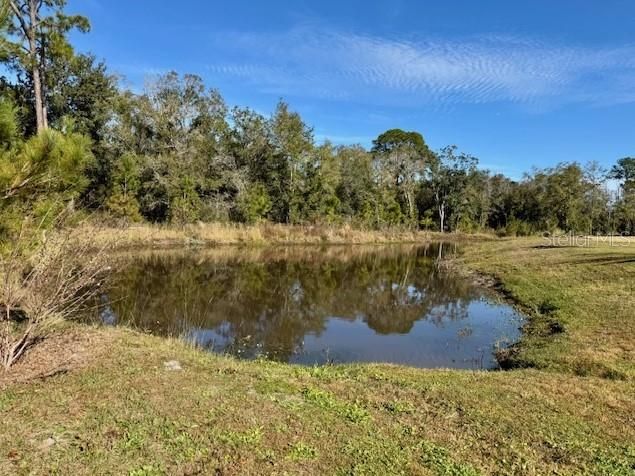
Water
Garage
2 car garage
Pets
Allowed
All facts and features
  • Flooring

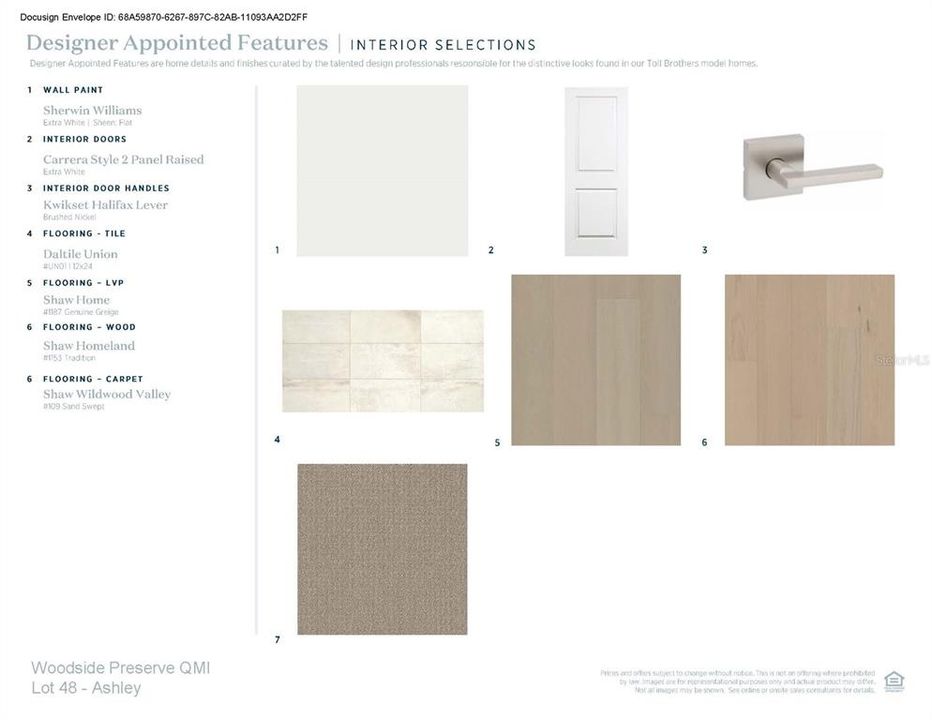
    • Carpet

    • Luxury Vinyl

    • Tile

    Heating

    • Central

    • Electric

    Cooling

    • Central Air

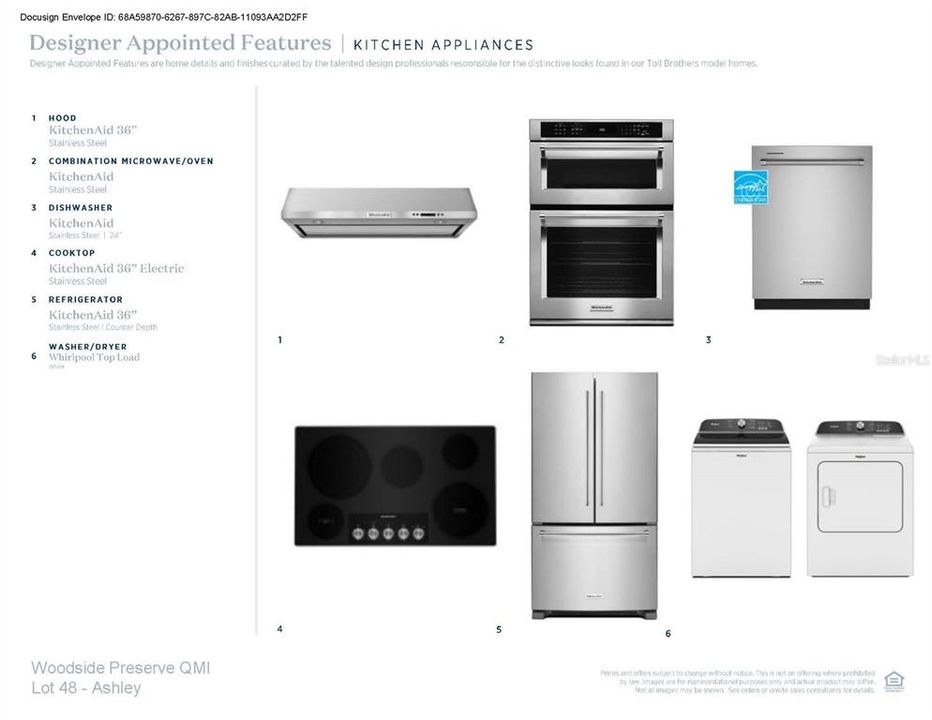
    Appliances

    • Built-In Oven

    • Cooktop

    • Dishwasher

    • Disposal

    • Electric Water Heater

    • Exhaust Fan

    • Microwave

    • Refrigerator

    • Washer

    Other interior features

    • Coffered Ceiling(s)

    • In Wall Pest System

    • Kitchen/Family Room Combo

    • Open Floorplan

    • PrimaryBedroom Upstairs

    • Thermostat

    • Walk-In Closet(s)

    Bedrooms and bathrooms

    • Bedrooms: 4

    • Full bathrooms: 3

  • Property

    • Levels: Two

    • Exterior Features: Irrigation System / Rain Gutters / Sidewalk / Sliding Doors / Sprinkler Metered

    Lot

    • Lot: 0.14 Acres

    Other Property Information

    • Parcel Number: 222530947500480

    • Zoning: PUD

  • Type and style

    • Property Type: Residential

    • Property Sub Type: Single Family Residence

  • Utility

    • Cable Available

    • Electricity Connected

    • Fiber Optics

    • Fire Hydrant

    • Phone Available

    • Sewer Connected

    • Sprinkler Meter

    • Street Lights

    • Underground Utilities

    • Water Connected

  • Other financial information

    • HOA: $127

    • HOA Frequency: Monthly

    • Annual tax amount: $2,033

  • Source details

    • MLS ID: O6423070

    Other facts

    • Construction Materials: Block / Cement Siding / Stucco / Wood Frame

    • Foundation Details: Slab

    • Laundry Features: Inside / Laundry Room

    • Lot Features: Cleared / City Lot / Sidewalk

    • Patio And Porch Features: Covered / Patio

    • Window Features: Double Pane Windows / Insulated Windows / Tinted Windows

    • Direction Faces: East

    • Architectural Style: Contemporary

    • Garage Spaces: 2

    • Attached Garage: Yes

    • Garage: Yes

    • Living Area: 3136

    • Water Source: Public

    • Lot Size Dimensions: 50 x 120

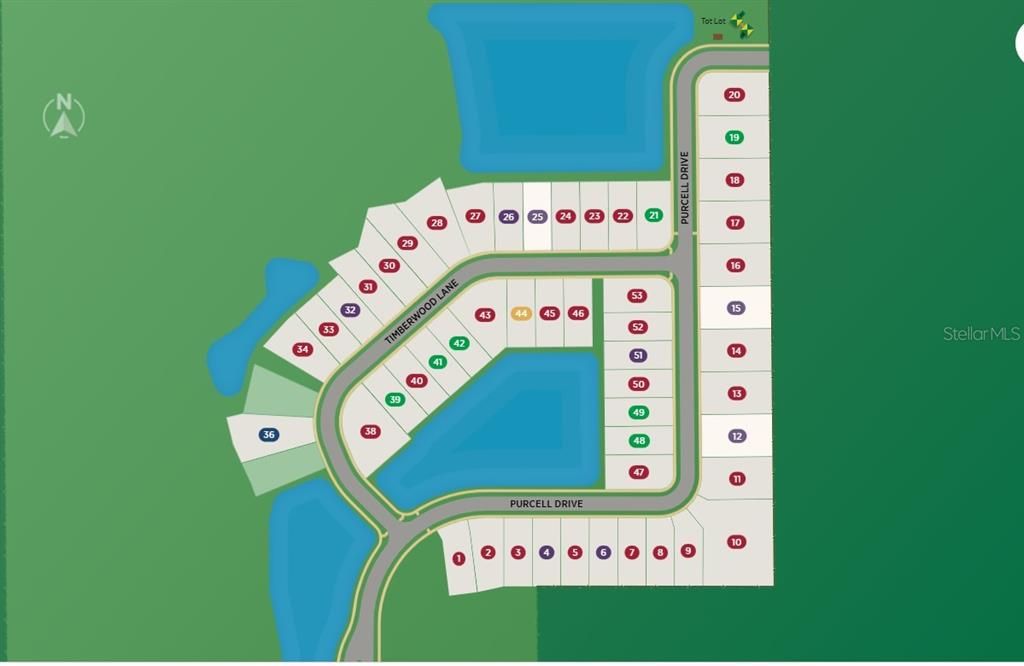
    • Subdivision Name: WOODSIDE PRESERVE

Private inquiry
Talk to the advisor on this listing.
Floor plans, HOA docs, off-market comparables, scheduling a private showing — one message, direct to the local specialist.

More like this

New
For Sale
$635,000
House
4 bds · 4 ba · 3,085 sqft
HERITAGE OAKS, ORLANDO
1260 BRISTOL OAKS WAY
New
For Sale
$650,000
House
4 bds · 3 ba · 2,560 sqft
HARRELL OAKS, ORLANDO
2692 CAVANAUGH DRIVE
For Sale
$589,000
Commercial
0 room(s) · 2,225 sqft
RICHLAND REP, ORLANDO
1825 N DEAN ROAD
For Sale
$609,000
House
5 bds · 2 ba · 3,073 sqft
COUNTRYWALK UNITS 4 & 5 PH 3, ORLANDO
10723 CLOVER WALK DRIVE
For Sale
$665,000
House
5 bds · 4 ba · 3,095 sqft
FOUNTAINS/RIO PINAR, ORLANDO
8950 TUSCAN VALLEY PLACE
For Sale
$995,000
Commercial
0 room(s) · 1,262 sqft
FOXBOWER MANOR, ORLANDO
9710 E COLONIAL DRIVE
For Sale
$625,000
House
4 bds · 3 ba · 2,434 sqft
VILLAGES RIO PINAR PH 01 43/97, ORLANDO
9101 WOODBRIDGE OAK TERRACE
For Sale
$720,000
House
5 bds · 4 ba · 2,102 sqft
PARK MANOR ESTATES, ORLANDO
718 PARK MANOR DRIVE

Market around this address

Live counts in the same area.
View all

The multiple listing information is provided by the Stellar MLS from a copyrighted compilation of listings. The compilation of listings and each individual listing are ©2026-present Stellar MLS. All Rights Reserved. The information provided is for consumers' personal, noncommercial use and may not be used for any purpose other than to identify prospective properties consumers may be interested in purchasing. All properties are subject to prior sale or withdrawal. All information provided is deemed reliable but is not guaranteed accurate, and should be independently verified. Listing courtesy of: ORLANDO TBI REALTY LLC