
Sell Your Home
Get a free home valuation
Contact
Tell us about your needs
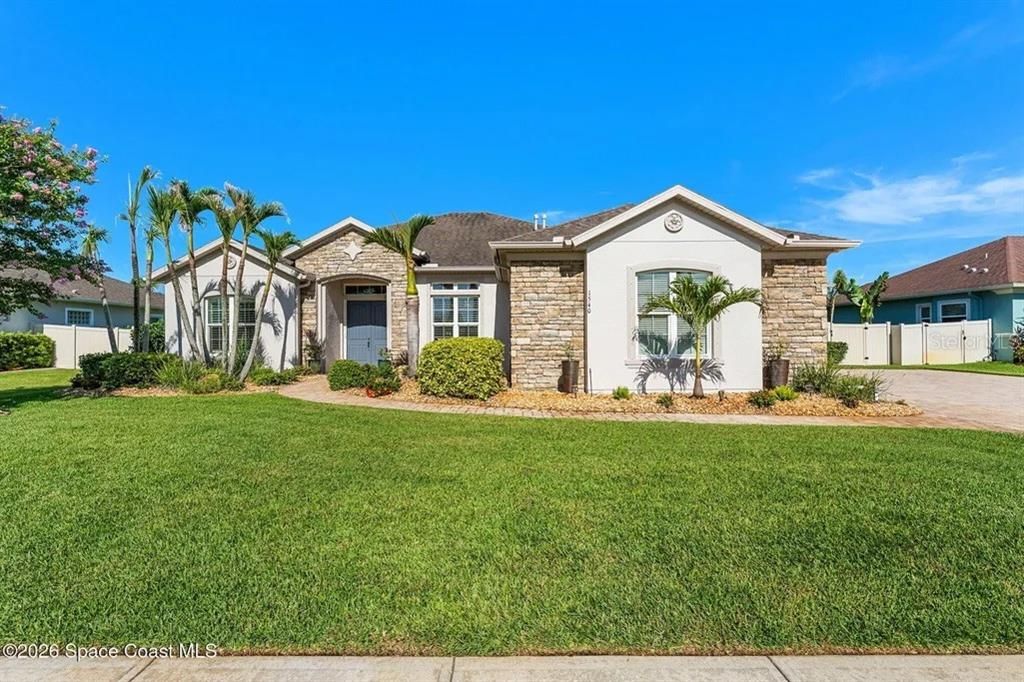
1540 MARCELLO DRIVE

House Recently Sold
$832,500

BTC: 10.40625000

ETH: 333.00000000

Sold on: 2026-09-11
New
4 bds
3 ba
2,722 sqft

Overview

Welcome home to Marcello Drive. As you step through the grand French doors, you're greeted by soaring ceilings and an elegant formal dining room, perfect for hosting holidays and special occasions. Continue into the heart of the home, where soaring tray ceilings and an open-concept layout create the ideal setting for both everyday living and entertaining. Wood-look tile flooring flows throughout the main living areas, while plantation shutters add timeless style and privacy throughout the home. The chef's kitchen is beautifully appointed with a gas range, granite countertops, custom cabinetry, a spacious center island with seating, and ample prep and storage space. A large pantry and additional utility closet provide exceptional organization, making the kitchen as functional as it is beautiful. The adjoining breakfast nook and family room are filled with natural light from expansive sliding glass doors, creating a seamless connection to the screened lanai and resort-style backyard. Privately tucked away from the guest bedrooms, the spacious primary suite offers direct access to the lanai with peaceful views of the backyard. The luxurious ensuite features dual vanities, a soaking garden tub, an oversized walk-in shower, a private water closet, linen storage, and his-and-her custom walk-in closets. The private cabana suite is thoughtfully designed with comfort and convenience in mind. Complete with its own exterior entrance to the pool deck and a full cabana bath with direct outdoor access, it's perfectly suited for guests, extended family, or a private home office. The guest bedrooms have been refreshed with fresh paint and new carpeting, offering bright, comfortable, move-in-ready spaces. Step outside to your own private backyard retreat. The expansive screened lanai surrounds a resort-style pool and spa, creating the perfect setting to relax or entertain year-round. The outdoor kitchen, bar seating, and covered patio provide the ideal space for hosting family and friends.

Location

Details

Type:
Residential
Parking:
No Data
Year Built:
2015
Lot:
0.31 Acres
Heating:
Central
Price/sqft:
$306
Cooling:
Central Air
HOA:
No Data

Valuation

Our model vs. what's actually selling nearby.
Estimate
$832,500
$503K – $925K
Confidence Low
List vs. estimate
At estimate
List $832,500 · +0.0%
List is in line with recent comparable activity.
Price per sq ft
$305
+24.0% vs. city median $246
Based on
11 MLS comparables
Median of recent comparable listings. Sold comps use closing price, active listings use list price.

Highlights

Annual tax
$8,904
2025
Pool
In Ground
Garage
3 car garage
All facts and features
  • Heating

    • Central

    Cooling

    • Central Air

    Appliances

    • Dishwasher

    • Disposal

    • Dryer

    • Microwave

    • Range Hood

    • Refrigerator

    • Washer

    Bedrooms and bathrooms

    • Bedrooms: 4

    • Full bathrooms: 3

  • Property

    • Levels: One

    • Pool Private: Yes

    • Exterior Features: Irrigation System / Outdoor Grill / Outdoor Kitchen / Private Yard / Rain Gutters / Sliding Doors

    Lot

    • Lot: 0.31 Acres

    Other Property Information

    • Parcel Number: 27 3613VC*30

    • Zoning: R1AA

  • Type and style

    • Property Type: Residential

    • Property Sub Type: Single Family Residence

  • Utility

    • Electricity Connected

    • Natural Gas Connected

    • Sewer Connected

    • Water Connected

  • Other financial information

    • Annual tax amount: $8,905

  • Source details

    • MLS ID: J1005185

    Other facts

    • Construction Materials: Concrete / Stone / Stucco

    • Foundation Details: Block / Slab

    • Laundry Features: Laundry Room

    • Pool Features: In Ground / Salt Water

    • Garage Spaces: 3

    • Attached Garage: Yes

    • Garage: Yes

    • Living Area: 2722

    • Lot Size Dimensions: 100 x 135

    • Subdivision Name: VERANDA PLACE

Private inquiry
Talk to the advisor on this listing.
Floor plans, HOA docs, off-market comparables, scheduling a private showing — one message, direct to the local specialist.

More like this

3469 Wilderness Lane, Melbourne FL 32934
Recently Sold
$592,000
House
4 bds · 3 ba · 2,440 sqft
Oak Grove Acres, Melbourne
3469 Wilderness Lane, Melbourne FL 32934
Recently Sold
$759,900
House
4 bds · 4 ba · 3,538 sqft
ENCLAVE/LK WASHINGTON, MELBOURNE
Recently Sold
$818,000
House
4 bds · 3 ba · 2,861 sqft
LAKEWOOD MANOR 2ND ADDITION, MELBOURNE
5265 SAND LAKE ROAD
Recently Sold
$650,000
House
3 bds · 2 ba · 2,308 sqft
WOODSHIRE PRESERVE, MELBOURNE
3854 PROVINCE DRIVE
Recently Sold
$769,900
5 bds · 4 ba · 4,637 sqft
WOODSHIRE PRESERVE, MELBOURNE
3587 PROVINCE DRIVE
New
Recently Sold
$599,900
House
4 bds · 2 ba · 2,522 sqft
THE FALLS AT SHERIDAN PHASE 1, WEST MELBOURNE
883 SHOSHONE LANE
New
Recently Sold
$620,000
House
6 bds · 3 ba · 3,670 sqft
EAGLE HARBOR, MELBOURNE
1480 TALON WAY
New
Recently Sold
$665,000
House
3 bds · 2 ba · 3,048 sqft
VERANDA PLACE V, MELBOURNE
1670 MARCELLO DRIVE

Market around this address

Live counts in the same area.
View all

The multiple listing information is provided by the Stellar MLS from a copyrighted compilation of listings. The compilation of listings and each individual listing are ©2026-present Stellar MLS. All Rights Reserved. The information provided is for consumers' personal, noncommercial use and may not be used for any purpose other than to identify prospective properties consumers may be interested in purchasing. All properties are subject to prior sale or withdrawal. All information provided is deemed reliable but is not guaranteed accurate, and should be independently verified. Listing courtesy of: STELLAR NON-MEMBER OFFICE