Sell Your Home
Get a free home valuation
Contact
Tell us about your needs
1540 TILLEY AVENUE

House Active With Contract
$344,900

BTC: 5.36809339

ETH: 181.27443973

-$4K (2026/07/16)
26 days
3 bds
2 ba
1,197 sqft

Overview

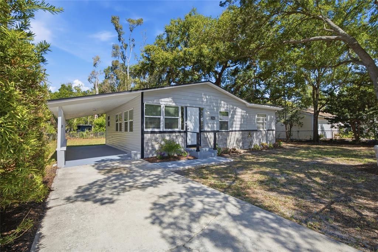
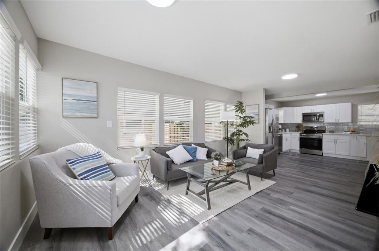
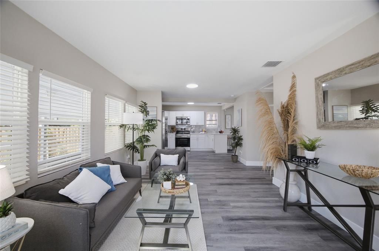
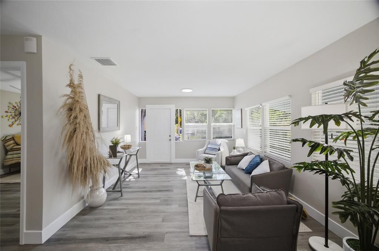
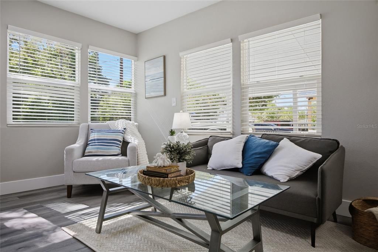
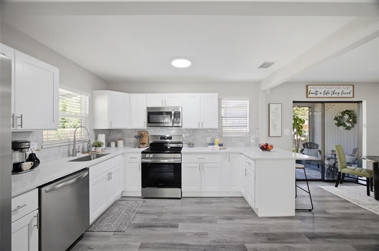
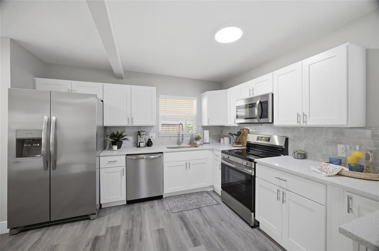
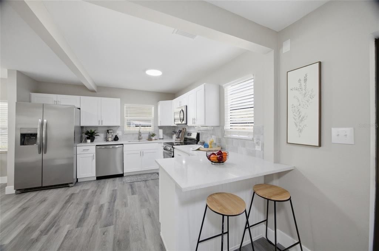
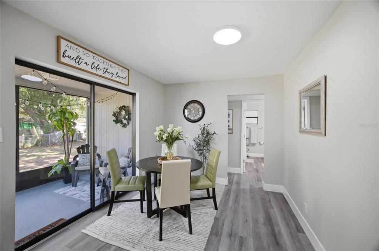
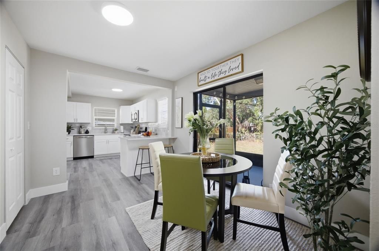
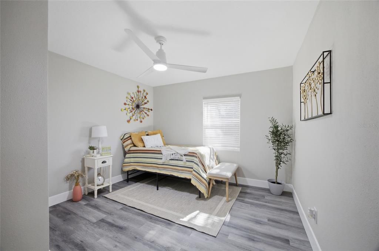
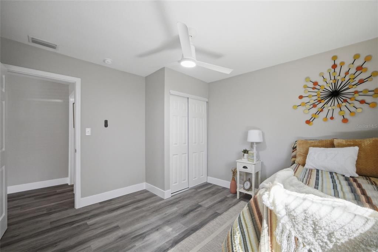
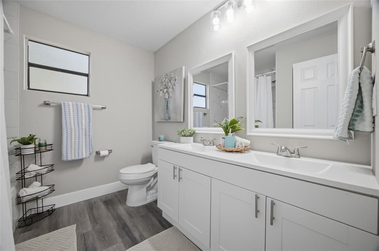
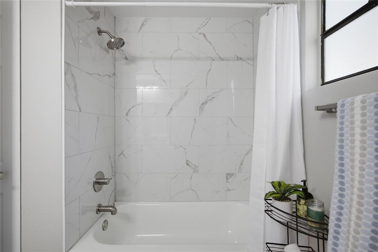
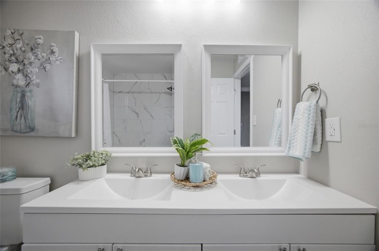
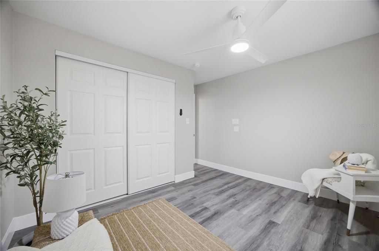
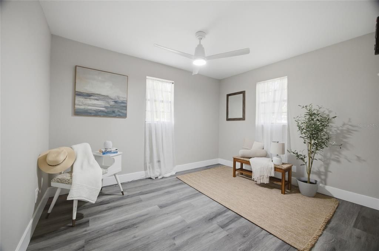
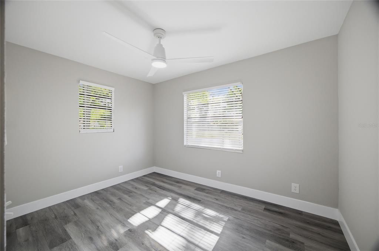
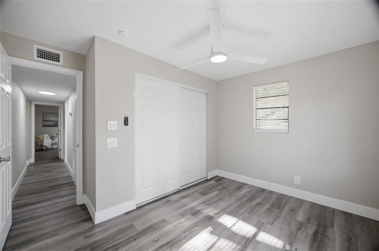
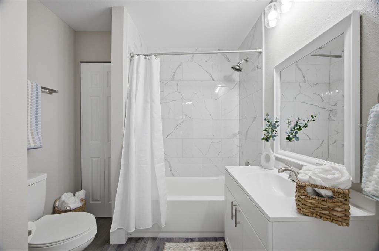
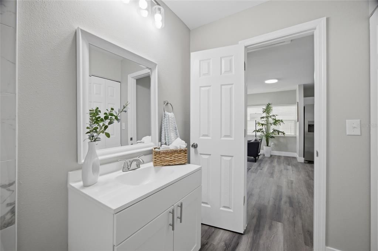
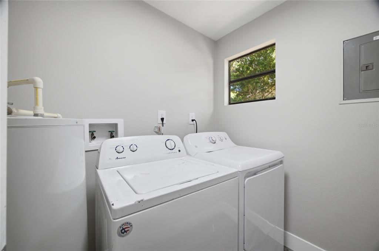
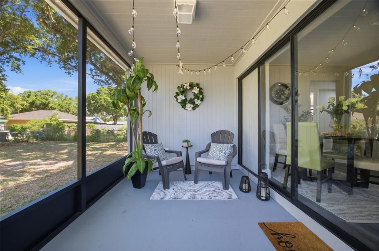
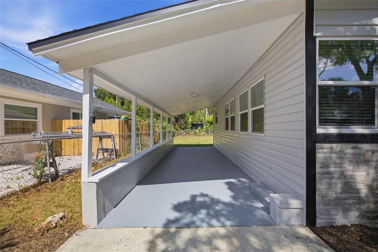
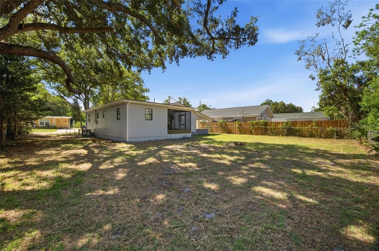
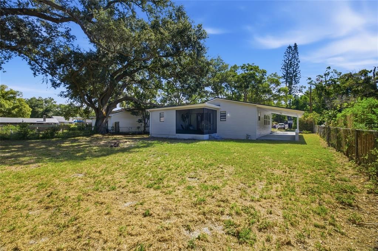
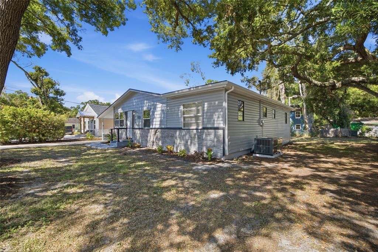
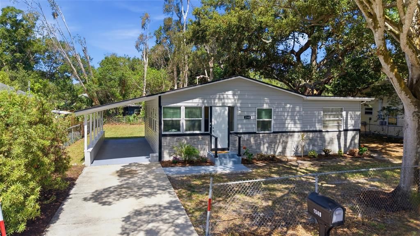
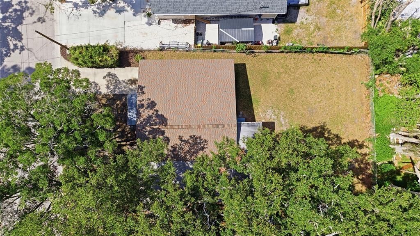
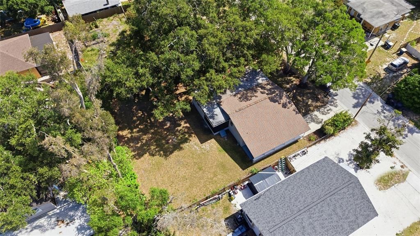
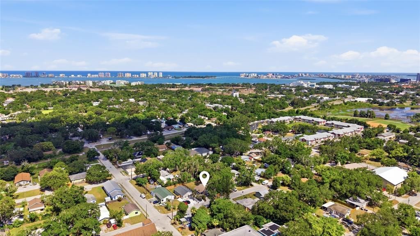
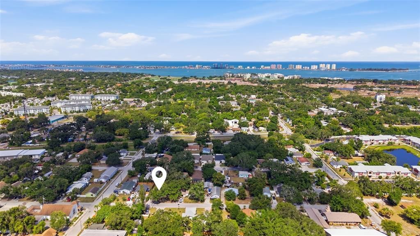
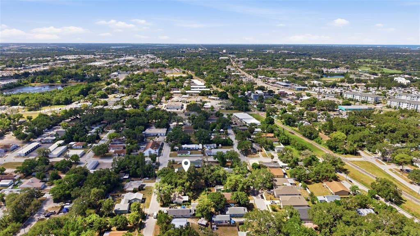
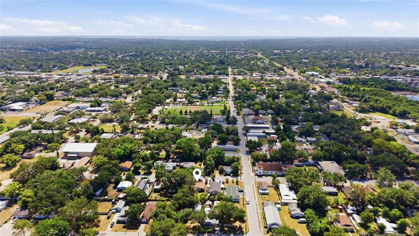
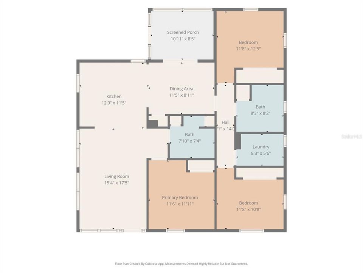
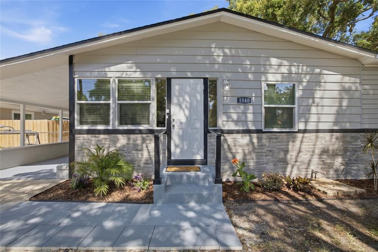
Under contract-accepting backup offers. MOVE-IN READY! Fully renovated Clearwater home with major updates throughout! This rare 3-bedroom, 2-bath home sits on a spacious lot with NO HOA and is located in desirable Flood Zone X. Offering the perfect blend of style, comfort, and function, this home is ready for its new owner to enjoy. Big-ticket updates include a 2020 roof, 2026 HVAC system, new vinyl windows throughout most of the home, Fresh paint, all new light fixtures & luxury vinyl flooring. Step inside to a bright, open layout featuring a beautifully remodeled kitchen with granite countertops, brand-new stainless steel appliances, and a breakfast bar that creates the perfect space for cooking, gathering, and entertaining. Both bathrooms have been tastefully redesigned with modern finishes. The spacious bedrooms provide comfort and flexibility for everyday living, and the private washroom adds everyday convenience and functionality. The large outdoor area provides plenty of room to relax, play, garden, entertain to truly enjoy Florida living. Fresh exterior paint and updated landscaping add to the home’s curb appeal. The oversized 300 sq. ft. carport offers valuable covered parking, added shade, and extra space for everyday convenience. The Florida room is perfect for enjoying the backyard, relaxing with morning coffee, or taking in the outdoor space year-round. Conveniently located near downtown Clearwater, beautiful beaches, shopping, dining, parks, and major roadways. MUST SEE INSIDE!

Location

Details

Type:
Residential
Parking:
Covered / Driveway / On Street / RV Parking
Year Built:
1949
Lot:
0.18 Acres
Heating:
Central
Price/sqft:
$288
Cooling:
Central Air
HOA:
No Data

Valuation

Our model vs. what's actually selling nearby.
Estimate
$330,000
$228K – $650K
Confidence Low
List vs. estimate
$14K above estimate
List $344,900 · +4.5%
Our model says this listing is priced above recent comparable activity. Room to negotiate.
Price per sq ft
$288
-0.9% vs. city median $290
Based on
28 MLS comparables
Median of recent comparable listings. Sold comps use closing price, active listings use list price.

Highlights

Annual tax
$378
2025
All facts and features
  • Flooring

    • Luxury Vinyl

    Heating

    • Central

    Cooling

    • Central Air

    Appliances

    • Dishwasher

    • Disposal

    • Dryer

    • Electric Water Heater

    • Exhaust Fan

    • Freezer

    • Microwave

    • Range Hood

    • Refrigerator

    • Washer

    Other interior features

    • Ceiling Fan(s)

    • Eating Space In Kitchen

    • Kitchen/Family Room Combo

    • Primary Bedroom Main Floor

    • Split Bedroom

    • Stone Counters

    • Thermostat

    • Window Treatments

    Bedrooms and bathrooms

    • Bedrooms: 3

    • Full bathrooms: 2

  • Parking

    • Covered

    • Driveway

    • On Street

    • RV Parking

    Property

    • Levels: One

    • Exterior Features: Private Entrance / Private Mailbox

    Lot

    • Lot: 0.18 Acres

    Other Property Information

    • Parcel Number: 222915079380020200

  • Type and style

    • Property Type: Residential

    • Property Sub Type: Single Family Residence

  • Utility

    • Electricity Connected

    • Natural Gas Available

    • Public

    • Sewer Connected

    • Underground Utilities

    • Water Connected

  • Other financial information

    • Annual tax amount: $378

  • Source details

    • MLS ID: TB8522222

    Other facts

    • Construction Materials: Wood Frame

    • Foundation Details: Concrete Perimeter / Crawlspace / Stem Wall

    • Laundry Features: Gas Dryer Hookup / Inside / Laundry Room / Washer Hookup

    • Patio And Porch Features: Enclosed / Rear Porch / Screened

    • Window Features: Aluminum Frames / Blinds / Double Pane Windows

    • Direction Faces: East

    • Living Area: 1197

    • Water Source: Public

    • Lot Size Dimensions: 75 x 108

    • Subdivision Name: BELMONT SUB 2ND ADD

Private inquiry
Talk to the advisor on this listing.
Floor plans, HOA docs, off-market comparables, scheduling a private showing — one message, direct to the local specialist.

More like this

Active With Contract
$314,900
House
2 bds · 1 ba · 1,147 sqft
SKY CREST UNIT 6, CLEARWATER
103 N METEOR AVENUE
New
Active With Contract
$294,500
House
3 bds · 2 ba · 1,191 sqft
SALLS 1ST ADD, CLEARWATER
1456 S PRESCOTT AVENUE
New
Active With Contract
$425,000
House
4 bds · 2 ba · 1,980 sqft
HILLCREST SUB 2 REV, CLEARWATER
325 ORANGEVIEW AVENUE
New
Active With Contract
$420,000
House
3 bds · 2 ba · 1,000 sqft
MARSANDRA ESTATES, LARGO
929 BRITTON STREET
New
Active With Contract
$425,000
House
3 bds · 2 ba · 1,483 sqft
LARGO HIGHLANDS PH II, LARGO
1313 WHISPER DRIVE
New
Active With Contract
$368,000
House
2 bds · 2 ba · 1,338 sqft
CHESTERFIELD HEIGHTS 2ND ADD, CLEARWATER
1478 CROYDON DRIVE
New
Active With Contract
$399,990
Multi-family
4 bds · 1,680 sqft
ROOSEVELT GROVES, LARGO
615 2ND AVENUE NE
Active With Contract
$367,000
House
3 bds · 2 ba · 1,500 sqft
BONAIR HILL SUB 3, CLEARWATER
1005 N HIGHLAND AVENUE

Market around this address

Live counts in the same area.
View all

The multiple listing information is provided by the Stellar MLS from a copyrighted compilation of listings. The compilation of listings and each individual listing are ©2026-present Stellar MLS. All Rights Reserved. The information provided is for consumers' personal, noncommercial use and may not be used for any purpose other than to identify prospective properties consumers may be interested in purchasing. All properties are subject to prior sale or withdrawal. All information provided is deemed reliable but is not guaranteed accurate, and should be independently verified. Listing courtesy of: MELENDY REAL ESTATE