Sell Your Home
Get a free home valuation
Contact
Tell us about your needs
15403 HELMSDALE PLACE

House For Sale
$969,900

BTC: 12.54721863

ETH: 396.03919967

1 days
3 bds
2 ba
2,566 sqft

Overview

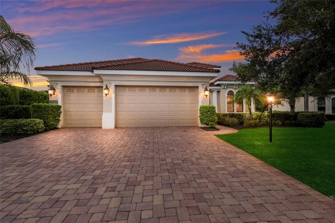
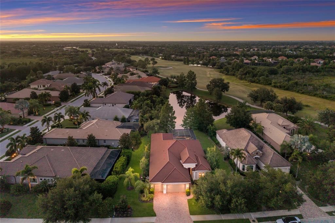
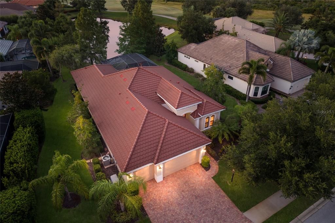
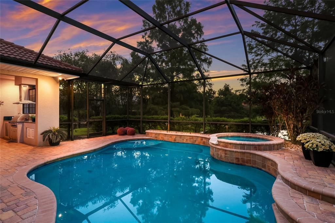
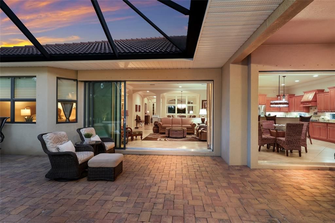
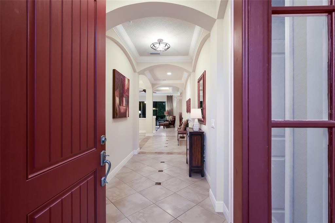
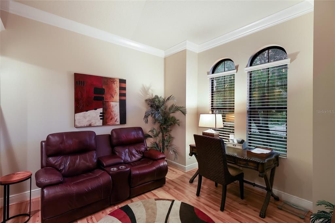
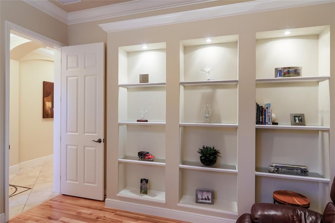
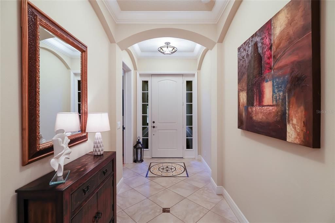
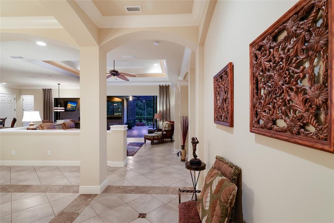
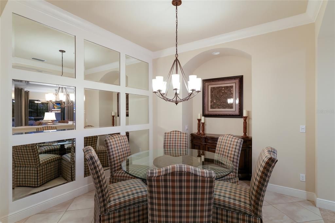
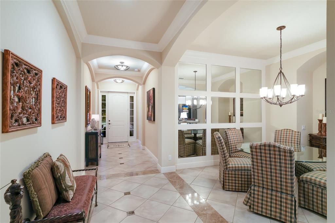
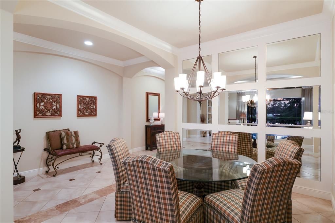
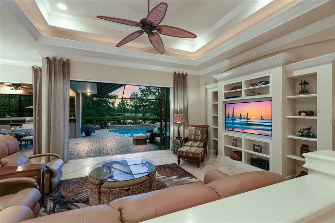
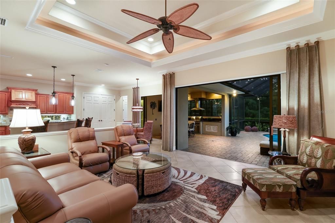
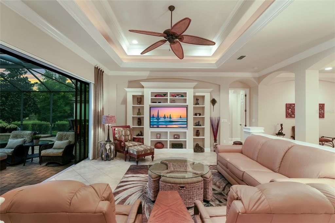
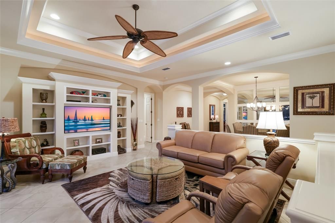
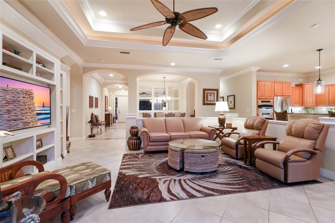
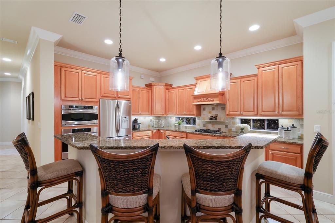
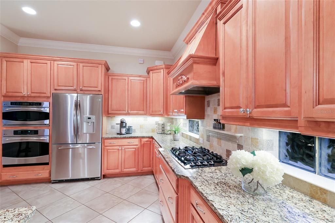
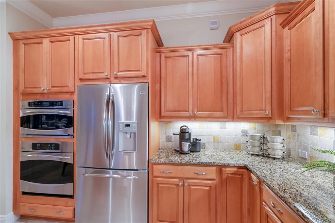
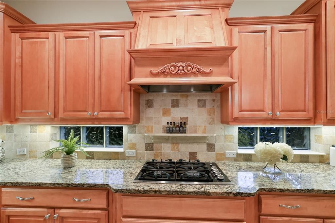
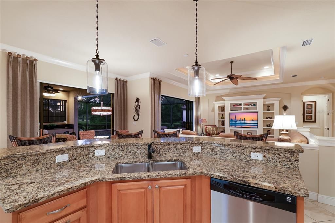
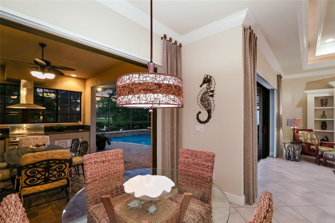
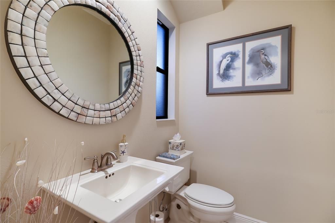
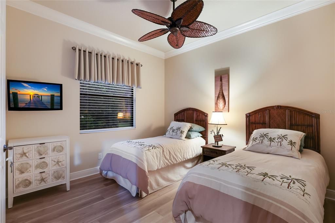
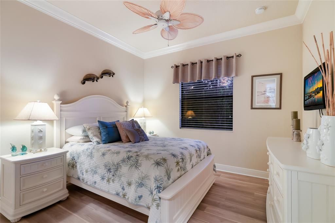
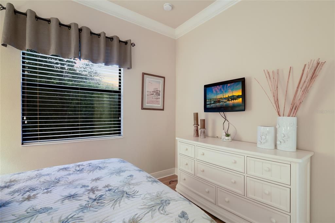
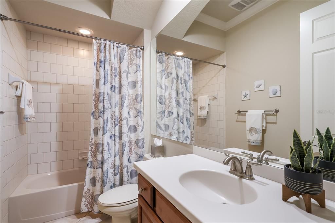
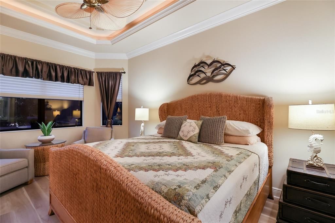
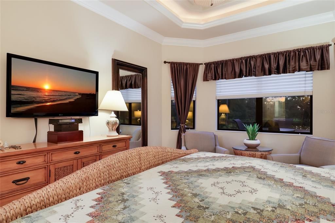
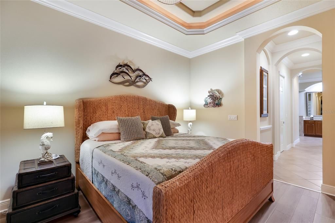
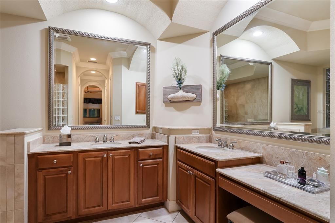
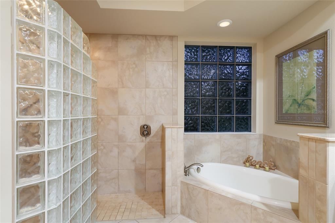
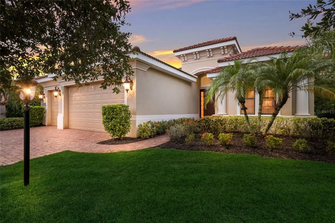
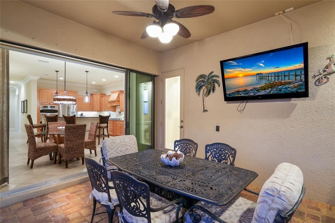
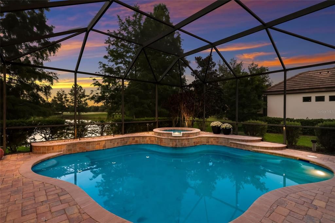
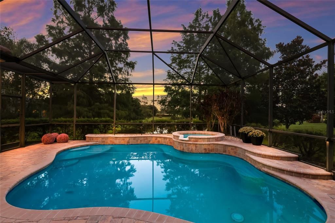
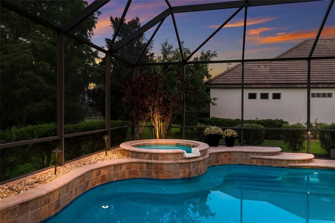
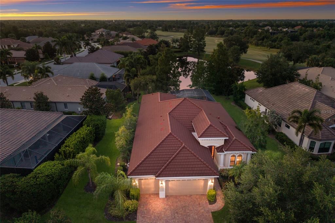
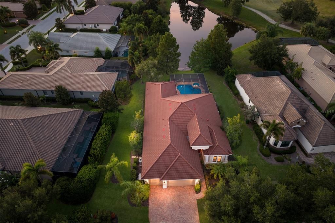
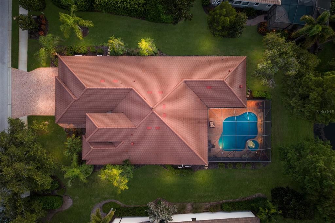
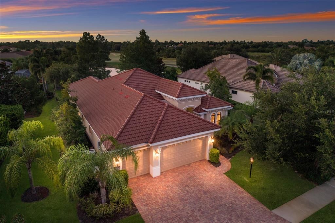
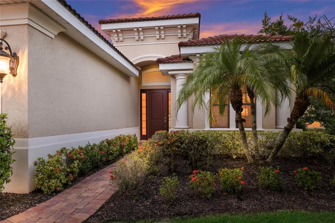
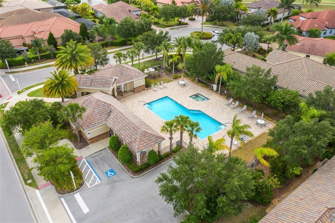
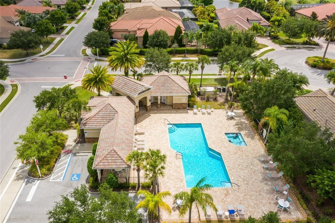
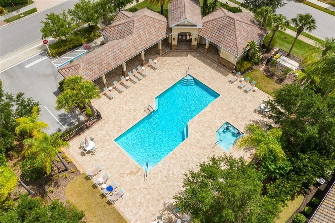
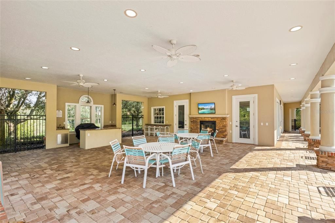
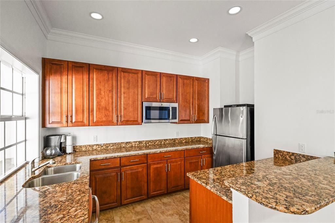
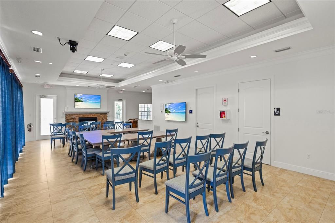
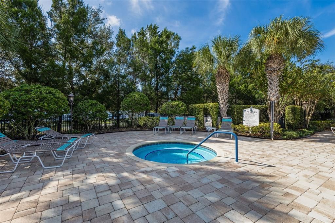
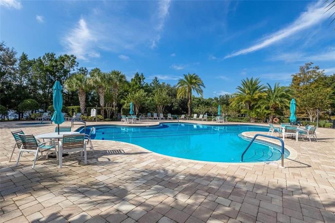
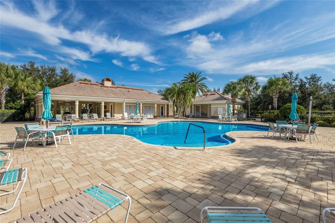
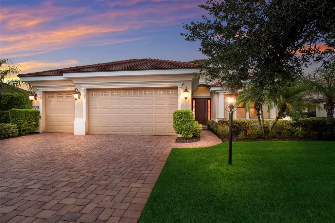
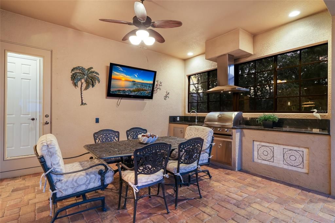
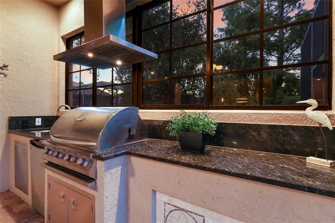
This exceptional Lee Wetherington custom-built residence, located in sought after Lakewood Ranch Country Club East a private gate community. This lovely home offers timeless elegance, quality craftsmanship, and breathtaking water and golf course views that create the ultimate Florida lifestyle. Beautifully appointed home offers 3 bedrooms, a private den/office with custom built ins, 2.5 baths, and a spacious 3-car garage. From the moment you enter, you'll appreciate the exquisite architectural details, including double tray ceiling with accent lighting in the living room, while extensive crown molding adds an elegant finishing touch throughout the home. The open, thoughtfully designed floor plan creates an inviting setting for both relaxed everyday living and memorable entertaining. with pocked sliders in both the living and kitchen area. The kitchen offers, solid wood cabinets, and pull-out drawers with granite countertops. The primary suite is a serene private retreat, complete with two generous walk-in closets and a spa-inspired ensuite bath. Dual vanities, a dedicated makeup vanity, walk-in shower, and soaking tub. Enjoy outstanding outdoor living on the expansive covered lanai, complete with a fully equipped outdoor kitchen, sink, and refrigerator overlooking the heated saltwater pool and spa. Peaceful water and golf course views provide a beautiful backdrop for relaxing and entertaining. Additional features include a whole-house generator, tankless water heaters offering comfort, efficiency and peace of mind in an extraordinary Florida Setting. Country Club East is a resort-style gated community with three (3) pools, meeting rooms, and fitness center.
Location

Details

Type:
Residential
Parking:
Driveway / Oversized
Year Built:
2011
Lot:
0.27 Acres
Heating:
Central
Price/sqft:
$378
Cooling:
Central Air
HOA:
$4,053

Valuation

Our model vs. what's actually selling nearby.
Estimate
$702,500
$481K – $1.2M
Confidence Low
List vs. estimate
$267K above estimate
List $969,900 · +38.1%
Our model says this listing is priced above recent comparable activity. Room to negotiate.
Price per sq ft
$377
+29.4% vs. city median $292
Based on
12 MLS comparables
Median of recent comparable listings. Sold comps use closing price, active listings use list price.

Highlights

Annual tax
$8,783
2025
HOA
$4,053/yr
Community Pool, Private Road
Pool
Heated
View
Golf Course, Water
Garage
3 car garage
Furnished
Negotiable
Pets
Allowed
All facts and features
  • Flooring

    • Luxury Vinyl

    • Tile

    Heating

    • Central

    Cooling

    • Central Air

    Appliances

    • Built-In Oven

    • Dishwasher

    • Disposal

    • Dryer

    • Microwave

    • Refrigerator

    • Washer

    Other interior features

    • Ceiling Fan(s)

    • Coffered Ceiling(s)

    • Crown Molding

    • High Ceilings

    • Primary Bedroom Main Floor

    • Tray Ceiling(s)

    • Walk-In Closet(s)

    • Window Treatments

    Bedrooms and bathrooms

    • Bedrooms: 3

    • Bathrooms: 1

    • Full bathrooms: 2

  • Parking

    • Driveway

    • Oversized

    Property

    • Levels: One

    • Pool Private: Yes

    • Exterior Features: Hurricane Shutters / Irrigation System / Outdoor Grill / Outdoor Kitchen / Rain Gutters / Sidewalk

    Lot

    • Lot: 0.27 Acres

    Other Property Information

    • Parcel Number: 586520659

    • Zoning: PDMU

  • Type and style

    • Property Type: Residential

    • Property Sub Type: Single Family Residence

  • Utility

    • Cable Connected

    • Electricity Connected

    • Natural Gas Connected

    • Public

    • Sewer Connected

    • Water Connected

  • Other financial information

    • HOA: $4,053

    • HOA Frequency: Annually

    • Annual tax amount: $8,784

  • Source details

    • MLS ID: A4704280

    Other facts

    • Construction Materials: Block / Stucco

    • Foundation Details: Slab

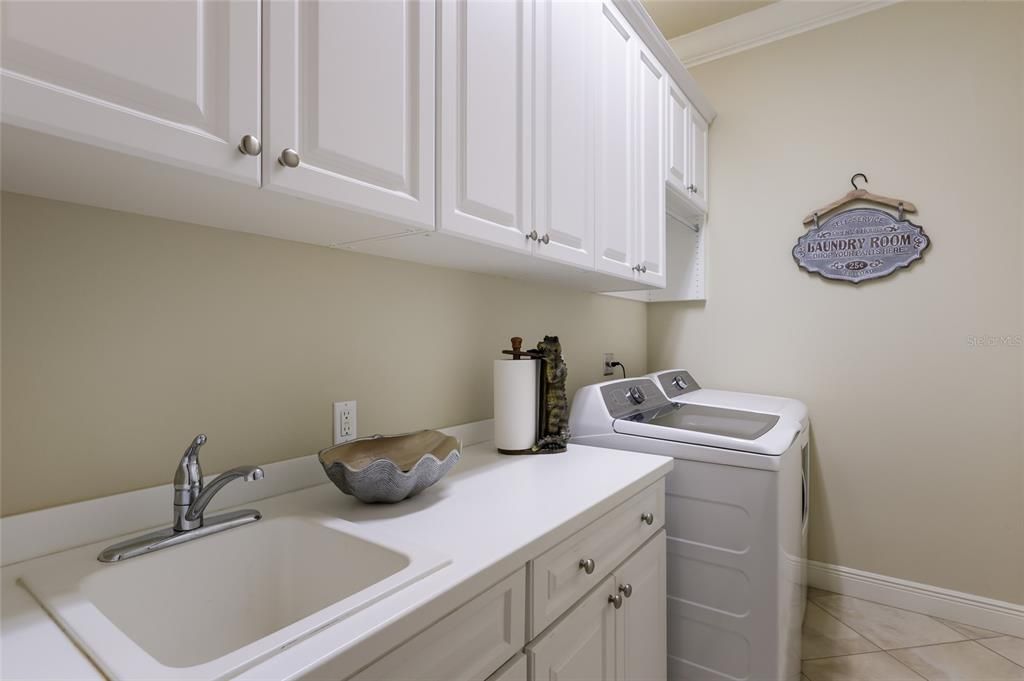
    • Laundry Features: Inside / Laundry Room

    • Lot Features: Cul-De-Sac / Landscaped / Level / Near Golf Course

    • Pool Features: Heated

    • Window Features: Drapes / Shutters / Window Treatments

    • Direction Faces: East

    • Garage Spaces: 3

    • Attached Garage: Yes

    • Garage: Yes

    • Living Area: 2566

    • Water Source: Public

    • Subdivision Name: COUNTRY CLUB EAST AT LAKEWD RNCH OO1&2

Private inquiry
Talk to the advisor on this listing.
Floor plans, HOA docs, off-market comparables, scheduling a private showing — one message, direct to the local specialist.

More like this

New
For Sale
$919,990
Townhouse
3 bds · 3 ba · 2,313 sqft
EMERALD LANDING AT WATERSIDE, SARASOTA
1674 SPRINGWELL LANE
New
For Sale
$889,990
Townhouse
2 bds · 3 ba · 2,260 sqft
EMERALD LANDING AT WATERSIDE, SARASOTA
1678 SPRINGWELL LANE
New
For Sale
$765,204
House
4 bds · 3 ba · 2,724 sqft
STILLWATER AT LAKEWOOD RANCH, LAKEWOOD RANCH
18224 KETTLE LAKE PLACE
New
For Sale
$757,204
House
4 bds · 2 ba · 2,246 sqft
STILLWATER AT LAKEWOOD RANCH, LAKEWOOD RANCH
18216 KETTLE LAKE PLACE
New
For Sale
$747,204
House
4 bds · 2 ba · 2,246 sqft
STILLWATER AT LAKEWOOD RANCH, LAKEWOOD RANCH
18220 KETTLE LAKE PLACE
For Sale
$787,500
House
3 bds · 3 ba · 2,488 sqft
DEL WEBB PH I-B SUBPHASES D & F, BRADENTON
6839 CHESTER TRAIL
For Sale
$799,000
House
5 bds · 4 ba · 3,641 sqft
SAPPHIRE POINT PH IIIA, BRADENTON
16251 HIDDEN OAK LOOP
For Sale
$858,000
House
3 bds · 3 ba · 2,455 sqft
POLO RUN PH I-A & I-B, LAKEWOOD RANCH
6538 ROSEHILL FARM RUN

Market around this address

Live counts in the same area.
View all

The multiple listing information is provided by the Stellar MLS from a copyrighted compilation of listings. The compilation of listings and each individual listing are ©2026-present Stellar MLS. All Rights Reserved. The information provided is for consumers' personal, noncommercial use and may not be used for any purpose other than to identify prospective properties consumers may be interested in purchasing. All properties are subject to prior sale or withdrawal. All information provided is deemed reliable but is not guaranteed accurate, and should be independently verified. Listing courtesy of: BERKSHIRE HATHAWAY HOMESERVICE