Sell Your Home
Get a free home valuation
Contact
Tell us about your needs

15414 LEVEN LINKS PLACE

House Active With Contract
$1,075,000

BTC: 13.27160494

ETH: 438.95467538

-$100K (2026/08/14)
72 days
3 bds
3 ba
2,417 sqft

Overview

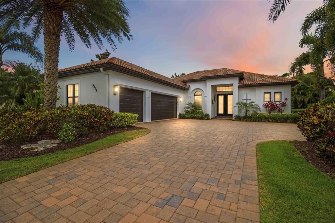
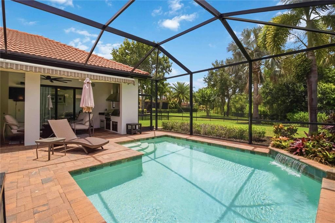
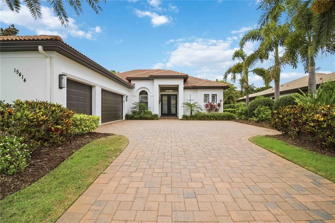
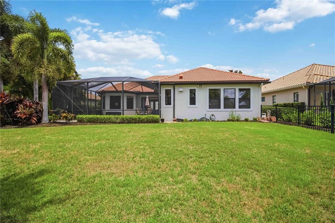
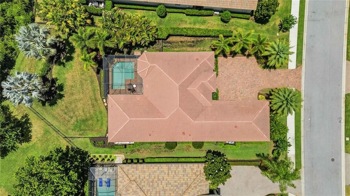
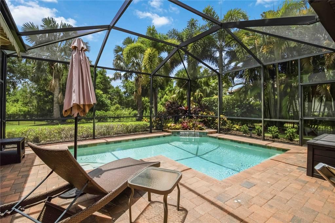
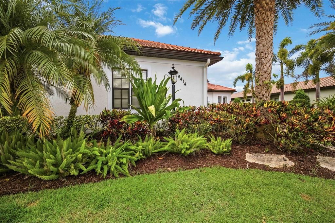
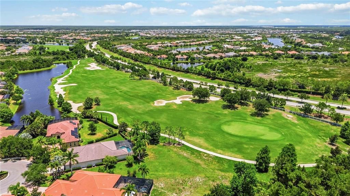
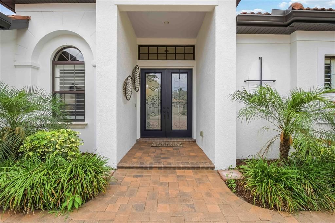
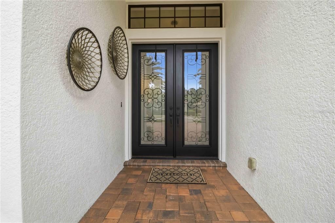
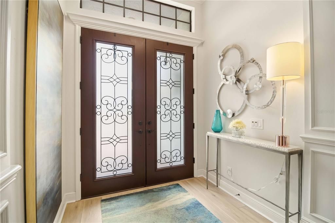
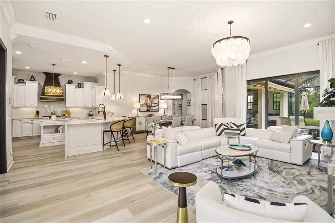
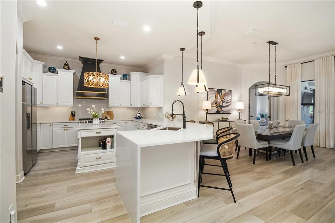
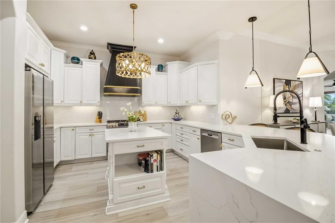
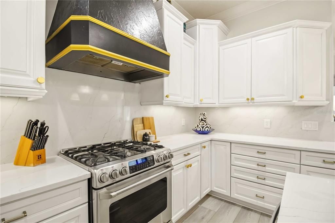
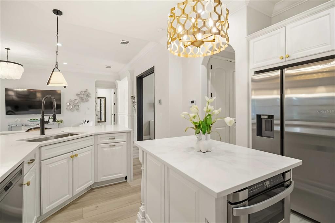
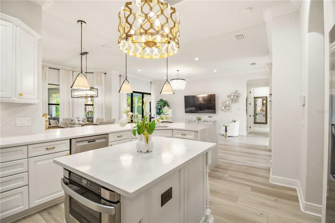
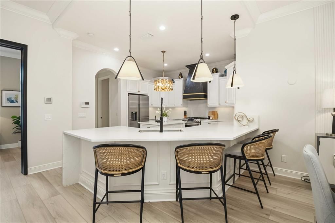
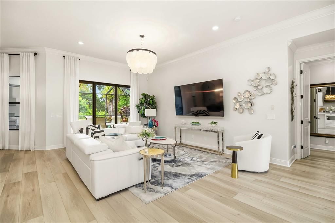
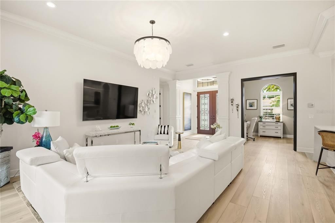
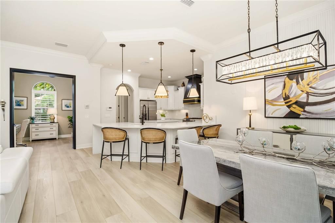
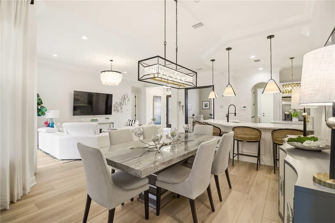
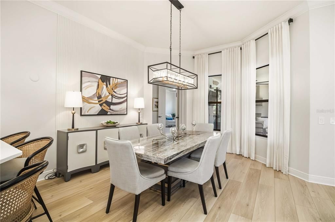
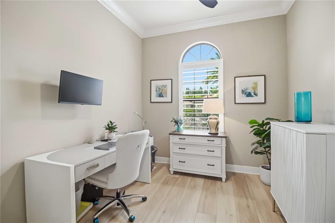
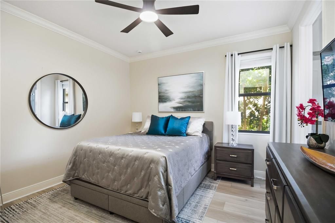
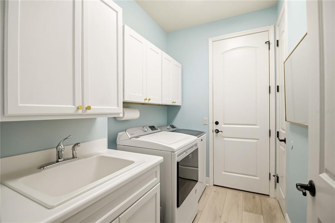
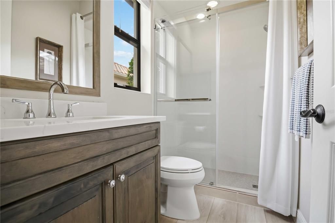
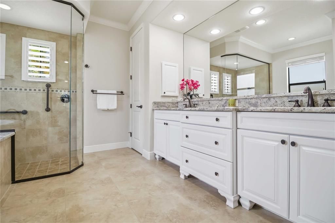
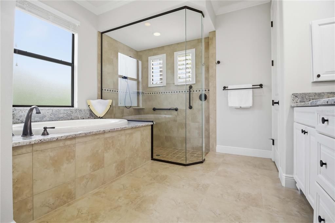
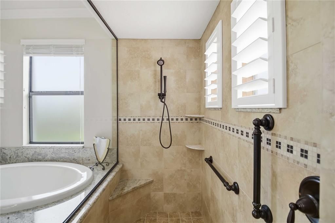
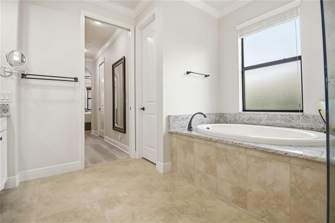
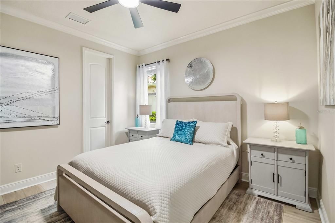
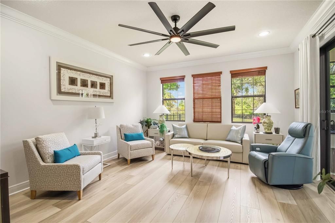
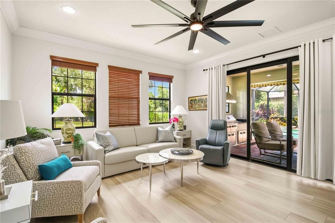
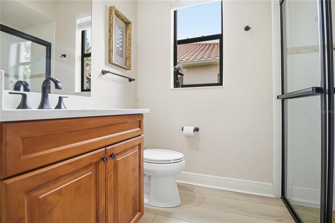
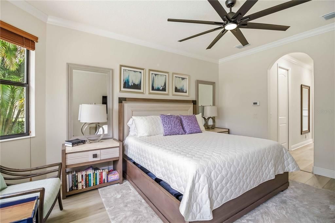
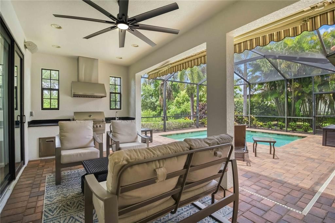
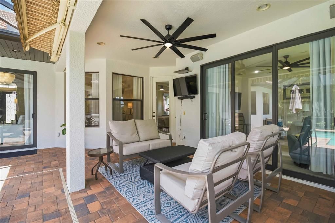
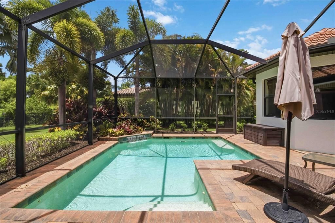
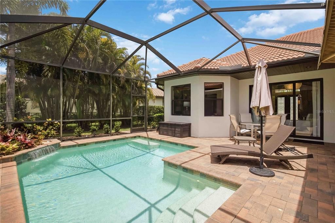
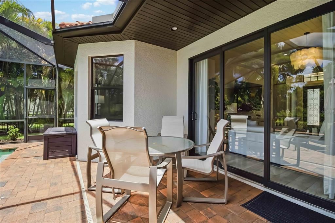
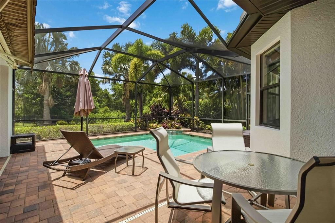
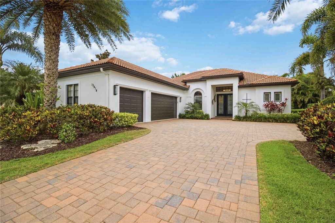
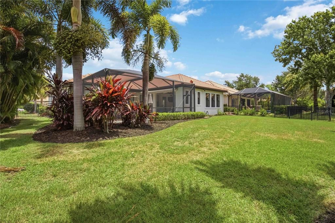
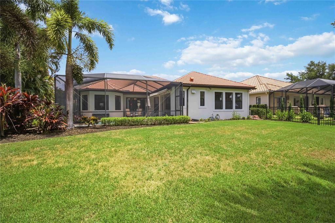
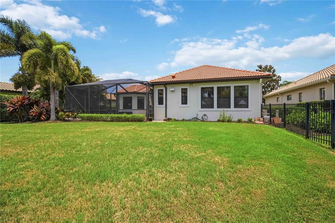
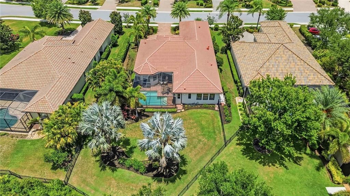
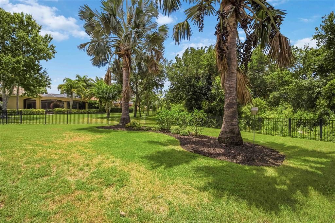
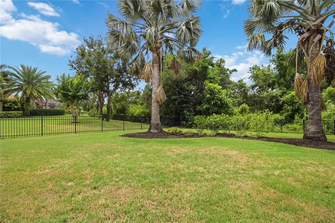
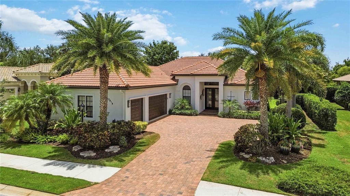
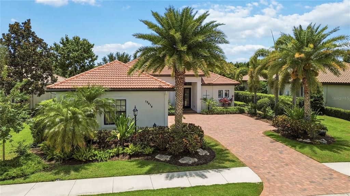
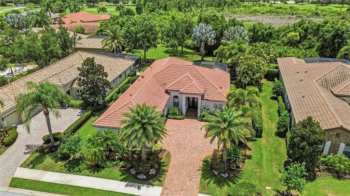
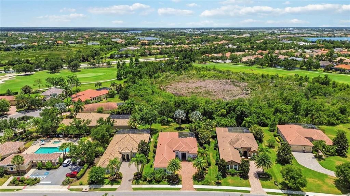
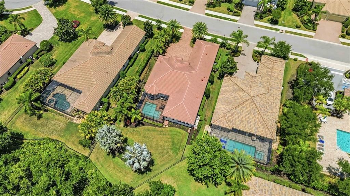
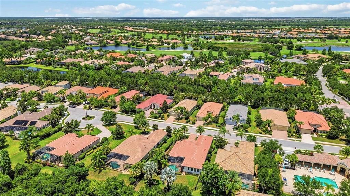
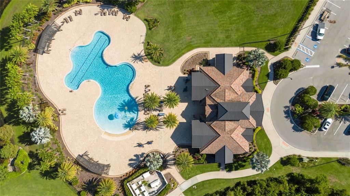
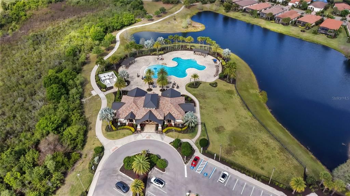
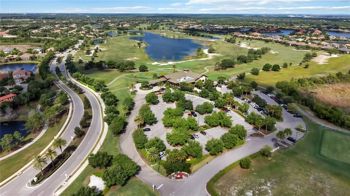
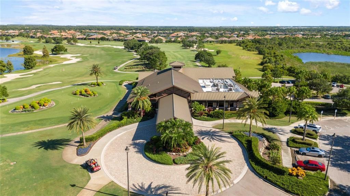
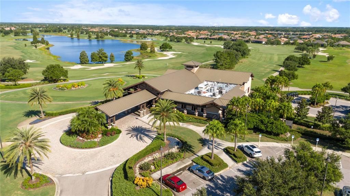
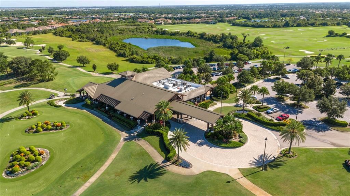
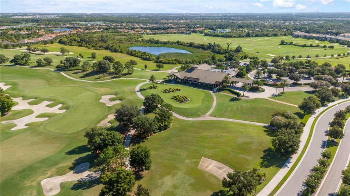
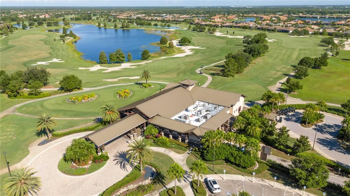
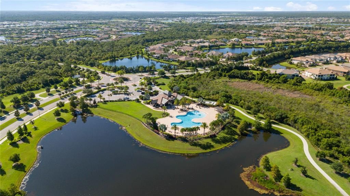
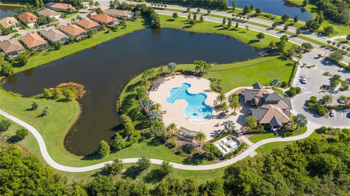
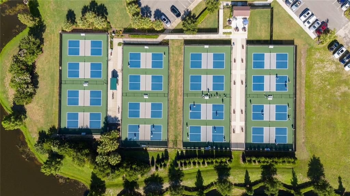
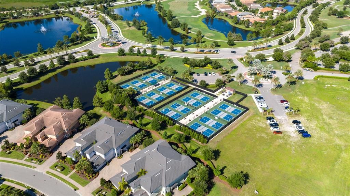
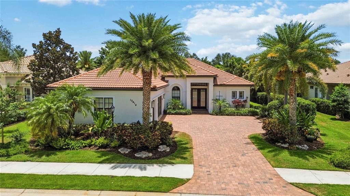
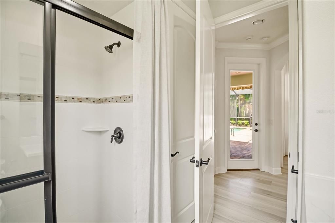
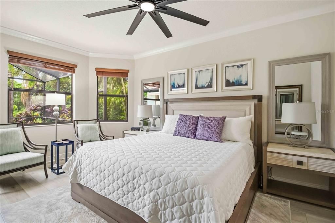
Under contract-accepting backup offers. Located on an OVERSIZED FENCED HOMESITE overlooking a private PRESERVE VIEW nestled in the quaint subdivision of Hazeltine, this John Cannon-built Rosella combines one of Country Club East's most sought-after floor plans with a long list of recent upgrades that today's buyers are looking for. The layout is proven for a reason. With 3 BEDROOMS, a DEN, an oversized BONUS ROOM, and a 3-CAR GARAGE, the home offers flexibility without wasted square footage. The OPEN GREAT ROOM design keeps everyone connected while still providing dedicated spaces for work, guests, hobbies, or entertaining. What separates this home from others is what has already been done. NEW LUXURY VINYL PLANK FLOORING has been installed throughout the entire home. The kitchen has been transformed with QUARTZ COUNTERTOPS, a QUARTZ BACKSPLASH, freshly painted cabinetry, updated hardware, and a redesigned island configuration that creates a cleaner, more modern look. Nearly every light fixture, chandelier, ceiling fan, and can light has been replaced, bringing a fresh and cohesive feel throughout the home. Additional improvements include updated toilets, garage storage cabinetry, laundry room cabinetry, exterior painting, new carriage lights, irrigation system updates, and a new premium outdoor grill. Not to mention the all openings are protected with IMPACT RATED. The outdoor living space is equally impressive. The HEATED POOL is surrounded by an expansive paver lanai and features a SUMMER KITCHEN, and private preserve views that create the perfect backdrop for entertaining or relaxing. There is also a satellite pool just a few doors down with a HEATED SPA and large pool, great for doing laps or entertaining large groups. Built by JOHN CANNON HOMES, this residence offers the quality, craftsmanship, and thoughtful design that have made the builder one of the most respected names in Lakewood Ranch. Located within Country Club East, residents enjoy access to resort-style pools, fitness facilities, pickleball, golf, dining, and gated security, all just minutes from shopping, restaurants, and everything Lakewood Ranch has to provide. This is the John Cannon Rosella floor plan buyers love, updated with the finishes they want and ready to enjoy from day one.

Location

Details

Type:
Residential
Parking:
No Data
Year Built:
2014
Lot:
0.30 Acres
Heating:
Central / Electric
Price/sqft:
$445
Cooling:
Central Air
HOA:
$4,304

Valuation

Our model vs. what's actually selling nearby.
Estimate
$718,800
$584K – $1.1M
Confidence Low
List vs. estimate
$356K above estimate
List $1,075,000 · +49.6%
Our model says this listing is priced above recent comparable activity. Room to negotiate.
Price per sq ft
$444
+61.8% vs. city median $274
Based on
9 MLS comparables
Median of recent comparable listings. Sold comps use closing price, active listings use list price.

Highlights

Annual tax
$13,413
2025
HOA
$4,304/yr
24-Hour Guard, Common Area Taxes, Community Pool
Pool
Gunite
View
Trees/Woods
Garage
3 car garage
Furnished
Negotiable
Pets
Allowed
All facts and features
  • Flooring

    • Luxury Vinyl

    Heating

    • Central

    • Electric

    Cooling

    • Central Air

    Appliances

    • Dishwasher

    • Disposal

    • Dryer

    • Gas Water Heater

    • Ice Maker

    • Microwave

    • Range

    • Range Hood

    • Refrigerator

    • Tankless Water Heater

    • Washer

    Other interior features

    • Ceiling Fan(s)

    • Crown Molding

    • Eating Space In Kitchen

    • High Ceilings

    • Kitchen/Family Room Combo

    • Living Room/Dining Room Combo

    • Open Floorplan

    • Primary Bedroom Main Floor

    • Solid Surface Counters

    • Split Bedroom

    • Stone Counters

    • Thermostat

    • Walk-In Closet(s)

    Bedrooms and bathrooms

    • Bedrooms: 3

    • Full bathrooms: 3

  • Property

    • Levels: One

    • Pool Private: Yes

    • Exterior Features: Outdoor Grill / Outdoor Kitchen / Rain Gutters / Sliding Doors

    Lot

    • Lot: 0.30 Acres

    Other Property Information

    • Parcel Number: 586531559

    • Zoning: PDMU

  • Type and style

    • Property Type: Residential

    • Property Sub Type: Single Family Residence

  • Utility

    • BB/HS Internet Available

    • Cable Available

    • Electricity Connected

    • Natural Gas Connected

    • Phone Available

    • Public

    • Sewer Connected

    • Street Lights

    • Underground Utilities

    • Water Connected

  • Other financial information

    • HOA: $4,304

    • HOA Frequency: Annually

    • Annual tax amount: $13,414

  • Source details

    • MLS ID: A4695577

    Other facts

    • Construction Materials: Block

    • Foundation Details: Slab

    • Laundry Features: Gas Dryer Hookup / Inside / Laundry Room

    • Lot Features: Landscaped / Near Golf Course / Oversized Lot / Private

    • Pool Features: Gunite

    • Window Features: Blinds

    • Direction Faces: South

    • Architectural Style: Custom

    • Garage Spaces: 3

    • Attached Garage: Yes

    • Garage: Yes

    • Living Area: 2417

    • Water Source: Public

    • Lot Size Dimensions: 91 x

    • Subdivision Name: COUNTRY CLUB EAST AT LAKEWD RNCH PP

Private inquiry
Talk to the advisor on this listing.
Floor plans, HOA docs, off-market comparables, scheduling a private showing — one message, direct to the local specialist.

More like this

Active With Contract
$1,000,000
House
4 bds · 3 ba · 2,876 sqft
BRIDGEWATER AT LAKEWOOD RANCH, BRADENTON
5660 CLOVERLEAF RUN
New
Active With Contract
$1,095,000
House
5 bds · 4 ba · 4,404 sqft
SAPPHIRE POINT PH I & II SUBPH 1A, 1B, 1, BRADENTON
5855 SILVERSIDE PINE COURT
Active With Contract
$875,000
House
3 bds · 2 ba · 2,228 sqft
COUNTRY CLUB EAST AT LAKEWD RNCH XX, LAKEWOOD RANCH
16525 HILLSIDE CIRCLE
Active With Contract
$858,000
House
3 bds · 3 ba · 2,455 sqft
POLO RUN PH I-A & I-B, LAKEWOOD RANCH
6538 ROSEHILL FARM RUN
Active With Contract
$949,000
House
5 bds · 4 ba · 3,641 sqft
SAPPHIRE POINT PH I & II SUBPH 1A, 1B, 1, BRADENTON
16410 SLATE PLACE
Active With Contract
$1,350,000
House
3 bds · 3 ba · 2,686 sqft
COUNTRY CLUB EAST AT LAKEWD RNCH VV1, BRADENTON
15402 CASTLE PARK TERRACE
Active With Contract
$995,000
House
5 bds · 4 ba · 3,522 sqft
RIVERWALK RIDGE, LAKEWOOD RANCH
6915 HONEYSUCKLE TRAIL
Active With Contract
$1,349,000
House
4 bds · 5 ba · 4,919 sqft
ISLES AT LAKEWOOD RANCH PH III, BRADENTON
8041 NEVIS RUN

Market around this address

Live counts in the same area.
View all

The multiple listing information is provided by the Stellar MLS from a copyrighted compilation of listings. The compilation of listings and each individual listing are ©2026-present Stellar MLS. All Rights Reserved. The information provided is for consumers' personal, noncommercial use and may not be used for any purpose other than to identify prospective properties consumers may be interested in purchasing. All properties are subject to prior sale or withdrawal. All information provided is deemed reliable but is not guaranteed accurate, and should be independently verified. Listing courtesy of: KW COASTAL LIVING III