Sell Your Home
Get a free home valuation
Contact
Tell us about your needs
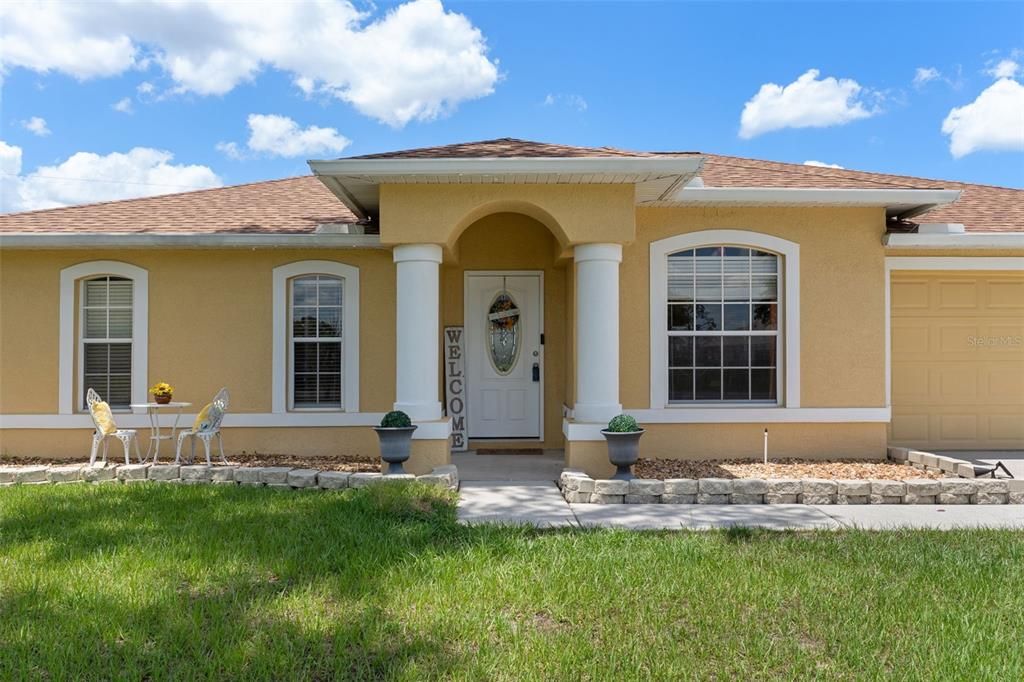
15437 DEER PATH DRIVE

House For Sale
$327,500

BTC: 5.11718750

ETH: 205.36906860

11 days
4 bds
2 ba
1,762 sqft

Overview

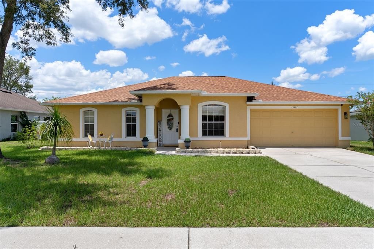
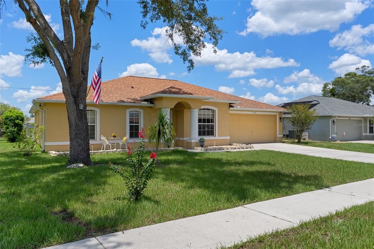
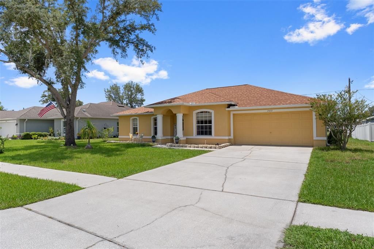
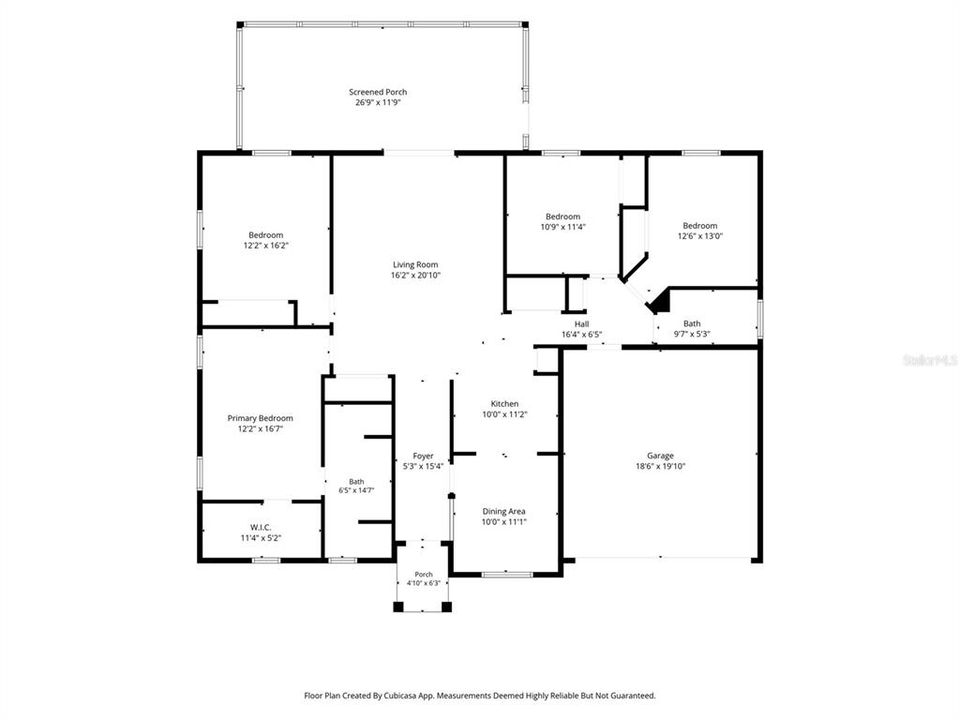
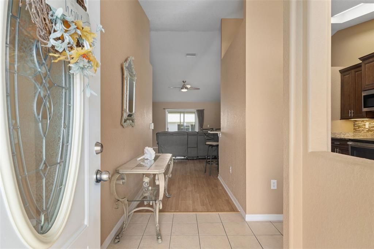
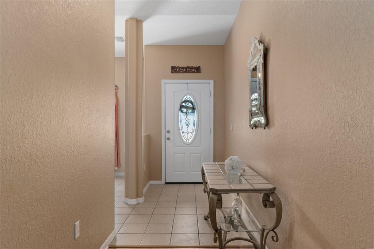
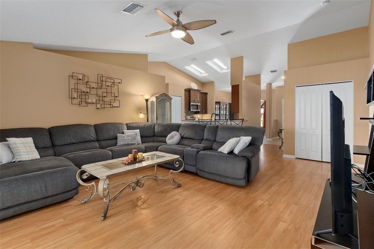
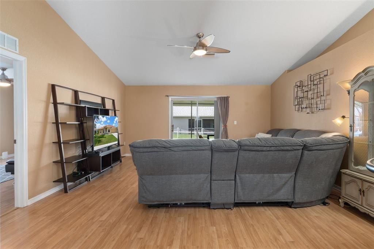
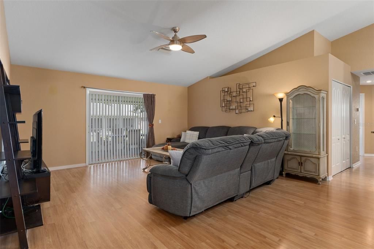
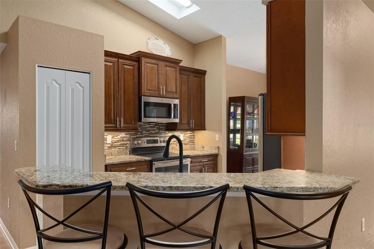
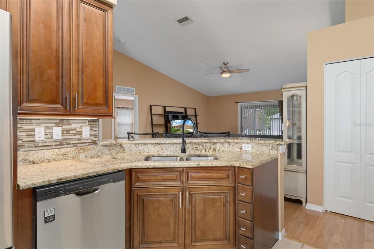
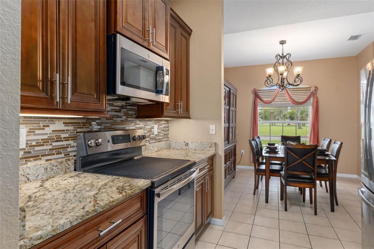
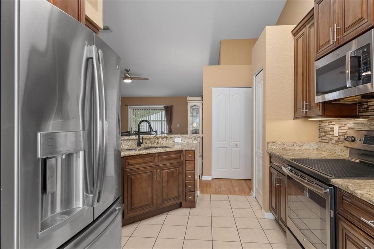
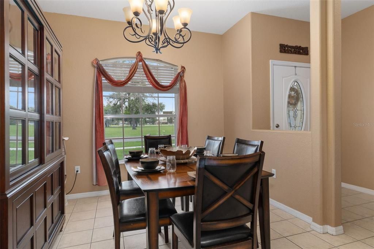
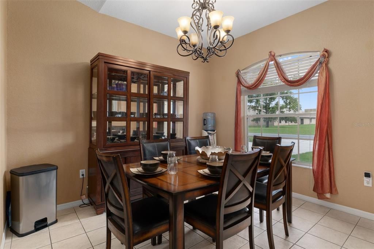
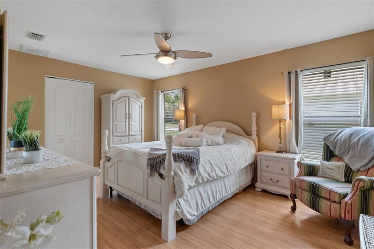
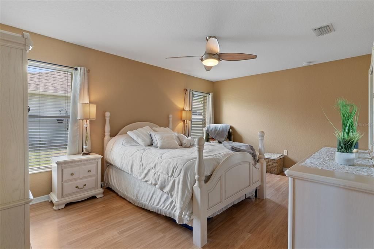
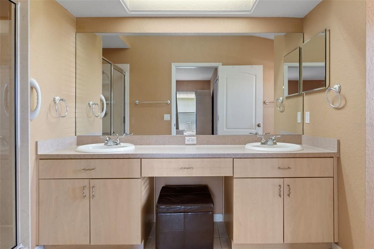
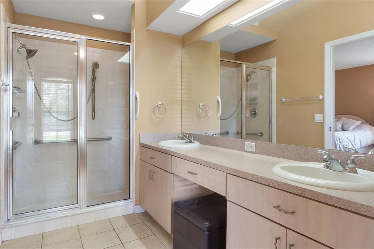
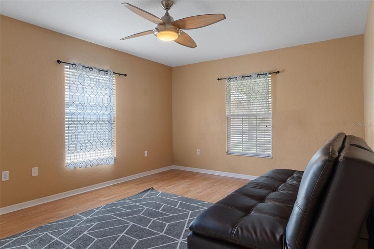
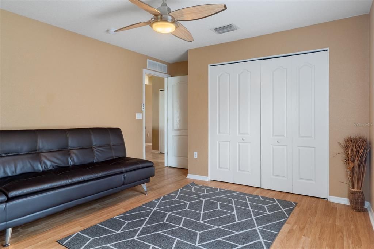
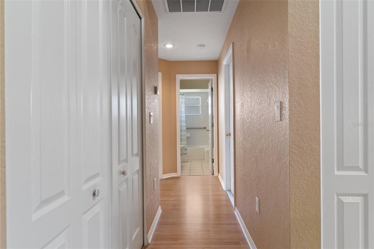
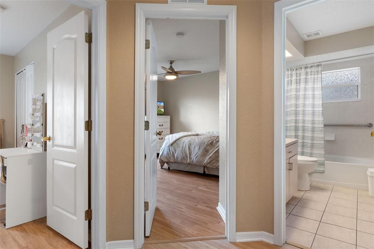
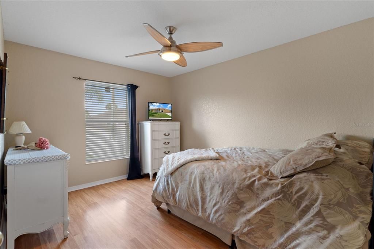
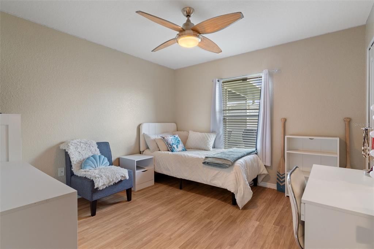
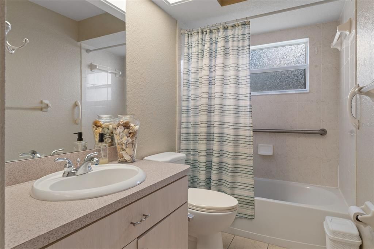
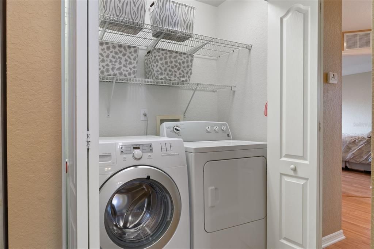
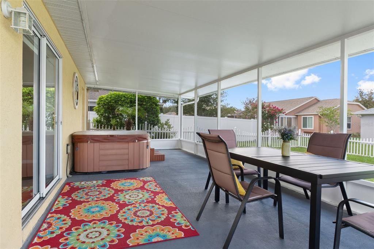
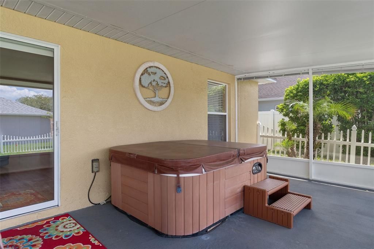
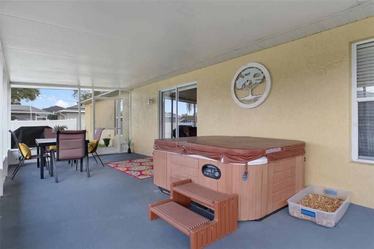
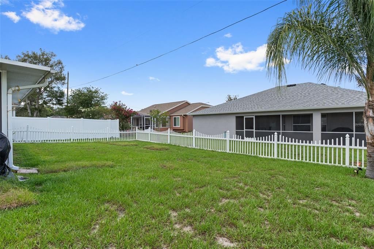
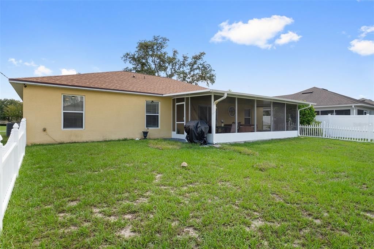
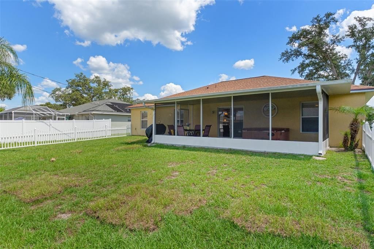
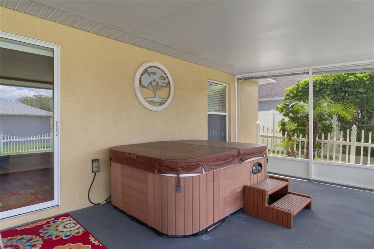
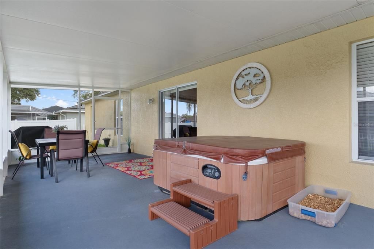
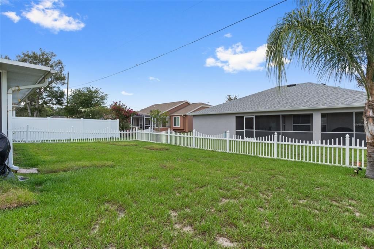
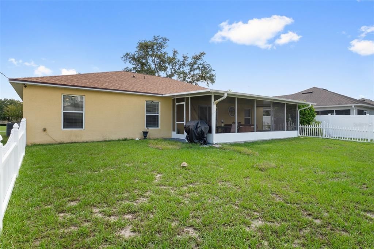
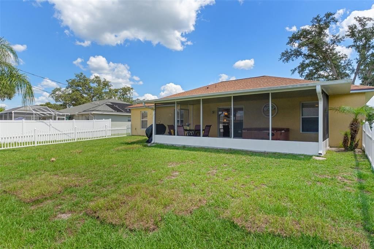
The Perfect Location for Today's Busy Lifestyle! If convenience is at the top of your wish list, you've found it. Perfectly positioned on the edge of Brooksville and Spring Hill, 15437 Deer Path places you just minutes from shopping, restaurants, medical facilities, Chocachatti Elementary School, Nature Coast Technical High School, Wilton Simpson Technical College, and only about five minutes from the Suncoast Parkway (589), providing an easy commute to Tampa in approximately 45 minutes or less. Lovingly maintained, this move-in-ready home offers peace of mind with a 2023 roof and a beautifully updated kitchen showcasing custom wood cabinetry, granite countertops, stainless steel appliances, and tile flooring. It's the perfect gathering place for everyday living and entertaining alike. Step inside and you'll immediately appreciate the soaring vaulted ceilings that create a bright, open feel throughout the main living areas. With wood laminate and tile flooring throughout, there's NO carpet to replace-making maintenance both easy and attractive. The desirable split-bedroom floor plan offers privacy for family and guests. The owner's suite features dual vanities, a spacious walk-in shower, and excellent lighting to make busy mornings easier. Two additional bedrooms with upgraded ceiling fans share a full guest bath with a tub/shower combination, with interior laundry. The outdoor living space is where this home truly shines. Relax year-round on the expansive 27' x 12' screened lanai, complete with plenty of room for outdoor dining, entertaining, or simply unwinding in your private hot tub. The picket fenced backyard with charming picket fencing offers space for pets, gardening, or play. Located on a quiet dead-end street with very little through traffic, this home delivers the perfect blend of comfort, convenience, and value. Whether you're buying your first home, downsizing, or simply looking for a home that keeps you close to everything you need, this one checks all the boxes.
Location

Details

Type:
Residential
Parking:
Driveway
Year Built:
2004
Lot:
0.19 Acres
Heating:
Central / Electric
Price/sqft:
$186
Cooling:
Central Air
HOA:
$135

Valuation

Our model vs. what's actually selling nearby.
Estimate
$297,450
$200K – $339K
Confidence Low
List vs. estimate
$30K above estimate
List $327,500 · +10.1%
Our model says this listing is priced above recent comparable activity. Room to negotiate.
Price per sq ft
$185
-5.3% vs. city median $196
Based on
22 MLS comparables
Median of recent comparable listings. Sold comps use closing price, active listings use list price.

Highlights

Annual tax
$1,662
2025
HOA
$135/qtr
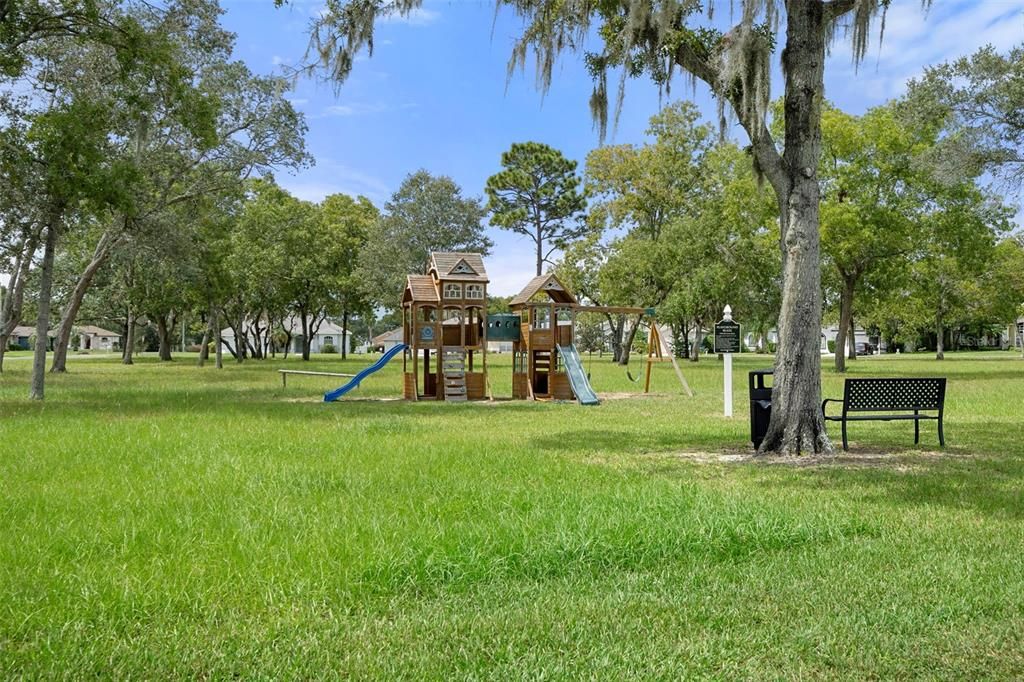
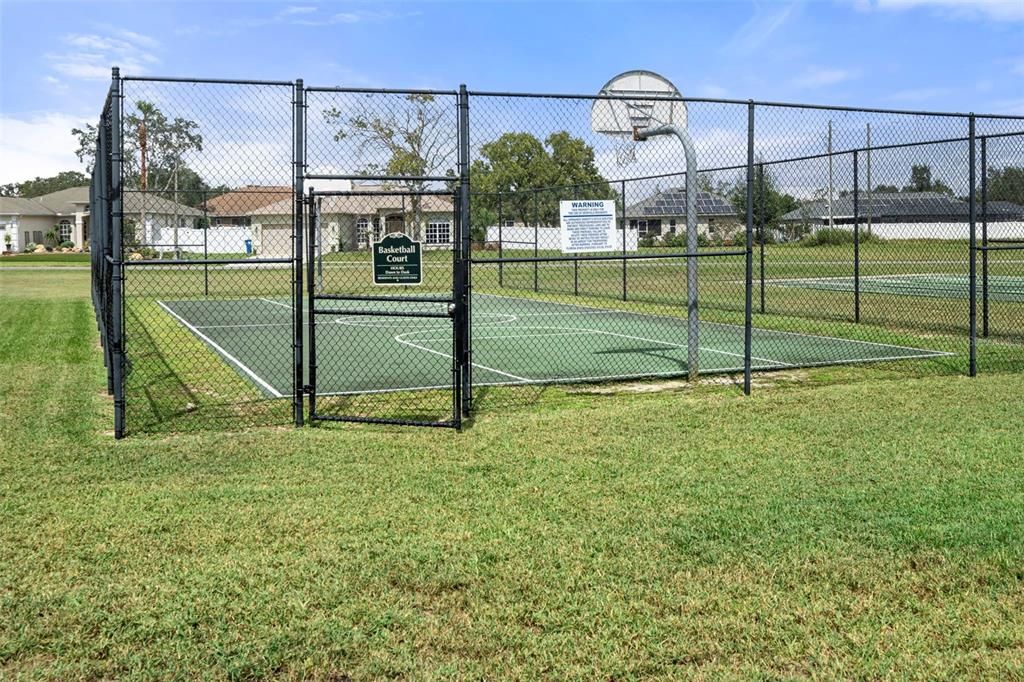
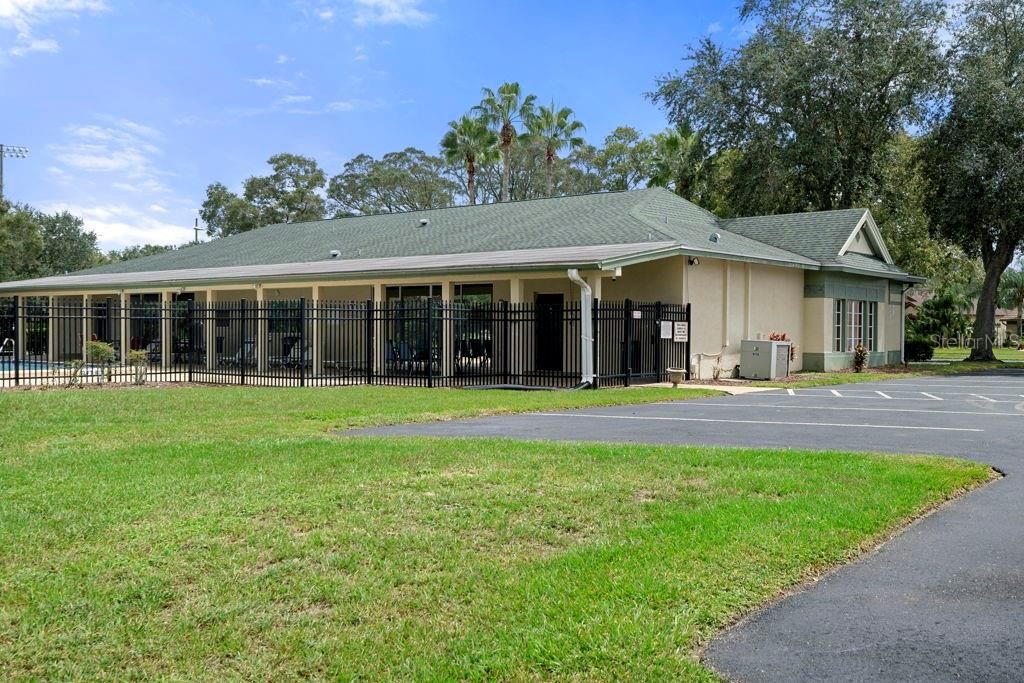
Community Pool
Garage
2 car garage
Pets
Allowed
All facts and features
  • Flooring

    • Ceramic Tile

    • Laminate

    Heating

    • Central

    • Electric

    Cooling

    • Central Air

    Appliances

    • Dishwasher

    • Dryer

    • Microwave

    • Range

    • Range Hood

    • Refrigerator

    • Washer

    Other interior features

    • Ceiling Fan(s)

    • Split Bedroom

    • Stone Counters

    • Walk-In Closet(s)

    Bedrooms and bathrooms

    • Bedrooms: 4

    • Full bathrooms: 2

  • Parking

    • Driveway

    Property

    • Levels: One

    • Exterior Features: Irrigation System / Private Mailbox / Sliding Doors

    Lot

    • Lot: 0.19 Acres

    Other Property Information

    • Parcel Number: R1322318323500030200

    • Zoning: PDP

  • Type and style

    • Property Type: Residential

    • Property Sub Type: Single Family Residence

  • Utility

    • Cable Available

    • Electricity Connected

    • Sewer Connected

  • Other financial information

    • HOA: $135

    • HOA Frequency: Quarterly

    • Annual tax amount: $1,662

  • Source details

    • MLS ID: TB8525339

    Other facts

    • Construction Materials: Block / Stucco

    • Foundation Details: Slab

    • Laundry Features: Inside

    • Lot Features: Street Dead-End

    • Patio And Porch Features: Enclosed / Rear Porch / Screened

    • Direction Faces: South

    • Architectural Style: Contemporary / Ranch

    • Garage Spaces: 2

    • Attached Garage: Yes

    • Garage: Yes

    • Living Area: 1762

    • Water Source: Public

    • Lot Size Dimensions: 75 x 110

    • Subdivision Name: QUAIL MEADOWS PH 1

Private inquiry
Talk to the advisor on this listing.
Floor plans, HOA docs, off-market comparables, scheduling a private showing — one message, direct to the local specialist.

More like this

New
For Sale
$425,000
House
4 bds · 3 ba · 2,844 sqft
VILLAGES AT AVALON PH 1, SPRING HILL
13366 BARKINGSIDE PLACE
New
For Sale
$362,900
House
3 bds · 2 ba · 1,707 sqft
SPRING HILL, SPRING HILL
14057 CANDIA STREET
New
For Sale
$359,000
House
3 bds · 2 ba · 1,964 sqft
SILVERTHORN PH 2B, SPRING HILL
5561 LEGEND HILLS LANE
New
For Sale
$339,900
House
3 bds · 2 ba · 1,498 sqft
SPRING HILL, SPRING HILL
14152 FIREFLY STREET
New
For Sale
$349,000
House
4 bds · 2 ba · 1,825 sqft
SPRING HILL, SPRING HILL
13419 CHIPPENDALE STREET
New
For Sale
$379,000
House
3 bds · 2 ba · 1,856 sqft
TRAILS AT RIVARD PH 1,2 & 6, BROOKSVILLE
18131 RIVARD BOULEVARD
New
For Sale
$319,500
House
3 bds · 2 ba · 1,978 sqft
TRILLIUM VILLAGE C PH 2A, BROOKSVILLE
1707 TRILLIUM BOULEVARD
New
For Sale
$331,000
House
3 bds · 2 ba · 1,978 sqft
TRILLIUM VILLAGE E PH 1, BROOKSVILLE
1857 TRILLIUM BOULEVARD

Market around this address

Live counts in the same area.
View all

The multiple listing information is provided by the Stellar MLS from a copyrighted compilation of listings. The compilation of listings and each individual listing are ©2026-present Stellar MLS. All Rights Reserved. The information provided is for consumers' personal, noncommercial use and may not be used for any purpose other than to identify prospective properties consumers may be interested in purchasing. All properties are subject to prior sale or withdrawal. All information provided is deemed reliable but is not guaranteed accurate, and should be independently verified. Listing courtesy of: BEACHES TO RANCHES REALTY