Sell Your Home
Get a free home valuation
Contact
Tell us about your needs

1544 JAKE DRIVE

House Active With Contract
$500,000

BTC: 6.39795266

ETH: 204.16496529

New
3 bds
2 ba
1,969 sqft

Overview

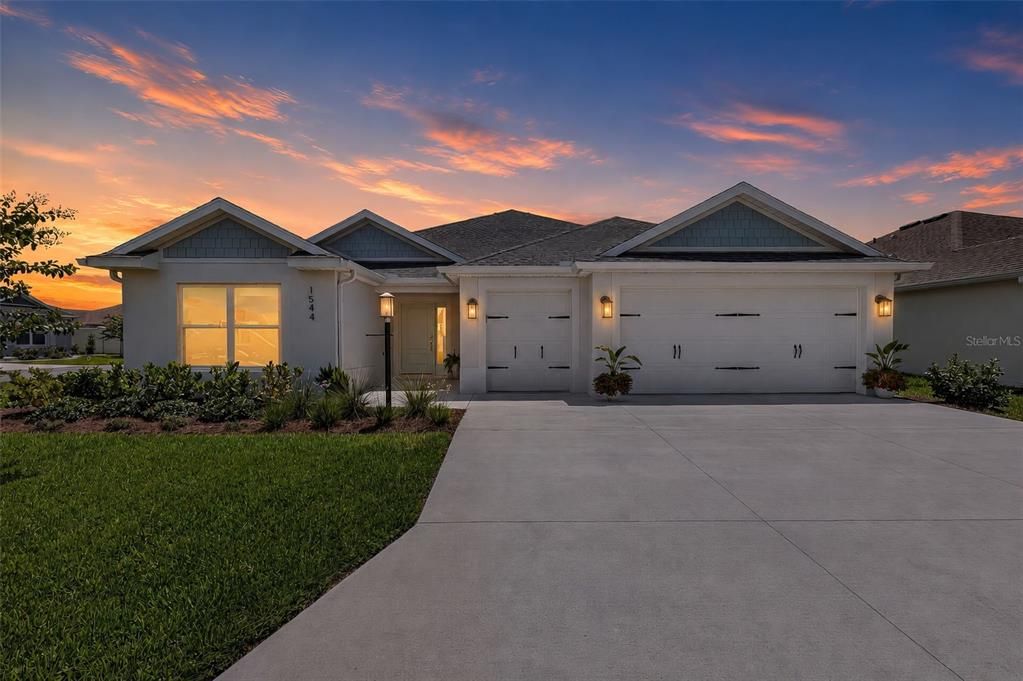
Under contract-accepting backup offers. STUNNING, METICULOUSLY-MAINTAINED, BLOCK and STUCCO, 3/2 Monroe Veranda ROOM FOR A POOL, with OVERSIZED 554sf 2-CAR + GOLF CART GARAGE and SPACIOUS LANAI perfectly situated on a PRIVATE, FULLY ENCLOSED, EXPANSIVE CORNER LOT in the highly sought after CONTEMPORARY Village of Oak Hollow - JUST MINUTES to BOTH Sawgrass Grove and the NEW Eastport Town Square with live nightly entertainment! Built in 2025, this nearly new home offers low-maintenance peace of mind with MODERN design! Welcoming you to this MAGNIFICENT home are LUSH landscaping and a COVERED entry vestibule. Step through the side-lit entry door into the BRIGHT, GENEROUS foyer boasting HIGH ceilings and GORGEOUS LUXURY VINYL PLANK flooring that flows seamlessly THROUGHOUT the main living areas. AN EXPANSIVE kitchen showcases ALABASTER cabinetry with ROLL-OUT SHELVING, QUARTZ countertops, STAINLESS appliances with GAS cooking, a built-in PANTRY, an EAT-IN breakfast bar, and an adjoining DINETTE - perfect for casual dining. Soaring VAULTED ceilings and an OPEN-CONCEPT design create an EXPANSIVE living and dining area where TWO large windows and 12’ sliding glass doors bathe the space in NATURAL LIGHT. From these rooms, FOUR-PANEL sliding glass doors open to the EXPANSIVE 28’ x 11’ LANAI - an inviting RETREAT featuring a PAINTED floor and CEILING FAN, all overlooking the SPACIOUS, FULLY ENCLOSED rear and side yards. With PLENTY OF ROOM FOR A SPA, this PRIVATE OUTDOOR OASIS is surrounded by PRIVACY WALLS and FENCING, creating the perfect setting for RELAXING, ENTERTAINING, or simply ENJOYING Florida’s beautiful year-round weather! Back inside, retreat to your luxurious primary suite boasting a TRAY ceiling, and TWO SPACIOUS WALK-IN closets. Its ensuite bathroom features DUAL ALABASTER vanities with QUARTZ tops, TILED ROMAN-STYLE WALK-IN shower, built-in LINEN closet, and a separate water closet. A SPLIT FLOOR PLAN places two additional bedrooms and second bathroom near the front of the house, creating a PRIVATE guest wing and/or quiet home office. Both bedrooms offer VAULTED ceilings and built-in closets. The second bathroom features an ALABASTER vanity with QUARTZ top, TILED tub and shower combination, and a hall LINEN closet. An INTERIOR LAUNDRY ROOM boasts ALABASTER cabinetry, shelving, and a built-in UTILITY SINK with QUARTZ top. It leads you into the OVERSIZED 28’ x 26’ TWO CAR + GOLF CART GARAGE with attic access stairs and a Rheem water softening system. The Village of Oak Hollow is IDEALLY LOCATED just minutes from BOTH Sawgrass Grove and the NEW Eastport Town Square offering live nightly entertainment! With the Woodlands Championship Golf Course and Laurel Oak and Bellaire Executive Courses just moments away, you’ll be surrounded by scenic fairways; Sharpen your short game at the nearby Live Oak Pitch and Putt, Fenney Putt and Play, and Clifton Cove Putting Course or spend time elevating your skills at the Central Lake Golf Academy and Driving Range; Also close by are Oak Hollow, Blanchard, and St. Tropez Recreation Centers; Everglades, Ezell, and Olympia Regional Recreation Centers; and Magnolia Plaza, Sawgrass Grove, and Eastport Town Center where an exciting mix of shopping, dining, and entertainment awaits! PLEASE WATCH OUR WALKTHROUGH VIDEO of this MAGNIFICENT HOME in an INCREDIBLE LOCATION and call today to schedule your Private Showing or Virtual Tour!

Location

Details

Type:
Residential
Parking:
Driveway / Garage Door Opener / Golf Cart Garage / Golf Cart Parking / Ground Level / Oversized
Year Built:
2025
Lot:
0.15 Acres
Heating:
Central
Price/sqft:
$254
Cooling:
Central Air
HOA:
No Data

Valuation

Our model vs. what's actually selling nearby.
Estimate
$550,000
$487K – $774K
Confidence Low
List vs. estimate
$50K below estimate
List $500,000 · -9.1%
Our model says this listing is priced below recent comparable activity. Expect competition.
Price per sq ft
$253
-0.1% vs. city median $254
Based on
21 MLS comparables
Median of recent comparable listings. Sold comps use closing price, active listings use list price.

Highlights

Annual tax
$170
2025
View
Trees/Woods
Garage
2 car garage
Pets
Allowed
All facts and features
  • Flooring

    • Carpet

    • Luxury Vinyl

    • Tile

    Heating

    • Central

    Cooling

    • Central Air

    Appliances

    • Dishwasher

    • Dryer

    • Microwave

    • Range

    • Refrigerator

    • Washer

    Other interior features

    • Ceiling Fan(s)

    • Eating Space In Kitchen

    • High Ceilings

    • Living Room/Dining Room Combo

    • Primary Bedroom Main Floor

    • Solid Surface Counters

    • Split Bedroom

    • Thermostat

    • Tray Ceiling(s)

    • Vaulted Ceiling(s)

    • Walk-In Closet(s)

    Bedrooms and bathrooms

    • Bedrooms: 3

    • Full bathrooms: 2

  • Parking

    • Driveway

    • Garage Door Opener

    • Golf Cart Garage

    • Golf Cart Parking

    • Ground Level

    • Oversized

    Property

    • Levels: One

    • Exterior Features: Sliding Doors

    Lot

    • Lot: 0.15 Acres

    Other Property Information

    • Parcel Number: K03AG013

    • Zoning: RES

  • Type and style

    • Property Type: Residential

    • Property Sub Type: Single Family Residence

  • Utility

    • Electricity Connected

    • Natural Gas Connected

    • Public

  • Other financial information

    • Annual tax amount: $170

  • Source details

    • MLS ID: G5116292

    Other facts

    • Construction Materials: Block / Stucco

    • Foundation Details: Slab

    • Laundry Features: Inside / Laundry Room

    • Lot Features: Corner Lot / Landscaped / Near Golf Course / Private

    • Patio And Porch Features: Rear Porch / Screened

    • Direction Faces: North

    • Garage Spaces: 2

    • Attached Garage: Yes

    • Garage: Yes

    • Living Area: 1969

    • Water Source: Public

    • Subdivision Name: THE VILLAGES

Private inquiry
Talk to the advisor on this listing.
Floor plans, HOA docs, off-market comparables, scheduling a private showing — one message, direct to the local specialist.

More like this

New
Active With Contract
$549,000
House
3 bds · 3 ba · 1,869 sqft
VILLAGES/SOUTHERN OAKS UN #79, THE VILLAGES
5838 JULIAN LOOP
New
Active With Contract
$499,900
House
3 bds · 2 ba · 1,953 sqft
THE VILLAGES, THE VILLAGES
1600 LITTLETON LANE
New
Active With Contract
$399,000
House
3 bds · 2 ba · 1,569 sqft
VILLAGES OF SOUTHERN OAKS, THE VILLAGES
5055 FRANCIS LOOP
-$4K
Active With Contract
$625,000
House
4 bds · 3 ba · 2,296 sqft
THE VILLAGES, THE VILLAGES
1125 MAYNARD PATH
Active With Contract
$475,000
House
4 bds · 2 ba · 2,012 sqft
THE VILLAGES, THE VILLAGES
6692 NEWELL LOOP
-$5K
Active With Contract
$364,900
House
3 bds · 2 ba · 1,505 sqft
VILLAGES/SOUTHERN OAKS UN 150, THE VILLAGES
1576 GOOD PLACE
-$25K
Active With Contract
$350,000
House
2 bds · 2 ba · 1,295 sqft
THE VILLAGES, THE VILLAGES
1461 EMMA PLACE
-$16K
Active With Contract
$409,000
House
3 bds · 2 ba · 1,476 sqft
THE VILLAGES, THE VILLAGES
1714 MCMURTRIE LOOP

Market around this address

Live counts in the same area.
View all

The multiple listing information is provided by the Stellar MLS from a copyrighted compilation of listings. The compilation of listings and each individual listing are ©2026-present Stellar MLS. All Rights Reserved. The information provided is for consumers' personal, noncommercial use and may not be used for any purpose other than to identify prospective properties consumers may be interested in purchasing. All properties are subject to prior sale or withdrawal. All information provided is deemed reliable but is not guaranteed accurate, and should be independently verified. Listing courtesy of: RE/MAX PREMIER REALTY