
Sell Your Home
Get a free home valuation
Contact
Tell us about your needs
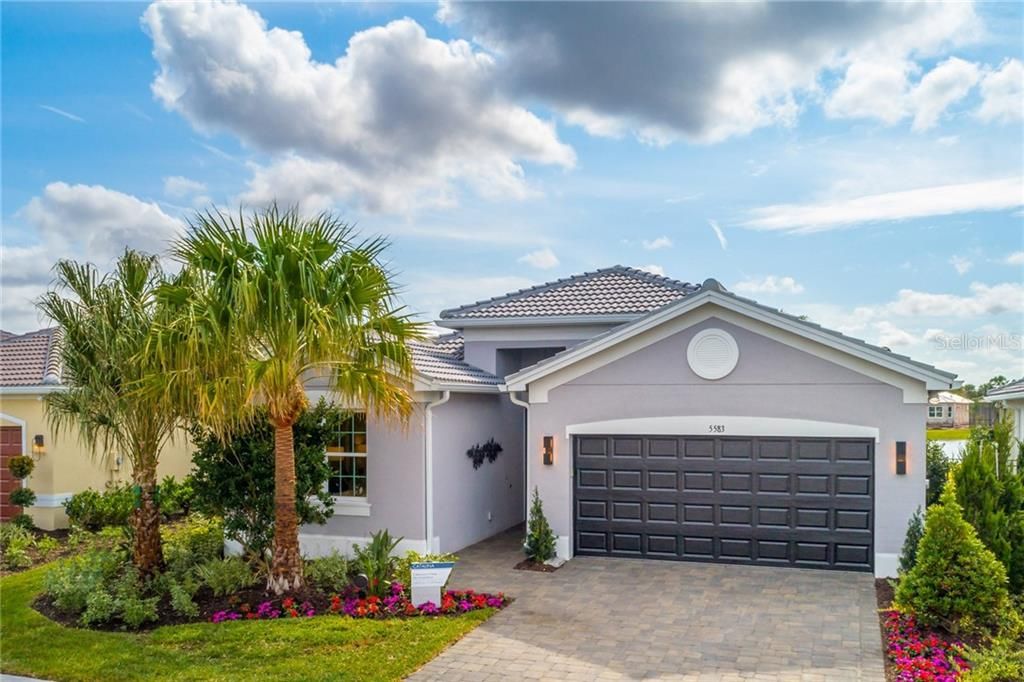
15450 SANTA POLA DRIVE

House Recently Sold
$320,900

BTC: 3.85975463

ETH: 121.09433962

Sold on: 2020-05-12
178 days
2 bds
2 ba
1,696 sqft

Overview

Under Construction. BUILDER INCENTIVE OF $25,000 REFLECTED IN SALES PRICE! Don't miss this beautiful Catalina floor plan with 2 bedrooms with a den, 2 bath, and 2 car garage home! The gourmet kitchen boasts granite countertops with matching backsplash. GE dishwasher, microwave, natural gas range, and side-by-side refrigerator. Beautiful ceramic tile flows throughout the foyer, kitchen, dining room, laundry room, and great room. Large master suite features coffered ceiling and walk-in closet. The master bath includes tiled walk-in shower with built in seat and comfort height vanities. Sliding doors allow the great room to flow out to the covered and screened in lanai that looks over the lovely pond. Perfect for a relaxing Florida afternoon! Located in the sought after, resort style, 55 plus community-Valencia Del Sol. Inside the 25,000 sq ft clubhouse you will find a fully equipped fitness center, grande social hall with raised stage and dance floor, billiards and card room, pre-function lounge, exercise studio, massage room and catering kitchen. The community will also include resort-style pool with beach entry and lap lanes, whirlpool spa, restaurant with indoor/outdoor seating, 5 lighted clay tennis courts, 8 lighted pickleball and 2 lighted bocce courts, dog park, outdoor lounge with firepit and a spacious event lawn for hosting farmer's markets, movie nights, and live concerts. This premier community is located 30- 45 minutes from Tampa, St. Pete and Sarasota. Photos are of model home.

Location

Details

Type:
Residential
Parking:
Garage Door Opener
Year Built:
2019
Lot:
0.10 Acres
Heating:
Central
Price/sqft:
$191
Cooling:
Central Air
HOA:
$894

Valuation

Our model vs. what's actually selling nearby.
Estimate
$238,500
$198K – $305K
Confidence Low
List vs. estimate
$85K above estimate
List $323,900 · +35.8%
Our model says this listing is priced above recent comparable activity. Room to negotiate.
Price per sq ft
$190
Based on
19 MLS comparables
Median of recent comparable listings. Sold comps use closing price, active listings use list price.

Highlights

Annual tax
$371
2019
HOA
$894/qtr
24-Hour Guard, Community Pool, Maintenance Grounds
View
Water
Garage
2 car garage
Pets
Breed Restrictions
All facts and features
  • Flooring

    • Carpet

    • Ceramic Tile

    Heating

    • Central

    Cooling

    • Central Air

    Appliances

    • Dishwasher

    • Disposal

    • Dryer

    • Microwave

    • Range

    • Range Hood

    • Refrigerator

    • Washer

    Other interior features

    • Coffered Ceiling(s)

    • High Ceilings

    • Primary Bedroom Main Floor

    • Open Floorplan

    • Solid Wood Cabinets

    • Split Bedroom

    • Stone Counters

    • Thermostat

    • Walk-In Closet(s)

    Bedrooms and bathrooms

    • Bedrooms: 2

    • Full bathrooms: 2

  • Parking

    • Garage Door Opener

    Property

    • Levels: One

    • Exterior Features: Irrigation System / Sidewalk / Sliding Doors

    Lot

    • Lot: 0.10 Acres

    Other Property Information

    • Parcel Number: U323120B3V00000000166.0

    • Zoning: PD

  • Type and style

    • Property Type: Residential

    • Property Sub Type: Single Family Residence

  • Utility

    • BB/HS Internet Available

    • Cable Available

    • Electricity Available

    • Natural Gas Available

    • Phone Available

    • Public

    • Sewer Available

    • Street Lights

    • Underground Utilities

    • Water Available

  • Other financial information

    • HOA: $894

    • HOA Frequency: Quarterly

    • Annual tax amount: $372

  • Source details

    • MLS ID: T3201961

    Other facts

    • Construction Materials: Block / Stucco

    • Foundation Details: Slab

    • Laundry Features: Laundry Room

    • Lot Features: In County

    • Patio And Porch Features: Covered / Patio / Screened

    • Direction Faces: North

    • Garage Spaces: 2

    • Attached Garage: Yes

    • Garage: Yes

    • Living Area: 1696

    • Water Source: Public

    • Subdivision Name: VALENCIA DEL SOL

Private inquiry
Talk to the advisor on this listing.
Floor plans, HOA docs, off-market comparables, scheduling a private showing — one message, direct to the local specialist.

More like this

Recently Sold
$384,295
6 bds · 3 ba · 3,326 sqft
CREEK PRESERVE, WIMAUMA
16634 PARKER RIVER DRIVE
Recently Sold
$304,990
House
5 bds · 3 ba · 2,447 sqft
CREEK PRESERVE, WIMAUMA
16835 DELIA STREET
Recently Sold
$295,440
House
3 bds · 2 ba · 2,145 sqft
SOUTHSHORE BAY, WIMAUMA
16756 WHISPER ELM STREET
Recently Sold
$290,915
House
2 bds · 2 ba · 1,959 sqft
SOUTHSHORE BAY, WIMAUMA
16752 WHISPER ELM STREET
Recently Sold
$242,190
House
6 bds · 3 ba · 2,560 sqft
AYERSWORTH, WIMAUMA
10448 CARLOWAY HILLS DRIVE
Recently Sold
$269,940
House
2 bds · 2 ba · 1,783 sqft
SOUTHSHORE BAY, WIMAUMA
16804 WHISPER ELM STREET
Recently Sold
$292,440
House
2 bds · 2 ba · 1,959 sqft
SOUTHSHORE BAY, WIMAUMA
16802 WHISPER ELM STREET
Recently Sold
$315,900
House
2 bds · 2 ba · 1,599 sqft
VALENCIA DEL SOL, WIMAUMA
5104 SIERRA FALLS COURT

Market around this address

Live counts in the same area.
View all

The multiple listing information is provided by the Stellar MLS from a copyrighted compilation of listings. The compilation of listings and each individual listing are ©2026-present Stellar MLS. All Rights Reserved. The information provided is for consumers' personal, noncommercial use and may not be used for any purpose other than to identify prospective properties consumers may be interested in purchasing. All properties are subject to prior sale or withdrawal. All information provided is deemed reliable but is not guaranteed accurate, and should be independently verified. Listing courtesy of: KELLER WILLIAMS REALTY S.SHORE