Sell Your Home
Get a free home valuation
Contact
Tell us about your needs

15469 AVILES PARKWAY

House Recently Sold
$1,050,000

BTC: 12.84011006

ETH: 431.74342105

Sold on: 2026-03-16
New
5 bds
3 ba
3,579 sqft

Overview

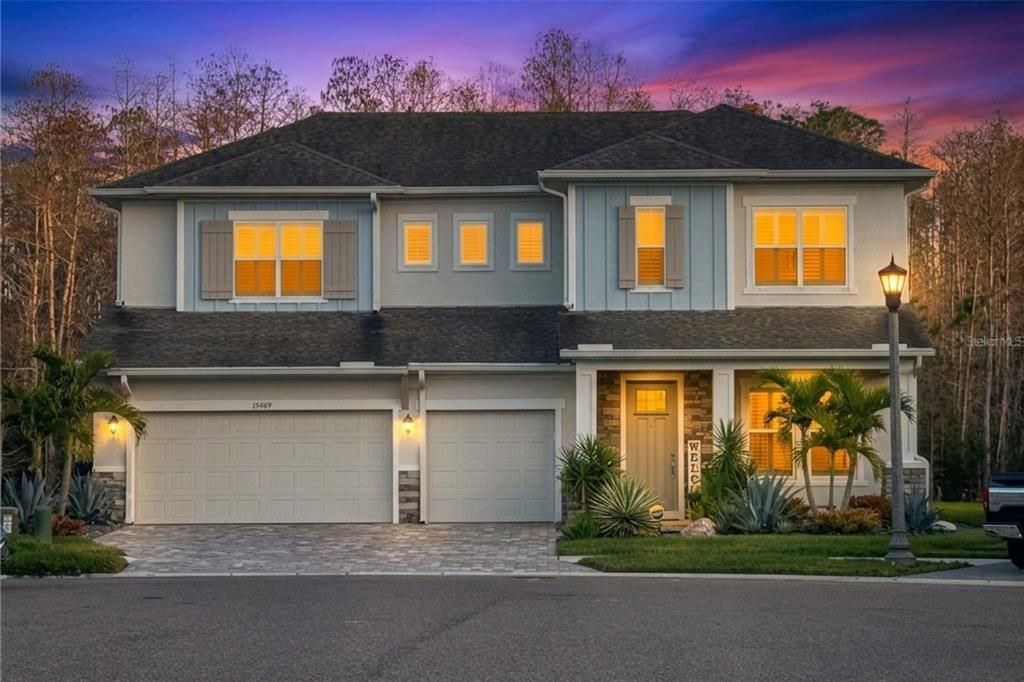
Welcome home to one of Asturia’s most impressive and thoughtfully upgraded properties, perfectly positioned on an oversized conservation lot with long, private views you simply can’t replicate. From the moment you arrive, the curb appeal stands out with a wide three-car driveway and garage, setting the tone for what’s inside. Step through the front door and into a light-filled foyer where custom wainscoting immediately adds warmth and architectural detail. Laminate flooring carries throughout the main living areas, complemented by soaring ceilings and oversized windows that flood the home with natural light. The open layout draws your eye straight through to the backyard, showcasing serene conservation views and a resort-style pool that feels like a private retreat. The kitchen anchors the home and is designed for both everyday living and entertaining. Quartz countertops, stainless steel appliances, and abundant cabinetry provide function and style, while the open sightlines make it easy to stay connected whether you’re hosting or relaxing at home. Just beyond, the outdoor living space truly elevates the experience—featuring a custom pool, fireplace and a outdoor kitchen complete with a grill, refrigerator, and ice maker, making it ideal for Florida living year-round. The primary suite is conveniently located downstairs with soaring ceilings and offers a true retreat. The spa-like bathroom features a designer tile accent wall, adding a high-end touch, along with a spacious walk-in closet. Also on the main level is a fully enclosed office or den, a dedicated dining area with matching cabinetry and countertops, and a pool bath with interior access—perfectly finished with its own designer tile feature wall. Upstairs, the home continues to impress with three additional bedrooms, two full bathrooms, a spacious loft, and an enclosed bonus room that adds flexibility for a playroom, gym, or home office. With multiple bonus spaces, this layout easily adapts to changing needs. Asturia offers a prime location within the Tampa Bay area, zoned for highly rated schools and just minutes from dining, shopping, beaches, and downtown Tampa. This home seamlessly blends luxury, functionality, and privacy—an opportunity that doesn’t come around often.

Location

Details

Type:
Residential
Parking:
No Data
Year Built:
2019
Lot:
0.26 Acres
Heating:
Central
Price/sqft:
$307
Cooling:
Central Air
HOA:
$72

Valuation

Our model vs. what's actually selling nearby.
Estimate
$1,112,500
$655K – $1.3M
Confidence Low
List vs. estimate
At estimate
List $1,100,000 · -1.1%
List is in line with recent comparable activity.
Price per sq ft
$307
+7.5% vs. city median $285
Based on
10 MLS comparables
Median of recent comparable listings. Sold comps use closing price, active listings use list price.

Highlights

Annual tax
$12,440
2024
HOA
$72/yr
Pool
In Ground
Garage
3 car garage
Pets
Allowed
All facts and features
  • Flooring

    • Hardwood

    Heating

    • Central

    Cooling

    • Central Air

    Appliances

    • Built-In Oven

    • Cooktop

    • Dishwasher

    • Dryer

    • Microwave

    • Range Hood

    • Washer

    Other interior features

    • Ceiling Fan(s)

    Bedrooms and bathrooms

    • Bedrooms: 5

    • Bathrooms: 1

    • Full bathrooms: 3

  • Property

    • Levels: Two

    • Pool Private: Yes

    • Exterior Features: Hurricane Shutters / Irrigation System / Lighting / Outdoor Kitchen / Sidewalk / Sliding Doors

    Lot

    • Lot: 0.26 Acres

    Other Property Information

    • Parcel Number: 172625008.0025.00007.0

    • Zoning: MPUD

  • Type and style

    • Property Type: Residential

    • Property Sub Type: Single Family Residence

  • Utility

    • Electricity Connected

    • Natural Gas Connected

    • Sewer Connected

    • Sprinkler Recycled

    • Street Lights

    • Water Connected

  • Other financial information

    • HOA: $72

    • HOA Frequency: Annually

    • Annual tax amount: $12,440

  • Source details

    • MLS ID: TB8446248

    Other facts

    • Construction Materials: Block / Wood Frame

    • Foundation Details: Slab

    • Fireplace Features: Electric

    • Laundry Features: Laundry Room

    • Pool Features: In Ground

    • Direction Faces: Northwest

    • Fireplace: Yes

    • Garage Spaces: 3

    • Attached Garage: Yes

    • Garage: Yes

    • Living Area: 3579

    • Water Source: Public

    • Subdivision Name: ASTURIA PH 2A & 2B

Private inquiry
Talk to the advisor on this listing.
Floor plans, HOA docs, off-market comparables, scheduling a private showing — one message, direct to the local specialist.

More like this

Recently Sold
$780,000
0 room(s) · 10,000 sqft
ODESSA INDUST PARK, ODESSA
13200 BYRD DRIVE
Recently Sold
$775,000
House
5 bds · 4 ba · 2,921 sqft
BEXLEY SOUTH PRCL 3 PH 1, LAND O LAKES
3731 TEA LEAF ALLEY
Recently Sold
$980,000
House
3 bds · 3 ba · 3,330 sqft
BEXLEY SOUTH PRCL 4 PH 1, LAND O LAKES
16712 COURTYARD LOOP
Recently Sold
$1,159,990
House
5 bds · 5 ba · 4,576 sqft
TARRAMOR, ODESSA
6034 MARSH TRAIL DRIVE
Recently Sold
$1,400,000
House
5 bds · 4 ba · 4,223 sqft
BEXLEY SOUTH PH 2A, LAND O LAKES
16165 NOVEMBER RAIN COURT
Recently Sold
$1,000,000
House
4 bds · 4 ba · 3,764 sqft
BEXLEY SOUTH PRCL 4 PH 3A, LAND O LAKES
3900 TOUR TRACE
Recently Sold
$1,089,000
House
4 bds · 3 ba · 2,441 sqft
UNPLATTED, ODESSA
19454 GUNN HIGHWAY
Recently Sold
$938,000
House
4 bds · 3 ba · 3,330 sqft
BEXLEY SOUTH PRCL 4 PH 1, LAND O LAKES
3985 GRAND LAKEVIEW WAY

Market around this address

Live counts in the same area.
View all

The multiple listing information is provided by the Stellar MLS from a copyrighted compilation of listings. The compilation of listings and each individual listing are ©2026-present Stellar MLS. All Rights Reserved. The information provided is for consumers' personal, noncommercial use and may not be used for any purpose other than to identify prospective properties consumers may be interested in purchasing. All properties are subject to prior sale or withdrawal. All information provided is deemed reliable but is not guaranteed accurate, and should be independently verified. Listing courtesy of: REAL BROKER, LLC