Sell Your Home
Get a free home valuation
Contact
Tell us about your needs

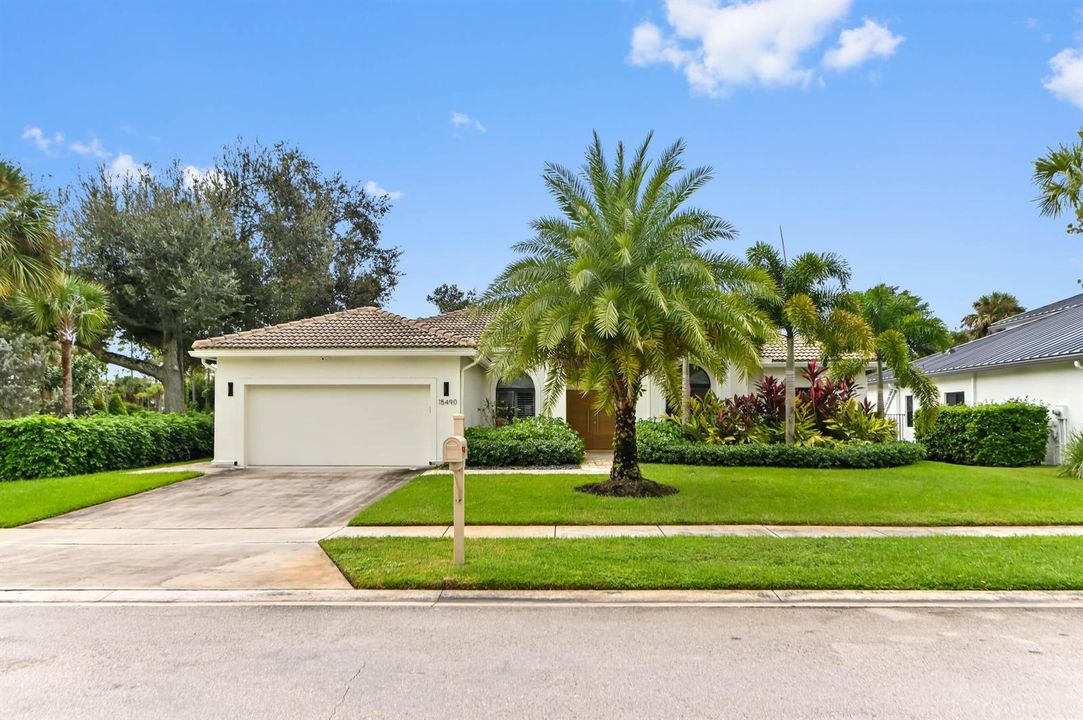
15490 WHISPERING WILLOW Drive, Wellington FL 33414

House For Sale
$1,499,000

BTC: 17.59389671

ETH: 565.66037736

New
4 bds
3 ba
2,550 sqft

Overview

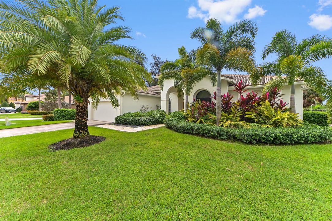
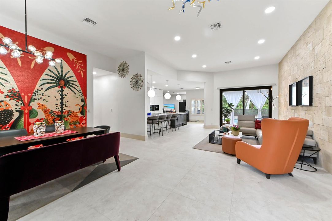
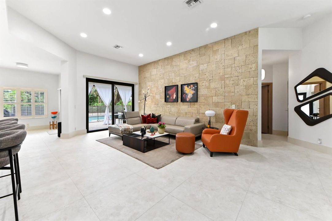
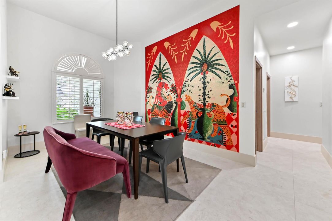
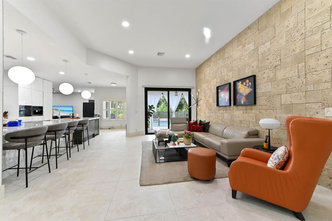
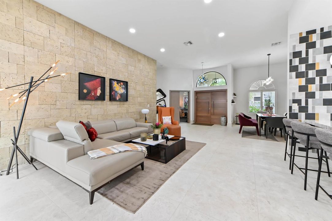
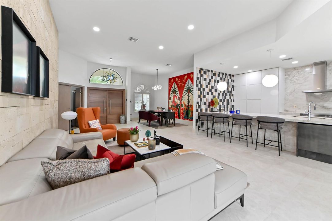
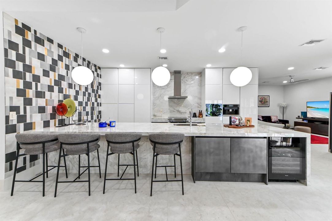
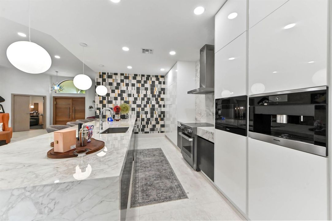
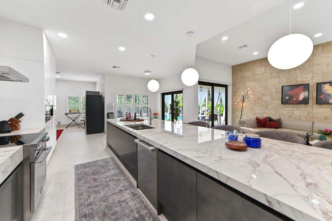
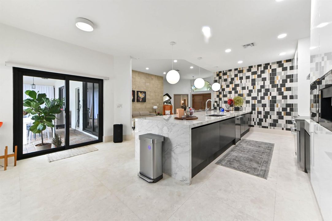
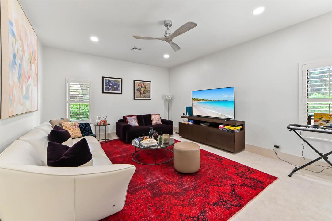
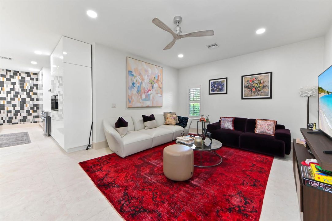
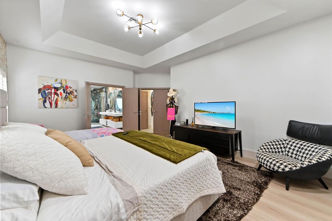
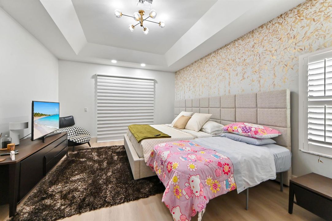
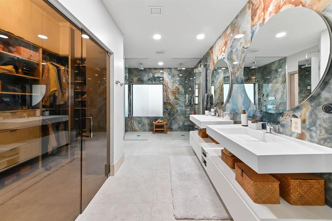
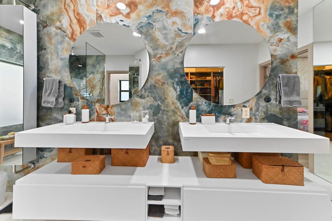
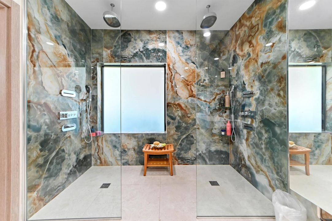
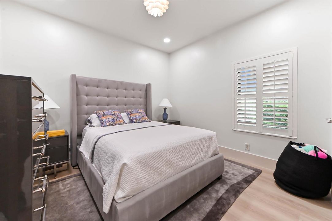
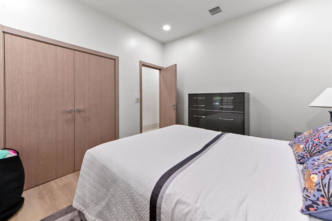
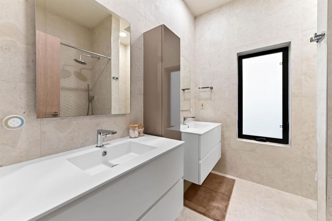
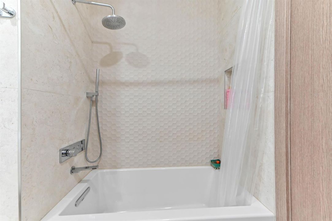
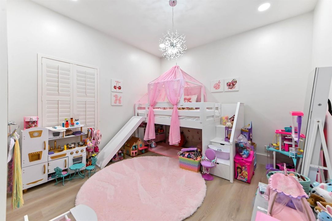
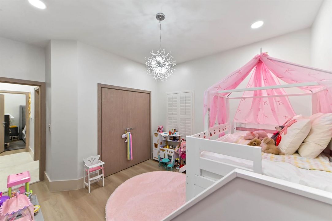
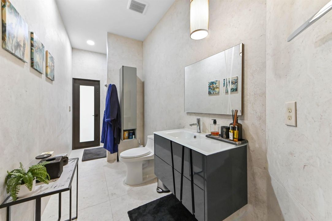
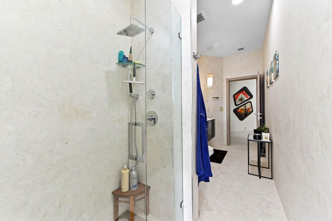
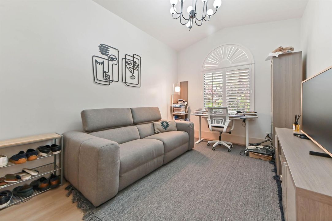
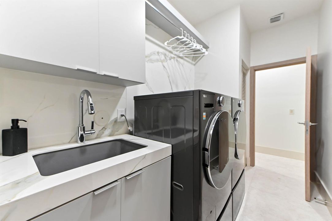
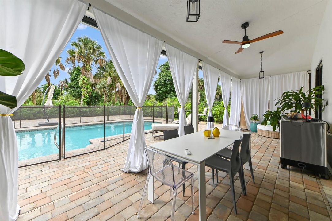
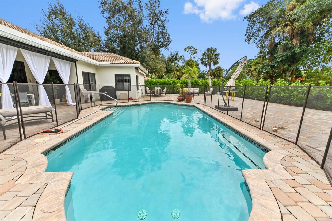
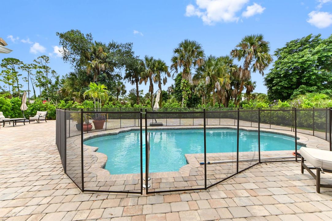
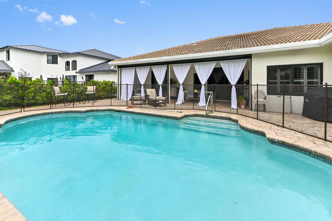
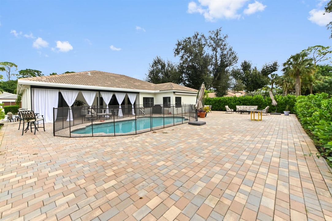
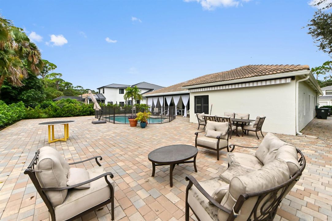
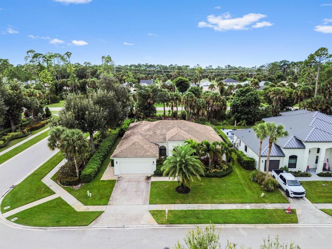
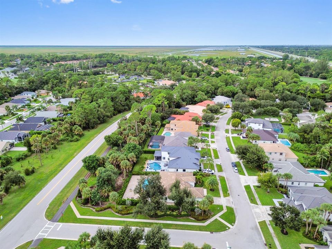
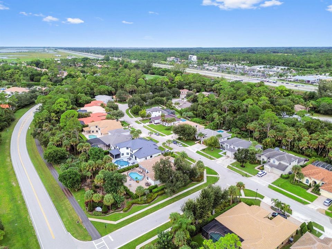
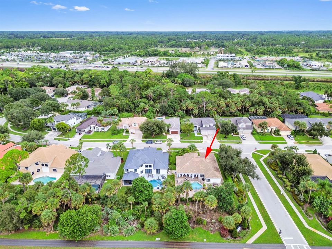
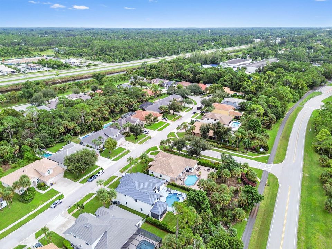
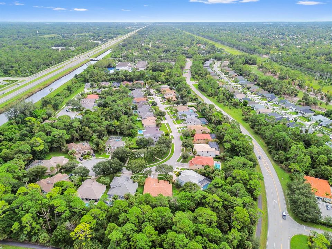
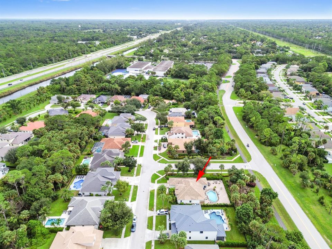
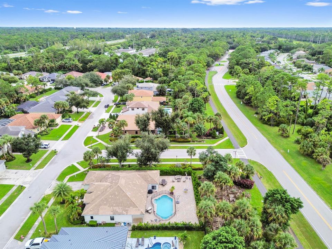
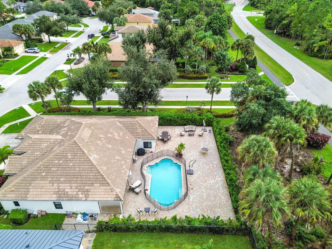
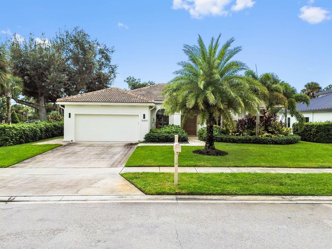
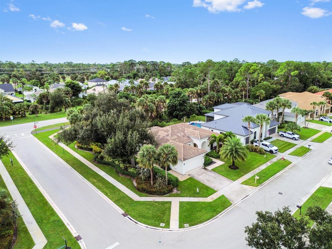
Meticulously designed 4/3 luxury home (2,550 sf) with all high-end finishes, full impact windows & doors, saltwater pool, 2-car garage & exceptional décor on oversized lot (+10,000 sf). Features include 2022 roof, 2021 AC & HWH, imported Italian & Spanish stone, custom Italian cabinetry, Miele top-of-the-line appliances, induction cooktop + Smart Oven. Solid wood imported front door, designer imported doors & hinges, Sicilian art wallpaper, Kohler fixtures, Porcelanosa vanities & mirrors, custom closets & Hunter Douglas shades. LG W&D included. Located in family-friendly community, 5 minutes' walk to Binks Forest Elementary. Desirable Binks A-rated school district. Rare opportunity to own a one-of-a-kind home blending luxury, quality & European design. Hurry! Nothing like it on the market!

Location

Details

Type:
Residential
Parking:
2 Or More Spaces / Awning / Covered / Driveway / Guest / Parking Garage
Year Built:
1998
Lot:
0.23 Acres
Heating:
Central / Electric
Price/sqft:
$588
Cooling:
Central Air / Electric
HOA:
$330

Valuation

Our model vs. what's actually selling nearby.
Estimate
$744,500
$689K – $1.2M
Confidence Low
List vs. estimate
$754K above estimate
List $1,499,000 · +101.3%
Our model says this listing is priced above recent comparable activity. Room to negotiate.
Price per sq ft
$587
+40.8% vs. city median $417
Based on
6 MLS comparables
+ 2 public-records sales within 0.5 mi
Median actual sale: $642K
Median of recent comparable listings. Sold comps use closing price, active listings use list price.

Highlights

Annual tax
$11,563
2025
HOA
$330/qtr
Pool
Fenced
View
Pool
Garage
2 car garage
Furnished
Furniture For Sale,Furniture Negotiable
Pets
Allowed
All facts and features
  • Flooring

    • Ceramic Floor

    • Tile

    • Wood

    Heating

    • Central

    • Electric

    Cooling

    • Central Air

    • Electric

    Appliances

    • Dishwasher

    • Disposal

    • Dryer

    • Microwave

    • Electric Range

    • Refrigerator

    • Self Cleaning Oven

    • Wall Oven

    • Washer

    Other interior features

    • Bar

    • Built-in Features

    • Closet Cabinetry

    • Cooking Island

    • Custom Mirrors

    • Entrance Foyer

    • French Doors

    • Pantry

    • Split Bedroom

    • Volume Ceilings

    • Walk-In Closet(s)

    • Den/Library/Office

    • Florida Room

    • Storage

    • Utility Room

    • Utility Room/Laundry

    Bedrooms and bathrooms

    • Bedrooms: 4

    • Full bathrooms: 3

  • Parking

    • 2 Or More Spaces

    • Awning

    • Covered

    • Driveway

    • Guest

    • Parking Garage

    Property

    • Levels: 1

    • Pool Private: Yes

    • Exterior Features: West Of Us1 / Exterior Lights

    Lot

    • Lot: 0.23 Acres

    Other Property Information

    • Parcel Number: 73414331050000010

    • Zoning: AR (city)

  • Type and style

    • Property Type: Residential

    • Property Sub Type: Single Family Residence

  • Utility

    • Sewer Connected

    • Water Connected

    • Cable Available

    • Electricity Available

    • Sewer Available

    • Water Available

  • Other financial information

    • HOA: $330

    • HOA Frequency: Quarterly

    • Annual tax amount: $11,563

  • Source details

    • MLS ID: B26082892

    Other facts

    • Construction Materials: Concrete Block Construction / CBS Construction / Stucco

    • Laundry Features: Laundry Room / Utility Room/Laundry / Washer Hookup

    • Lot Features: Less Than 1/4 Acre Lot / Less Than 1 Acre / Oversized Lot / West Of US 1

    • Patio And Porch Features: Patio

    • Pool Features: Fenced / Equipment Stays / Heated / Private

    • Window Features: Complete Impact Glass / Blinds / Drapes / Sliding / Verticals

    • Direction Faces: Northeast

    • Other Structures: Livable

    • Architectural Style: Ranch / Corner Unit / One Story / Modern/Contemporary

    • Garage Spaces: 2

    • Attached Garage: Yes

    • Garage: Yes

    • Living Area: 2550

    • Water Source: Public

    • Subdivision Name: PINE TRACE AT BINKS FOREST,PINE TRACE AT BINKS

Private inquiry
Talk to the advisor on this listing.
Floor plans, HOA docs, off-market comparables, scheduling a private showing — one message, direct to the local specialist.

More like this

New
For Sale
$1,299,999
Townhouse
3 bds · 2 ba · 4,664 sqft
SUGAR POND MANOR OF WELLIN, Wellington
1141 GOLDENROD Road, Wellington FL 33414
For Sale
$1,425,000
House
4 bds · 3 ba · 2,879 sqft
PADDOCK PARK 1 OF WELLINGT, Wellington
14811 Horseshoe Trace, Wellington FL 33414
For Sale
$1,750,000
House
3 bds · 3 ba · 2,828 sqft
LOXAHATCHEE GROVES, Loxahatchee
1616 E Road, Loxahatchee FL 33470
For Sale
$1,375,000
House
3 bds · 3 ba · 2,535 sqft
POLO WEST ESTATES, Wellington
2274 Sunderland Avenue, Wellington FL 33414
For Sale
$1,749,000
House
4 bds · 2 ba · 3,254 sqft
PINEWOOD OF WELLINGTON, Wellington
13670 Doubletree Trail, Wellington FL 33414
For Sale
$1,249,000
Commercial
0 room(s)
Rustic Ranches, Wellington
16639 Hollow Tree Lane, Wellington FL 33470
For Sale
$1,275,000
House
4 bds · 3 ba · 3,032 sqft
LAKEFIELD OF THE LANDINGS ,Lakefield West, Wellington
1919 S CLUB Drive, Wellington FL 33414
-$1K
For Sale
$1,199,000
House
4 bds · 3 ba · 2,910 sqft
LAKEFIELD OF THE LANDINGS, Wellington
1690 Corsica Drive, Wellington FL 33414

Market around this address

Live counts in the same area.
View all

The multiple listing information is provided by the Miami Association of REALTORS® from a copyrighted compilation of listings. The compilation of listings and each individual listing are ©2026-present Miami Association of REALTORS®. All Rights Reserved. The information provided is for consumers' personal, noncommercial use and may not be used for any purpose other than to identify prospective properties consumers may be interested in purchasing. All properties are subject to prior sale or withdrawal. All information provided is deemed reliable but is not guaranteed accurate, and should be independently verified. Listing courtesy of: EXP Realty LLC