Sell Your Home
Get a free home valuation
Contact
Tell us about your needs
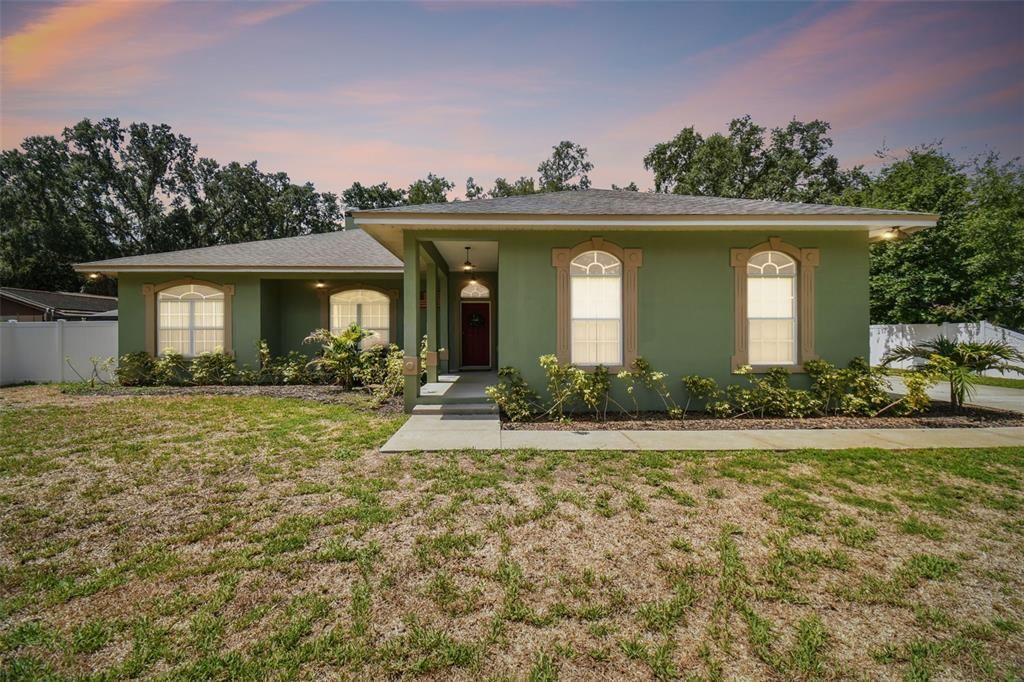
1552 LEHALL SQUARE STREET S

House Recently Sold
$375,000

BTC: 4.48457307

ETH: 154.19407895

Sold on: 2024-08-29
4 days
3 bds
2 ba
1,581 sqft

Overview

Check out the 3D Virtual Tour! Welcome to your dream home! Nestled on a generous 0.5-acre fenced lot, this charming 3-bedroom, 2-bathroom sanctuary offers a perfect blend of comfort and tranquility. Located in North Lakeland away from the hustle and bustle of city life, this home promises a peaceful retreat with all the amenities you need for modern living. As you step onto the inviting front porch, you’ll immediately feel at home. The spacious living area, featuring beautiful wooden floors, a cozy fireplace - perfect for relaxing evenings or entertaining guests. The well-equipped kitchen features updated appliances with ample counter space and cabinets which flows seamlessly into the dining area, making family meals and gatherings a breeze. The split floor plan provides privacy with both the primary bedroom and the 3rd bedroom featuring French doors leading to the pool. The true highlight of this property is the screened-in pool, providing a private oasis for swimming, lounging, and enjoying the beautiful outdoors. The expansive fenced yard is perfect for entertaining family and friends. The garage and storage shed offers ample space for all your tools and outdoor equipment. This home is equipped with a reliable well and septic system, ensuring you are self-sufficient and environmentally friendly. Both the roof and air conditioning system were updated in 2018, giving you peace of mind and comfort. Don’t miss the opportunity to own this piece of paradise. Schedule a viewing today and discover the perfect blend of rural charm and modern convenience in your new home! Sold as-is! Room sizes are approximate. Buyer’s agent/or buyer to verify all sizes.

Location

Details

Type:
Residential
Parking:
Driveway / Garage Door Opener / Garage Faces Side / Oversized
Year Built:
1997
Lot:
0.50 Acres
Heating:
Central / Electric / Heat Pump
Price/sqft:
$228
Cooling:
Central Air
HOA:
No Data

Valuation

Our model vs. what's actually selling nearby.
Estimate
$359,950
$323K – $387K
Confidence Medium
List vs. estimate
At estimate
List $360,000 · +0.0%
List is in line with recent comparable activity.
Price per sq ft
$227
+15.0% vs. city median $197
Based on
8 MLS comparables
Median of recent comparable listings. Sold comps use closing price, active listings use list price.

Highlights

Annual tax
$1,686
2023
Pool
Gunite
Garage
2 car garage
Pets
Allowed
All facts and features
  • Flooring

    • Carpet

    • Tile

    • Hardwood

    Heating

    • Central

    • Electric

    • Heat Pump

    Cooling

    • Central Air

    Appliances

    • Dishwasher

    • Range

    • Refrigerator

    Other interior features

    • Ceiling Fan(s)

    • Split Bedroom

    • Walk-In Closet(s)

    Bedrooms and bathrooms

    • Bedrooms: 3

    • Full bathrooms: 2

  • Parking

    • Driveway

    • Garage Door Opener

    • Garage Faces Side

    • Oversized

    Property

    • Levels: One

    • Pool Private: Yes

    • Exterior Features: French Doors / Irrigation System / Private Mailbox / Rain Gutters / Sliding Doors

    Lot

    • Lot: 0.50 Acres

    Other Property Information

    • Parcel Number: 232702000700000020

    • Zoning: RA-1

  • Type and style

    • Property Type: Residential

    • Property Sub Type: Single Family Residence

  • Utility

    • BB/HS Internet Available

    • Electricity Connected

    • Street Lights

    • Water Connected

  • Other financial information

    • Annual tax amount: $1,686

  • Source details

    • MLS ID: L4945697

    Other facts

    • Construction Materials: Block / Stucco

    • Foundation Details: Block

    • Fireplace Features: Family Room

    • Laundry Features: Inside / Laundry Room

    • Lot Features: In County / Level

    • Patio And Porch Features: Front Porch

    • Pool Features: Gunite / In Ground / Screen Enclosure

    • Window Features: Blinds

    • Direction Faces: North

    • Other Structures: Shed(s)

    • Architectural Style: Ranch

    • Fireplace: Yes

    • Garage Spaces: 2

    • Attached Garage: Yes

    • Garage: Yes

    • Living Area: 1581

    • Water Source: Well

    • Lot Size Dimensions: 100 x 218

    • Subdivision Name: FOX BRANCH ESTATES

Private inquiry
Talk to the advisor on this listing.
Floor plans, HOA docs, off-market comparables, scheduling a private showing — one message, direct to the local specialist.

More like this

Recently Sold
$460,000
House
3 bds · 2 ba · 2,202 sqft
HUNTINGTON HILLS, LAKELAND
6723 BENDELOW DRIVE
Recently Sold
$300,000
House
3 bds · 2 ba · 912 sqft
PONDEROSA RANCHETTS #28, LAKELAND
10955 PONDEROSA LANE
Recently Sold
$250,000
House
3 bds · 2 ba · 1,711 sqft
HUNTINGTON HILLS PH 06, LAKELAND
6933 STARMOUNT DRIVE
Recently Sold
$335,000
House
3 bds · 2 ba · 1,724 sqft
HUNTINGTON HILLS PH 04B, LAKELAND
6872 WINKWORTH PARKWAY
Recently Sold
$252,000
House
3 bds · 3 ba · 2,040 sqft
CANTERBURY, LAKELAND
7840 ASHFORD DRIVE
Recently Sold
$296,490
House
4 bds · 2 ba · 1,874 sqft
CAMPBELL SUB, LAKELAND
7703 ABAGAIL DRIVE
Recently Sold
$323,000
House
5 bds · 2 ba · 2,326 sqft
CAMPBELL SUB, LAKELAND
7655 ABAGAIL DRIVE
Recently Sold
$265,000
House
3 bds · 2 ba · 2,035 sqft
CANTERBURY PH 02, LAKELAND
7704 CANTERBURY CIRCLE

Market around this address

Live counts in the same area.
View all

The multiple listing information is provided by the Stellar MLS from a copyrighted compilation of listings. The compilation of listings and each individual listing are ©2026-present Stellar MLS. All Rights Reserved. The information provided is for consumers' personal, noncommercial use and may not be used for any purpose other than to identify prospective properties consumers may be interested in purchasing. All properties are subject to prior sale or withdrawal. All information provided is deemed reliable but is not guaranteed accurate, and should be independently verified. Listing courtesy of: LAKELAND REAL ESTATE GROUP