
Sell Your Home
Get a free home valuation
Contact
Tell us about your needs
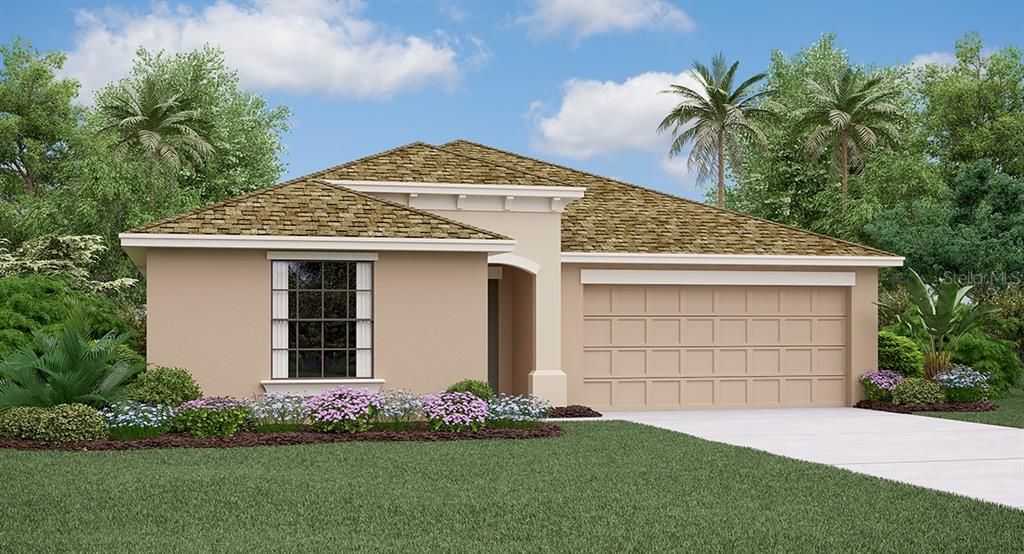
15543 TELFORD SPRING DRIVE

House Recently Sold
$217,590

BTC: 2.61715179

ETH: 82.10943396

Sold on: 2020-02-07
2 days
4 bds
2 ba
1,936 sqft

Overview

Under Construction. This spacious 1,936 sq. ft. floorplan is complete with 4 bedrooms and 2 bathrooms. The kitchen has a center island and overlooks an open café and family room, which is great for entertaining. The kitchen has all appliances included along with 36” staggered Andover Nutmeg raised panel square cabinets with laminate countertops. Master and secondary baths have 34” Andover Nutmeg raised panel square cabinets with laminate countertops. The master suite features a large bedroom connected to a bathroom with his and her sinks and a roomy walk-in closet. “Interior images shown are different from the actual model being built”

Location

Details

Type:
Residential
Parking:
No Data
Year Built:
2019
Lot:
No Data
Heating:
Central
Price/sqft:
$113
Cooling:
Central Air
HOA:
$139

Valuation

Our model vs. what's actually selling nearby.
Estimate
$224,990
$215K – $227K
Confidence High
List vs. estimate
$6K below estimate
List $218,890 · -2.7%
Our model says this listing is priced below recent comparable activity. Expect competition.
Price per sq ft
$113
Based on
7 MLS comparables
Median of recent comparable listings. Sold comps use closing price, active listings use list price.

Highlights

Annual tax
$2,288
2018
HOA
$139/qtr
Community Pool
Garage
2 car garage
Pets
Allowed
All facts and features
  • Flooring

    • Carpet

    • Ceramic Tile

    Heating

    • Central

    Cooling

    • Central Air

    Appliances

    • Dishwasher

    • Disposal

    • Dryer

    • Microwave

    • Range

    • Refrigerator

    • Washer

    Other interior features

    • Eating Space In Kitchen

    • Open Floorplan

    Bedrooms and bathrooms

    • Bedrooms: 4

    • Full bathrooms: 2

  • Property

    • Levels: One

    • Exterior Features: Sidewalk

    Other Property Information

    • Parcel Number: U36311991W00000100002.0

    • Zoning: PD

  • Type and style

    • Property Type: Residential

    • Property Sub Type: Single Family Residence

  • Utility

    • Cable Available

  • Other financial information

    • HOA: $139

    • HOA Frequency: Quarterly

    • Annual tax amount: $2,288

  • Source details

    • MLS ID: T3196871

    Other facts

    • Construction Materials: Block / Stucco

    • Foundation Details: Slab

    • Laundry Features: Inside

    • Lot Features: In County / Sidewalk

    • Window Features: Blinds

    • Direction Faces: East

    • Architectural Style: Contemporary

    • Garage Spaces: 2

    • Attached Garage: Yes

    • Garage: Yes

    • Living Area: 1936

    • Water Source: Public

    • Subdivision Name: CYPRESS CREEK

Private inquiry
Talk to the advisor on this listing.
Floor plans, HOA docs, off-market comparables, scheduling a private showing — one message, direct to the local specialist.

More like this

Recently Sold
$214,900
House
2 bds · 2 ba · 1,044 sqft
SUN CITY CENTER, SUN CITY CENTER
1944 GRAND CYPRESS LANE
Recently Sold
$278,230
3 bds · 2 ba · 1,267 sqft
CYPRESS MILL, SUN CITY CENTER
15613 SPICE KEY STREET
Recently Sold
$248,000
House
3 bds · 2 ba · 1,844 sqft
SOUTHSHORE BAY, WIMAUMA
5120 FLOWING OAR ROAD
New
Recently Sold
$256,290
House
4 bds · 3 ba · 2,061 sqft
CYPRESS MILL, RUSKIN
7320 WASH ISLAND DRIVE
New
Recently Sold
$200,000
House
2 bds · 1 ba · 1,149 sqft
DEL WEBBS SUN CITY FLORIDA UN, SUN CITY CENTER
710 OJAI AVENUE
New
Recently Sold
$260,000
House
3 bds · 2 ba · 1,962 sqft
DEL WEBBS SUN CITY FLORIDA UN, SUN CITY CENTER
1801 ALLEGHENY DRIVE
Recently Sold
$177,000
Condo/Co-op
2 bds · 1 ba · 992 sqft
ST GEORGE A CONDO, SUN CITY CENTER
211 ISLIP WAY UNIT 211
Recently Sold
$232,090
House
4 bds · 2 ba · 1,936 sqft
BELMONT NORTH PH 2C, RUSKIN
9603 SAGE CREEK DRIVE

Market around this address

Live counts in the same area.
View all

The multiple listing information is provided by the Stellar MLS from a copyrighted compilation of listings. The compilation of listings and each individual listing are ©2026-present Stellar MLS. All Rights Reserved. The information provided is for consumers' personal, noncommercial use and may not be used for any purpose other than to identify prospective properties consumers may be interested in purchasing. All properties are subject to prior sale or withdrawal. All information provided is deemed reliable but is not guaranteed accurate, and should be independently verified. Listing courtesy of: LENNAR REALTY