Sell Your Home
Get a free home valuation
Contact
Tell us about your needs
1559 SKYLINE DRIVE

House For Sale
$650,000

BTC: 7.81813808

ETH: 245.28301887

2 days
4 bds
3 ba
2,402 sqft

Overview

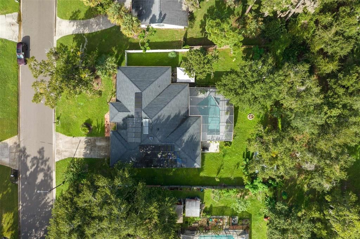
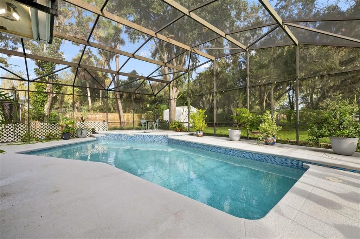
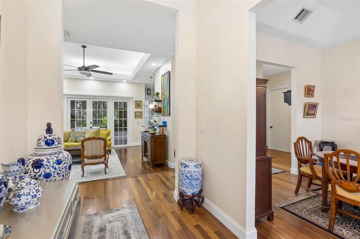
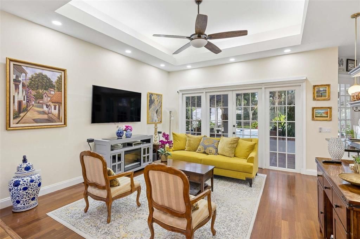
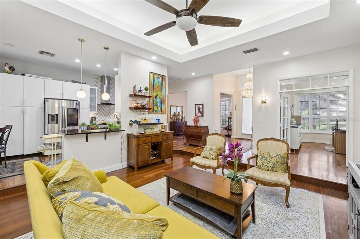
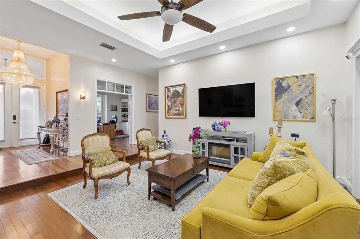
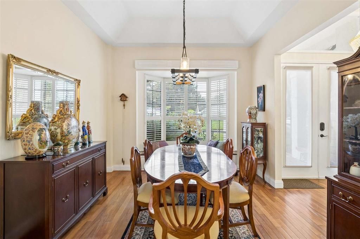
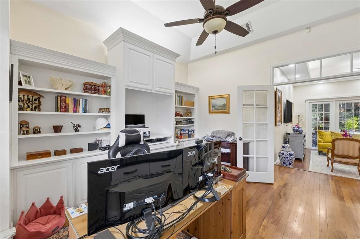
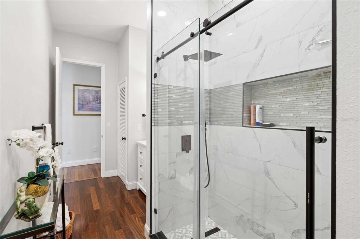
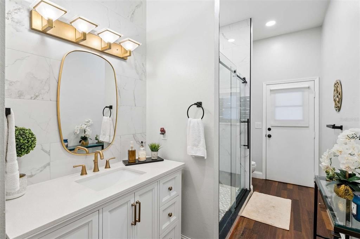
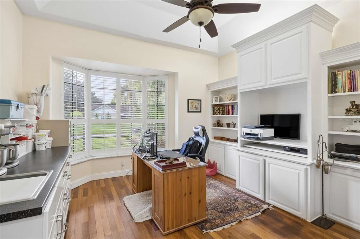
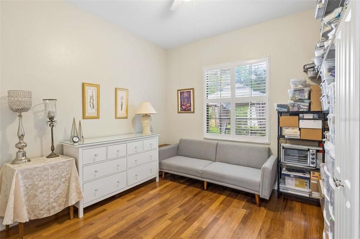
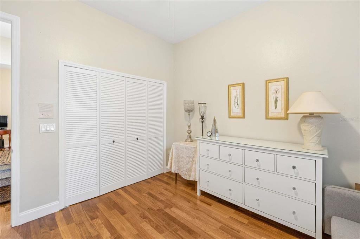
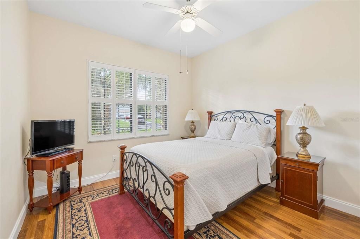
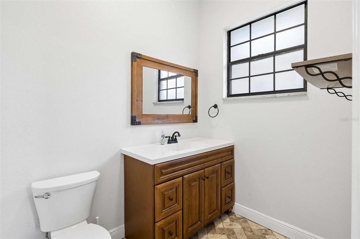
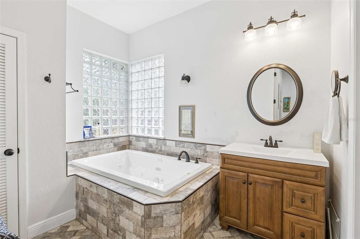
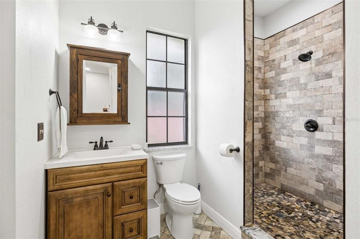
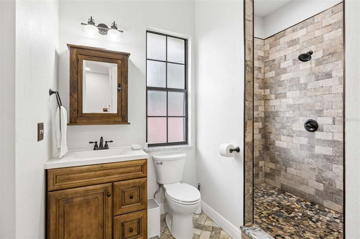
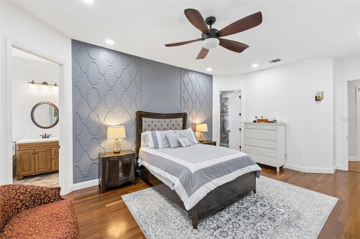
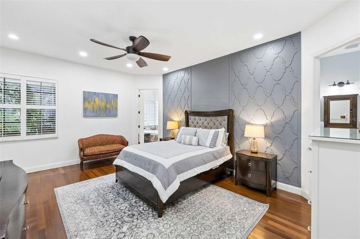
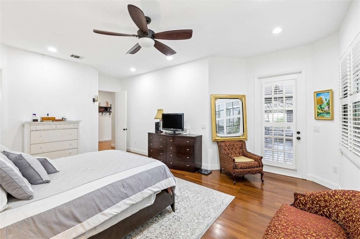
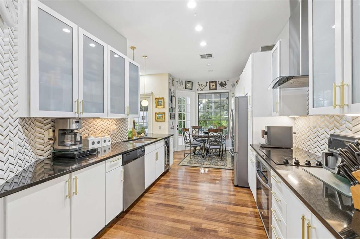
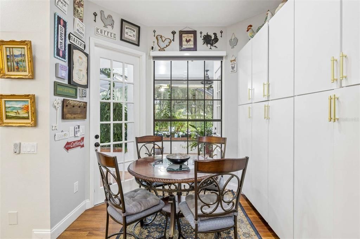
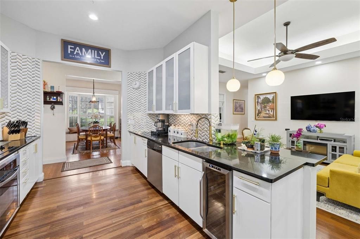
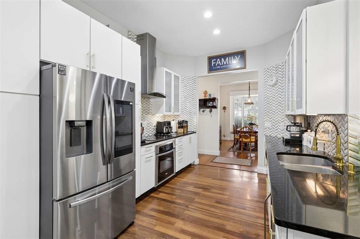
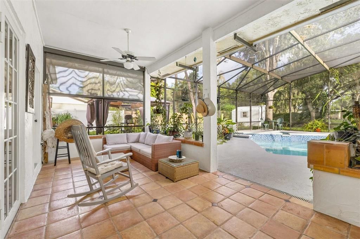
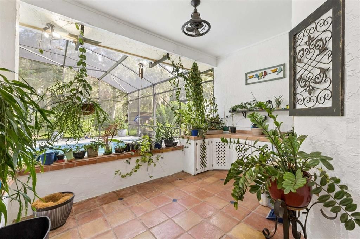
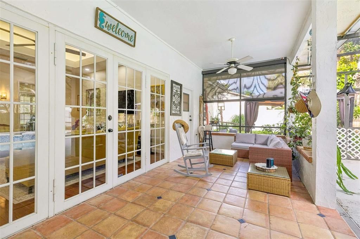
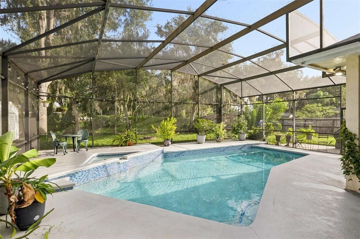
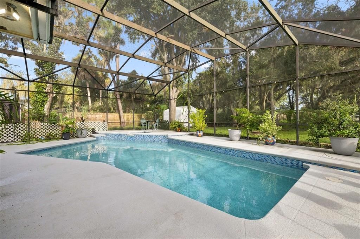
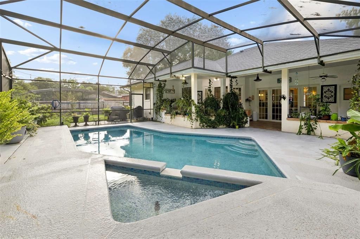
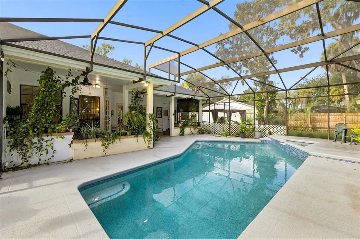
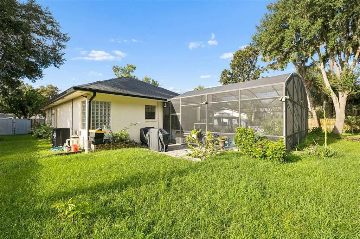
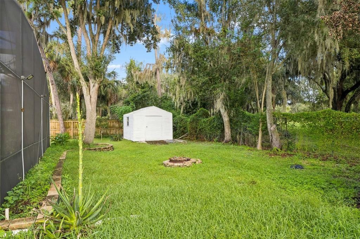
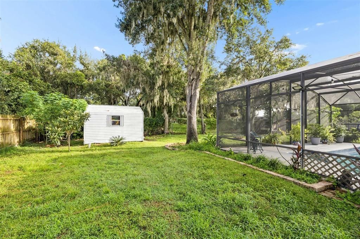
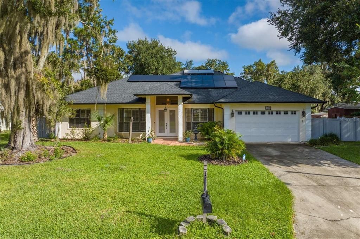
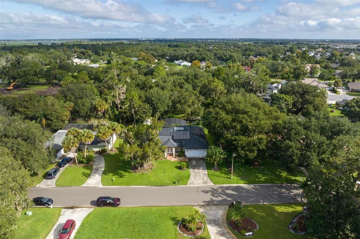
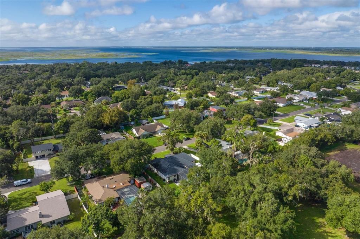
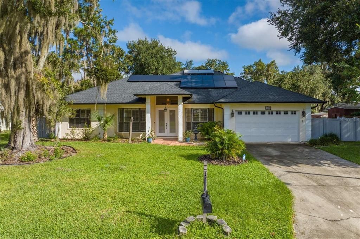
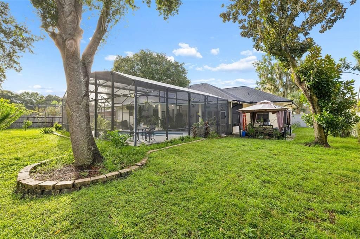
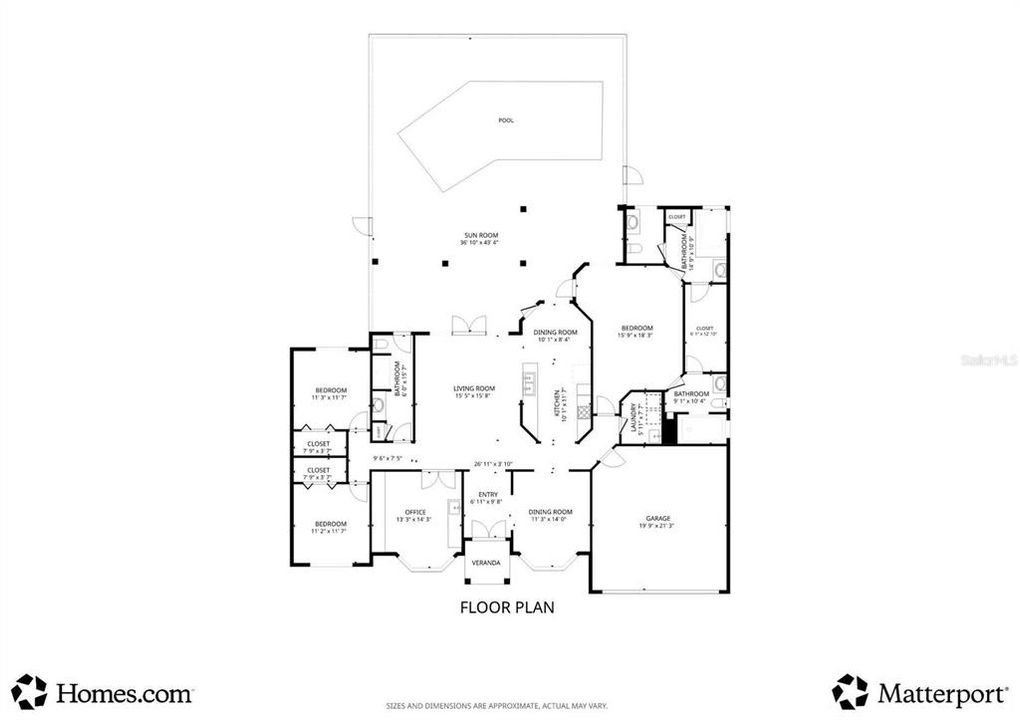
Welcome to 1559 Skyline Dr, Kissimmee, located in the desirable Harbour Oaks community! This spacious 4-bedroom, 3-bath pool home sits on approximately 0.34 acres and offers an impressive combination of indoor comfort, outdoor living, and valuable upgrades. Major improvements include a roof replaced in 2021, pool resurfaced in 2021, PAID-OFF solar panels, and a pool enclosure re-screened in 2025. The pool also features a hybrid heater with a dedicated solar panel, while a solar-powered attic fan provides an additional energy-conscious feature. Inside, you'll find an updated kitchen and bathrooms, generous living and dining areas, and a versatile floor plan ideal for everyday living and entertaining. Additional features include motorized window treatments and a central vacuum system. Step outside and enjoy Florida living with a screened pool and spa, spacious covered lanai, and fully fenced backyard surrounded by mature landscaping. The generous lot provides plenty of additional outdoor space and even includes a chicken coop. Location adds even more appeal. Harbour Oaks is conveniently situated near the growing NeoCity development, with easy access to shopping, dining, and major Central Florida roadways, and is approximately 30 minutes from Orlando International Airport (MCO). With approximately 0.34 acres, a pool and spa, paid-off solar panels, 2021 roof, updated kitchen and bathrooms, and numerous improvements, this home offers an exceptional combination of space, comfort, and functionality. Schedule your private showing today and discover everything 1559 Skyline Dr has to offer!
Location

Details

Type:
Residential
Parking:
No Data
Year Built:
1989
Lot:
0.34 Acres
Heating:
Electric
Price/sqft:
$271
Cooling:
Central Air
HOA:
$200

Valuation

Our model vs. what's actually selling nearby.
Estimate
$599,999
$476K – $698K
Confidence Low
List vs. estimate
$50K above estimate
List $650,000 · +8.3%
Our model says this listing is priced above recent comparable activity. Room to negotiate.
Price per sq ft
$270
+35.0% vs. city median $200
Based on
5 MLS comparables
Median of recent comparable listings. Sold comps use closing price, active listings use list price.

Highlights

Annual tax
$4,526
2025
HOA
$200/yr
Pool
In Ground
Garage
2 car garage
Pets
Allowed
All facts and features
  • Flooring

    • Ceramic Tile

    • Luxury Vinyl

    Heating

    • Electric

    Cooling

    • Central Air

    Appliances

    • Dishwasher

    • Disposal

    • Dryer

    • Microwave

    • Range

    • Range Hood

    • Refrigerator

    • Touchless Faucet

    • Washer

    Other interior features

    • Built-in Features

    • Ceiling Fan(s)

    • Crown Molding

    • Eating Space In Kitchen

    • Kitchen/Family Room Combo

    • Living Room/Dining Room Combo

    • Skylight(s)

    • Solid Surface Counters

    Bedrooms and bathrooms

    • Bedrooms: 4

    • Full bathrooms: 3

  • Property

    • Levels: One

    • Pool Private: Yes

    • Exterior Features: Sliding Doors

    Lot

    • Lot: 0.34 Acres

    Other Property Information

    • Parcel Number: 022629330500010170

    • Zoning: ORS1

  • Type and style

    • Property Type: Residential

    • Property Sub Type: Single Family Residence

  • Utility

    • Cable Connected

    • Electricity Connected

    • Sewer Connected

    • Water Connected

  • Other financial information

    • HOA: $200

    • HOA Frequency: Annually

    • Annual tax amount: $4,526

  • Source details

    • MLS ID: O6442242

    Other facts

    • Construction Materials: Block / Concrete

    • Foundation Details: Slab

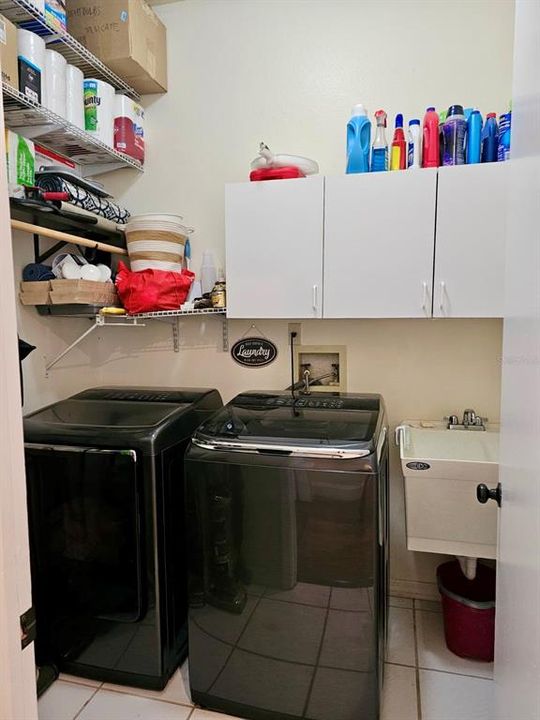
    • Laundry Features: Laundry Room

    • Pool Features: In Ground / Screen Enclosure / Tile

    • Direction Faces: East

    • Garage Spaces: 2

    • Attached Garage: Yes

    • Garage: Yes

    • Living Area: 2402

    • Water Source: Public

    • Subdivision Name: HARBOUR OAKS UNIT 1

Private inquiry
Talk to the advisor on this listing.
Floor plans, HOA docs, off-market comparables, scheduling a private showing — one message, direct to the local specialist.

More like this

For Sale
$535,000
House
5 bds · 3 ba · 3,288 sqft
TOHOQUA, KISSIMMEE
2478 RELAXING LANE
For Sale
$460,000
House
5 bds · 3 ba · 2,447 sqft
KINDRED PH 3B 3C & 3D, KISSIMMEE
1929 HOWARD MESA DRIVE
For Sale
$464,900
House
5 bds · 3 ba · 2,674 sqft
KINDRED LT 75 & TR 64 REP, KISSIMMEE
1450 SILVERADO FLATS STREET
For Sale
$471,990
House
5 bds · 3 ba · 2,447 sqft
KINDRED, KISSIMMEE
1945 HOWARD MESA DRIVE
+$740
For Sale
$505,790
House
4 bds · 3 ba · 2,077 sqft
KINDRED, KISSIMMEE
For Sale
$549,900
House
4 bds · 2 ba · 2,413 sqft
BRECKENRIDGE, KISSIMMEE
1730 KASEY COURT
For Sale
$463,490
House
4 bds · 2 ba · 1,828 sqft
KINDRED, KISSIMMEE
1868 SOUTHBURY DRIVE
For Sale
$475,000
House
4 bds · 3 ba · 2,151 sqft
TOHOQUA PH 7, KISSIMMEE
1874 FLOURISH AVENUE

Market around this address

Live counts in the same area.
View all

The multiple listing information is provided by the Stellar MLS from a copyrighted compilation of listings. The compilation of listings and each individual listing are ©2026-present Stellar MLS. All Rights Reserved. The information provided is for consumers' personal, noncommercial use and may not be used for any purpose other than to identify prospective properties consumers may be interested in purchasing. All properties are subject to prior sale or withdrawal. All information provided is deemed reliable but is not guaranteed accurate, and should be independently verified. Listing courtesy of: NORKIS & CO REALTY