Sell Your Home
Get a free home valuation
Contact
Tell us about your needs
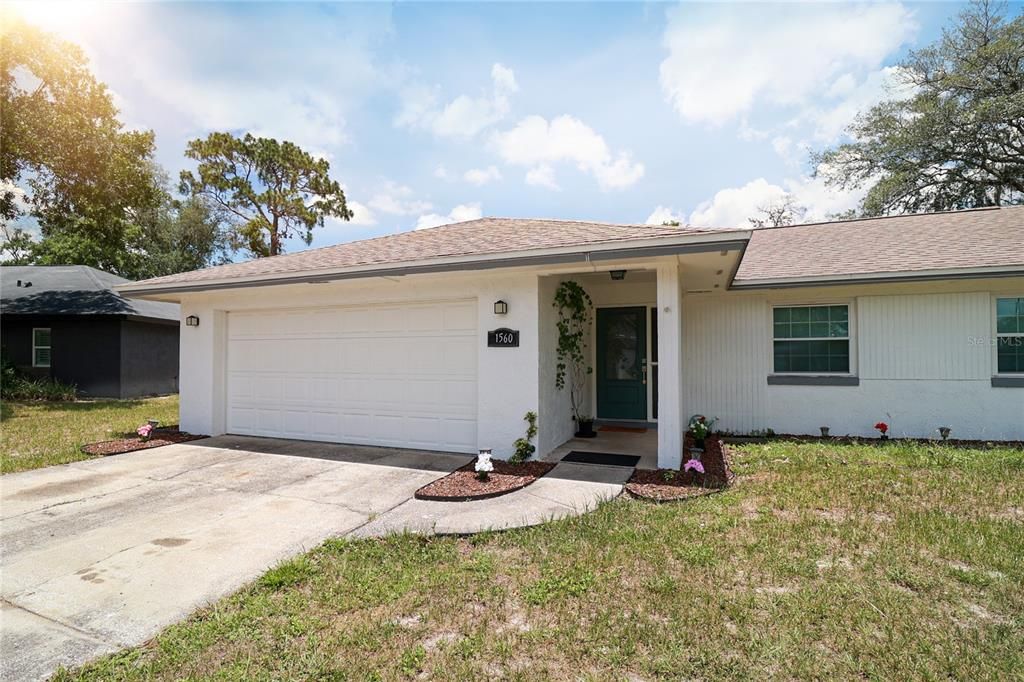
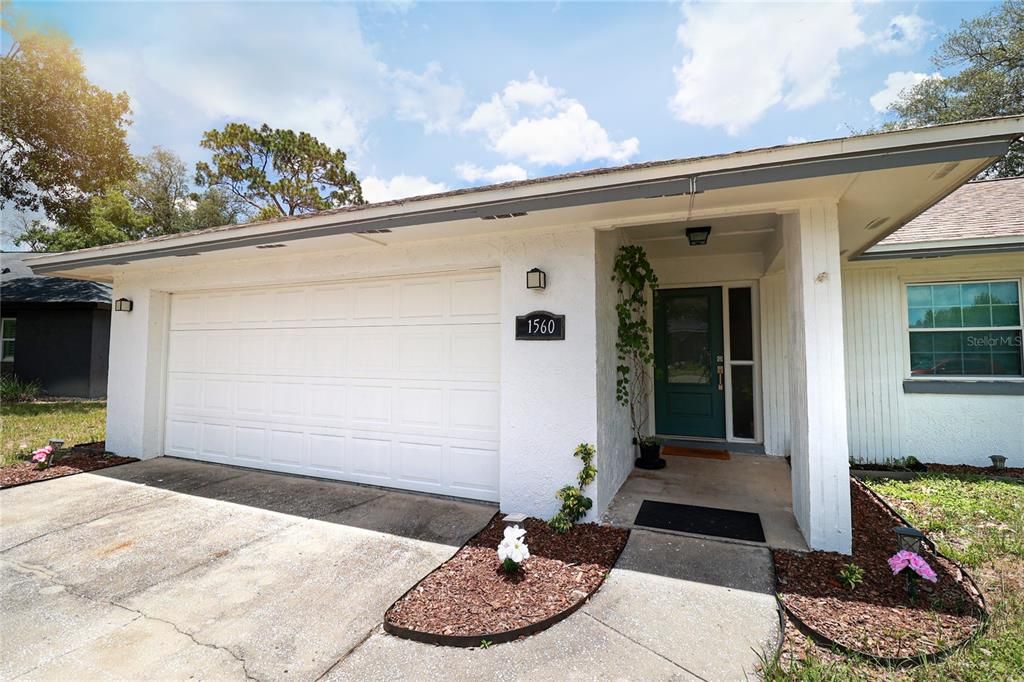
1560 GUINEVERE DRIVE

House For Rent
$3,100

BTC: 0.03638498

ETH: 1.16981132

/mo
1 days
4 bds
2 ba
1,794 sqft

Overview

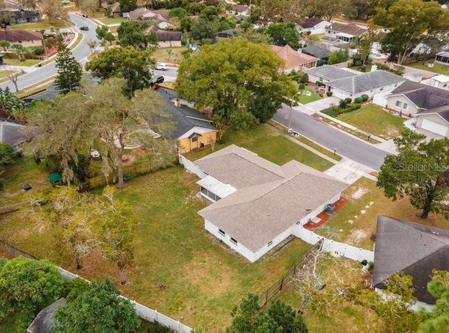
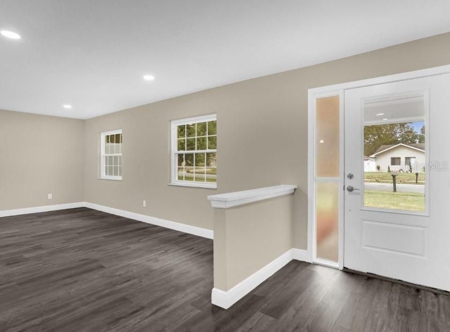
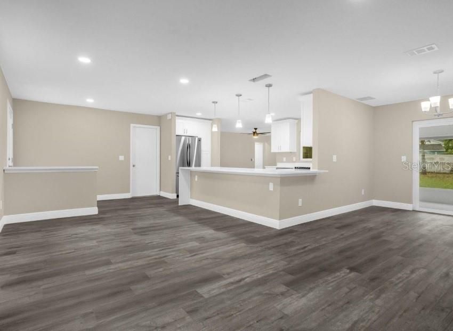
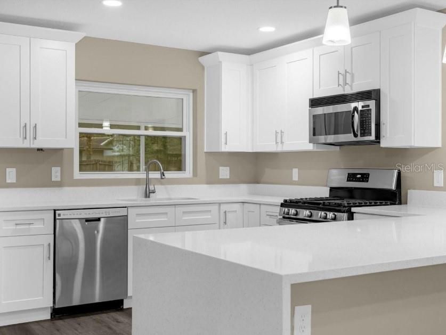
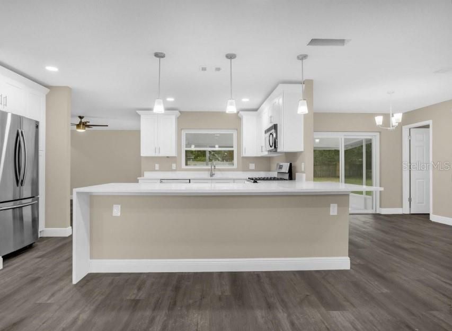
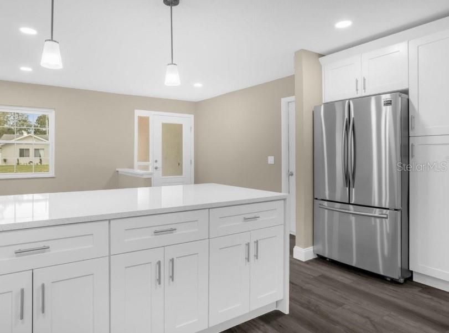
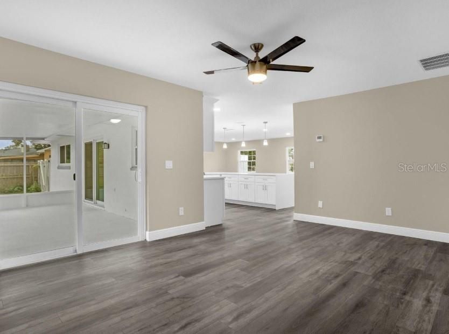
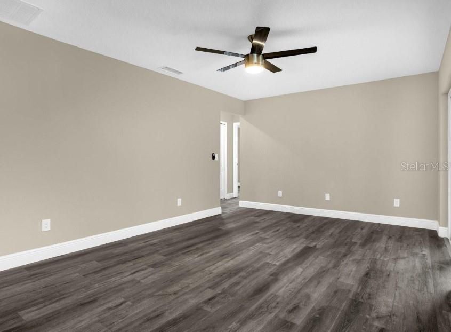
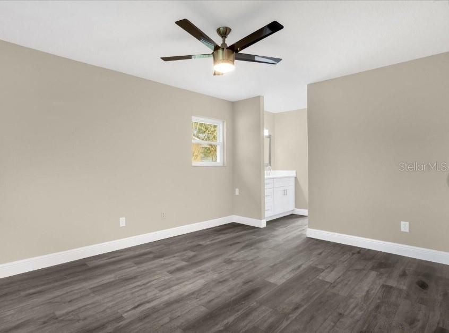
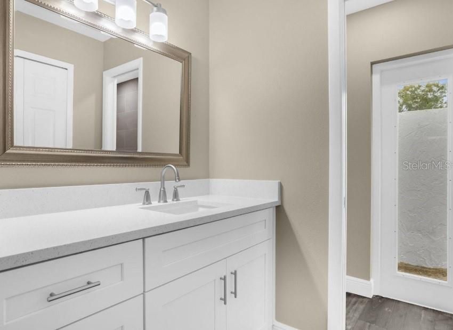
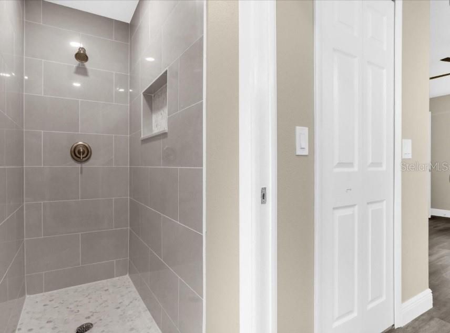
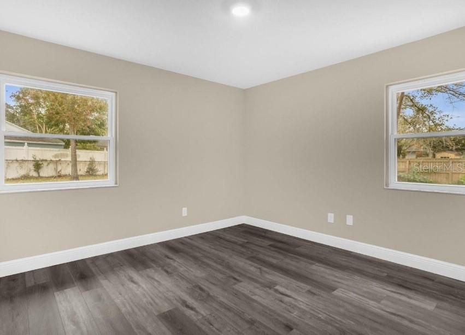
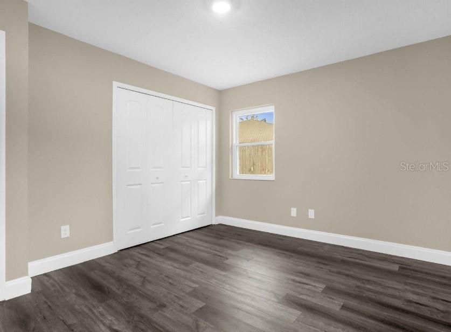
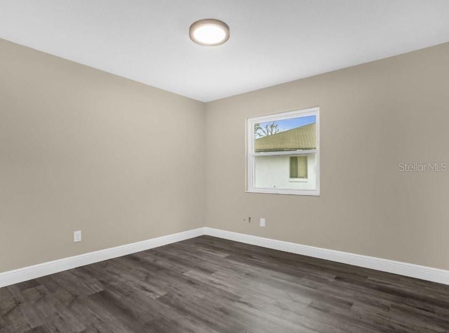
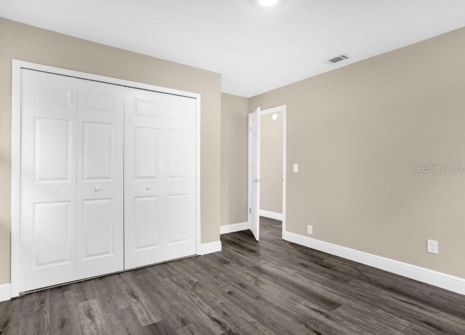
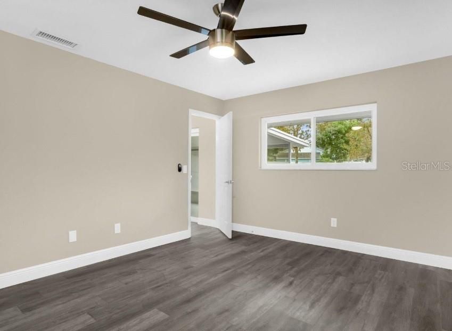
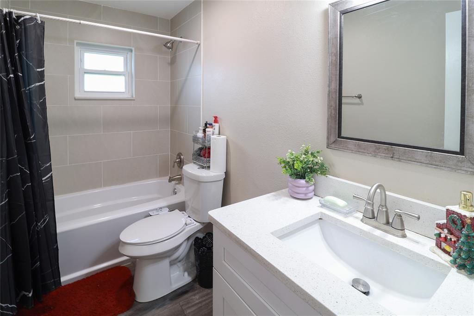
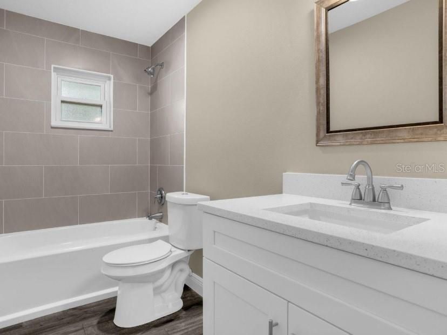
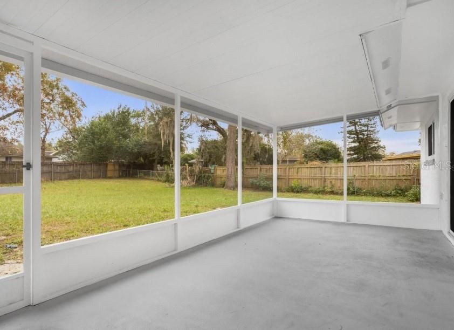
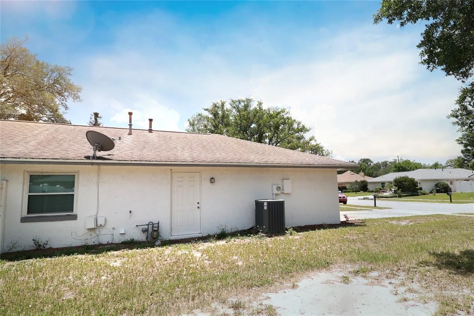
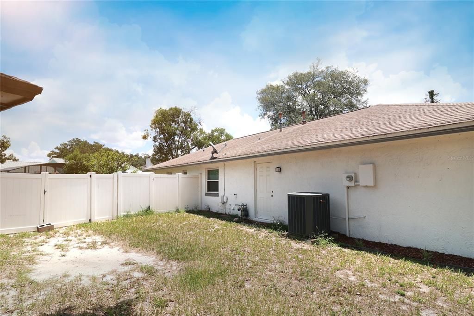
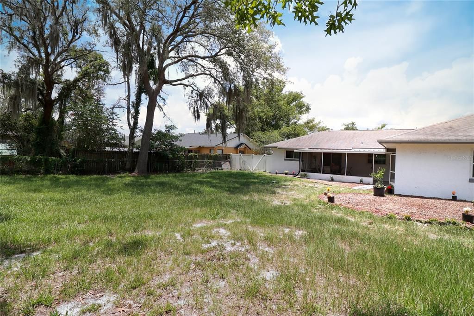
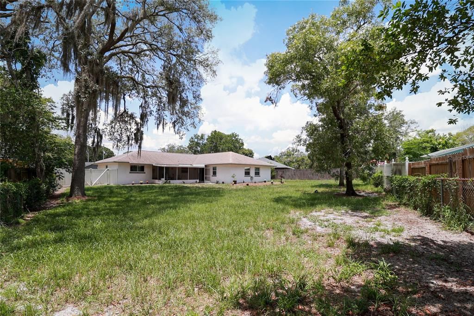
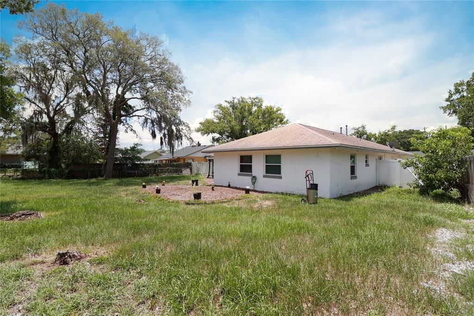
Welcome to 1560 Guinevere Dr, 4 bedroom, 2 full bathroom, plenty of space included Formal living room, dining room and family room with desirable split floor plan that's perfect for today's lifestyle. The thoughtfully designed layout separates the primary suite from the 3 additional bedrooms, creating a private retreat while providing ideal space for family, guests, or a home office fenced backyard. The upgraded high-end kitchen serves as the heart of the home, offering ample cabinet, modern appliances and counter space to prepare meals with ease and eat in kitchen option. . Step outside to your private screened-in patio. Enjoy a private over 0.30 Acre backyard with endless possibilities—whether you envision weekend barbecues, gardening, or creating your own outdoor oasis. Conveniently located near shopping, dining, parks, top-rated schools, and major highways, this home offers easy access to Downtown Orlando and Central Florida's world-famous attractions. Schedule your private showing today and discover this wonderful home!

Location

Details

Type:
Residential Lease
Parking:
No Data
Year Built:
1980
Lot:
0.31 Acres
Heating:
Central / Electric
Price/sqft:
$2
Cooling:
Central Air
HOA:
No Data

Highlights

Garage
2 car garage
Pets
Allowed
All facts and features
  • Heating

    • Central

    • Electric

    Cooling

    • Central Air

    Appliances

    • Dishwasher

    • Disposal

    • Gas Water Heater

    • Microwave

    • Range

    • Refrigerator

    Other interior features

    • Eating Space In Kitchen

    • Kitchen/Family Room Combo

    • L Dining

    • Open Floorplan

    • Solid Surface Counters

    • Split Bedroom

    • Stone Counters

    • Walk-In Closet(s)

    Bedrooms and bathrooms

    • Bedrooms: 4

    • Full bathrooms: 2

  • Property

    • Levels: One

    Lot

    • Lot: 0.31 Acres

    Other Property Information

    • Parcel Number: 1021305EU0A000290

  • Type and style

    • Property Type: Residential Lease

    • Property Sub Type: Single Family Residence

  • Source details

    • MLS ID: O6446073

    Other facts

    • Laundry Features: In Garage

    • Garage Spaces: 2

    • Attached Garage: Yes

    • Garage: Yes

    • Living Area: 1794

    • Subdivision Name: STERLING OAKS

Private inquiry
Talk to the advisor on this listing.
Floor plans, HOA docs, off-market comparables, scheduling a private showing — one message, direct to the local specialist.

More like this

For Rent
$2,200 /mo
3 bds · 2 ba · 1,009 sqft
ENCHANTED MANOR, CASSELBERRY
70 GRIGGS AVENUE UNIT 76
New
For Rent
$2,500 /mo
House
3 bds · 2 ba · 1,714 sqft
NORTH ORLANDO 5TH ADD, WINTER SPRINGS
220 3RD STREET
For Rent
$2,500 /mo
Townhouse
3 bds · 2 ba · 1,498 sqft
LEGACY PLACE, CASSELBERRY
1562 GRAND RUE DRIVE
For Rent
$3,400 /mo
House
3 bds · 2 ba · 1,960 sqft
INDIAN HILLS UNIT 2, FERN PARK
1903 COLLIER DRIVE
For Rent
$2,700 /mo
House
3 bds · 2 ba · 1,751 sqft
CARRIAGE HILL UNIT 4, CASSELBERRY
390 LILAC ROAD
For Rent
$2,300 /mo
Townhouse
2 bds · 2 ba · 1,333 sqft
DEVON PLACE TWNHMS, CASSELBERRY
2320 BEXLEY PLACE
For Rent
$2,195 /mo
House
3 bds · 2 ba · 1,466 sqft
NORTH ORLANDO RANCHES SEC 02A, WINTER SPRINGS
614 SAILFISH ROAD
-$60
For Rent
$2,290 /mo
House
3 bds · 2 ba · 950 sqft
SUMMERSET NORTH SEC 4, CASSELBERRY
618 JUPITER WAY

Market around this address

Live counts in the same area.
View all

The multiple listing information is provided by the Stellar MLS from a copyrighted compilation of listings. The compilation of listings and each individual listing are ©2026-present Stellar MLS. All Rights Reserved. The information provided is for consumers' personal, noncommercial use and may not be used for any purpose other than to identify prospective properties consumers may be interested in purchasing. All properties are subject to prior sale or withdrawal. All information provided is deemed reliable but is not guaranteed accurate, and should be independently verified. Listing courtesy of: KELLER WILLIAMS WINTER PARK