Sell Your Home
Get a free home valuation
Contact
Tell us about your needs
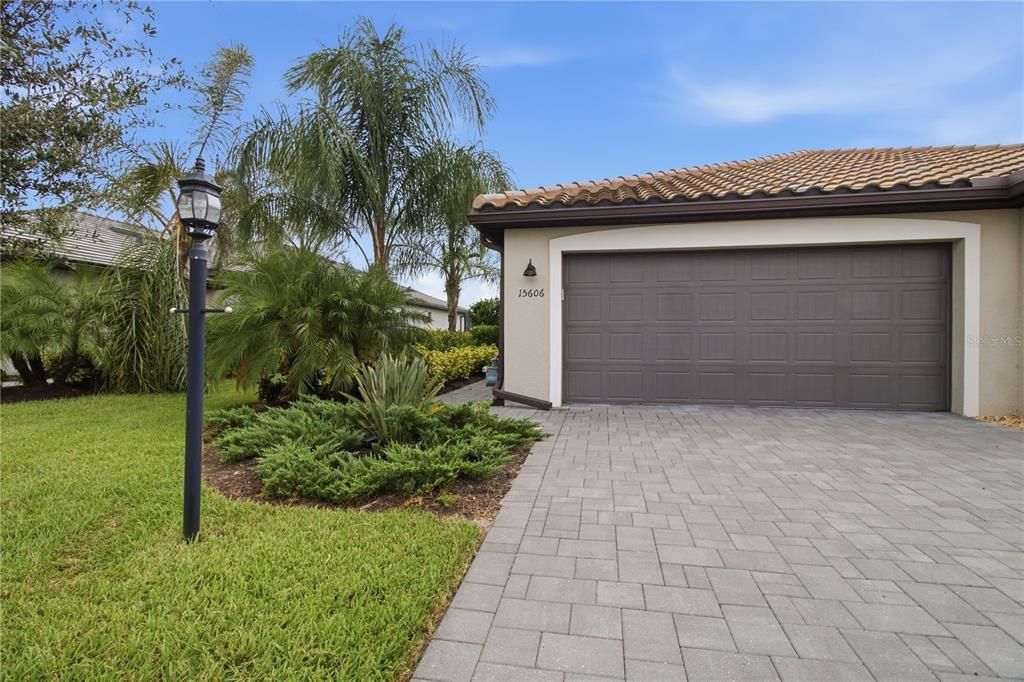
15606 SUNNY DAY DRIVE

House For Sale
$395,000

BTC: 4.85496559

ETH: 162.41776316

11 days
2 bds
2 ba
1,557 sqft

Overview

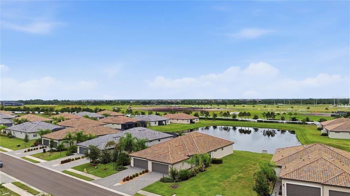
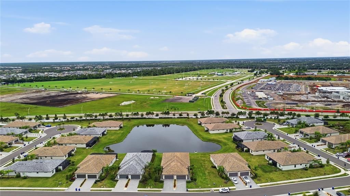
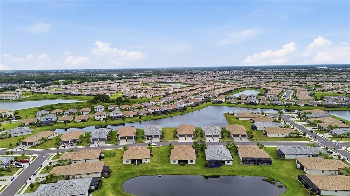
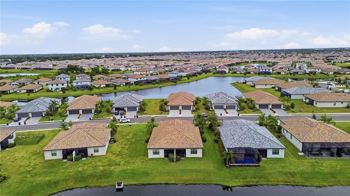
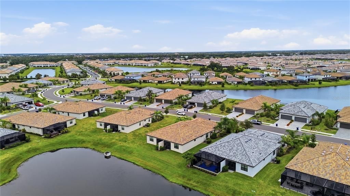
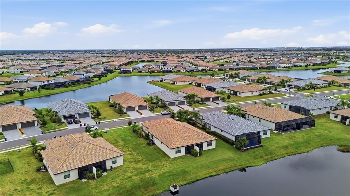
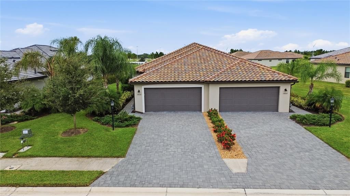
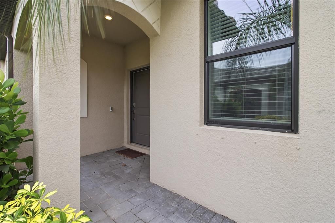
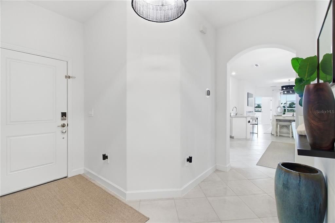
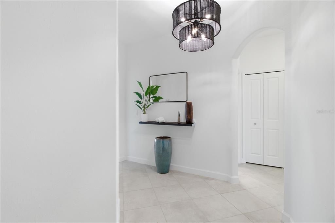
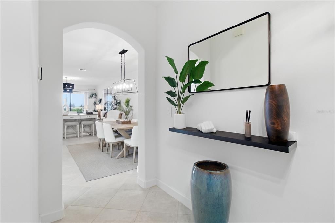
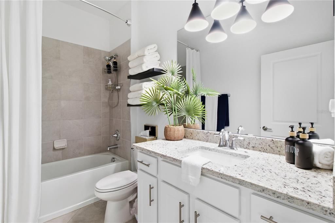
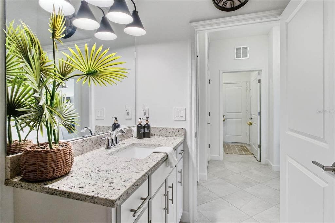
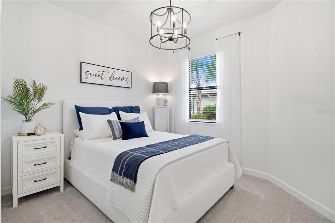
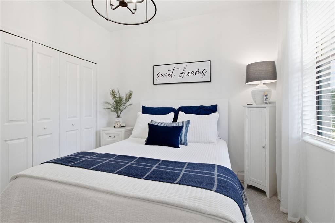
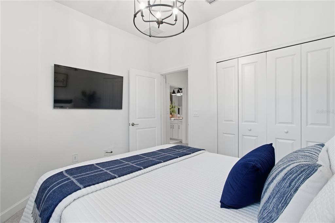
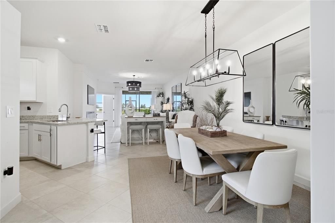
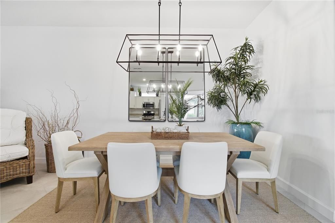
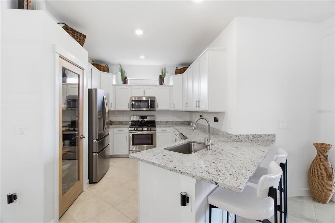
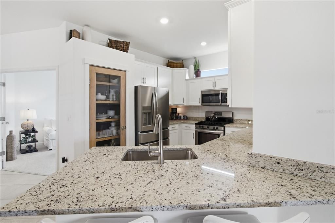
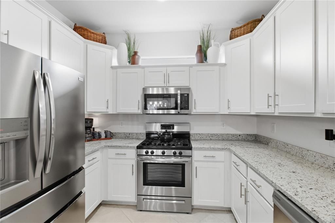
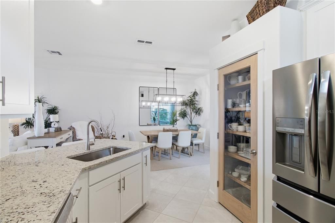
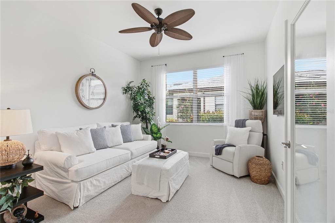
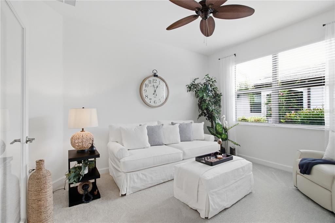
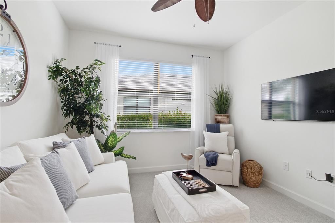
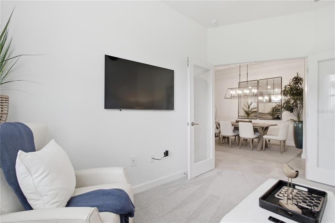
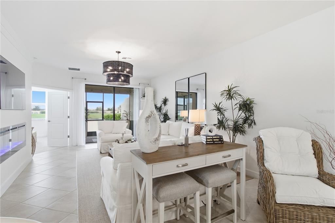
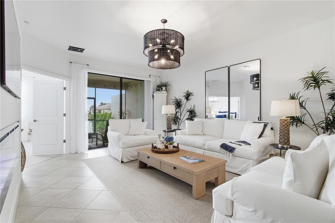
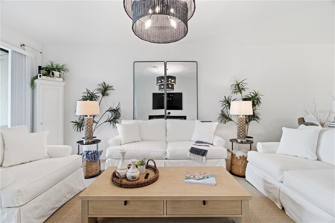
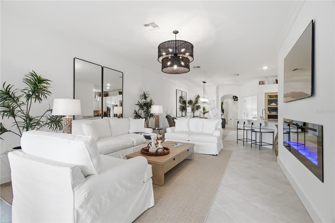
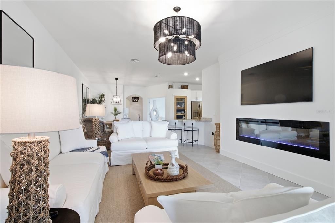
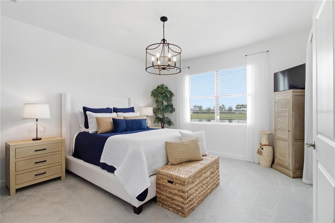
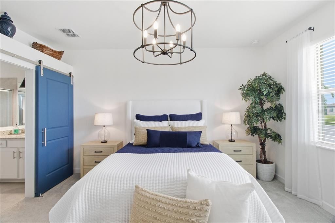
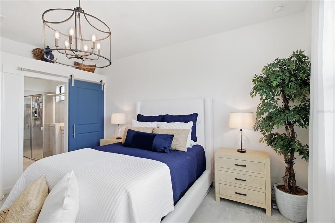
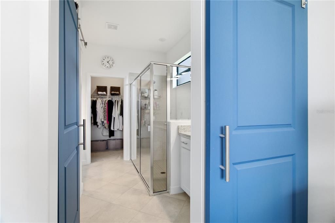
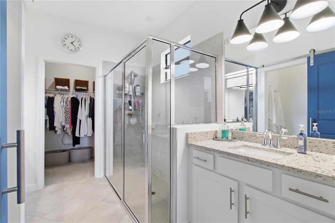
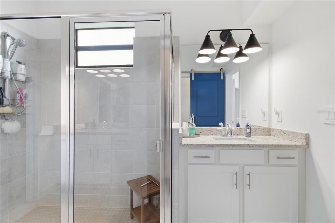
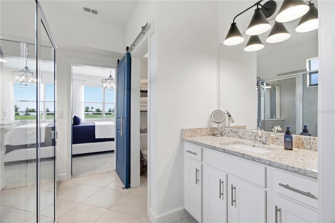
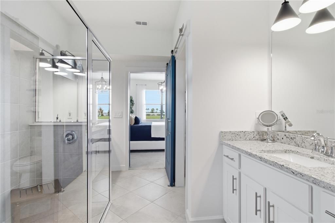
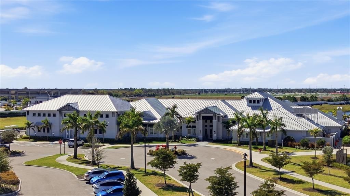
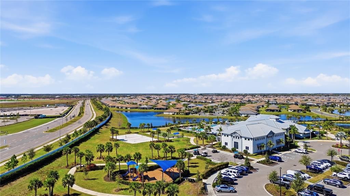
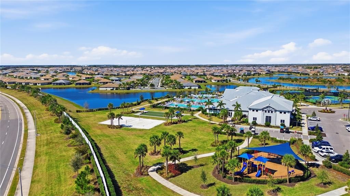
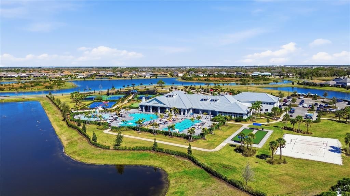
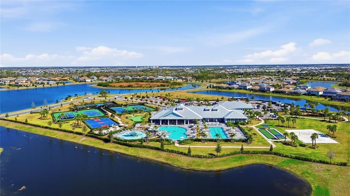
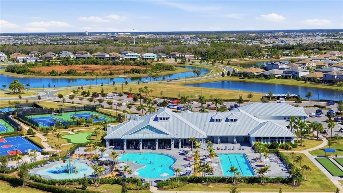
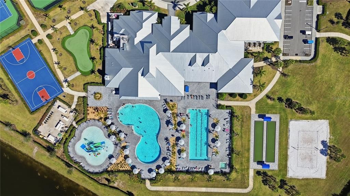
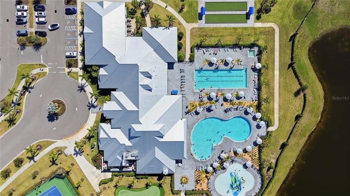
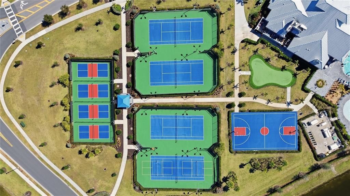
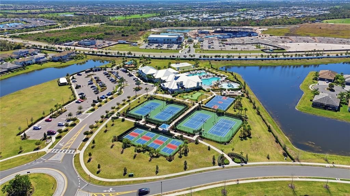
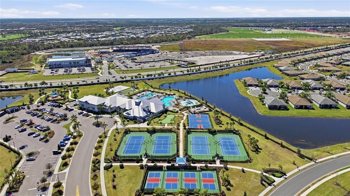
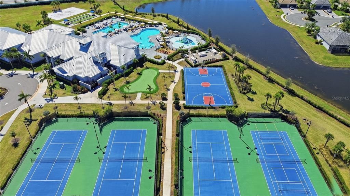
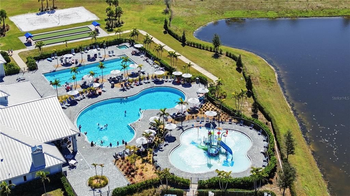
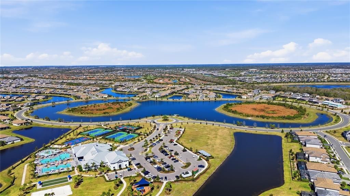
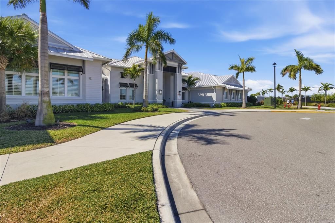
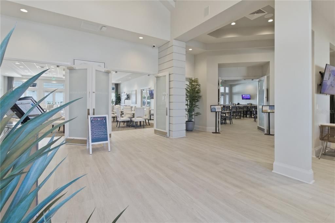
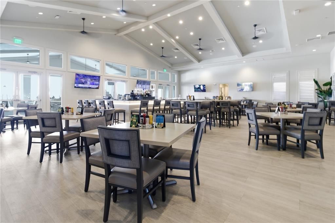
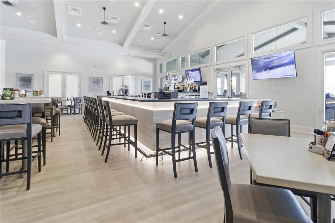
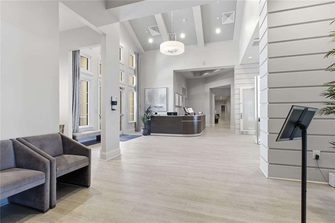
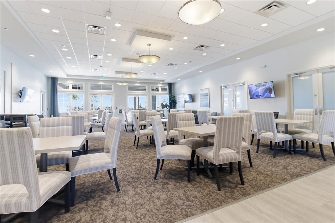
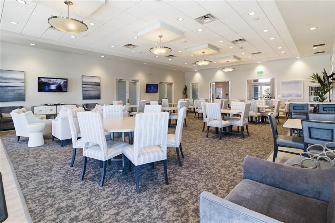
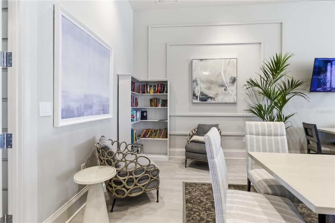
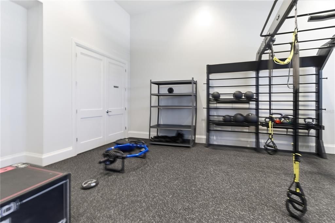
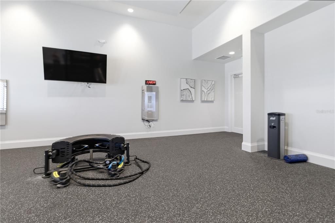
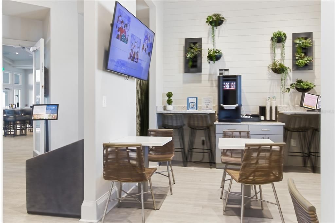
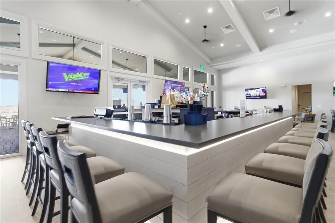
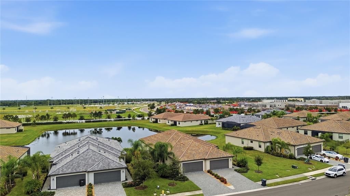
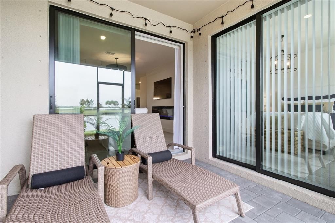
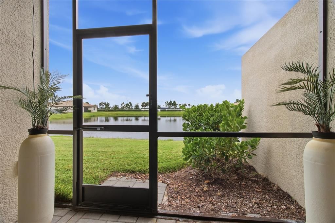
Welcome to luxury living in the highly sought-after, resort-style community of Lorraine Lakes! This beautifully maintained villa home offers a spacious, open-concept floor plan designed for effortless entertaining and everyday comfort. Featuring a bright interior with high ceilings, primary suite with walk-in closet and dual-sink bath, and a gourmet kitchen equipped with modern finishes and ample storage. Enjoy Florida’s lifestyle with access to world-class community amenities including a clubhouse, resort pool, fitness center, sports courts, and scenic walking trails. Conveniently located near top-rated schools, Lakewood Ranch Main Street, UTC Mall, dining, and pristine Gulf coast beaches. Schedule your private tour today! *** Furniture available for purchase***
Location

Details

Type:
Residential
Parking:
No Data
Year Built:
2023
Lot:
0.12 Acres
Heating:
Central / Electric
Price/sqft:
$254
Cooling:
Central Air
HOA:
$360

Valuation

Our model vs. what's actually selling nearby.
Estimate
$383,995
$345K – $429K
Confidence Medium
List vs. estimate
$11K above estimate
List $395,000 · +2.9%
Our model says this listing is priced above recent comparable activity. Room to negotiate.
Price per sq ft
$253
-8.2% vs. city median $276
Based on
232 MLS comparables
Median of recent comparable listings. Sold comps use closing price, active listings use list price.

Highlights

Annual tax
$6,548
2025
HOA
$360/qtr
View
Garden
Garage
2 car garage
Pets
Allowed
All facts and features
  • Flooring

    • Carpet

    • Ceramic Tile

    Heating

    • Central

    • Electric

    Cooling

    • Central Air

    Appliances

    • Dishwasher

    • Disposal

    • Dryer

    • Electric Water Heater

    • Indoor Grill

    • Microwave

    • Range

    • Refrigerator

    • Washer

    Other interior features

    • Ceiling Fan(s)

    • Eating Space In Kitchen

    • In Wall Pest System

    • Kitchen/Family Room Combo

    • Open Floorplan

    • Primary Bedroom Main Floor

    • Smart Home

    • Solid Surface Counters

    • Split Bedroom

    • Thermostat

    • Walk-In Closet(s)

    • Window Treatments

    Bedrooms and bathrooms

    • Bedrooms: 2

    • Full bathrooms: 2

  • Property

    • Levels: One

    • Exterior Features: Irrigation System / Lighting / Rain Gutters / Sidewalk / Sliding Doors

    Lot

    • Lot: 0.12 Acres

    Other Property Information

    • Parcel Number: 581229309

    • Zoning: PDR

  • Type and style

    • Property Type: Residential

    • Property Sub Type: Single Family Residence

  • Utility

    • BB/HS Internet Available

    • Cable Available

    • Cable Connected

    • Electricity Available

    • Electricity Connected

    • Fiber Optics

    • Phone Available

    • Private

    • Sewer Connected

    • Street Lights

    • Underground Utilities

    • Water Connected

  • Other financial information

    • HOA: $360

    • HOA Frequency: Quarterly

    • Annual tax amount: $6,548

  • Source details

    • MLS ID: A4708372

    Other facts

    • Construction Materials: Block / Stucco

    • Foundation Details: Block / Slab

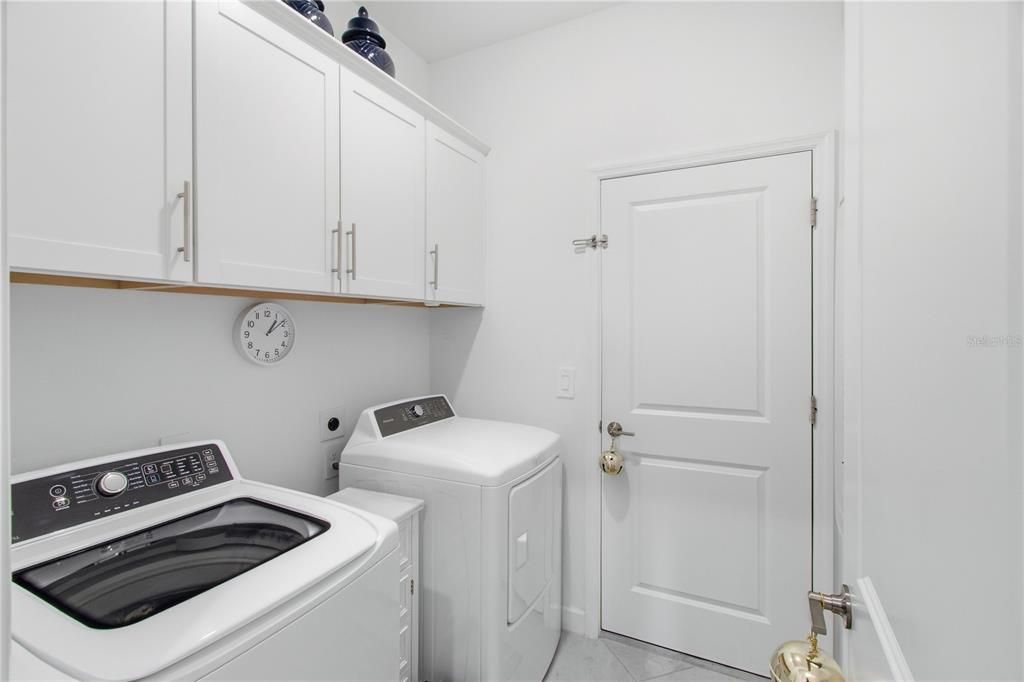
    • Laundry Features: Electric Dryer Hookup / Inside / Laundry Room / Washer Hookup

    • Lot Features: In County / Landscaped / Level / Sidewalk / Unincorporated

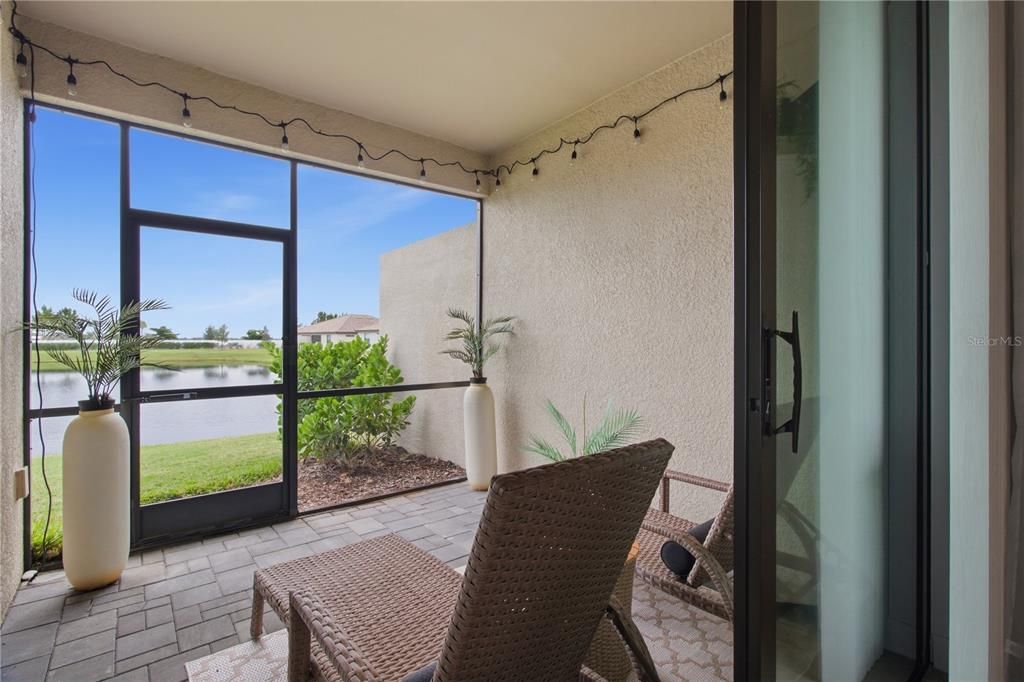
    • Patio And Porch Features: Covered / Patio / Rear Porch

    • Direction Faces: Northeast

    • Other Structures: Outdoor Kitchen / Shed(s) / Storage

    • Architectural Style: Florida / Traditional

    • Garage Spaces: 2

    • Attached Garage: Yes

    • Garage: Yes

    • Living Area: 1557

    • Water Source: Public

    • Subdivision Name: LORRAINE LAKES PH IIA

Private inquiry
Talk to the advisor on this listing.
Floor plans, HOA docs, off-market comparables, scheduling a private showing — one message, direct to the local specialist.

More like this

For Sale
$425,000
House
2 bds · 2 ba · 1,428 sqft
SAPPHIRE POINT PH I & II SUBPH 1A, 1B, 1, LAKEWOOD RANCH
6247 BAYWOOD COURT
New
For Sale
$325,000
Condo/Co-op
2 bds · 2 ba · 1,528 sqft
ESPLANADE GOLF AND COUNTRY CLUB, LAKEWOOD RANCH
13810 MESSINA LOOP UNIT 203
New
For Sale
$465,000
House
3 bds · 2 ba · 1,821 sqft
PALISADES PH I, BRADENTON
13715 WOODBRIDGE TERRACE
New
For Sale
$398,000
House
4 bds · 2 ba · 1,868 sqft
GREENBROOK VILLAGE SP BB UN 1, LAKEWOOD RANCH
14246 TREE SWALLOW WAY
New
For Sale
$295,000
Condo/Co-op
2 bds · 2 ba · 1,142 sqft
TERRACE VII AT LAKEWOOD NATIONAL PH II, BRADENTON
18008 GAWTHROP DRIVE UNIT 402
New
For Sale
$281,000
Townhouse
3 bds · 2 ba · 1,371 sqft
AURORA SUB, BRADENTON
14310 LILAC SKY TERRACE
New
For Sale
$490,000
House
5 bds · 3 ba · 2,605 sqft
SOLERA AT LAKEWOOD RANCH, BRADENTON
17329 RESERVA DRIVE
New
For Sale
$485,990
House
4 bds · 2 ba · 1,828 sqft
STAR FARMS AT LAKEWOOD RANCH, LAKEWOOD RANCH
2948 FISHERY COURT

Market around this address

Live counts in the same area.
View all

The multiple listing information is provided by the Stellar MLS from a copyrighted compilation of listings. The compilation of listings and each individual listing are ©2026-present Stellar MLS. All Rights Reserved. The information provided is for consumers' personal, noncommercial use and may not be used for any purpose other than to identify prospective properties consumers may be interested in purchasing. All properties are subject to prior sale or withdrawal. All information provided is deemed reliable but is not guaranteed accurate, and should be independently verified. Listing courtesy of: REAL BROKER, LLC