Sell Your Home
Get a free home valuation
Contact
Tell us about your needs
House Active With Contract
$2,445

BTC: 0.03805447

ETH: 1.28505655

-$50 (2026/06/22)
51 days
4 bds
2 ba
1,929 sqft

Overview

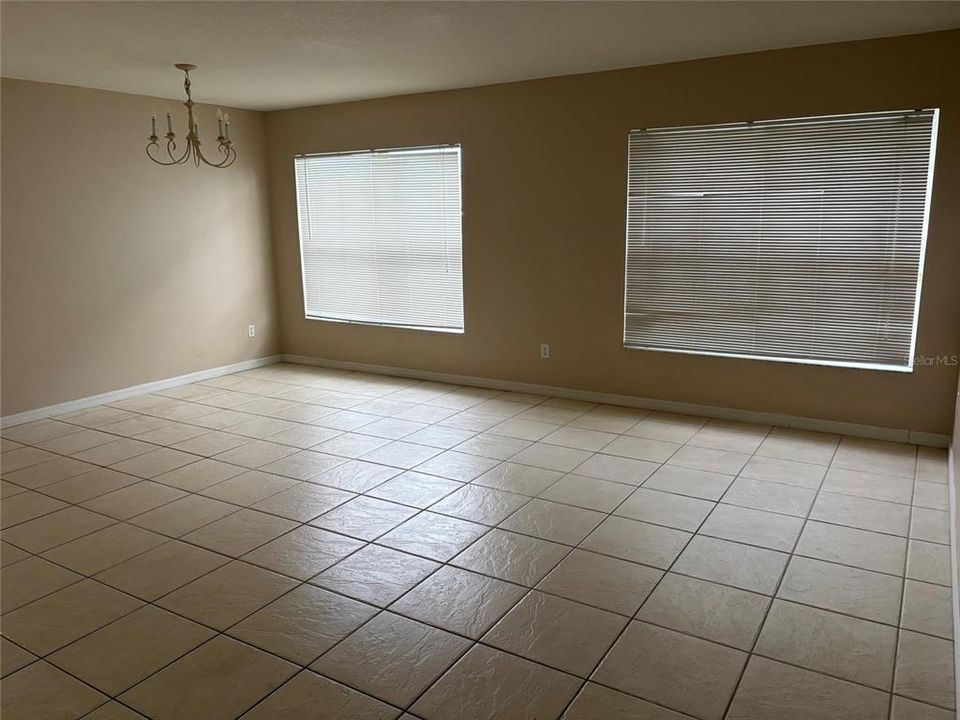
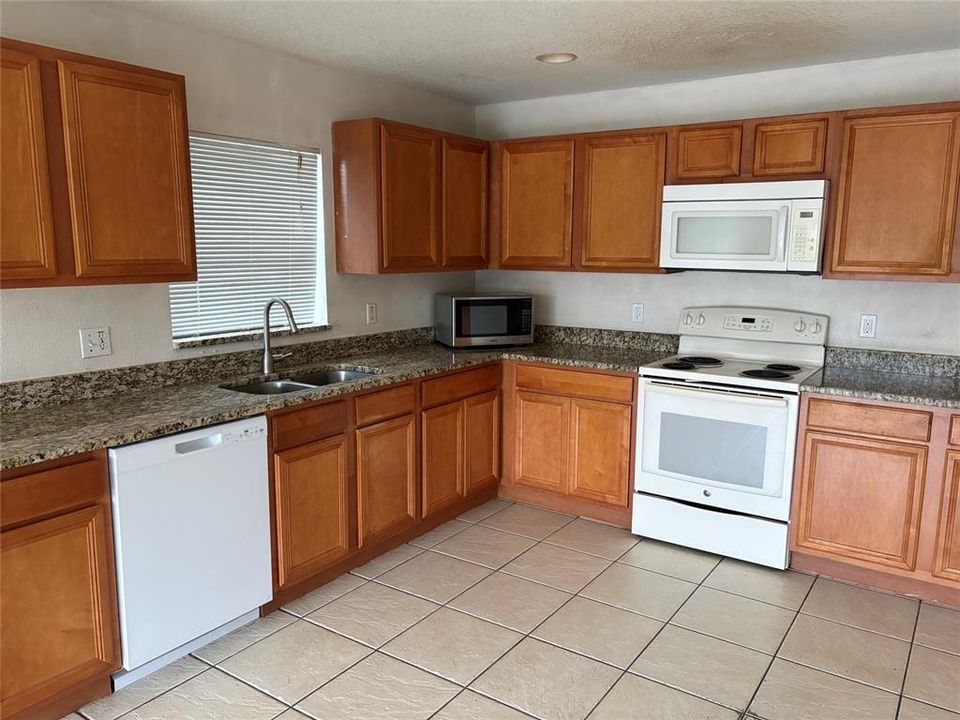
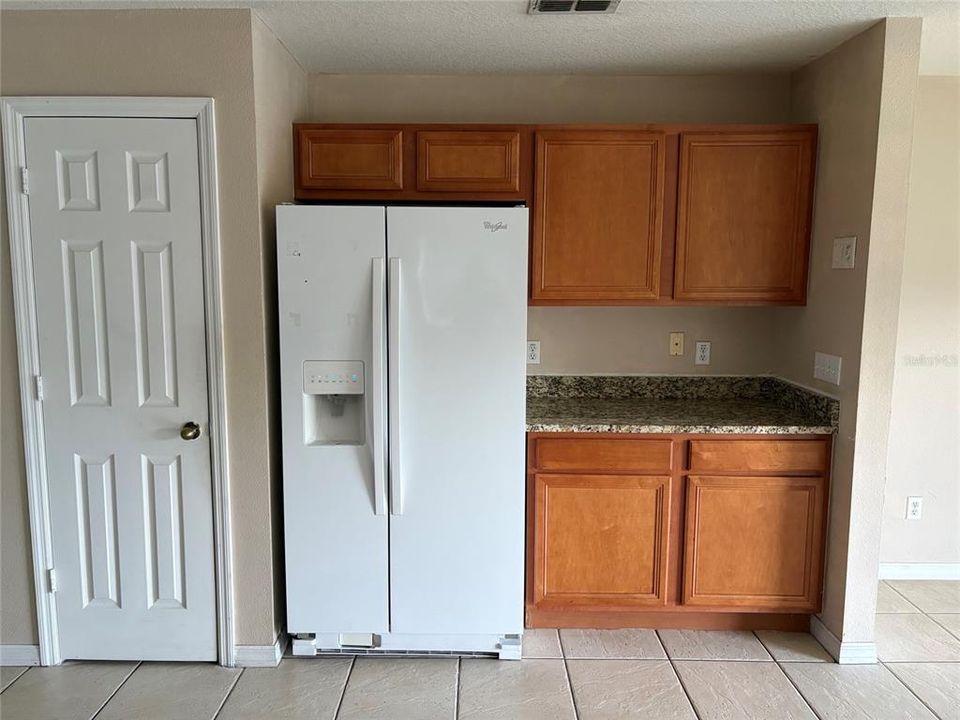
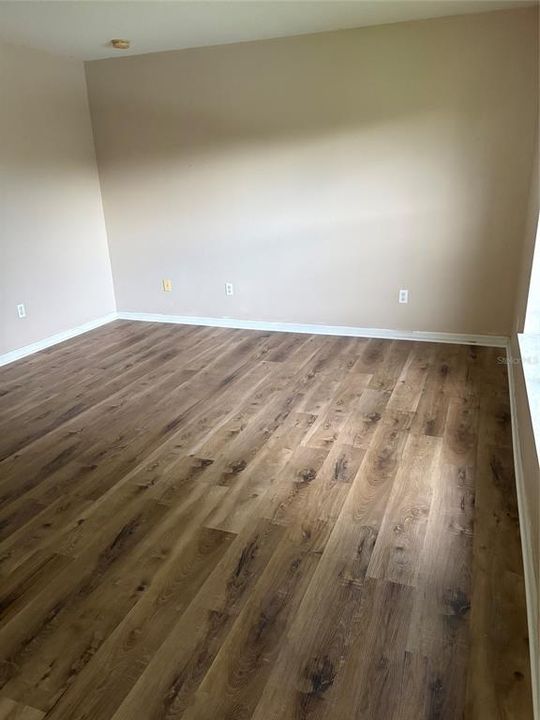
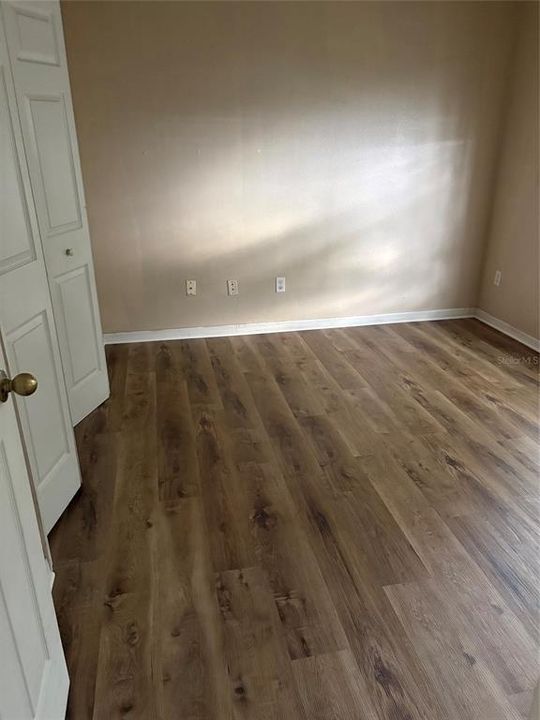
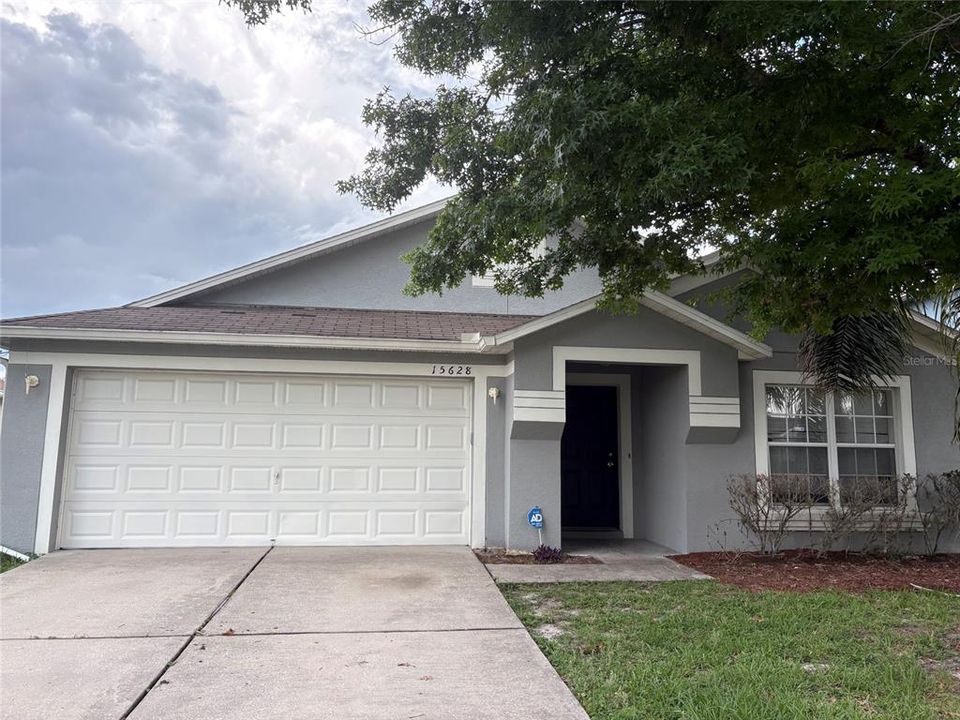
PRICE REDUCED! Beautifully maintained 4 bedroom 2 bath split plan with separate living room + family room, huge kitchen, inside laundry and double car garage. Not a single inch of carpeting in this home - new luxury vinyl flooring and ceramic tile only. This home backs up to a large pond with ducks and has no rear neighbor. Available immediately.

Location

Details

Type:
Residential Lease
Parking:
Driveway / Garage Door Opener / Ground Level
Year Built:
2007
Lot:
0.14 Acres
Heating:
Central
Price/sqft:
$1
Cooling:
Central Air
HOA:
No Data

Valuation

Our model vs. what's actually selling nearby.
Estimate
$395,000
$289K – $475K
Confidence Low
List vs. estimate
$392K below estimate
List $2,445 · -99.4%
Our model says this listing is priced below recent comparable activity. Expect competition.
Price per sq ft
$1
-99.5% vs. city median $262
Based on
49 MLS comparables
Median of recent comparable listings. Sold comps use closing price, active listings use list price.

Highlights

View
Water
Garage
2 car garage
Pets
Not allowed
All facts and features
  • Flooring

    • Luxury Vinyl

    Heating

    • Central

    Cooling

    • Central Air

    Appliances

    • Dishwasher

    • Disposal

    • Dryer

    • Electric Water Heater

    • Microwave

    • Range

    • Refrigerator

    • Washer

    Other interior features

    • Ceiling Fan(s)

    • Crown Molding

    • Eating Space In Kitchen

    • High Ceilings

    • Kitchen/Family Room Combo

    • Open Floorplan

    • Primary Bedroom Main Floor

    • Solid Surface Counters

    • Split Bedroom

    • Stone Counters

    • Thermostat

    • Vaulted Ceiling(s)

    • Walk-In Closet(s)

    Bedrooms and bathrooms

    • Bedrooms: 4

    • Full bathrooms: 2

  • Parking

    • Driveway

    • Garage Door Opener

    • Ground Level

    Property

    • Levels: One

    • Exterior Features: Sidewalk / Sliding Doors

    Lot

    • Lot: 0.14 Acres

    Other Property Information

    • Parcel Number: 192232908503590

  • Type and style

    • Property Type: Residential Lease

    • Property Sub Type: Single Family Residence

  • Utility

    • Cable Available

    • Electricity Connected

    • Sewer Connected

  • Source details

    • MLS ID: O6411600

    Other facts

    • Laundry Features: Electric Dryer Hookup / Inside / Laundry Room / Washer Hookup

    • Lot Features: Landscaped / Level / Sidewalk

    • Patio And Porch Features: Open Patio

    • Direction Faces: North

    • Garage Spaces: 2

    • Attached Garage: Yes

    • Garage: Yes

    • Living Area: 1929

    • Water Source: Public

    • Subdivision Name: WATERFORD TRLS PH 02

Private inquiry
Talk to the advisor on this listing.
Floor plans, HOA docs, off-market comparables, scheduling a private showing — one message, direct to the local specialist.

More like this

+$35
Active With Contract
$2,185
Townhouse
3 bds · 2 ba · 1,312 sqft
TIMBER POINTE-PH 01, ORLANDO
16339 OLD ASH LOOP
Active With Contract
$2,395
House
4 bds · 2 ba · 1,631 sqft
VILLAGES 02 AT EASTWOOD PH 03, ORLANDO
13831 GUILDHALL CIRCLE
Active With Contract
$2,600
House
3 bds · 2 ba · 1,684 sqft
WATERFORD CHASE EAST PH 02 VILLAGE, ORLANDO
736 BRISTOL FOREST WAY
Active With Contract
$2,500
Townhouse
3 bds · 2 ba · 1,798 sqft
SPRING ISLE, ORLANDO
15102 WINDMILL HARBOR COURT
Active With Contract
$2,900
House
4 bds · 2 ba · 2,072 sqft
WATERFORD TRLS PH I, ORLANDO
14844 FABERGE DRIVE
Active With Contract
$2,250
House
3 bds · 2 ba · 1,571 sqft
CYPRESS LAKES PRCL G, ORLANDO
1926 DARLIN CIRCLE
-$100
Active With Contract
$2,250
Townhouse
3 bds · 2 ba · 2,165 sqft
AVALON LAKES PH 03 VILLAGE A & B, ORLANDO
14209 TURNING LEAF DRIVE
Active With Contract
$2,450
House
4 bds · 2 ba · 1,300 sqft
BONNEVILLE PINES PH 02, ORLANDO
2320 JUSTIN AVENUE

Market around this address

Live counts in the same area.
View all

The multiple listing information is provided by the Stellar MLS from a copyrighted compilation of listings. The compilation of listings and each individual listing are ©2026-present Stellar MLS. All Rights Reserved. The information provided is for consumers' personal, noncommercial use and may not be used for any purpose other than to identify prospective properties consumers may be interested in purchasing. All properties are subject to prior sale or withdrawal. All information provided is deemed reliable but is not guaranteed accurate, and should be independently verified. Listing courtesy of: PICERNE REALTY CORPORATION