
Sell Your Home
Get a free home valuation
Contact
Tell us about your needs
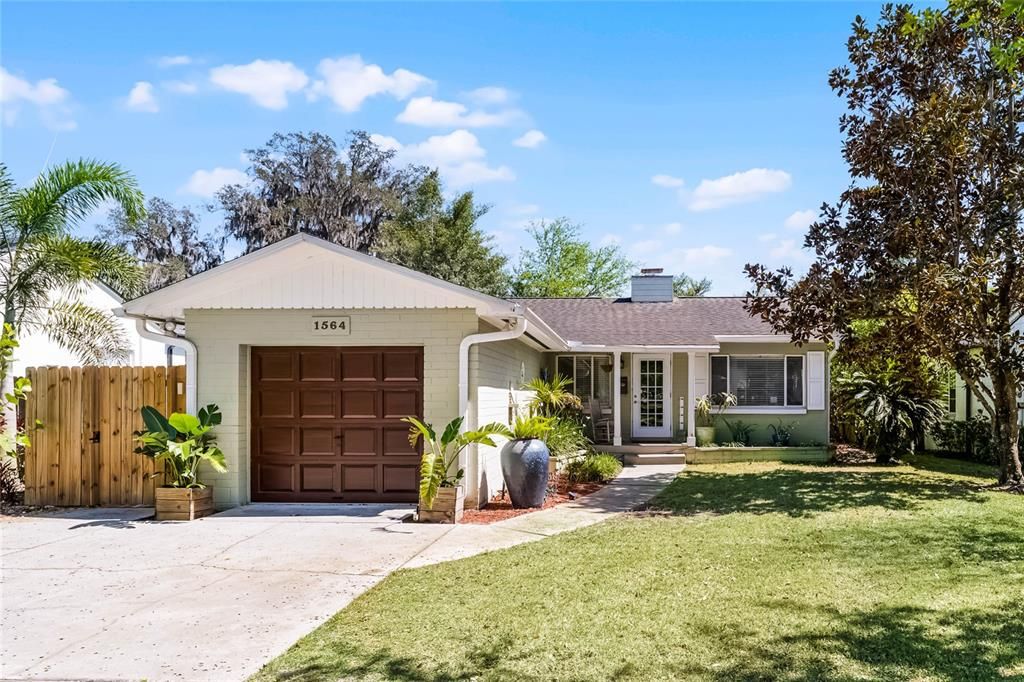
1564 CAVENDISH ROAD

House Recently Sold
$470,000

BTC: 5.77679449

ETH: 193.25657895

Sold on: 2026-03-13
New
2 bds
1 ba
1,140 sqft

Overview

Nice 2BR/1Bath plus office/nursery in the heart of Orwin Manor.

Location

Details

Type:
Residential
Parking:
No Data
Year Built:
1953
Lot:
0.14 Acres
Heating:
Central
Price/sqft:
$412
Cooling:
Central Air
HOA:
No Data

Valuation

Our model vs. what's actually selling nearby.
Estimate
$465,000
$443K – $547K
Confidence Medium
List vs. estimate
At estimate
List $470,000 · +1.1%
List is in line with recent comparable activity.
Price per sq ft
$412
-0.2% vs. city median $412
Based on
8 MLS comparables
Median of recent comparable listings. Sold comps use closing price, active listings use list price.

Highlights

Annual tax
$5,390
2024
Garage
1 car garage
All facts and features
  • Flooring

    • Porcelain Tile

    • Hardwood

    Heating

    • Central

    Cooling

    • Central Air

    Appliances

    • Dishwasher

    • Disposal

    • Dryer

    • Gas Water Heater

    • Range

    • Refrigerator

    • Solar Hot Water Owned

    • Washer

    Other interior features

    • Ceiling Fan(s)

    • Kitchen/Family Room Combo

    • Open Floorplan

    • Primary Bedroom Main Floor

    • Solid Surface Counters

    Bedrooms and bathrooms

    • Bedrooms: 2

    • Full bathrooms: 1

  • Property

    • Levels: One

    • Exterior Features: French Doors

    Lot

    • Lot: 0.14 Acres

    Other Property Information

    • Parcel Number: 122229643207240

    • Zoning: R-1A

  • Type and style

    • Property Type: Residential

    • Property Sub Type: Single Family Residence

  • Utility

    • BB/HS Internet Available

    • Cable Available

    • Cable Connected

    • Electricity Available

    • Electricity Connected

    • Propane

    • Public

    • Sewer Available

    • Sewer Connected

  • Other financial information

    • Annual tax amount: $5,390

  • Source details

    • MLS ID: O6380505

    Other facts

    • Construction Materials: Block

    • Foundation Details: Crawlspace

    • Fireplace Features: Gas

    • Laundry Features: In Garage / Washer Hookup

    • Direction Faces: North

    • Fireplace: Yes

    • Garage Spaces: 1

    • Attached Garage: Yes

    • Garage: Yes

    • Living Area: 1140

    • Water Source: Public

    • Subdivision Name: ORWIN MANOR WESTMINSTER SEC

Private inquiry
Talk to the advisor on this listing.
Floor plans, HOA docs, off-market comparables, scheduling a private showing — one message, direct to the local specialist.

More like this

Recently Sold
$470,000
House
3 bds · 2 ba · 1,605 sqft
PRIMROSE TERRACE, ORLANDO
2721 E MARKS STREET
Recently Sold
$355,000
House
5 bds · 2 ba · 1,305 sqft
FAIRVIEW SHORES, ORLANDO
5237 DAVISSON AVENUE
Recently Sold
$540,000
Commercial
0 room(s) · 1,717 sqft
J E GROVES SUB, ORLANDO
1220 E LIVINGSTON STREET
Recently Sold
$482,500
House
3 bds · 1 ba · 960 sqft
CARVER TOWN FIRST ADDITION, WINTER PARK
710 W SWOOPE AVENUE W
Recently Sold
$460,000
Multi-family
0 room(s) · 2,112 sqft
VIRGINIA HEIGHTS REP, WINTER PARK
521 FAIRFAX AVENUE
Recently Sold
$560,000
4 bds · 2 ba · 1,542 sqft
CLARY REP, ORLANDO
800 N WESTMORELAND DRIVE
Recently Sold
$560,000
Multi-family
4 bds · 1,542 sqft
CLARY REP, ORLANDO
800 N WESTMORELAND DRIVE
Recently Sold
$354,590
House
4 bds · 2 ba · 1,879 sqft
WESTVIEW POD B NEIGHBORHOOD 2A & 2B PH 1, KISSIMMEE
4751 GUINEP LANE

Market around this address

Live counts in the same area.
View all

The multiple listing information is provided by the Stellar MLS from a copyrighted compilation of listings. The compilation of listings and each individual listing are ©2026-present Stellar MLS. All Rights Reserved. The information provided is for consumers' personal, noncommercial use and may not be used for any purpose other than to identify prospective properties consumers may be interested in purchasing. All properties are subject to prior sale or withdrawal. All information provided is deemed reliable but is not guaranteed accurate, and should be independently verified. Listing courtesy of: CHARLES RUTENBERG REALTY ORLANDO