Sell Your Home
Get a free home valuation
Contact
Tell us about your needs
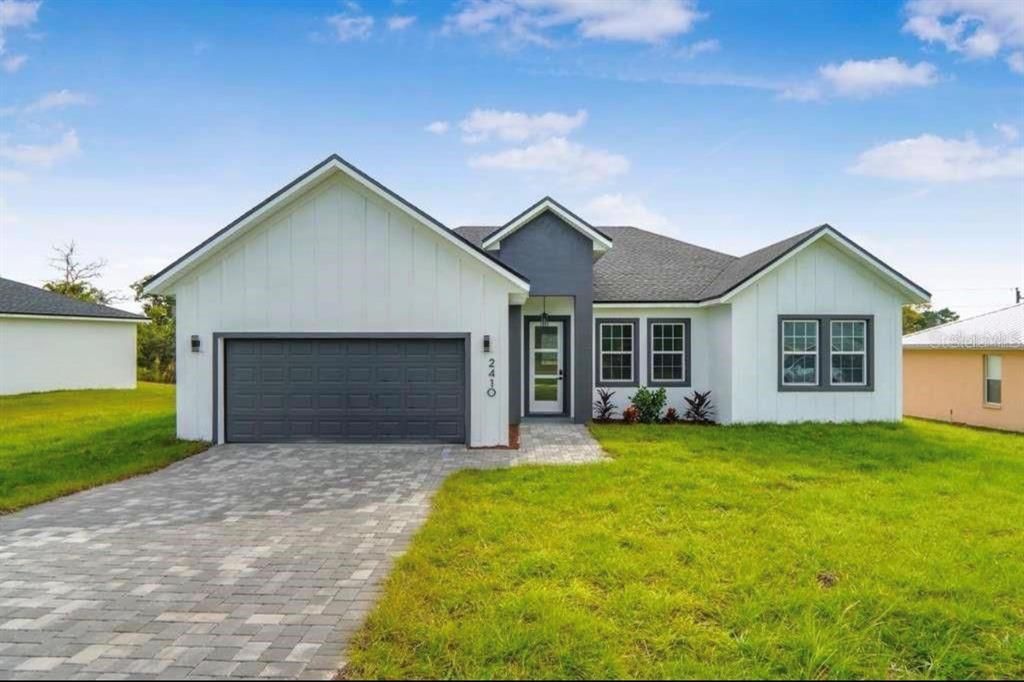
15683 SW 49TH AVENUE ROAD

House Active With Contract
$1,899

BTC: 0.02955642

ETH: 0.99808687

32 days
4 bds
2 ba
1,896 sqft

Overview

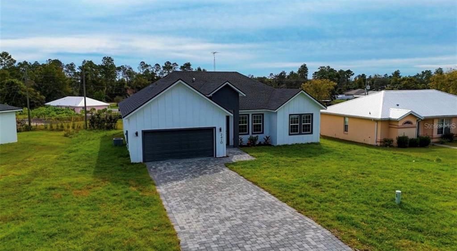
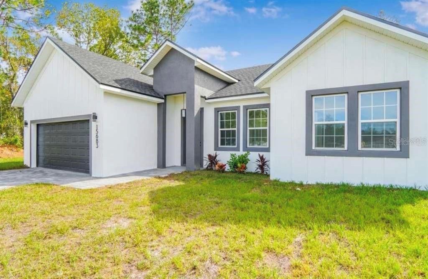
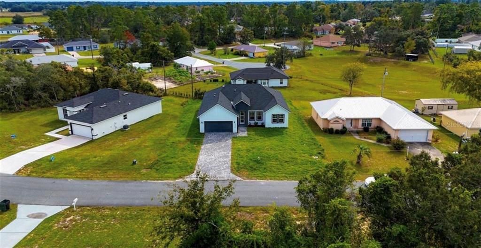
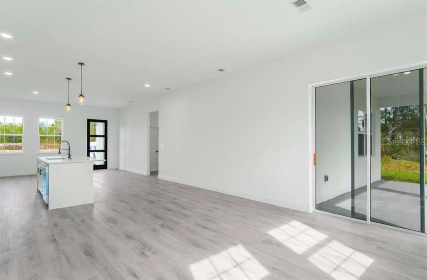
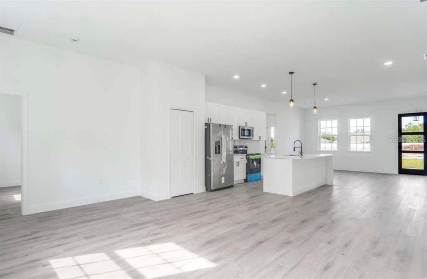
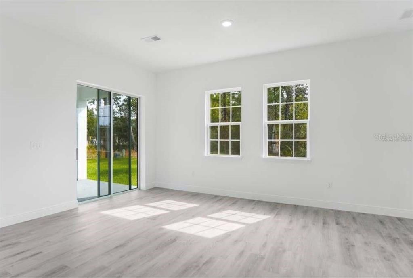
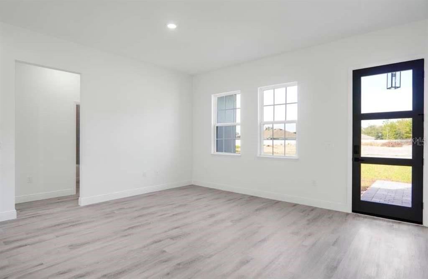
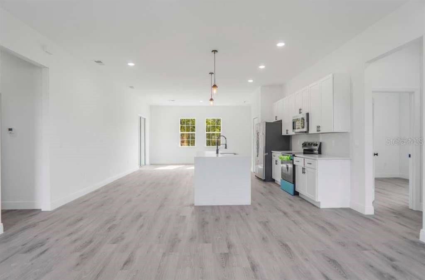
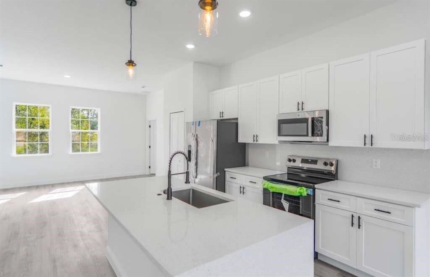
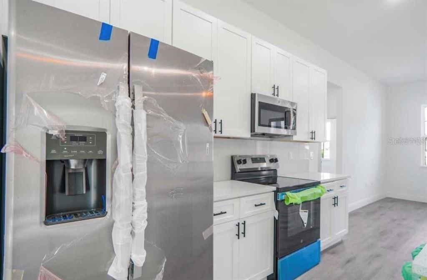
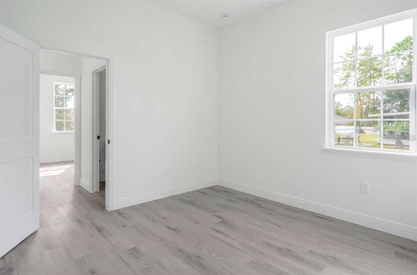
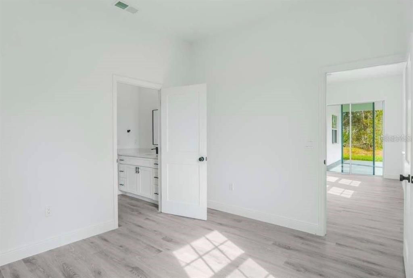
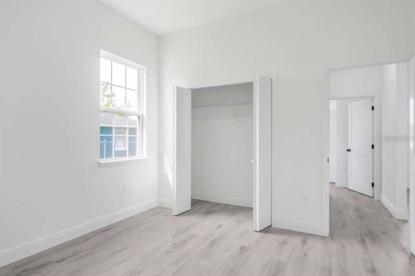
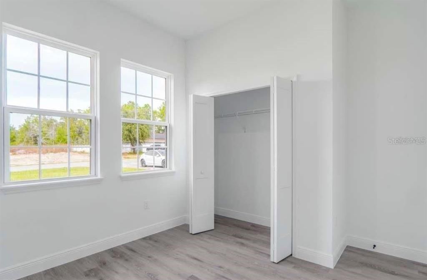
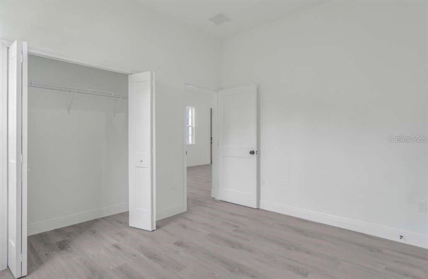
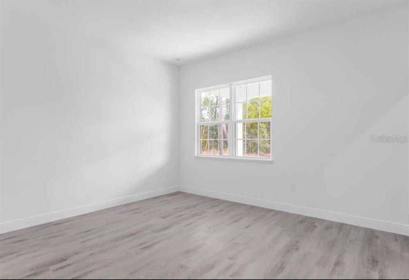
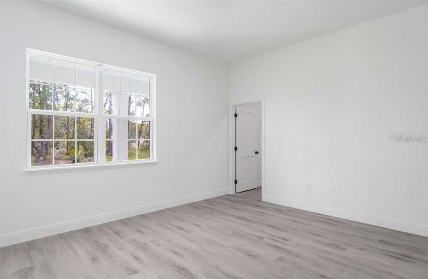
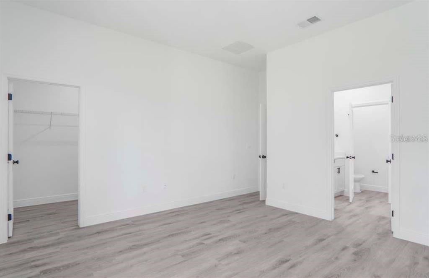
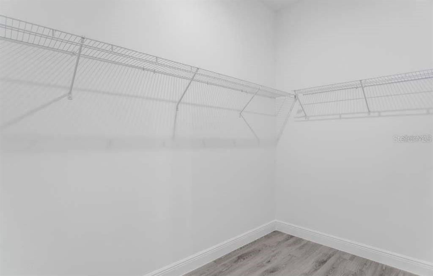
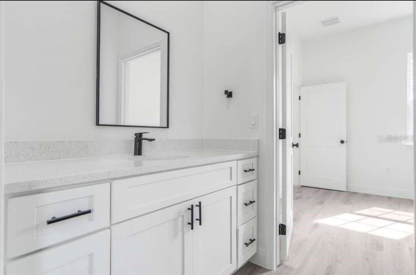
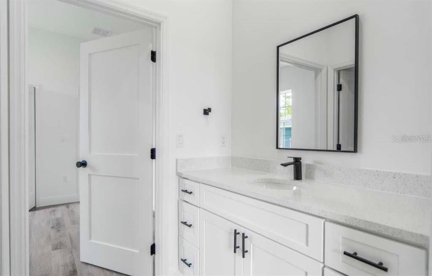
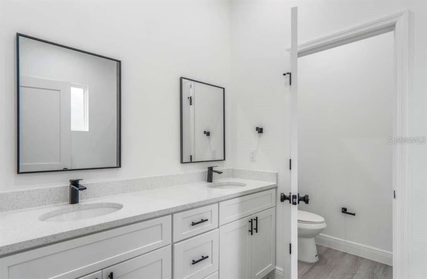
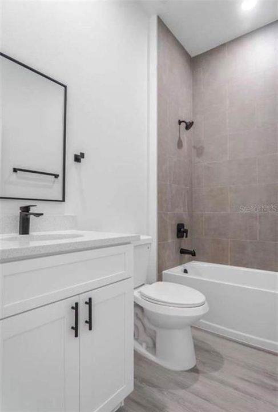
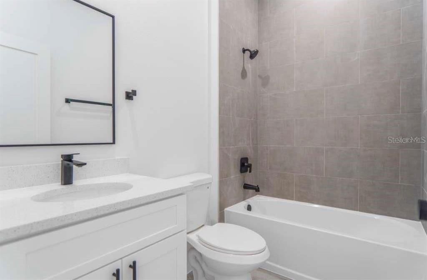
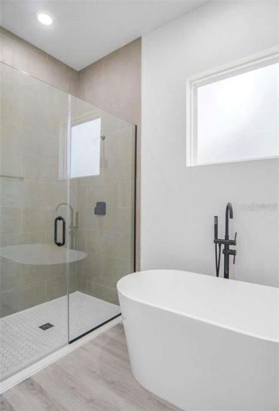
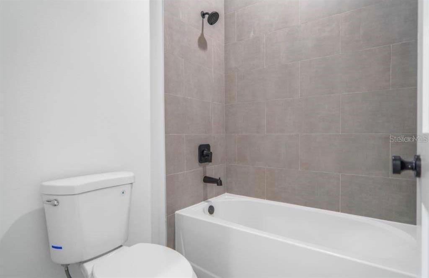
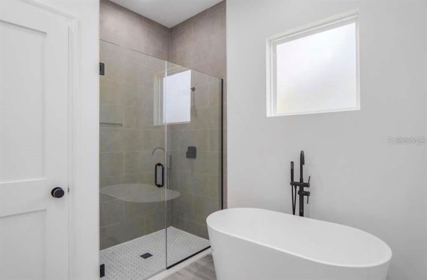
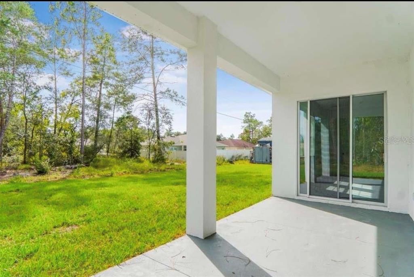
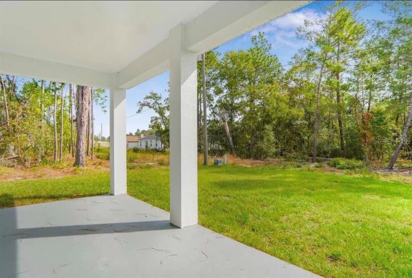
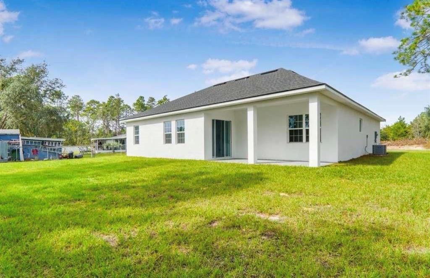
Be the first to live in this beautiful brand-new home located in the growing community of Marion Oaks, Ocala! This spacious property features 4 bedrooms, 2 bathrooms, and a modern open-concept layout designed for comfort and convenience. Enjoy a bright and airy living area, a stylish kitchen with contemporary finishes, stainless steel appliances, and plenty of cabinet space. The primary suite offers a private retreat with a walk-in closet and an en-suite bathroom. The additional bedrooms provide flexibility for family, guests. Conveniently located near shopping, dining, schools, and major highways, this home offers the perfect combination of tranquility and accessibility.

Location

Details

Type:
Residential Lease
Parking:
No Data
Year Built:
2025
Lot:
0.24 Acres
Heating:
Central / Electric
Price/sqft:
$1
Cooling:
Central Air
HOA:
No Data

Valuation

Our model vs. what's actually selling nearby.
Estimate
$311,990
$289K – $335K
Confidence Medium
List vs. estimate
$310K below estimate
List $1,899 · -99.4%
Our model says this listing is priced below recent comparable activity. Expect competition.
Price per sq ft
$1
-99.4% vs. city median $177
Based on
180 MLS comparables
Median of recent comparable listings. Sold comps use closing price, active listings use list price.

Highlights

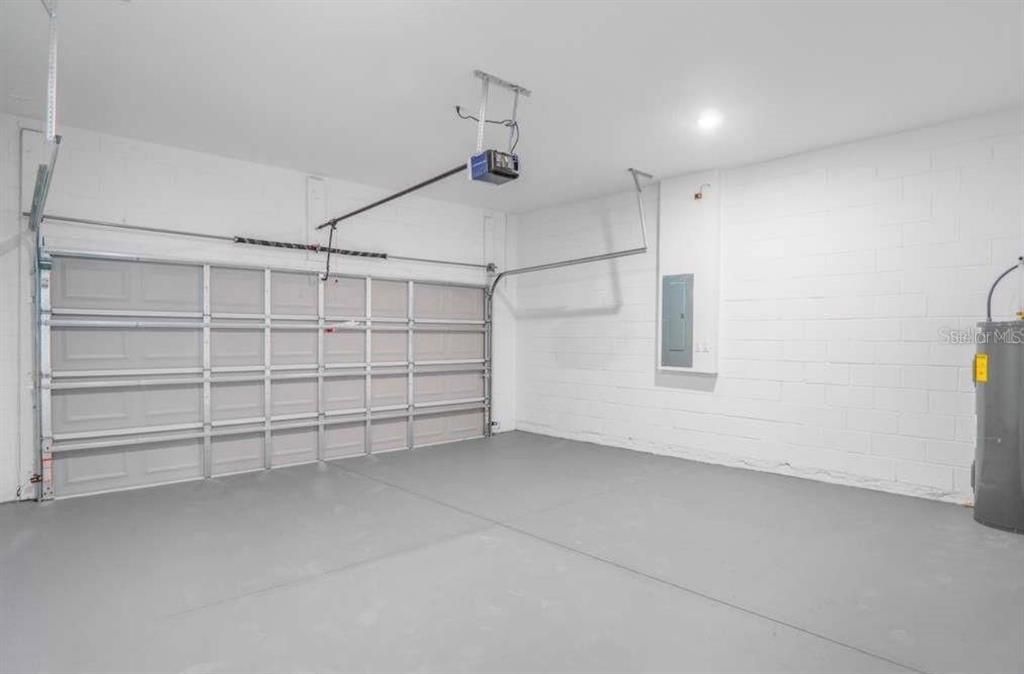
Garage
2 car garage
Pets
Allowed
All facts and features
  • Heating

    • Central

    • Electric

    Cooling

    • Central Air

    Appliances

    • Dishwasher

    • Disposal

    • Microwave

    • Range

    • Refrigerator

    Other interior features

    • Thermostat

    • Walk-In Closet(s)

    Bedrooms and bathrooms

    • Bedrooms: 4

    • Full bathrooms: 2

  • Property

    • Levels: One

    Lot

    • Lot: 0.24 Acres

    Other Property Information

    • Parcel Number: 8005080215

  • Type and style

    • Property Type: Residential Lease

    • Property Sub Type: Single Family Residence

  • Source details

    • MLS ID: O6414721

    Other facts

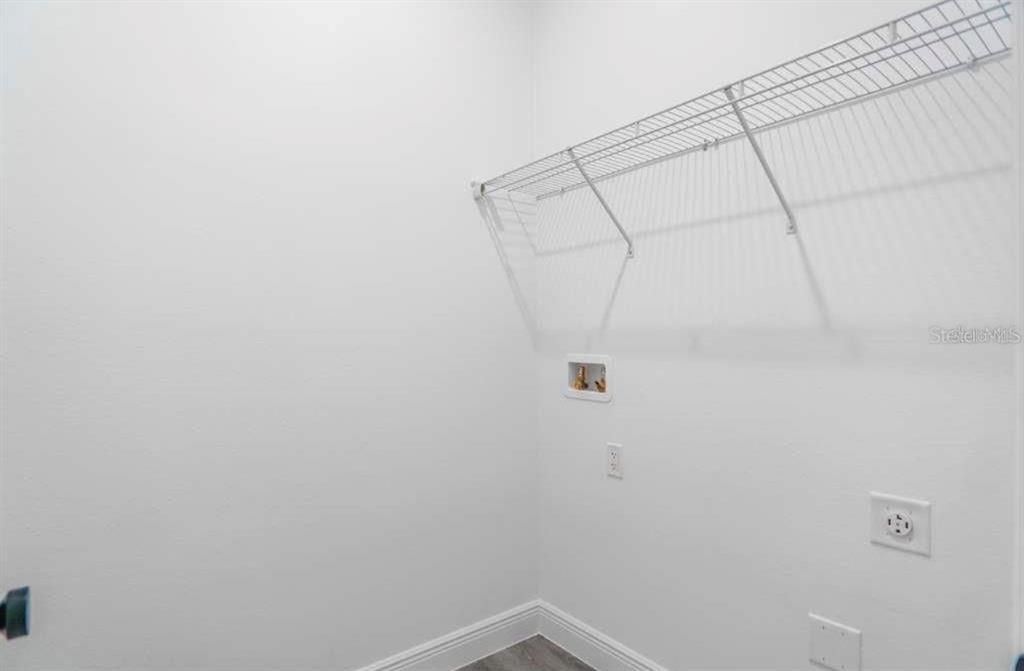
    • Laundry Features: Laundry Room

    • Garage Spaces: 2

    • Attached Garage: Yes

    • Garage: Yes

    • Living Area: 1896

    • Lot Size Dimensions: 85 x 125

    • Subdivision Name: MARION OAKS UN 05

Private inquiry
Talk to the advisor on this listing.
Floor plans, HOA docs, off-market comparables, scheduling a private showing — one message, direct to the local specialist.

More like this

New
Active With Contract
$1,945
House
3 bds · 2 ba · 1,936 sqft
MARION OAKS UN NINE, OCALA
14781 SW 60TH TERRACE
New
Active With Contract
$1,995
House
4 bds · 2 ba · 1,747 sqft
MARION OAKS, OCALA
820 MARION OAKS MANOR
Active With Contract
$2,100
House
4 bds · 3 ba · 1,865 sqft
MARION OAKS UN 10, OCALA
7191 SW 133RD LANE
Active With Contract
$2,100
House
4 bds · 2 ba · 1,751 sqft
MARION OAKS UN SEVEN, OCALA
3995 SW 134TH STREET
Active With Contract
$2,000
House
4 bds · 2 ba · 1,751 sqft
MARION OAKS UN 7, OCALA
4052 SW 132ND LANE
Active With Contract
$2,250
House
4 bds · 3 ba · 1,865 sqft
MARION OAKS 02, OCALA
3862 SW 147TH STREET
-$100
Active With Contract
$1,900
House
4 bds · 2 ba · 1,742 sqft
MARION OAKS UN 01, OCALA
13640 SW 42ND COURT ROAD
-$240
Active With Contract
$1,950
House
3 bds · 2 ba · 1,672 sqft
MARION OAKS UN 8 1ST REP, OCALA
7137 SW 136TH LANE

Market around this address

Live counts in the same area.
View all

The multiple listing information is provided by the Stellar MLS from a copyrighted compilation of listings. The compilation of listings and each individual listing are ©2026-present Stellar MLS. All Rights Reserved. The information provided is for consumers' personal, noncommercial use and may not be used for any purpose other than to identify prospective properties consumers may be interested in purchasing. All properties are subject to prior sale or withdrawal. All information provided is deemed reliable but is not guaranteed accurate, and should be independently verified. Listing courtesy of: WRA BUSINESS & REAL ESTATE