Sell Your Home
Get a free home valuation
Contact
Tell us about your needs
15696 SW 40TH PLACE ROAD

House For Sale
$289,900

BTC: 3.68595041

ETH: 114.56233946

New
3 bds
2 ba
1,724 sqft

Overview

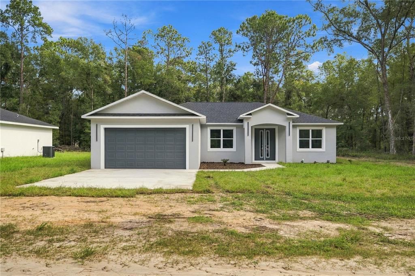
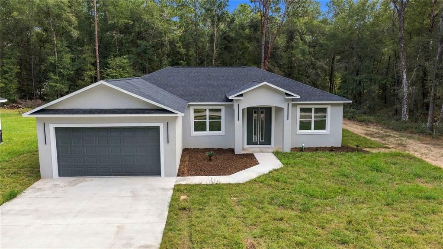
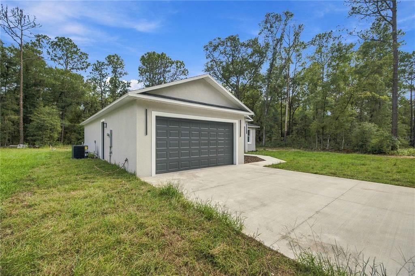
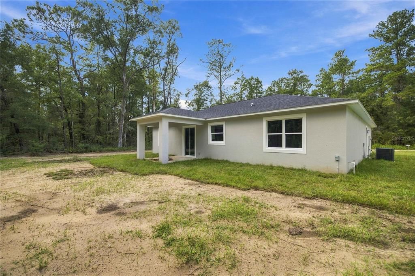
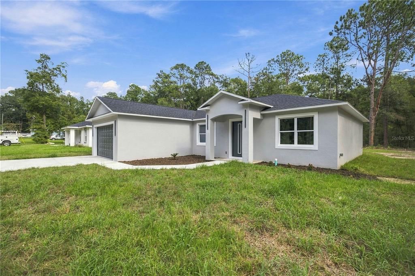
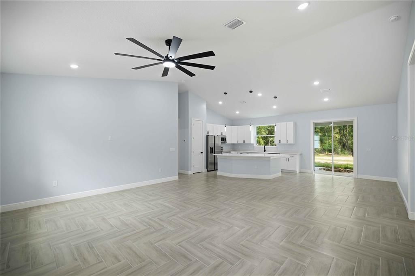
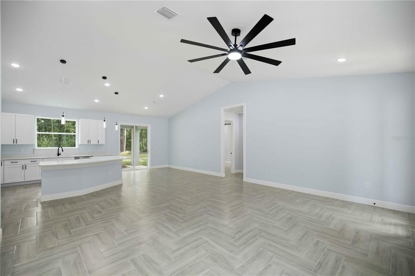
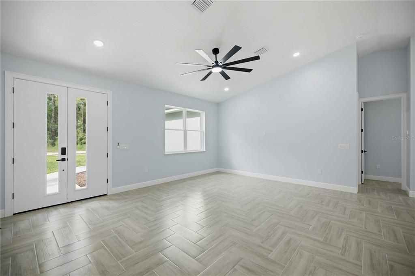
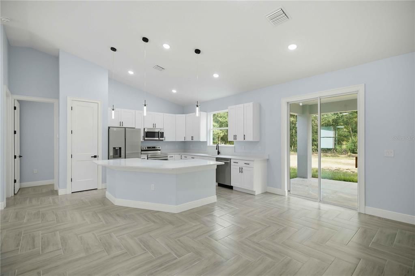
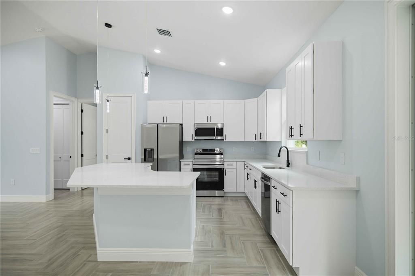
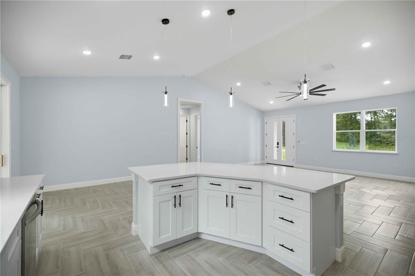
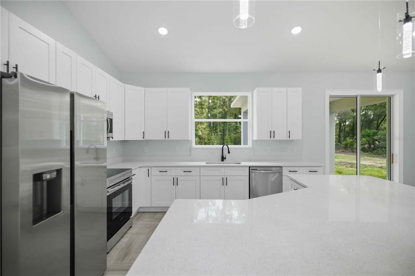
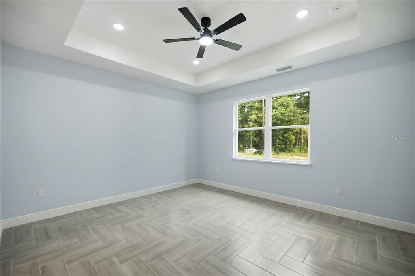
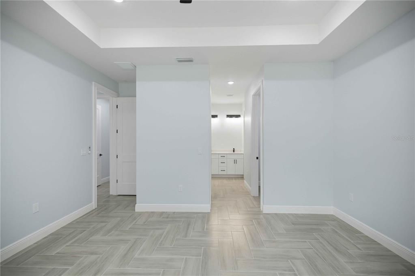
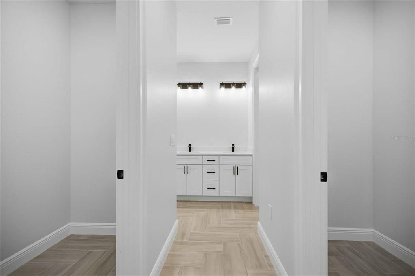
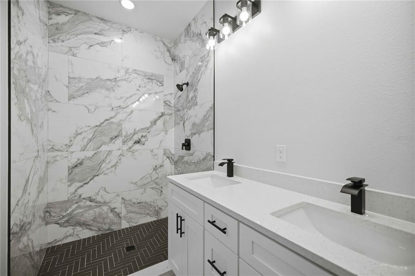
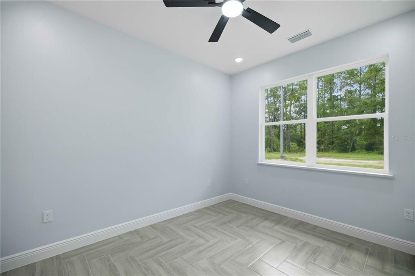
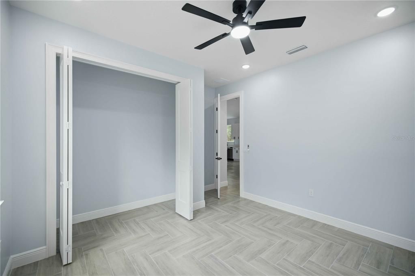
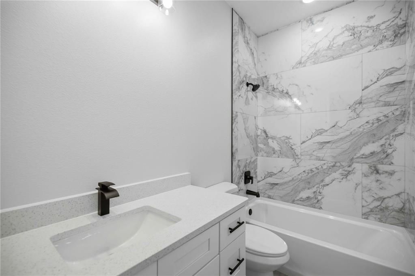
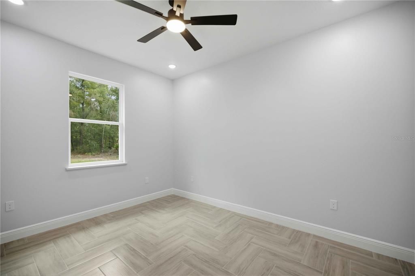
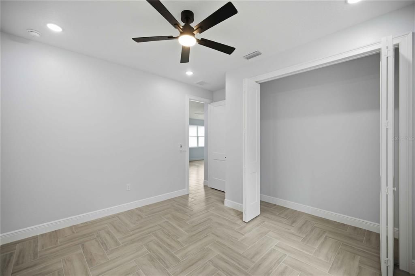
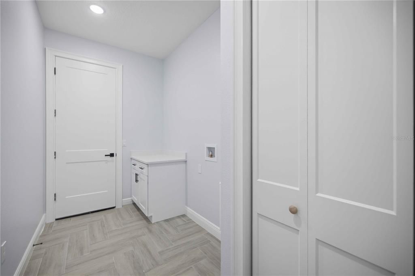
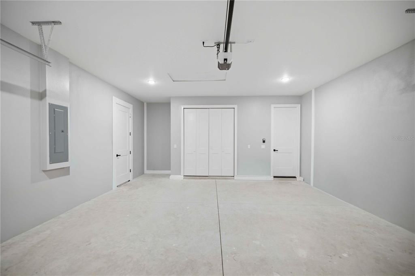
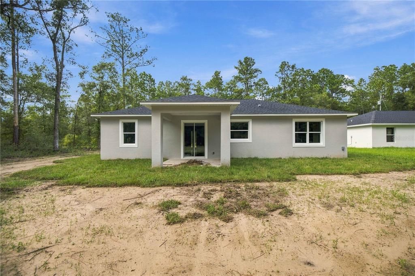
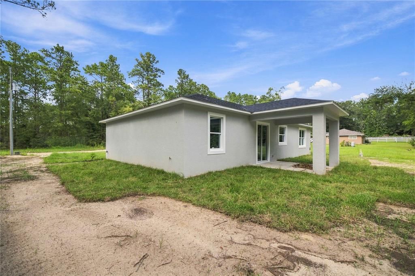
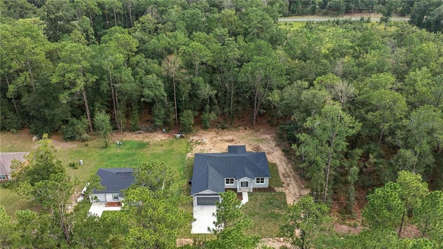
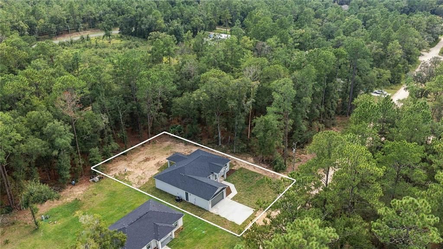
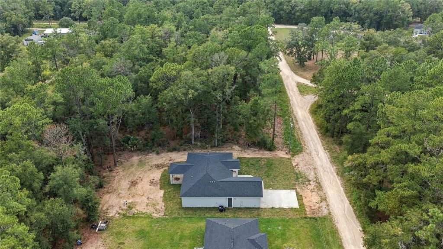
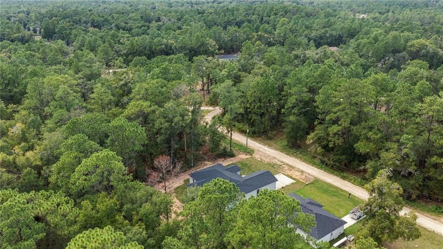
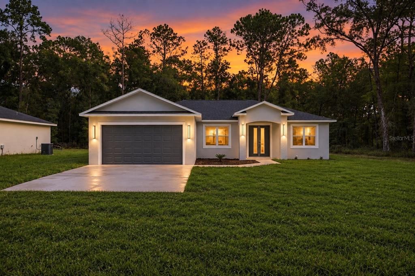
Virtually Staged. Brand New construction in Rainbow Park Estates! This 1,724 sq. ft. home features 9'4" ceilings, 8-foot doors, tile throughout, insulated interior walls, solid cabinets, and Samsung stainless steel appliances. The open layout offers a spacious kitchen and living area, along with a covered back porch, two-car garage, and plenty of yard space. Located in SW Ocala, Rainbow Park Estates offers a peaceful setting with plenty of space while still being within convenient driving distance of Hwy 40, the World Equestrian Center, shopping, restaurants, and Downtown Ocala. A great opportunity to own a brand-new, move-in-ready home in a growing area of Ocala. Schedule your showing today!

Location

Florida OCALA 34481 House For Sale

Details

Type:
Residential
Parking:
Garage Door Opener
Year Built:
2026
Lot:
0.23 Acres
Heating:
Central
Price/sqft:
$168
Cooling:
Central Air
HOA:
No Data

Valuation

Our model vs. what's actually selling nearby.
Estimate
$289,900
$264K – $449K
Confidence Low
List vs. estimate
At estimate
List $289,900 · +0.0%
List is in line with recent comparable activity.
Price per sq ft
$168
-5.4% vs. city median $177
Based on
5 MLS comparables
Median of recent comparable listings. Sold comps use closing price, active listings use list price.

Highlights

Annual tax
$123
2025
Garage
2 car garage
All facts and features
  • Flooring

    • Tile

    Heating

    • Central

    Cooling

    • Central Air

    Appliances

    • Dishwasher

    • Electric Water Heater

    • Microwave

    • Range

    • Refrigerator

    Other interior features

    • Ceiling Fan(s)

    • High Ceilings

    • Solid Surface Counters

    • Solid Wood Cabinets

    Bedrooms and bathrooms

    • Bedrooms: 3

    • Full bathrooms: 2

  • Parking

    • Garage Door Opener

    Property

    • Levels: One

    • Exterior Features: Sliding Doors

    Lot

    • Lot: 0.23 Acres

    Other Property Information

    • Parcel Number: 2003100010

    • Zoning: R1

  • Type and style

    • Property Type: Residential

    • Property Sub Type: Single Family Residence

  • Utility

    • Electricity Connected

  • Other financial information

    • Annual tax amount: $123

  • Source details

    • MLS ID: OM732150

    Other facts

    • Construction Materials: Block / Stucco

    • Foundation Details: Slab

    • Laundry Features: Laundry Room

    • Direction Faces: Northwest

    • Garage Spaces: 2

    • Attached Garage: Yes

    • Garage: Yes

    • Living Area: 1724

    • Water Source: Well

    • Lot Size Dimensions: 75 x 135

    • Subdivision Name: RAINBOW PARK UN 03

Private inquiry
Talk to the advisor on this listing.
Floor plans, HOA docs, off-market comparables, scheduling a private showing — one message, direct to the local specialist.

More like this

New
For Sale
$270,000
House
3 bds · 2 ba · 1,341 sqft
RAINBOW PARK UN 03, OCALA
14418 SW 16TH PLACE
New
For Sale
$270,000
House
3 bds · 2 ba · 1,341 sqft
RAINBOW PARK, OCALA
14406 SW 16TH PLACE
For Sale
$229,900
House
3 bds · 2 ba · 1,102 sqft
RAINBOW PARK, OCALA
14905 SW 24 PLACE
For Sale
$217,900
House
3 bds · 2 ba · 1,087 sqft
RAINBOW PARK UN 3, OCALA
4187 SW 155TH COURT
For Sale
$264,999
House
3 bds · 2 ba · 1,576 sqft
RAINBOW PARK UN #1, OCALA
2758 SW 141 COURT
For Sale
$349,900
House
3 bds · 2 ba · 1,936 sqft
ROLLING HILLS UN 02, DUNNELLON
7649 SW 137TH COURT ROAD
For Sale
$370,200
House
4 bds · 3 ba · 2,117 sqft
JULIETTE FALLS, DUNNELLON
6734 SW 179TH AVENUE ROAD
For Sale
$272,900
House
3 bds · 2 ba · 1,439 sqft
RAINBOW PARK, OCALA
14941 SW 24 PLACE

Market around this address

Live counts in the same area.
View all

The multiple listing information is provided by the Stellar MLS from a copyrighted compilation of listings. The compilation of listings and each individual listing are ©2026-present Stellar MLS. All Rights Reserved. The information provided is for consumers' personal, noncommercial use and may not be used for any purpose other than to identify prospective properties consumers may be interested in purchasing. All properties are subject to prior sale or withdrawal. All information provided is deemed reliable but is not guaranteed accurate, and should be independently verified. Listing courtesy of: CENTRAL CITY REALTY