Sell Your Home
Get a free home valuation
Contact
Tell us about your needs
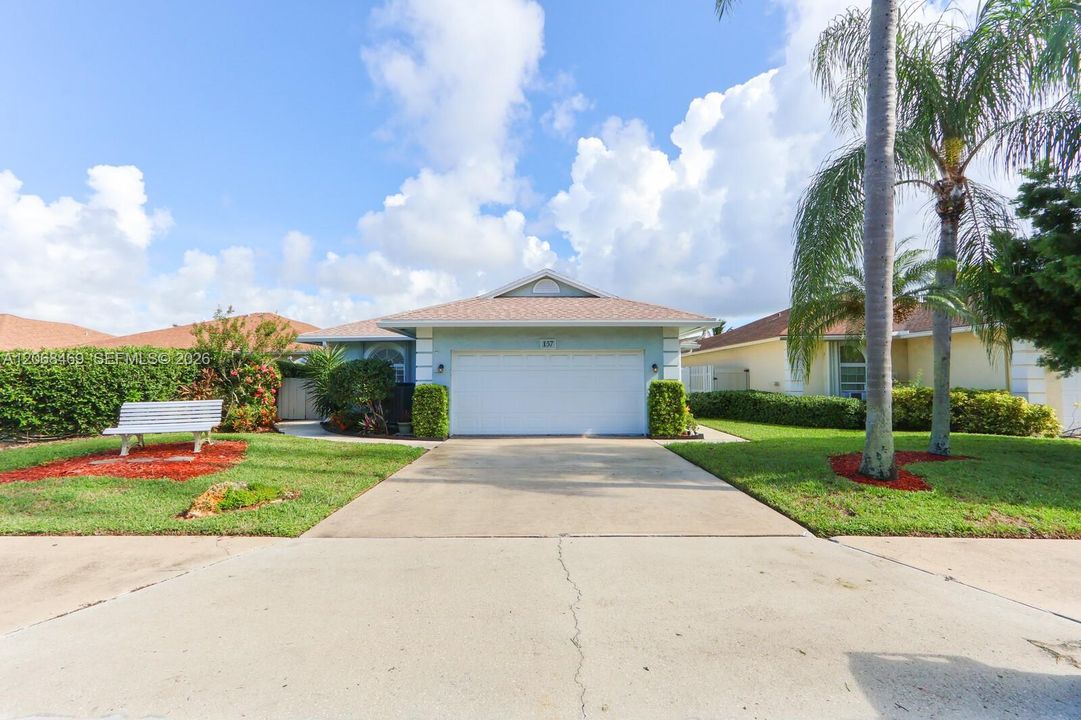
157 Sims Creek Ln, Jupiter FL 33458

House For Sale
$639,000

BTC: 7.88888889

ETH: 260.92282564

2 days
3 bds
2 ba
1,592 sqft

Overview

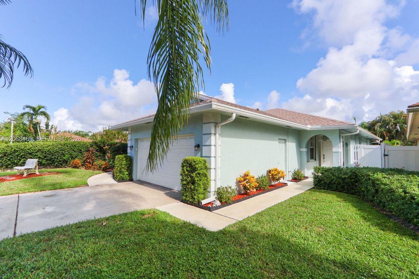
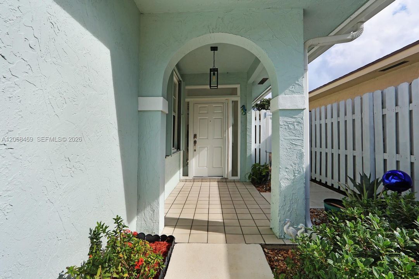
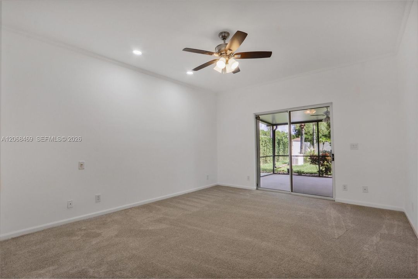
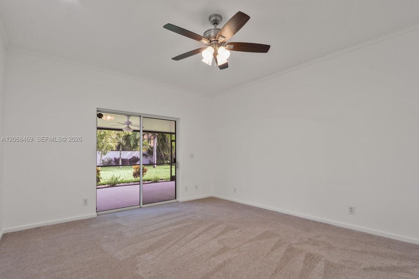
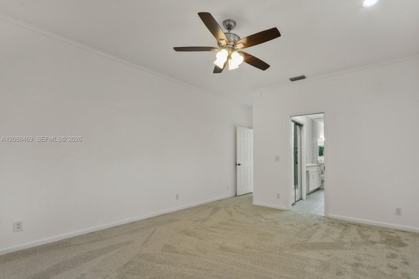
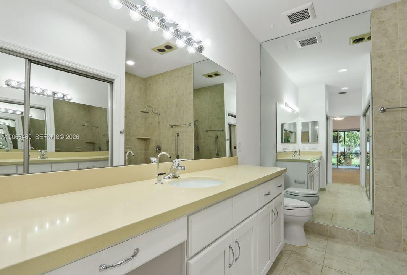
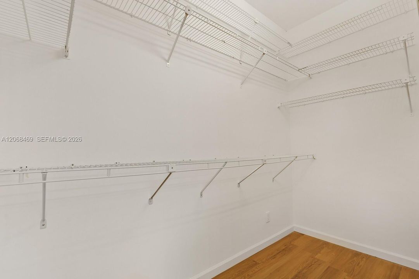
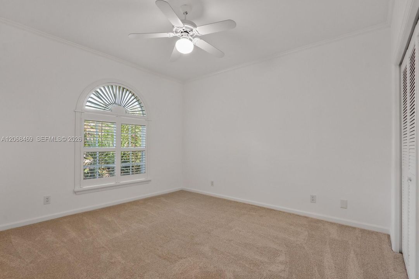
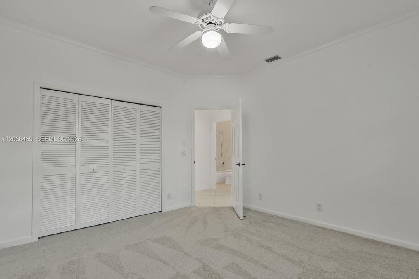
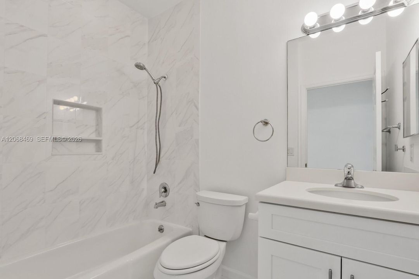
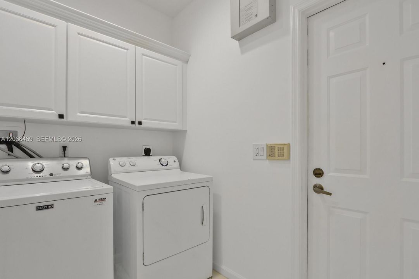
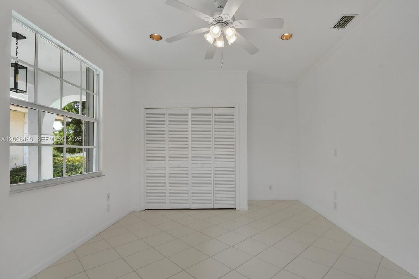
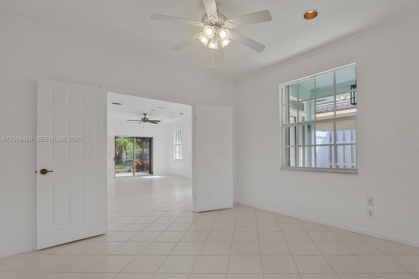
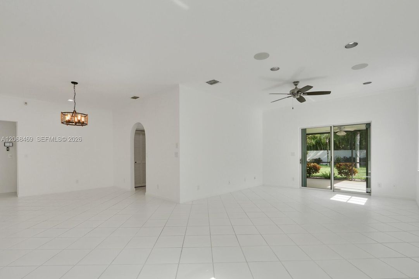
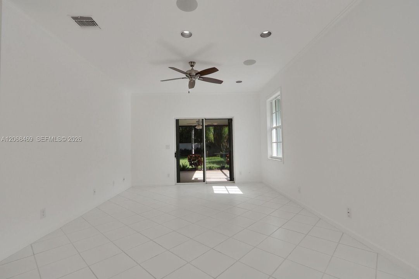
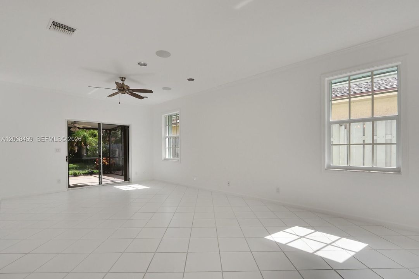
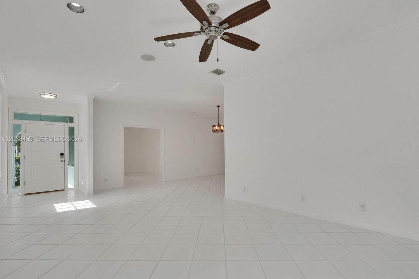
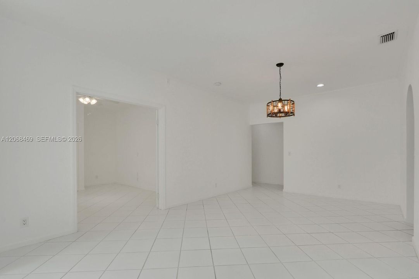
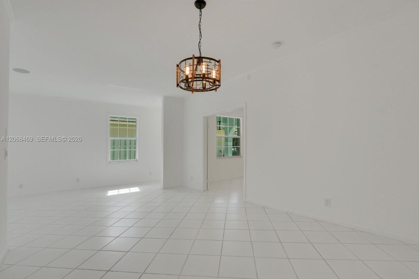
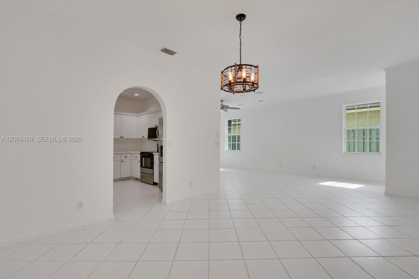
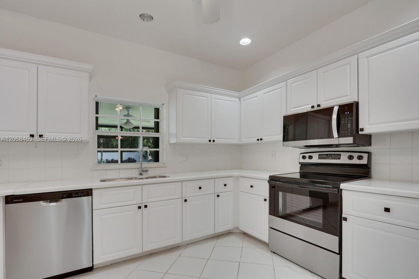
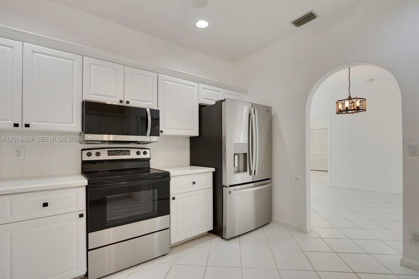
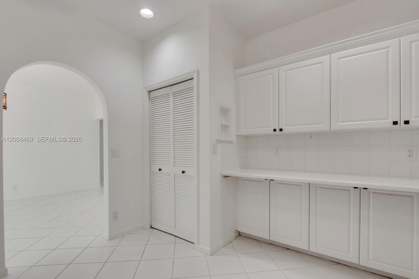
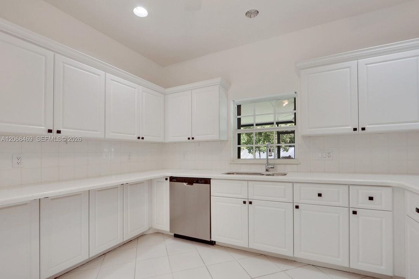
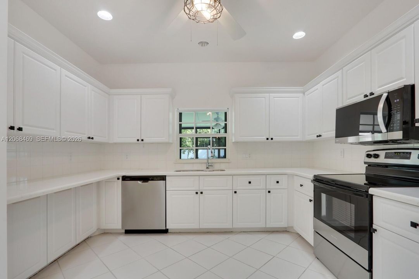
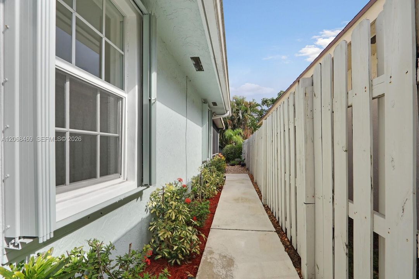
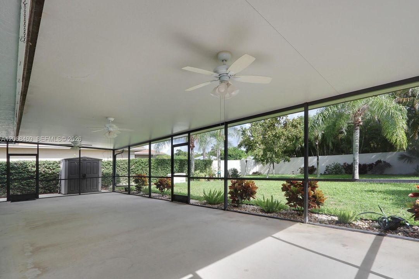
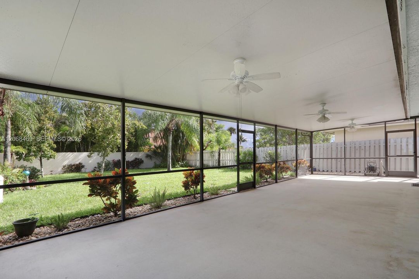
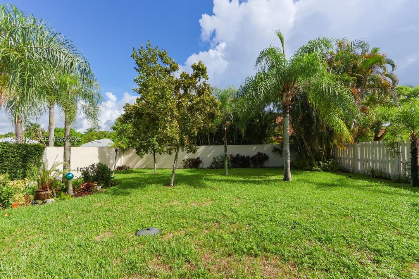
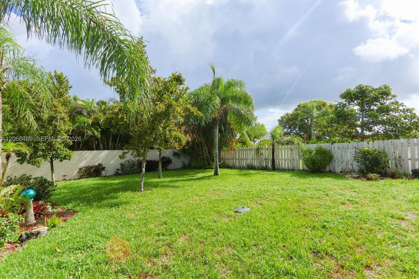
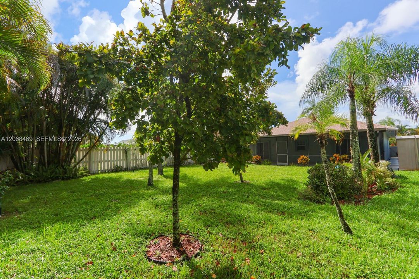
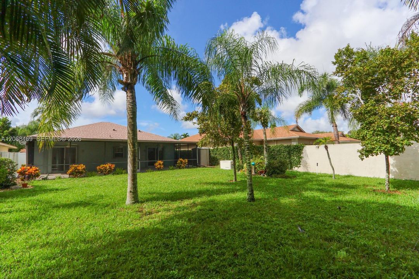
STUNNING 3-BEDROOM, 2-BATH JUPITER HOME WITH MAJOR UPDATES! Welcome to this beautifully updated 3-bedroom, 2-bath home in the heart of Jupiter! This move-in-ready property offers an exceptional combination of comfort, convenience, and peace of mind, with numerous major improvements already completed. The community offers fantastic amenities, including a beautiful clubhouse and community swimming pool, along with Intracoastal access. Day docks are scheduled to be installed within the next four months, adding even more appeal for those who enjoy Florida's waterfront lifestyle. MAJOR RECENT UPDATES: New roof installed January 2025 with a 10-year transferable no-leak warranty. Entire home re-piped with PEX 6 years remaining on the 10-year piping warranty. Lennox XC21-036-230-10 A/C system. All-new stainless-steel appliances. New carpeting in two bedrooms. Fresh interior paint in Chantilly Lace. Generac whole-house generator 2 years remaining on its 10-year warranty. FEATURES: The home also features a convenient smart-home setup and an impressive 50-by-15-foot enclosed lanai, providing an expansive space for entertaining, relaxing, and enjoying the Florida lifestyle year-round. Step outside to the spacious backyard, which offers plenty of room to add a pool and create your own private outdoor oasis. Located just 3 miles from the beach, outdoor activities, shopping, dining, and everything this highly sought-after community has to offer.

Location

Details

Type:
Residential
Parking:
Driveway
Year Built:
1989
Lot:
7768 Square Feet
Heating:
Central
Price/sqft:
$401
Cooling:
Ceiling Fan(s) / Central Air
HOA:
$531

Valuation

Our model vs. what's actually selling nearby.
Estimate
$694,250
$438K – $729K
Confidence Low
List vs. estimate
$55K below estimate
List $639,000 · -8.0%
Our model says this listing is priced below recent comparable activity. Expect competition.
Price per sq ft
$401
-38.8% vs. city median $655
Based on
8 MLS comparables
+ 25 public-records sales within 0.5 mi
Median actual sale: $445K
Median of recent comparable listings. Sold comps use closing price, active listings use list price.

Highlights

Annual tax
$5,552
2026
HOA
$531/qtr
View
Garden
Garage
2 car garage
All facts and features
  • Flooring

    • Carpet

    • Ceramic Floor

    Heating

    • Central

    Cooling

    • Ceiling Fan(s)

    • Central Air

    Appliances

    • Dishwasher

    • Disposal

    • Dryer

    • Electric Range

    • Electric Water Heater

    • Ice Maker

    • Microwave

    • Other Equipment/Appliances

    • Refrigerator

    • Self Cleaning Oven

    • Free-Standing Freezer

    • Washer

    Other interior features

    • First Floor Entry

    • Entrance Foyer

    • Pantry

    • Pull Down Stairs

    • Walk-In Closet(s)

    • Attic

    Bedrooms and bathrooms

    • Bedrooms: 3

    • Full bathrooms: 2

  • Parking

    • Driveway

    Property

    • Exterior Features: Room For Pool

    Lot

    • Lot: 7768 Square Feet

    Other Property Information

    • Parcel Number: 30424102250000310

    • Zoning: R2 (city

  • Type and style

    • Property Type: Residential

    • Property Sub Type: Single Family Residence

  • Other financial information

    • HOA: $531

    • HOA Frequency: Quarterly

    • Annual tax amount: $5,552

  • Source details

    • MLS ID: A12068469

    Other facts

    • Construction Materials: Concrete Block Construction

    • Laundry Features: Washer/Dryer Hook-Up

    • Lot Features: Less Than 1/4 Acre Lot

    • Patio And Porch Features: Patio / Screened Porch

    • Window Features: Clear Impact Glass / Complete Accordian Shutters / Partial Impact Glass / Hurricane Shutters / Arched Windows / Blinds / High Impact Windows

    • Direction Faces: South

    • Other Structures: Shed(s)

    • Architectural Style: Detached / One Story

    • Garage Spaces: 2

    • Attached Garage: Yes

    • Garage: Yes

    • Living Area: 1592

    • Water Source: Municipal Water

    • Subdivision Name: SIMS CREEK OF JUPITER

Private inquiry
Talk to the advisor on this listing.
Floor plans, HOA docs, off-market comparables, scheduling a private showing — one message, direct to the local specialist.

More like this

New
For Sale
$669,000
House
4 bds · 2 ba · 1,840 sqft
NORTH PALM BEACH HEIGHTS S, Jupiter
6022 LAUDERDALE Street, Jupiter FL 33458
New
For Sale
$699,000
House
4 bds · 2 ba · 1,820 sqft
NORTH PALM BEACH HEIGHTS S, Jupiter
6273 POMPANO Street, Jupiter FL 33458
New
For Sale
$457,500
Condo/Co-op
3 bds · 2 ba · 1,897 sqft
SANDPIPER COVE AT BOTANIC, Jupiter
123 E Royal Palm Cir # 105, Jupiter FL 33458
New
For Sale
$500,000
House
3 bds · 2 ba · 1,222 sqft
Jupiter Highlands, Jupiter
5810 Tucker Road, Jupiter FL 33458
New
For Sale
$680,000
House
3 bds · 2 ba · 1,501 sqft
Cinquez Park, Jupiter
17700 Cornelia Avenue, Jupiter FL 33458
New
For Sale
$485,000
House
3 bds · 2 ba · 1,013 sqft
FISHERMANS LANDING ADD, Jupiter
1115 Stillwater Drive, Jupiter FL 33458
New
For Sale
$499,000
Townhouse
3 bds · 2 ba · 1,410 sqft
CANTERBURY PLACE,Canterbury Place, Jupiter
179 MULLIGAN Place, Jupiter FL 33458
New
For Sale
$470,000
Townhouse
4 bds · 3 ba · 2,045 sqft
MAPLECREST, Jupiter
232 Maplecrest Circle, Jupiter FL 33458

Market around this address

Live counts in the same area.
View all

The multiple listing information is provided by the Miami Association of REALTORS® from a copyrighted compilation of listings. The compilation of listings and each individual listing are ©2026-present Miami Association of REALTORS®. All Rights Reserved. The information provided is for consumers' personal, noncommercial use and may not be used for any purpose other than to identify prospective properties consumers may be interested in purchasing. All properties are subject to prior sale or withdrawal. All information provided is deemed reliable but is not guaranteed accurate, and should be independently verified. Listing courtesy of: London Foster Realty