Sell Your Home
Get a free home valuation
Contact
Tell us about your needs

15702 SW 11TH TERRACE ROAD

House For Sale
$279,000

BTC: 4.31087763

ETH: 146.63835513

New
3 bds
2 ba
1,647 sqft

Overview

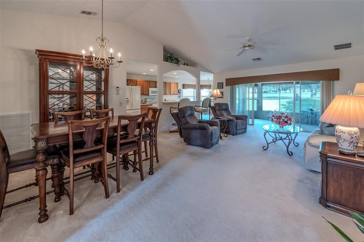
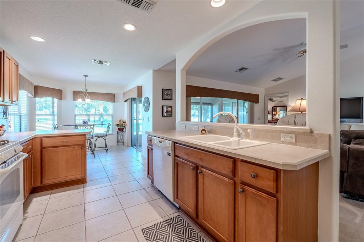
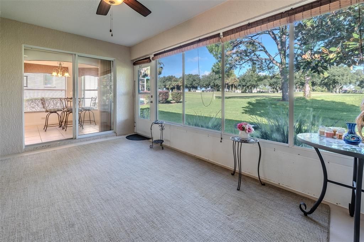
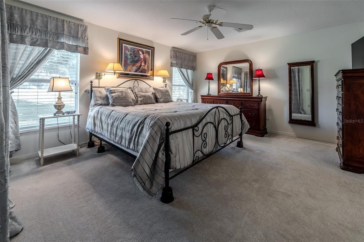
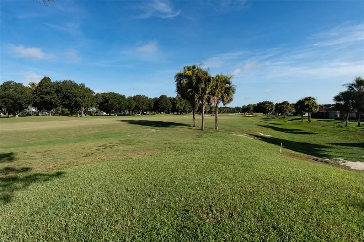
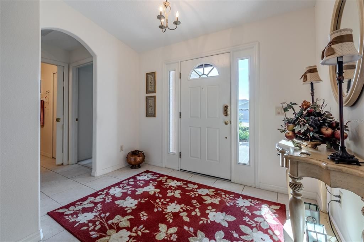
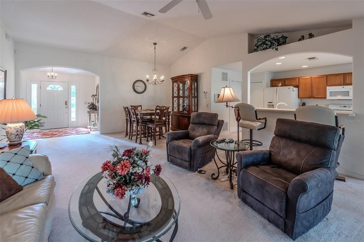
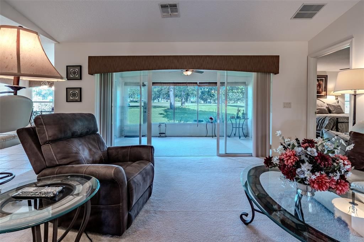
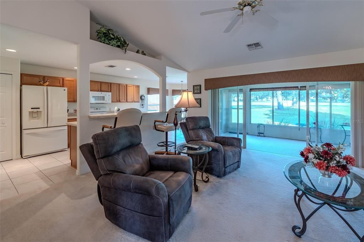
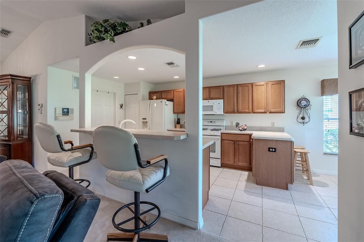
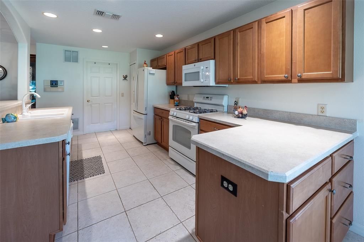
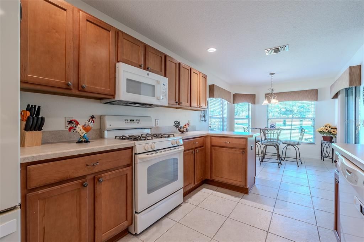
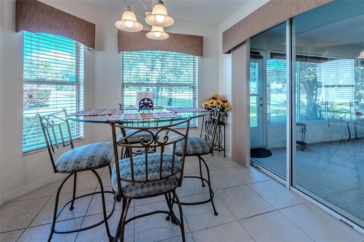
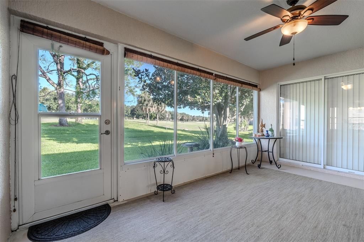
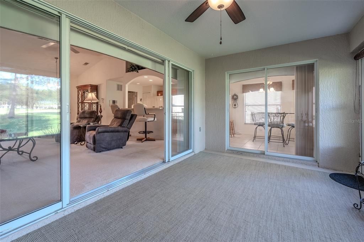
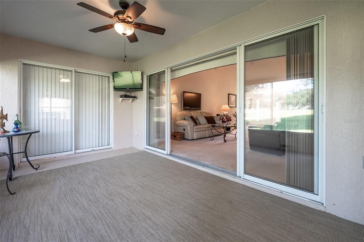
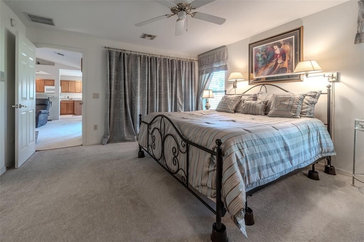
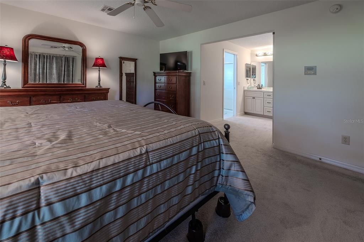
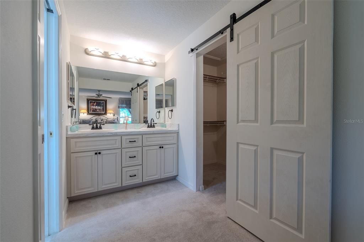
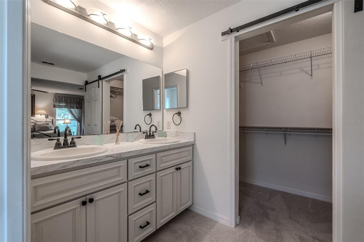
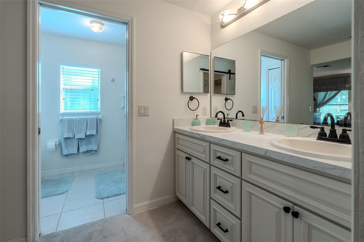
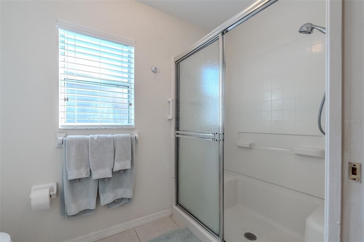
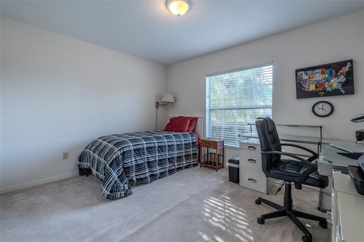
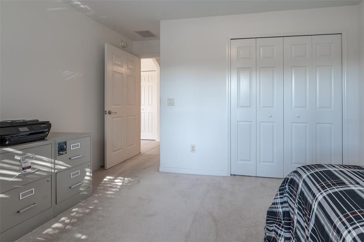
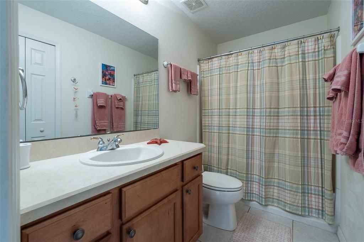
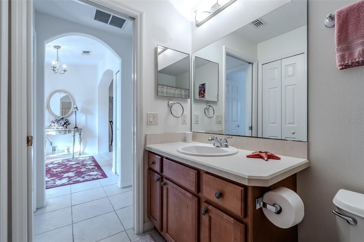
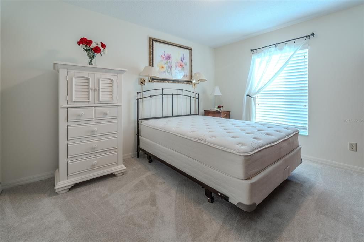
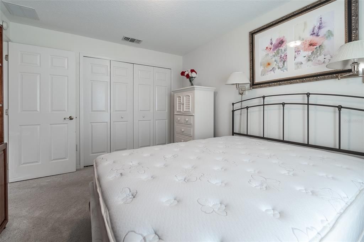
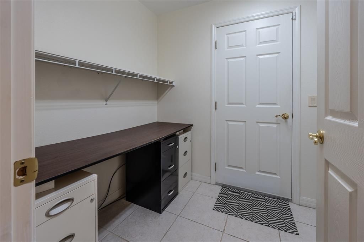
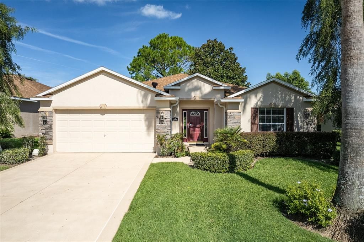
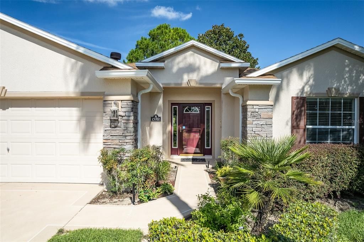
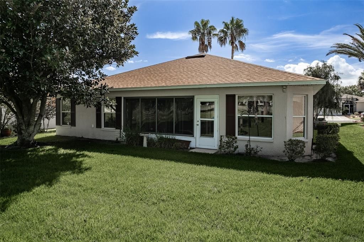
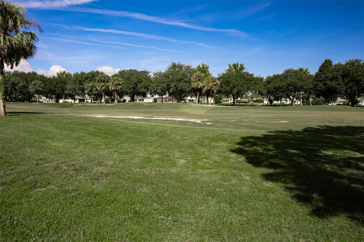
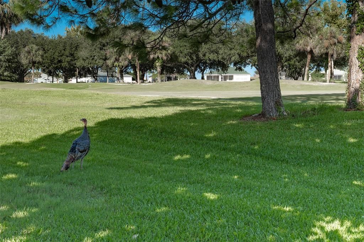
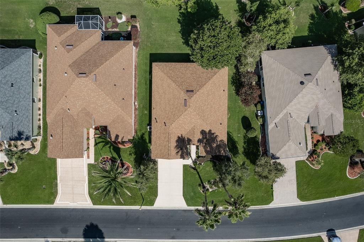
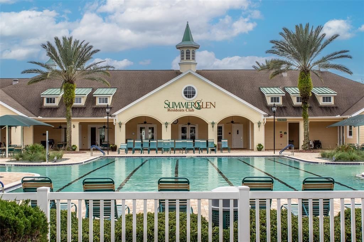
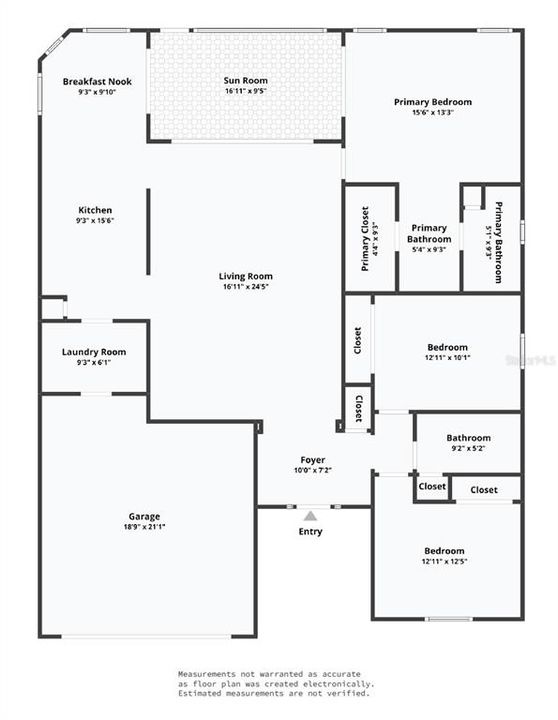
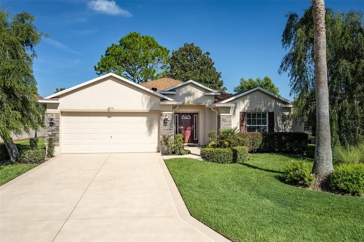
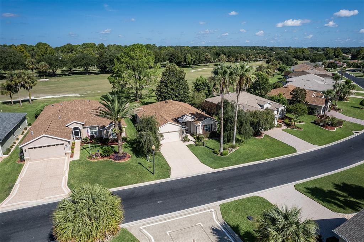
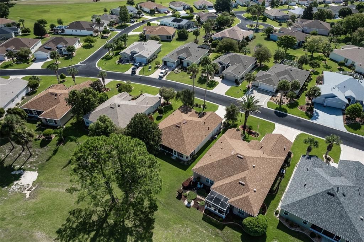
NEW ROOF 2026. GOLF COURSE VIEWS. FULLY FURNISHED INCLUSIVE OPTION. This Melbourne model sits right on SummerGlen's 1st green, and the views make themselves known the moment you walk in. Original owners have used this 3-bedroom, 2-bath home seasonally, and it shows. With 1,647 sq. ft., the layout is open and comfortable — vaulted ceilings, a spacious living and dining area, and easy flow into the kitchen and breakfast nook. Large sliders pull your eye straight to the fairway and fill the main living space with natural light. The kitchen offers warm wood cabinetry, generous counter space, a breakfast bar, pantry, and a bright eat-in area overlooking the backyard. The enclosed Florida room is where this home delivers. Stretch out, entertain, or simply sit with your coffee and watch the morning light move across the green. The primary suite is privately positioned, with two additional bedrooms ready for guests, a hobby room, or a home office. Major updates: NEW ROOF in 2026, NEW WATER HEATER in 2026, and a water softener included. The home is available fully furnished — move in and start living. The seller is also offering a $5,000 credit at closing. Use it toward new appliances, fresh flooring, or anything else on your list — it's yours to spend however you see fit. SummerGlen is a gated 55+ community built around lifestyle and convenience. HOA includes lawn care, trash, Spectrum cable with 125+ channels, 1 Gbps internet, select streaming services, and a $30 monthly credit at Tavern at the Glen. Residents enjoy golf, a heated pool and spa, pickleball, tennis, bocce, fitness center, and more. If low-maintenance living on a golf course sounds like your next chapter, come see it in person. Call or message me today.

Location

Florida OCALA 34473 House For Sale

Details

Type:
Residential
Parking:
No Data
Year Built:
2006
Lot:
0.17 Acres
Heating:
Natural Gas
Price/sqft:
$169
Cooling:
Central Air / Humidity Control
HOA:
$390

Valuation

Our model vs. what's actually selling nearby.
Estimate
$258,966
$195K – $307K
Confidence Low
List vs. estimate
$20K above estimate
List $279,000 · +7.7%
Our model says this listing is priced above recent comparable activity. Room to negotiate.
Price per sq ft
$169
-5.1% vs. city median $178
Based on
44 MLS comparables
Median of recent comparable listings. Sold comps use closing price, active listings use list price.

Highlights

Annual tax
$2,727
2025
HOA
$390/mo
Cable TV, Common Area Taxes, Community Pool
View
Golf Course
Garage
2 car garage
Furnished
Furnished
Pets
Allowed
All facts and features
  • Flooring

    • Carpet

    • Ceramic Tile

    Heating

    • Natural Gas

    Cooling

    • Central Air

    • Humidity Control

    Appliances

    • Dishwasher

    • Disposal

    • Dryer

    • Gas Water Heater

    • Microwave

    • Range

    • Refrigerator

    • Washer

    Other interior features

    • Built-in Features

    • Ceiling Fan(s)

    • Eating Space In Kitchen

    • In Wall Pest System

    • Open Floorplan

    • Thermostat

    • Vaulted Ceiling(s)

    • Walk-In Closet(s)

    • Window Treatments

    Bedrooms and bathrooms

    • Bedrooms: 3

    • Full bathrooms: 2

  • Property

    • Levels: One

    • Exterior Features: Irrigation System / Lighting / Rain Gutters / Sliding Doors

    Lot

    • Lot: 0.17 Acres

    Other Property Information

    • Parcel Number: 4464400509

    • Zoning: PUD

  • Type and style

    • Property Type: Residential

    • Property Sub Type: Single Family Residence

  • Utility

    • BB/HS Internet Available

    • Cable Connected

    • Electricity Connected

    • Natural Gas Connected

    • Sewer Connected

    • Street Lights

    • Underground Utilities

    • Water Connected

  • Other financial information

    • HOA: $390

    • HOA Frequency: Monthly

    • Annual tax amount: $2,728

  • Source details

    • MLS ID: OM730493

    Other facts

    • Construction Materials: Block / Concrete / Stucco

    • Foundation Details: Slab

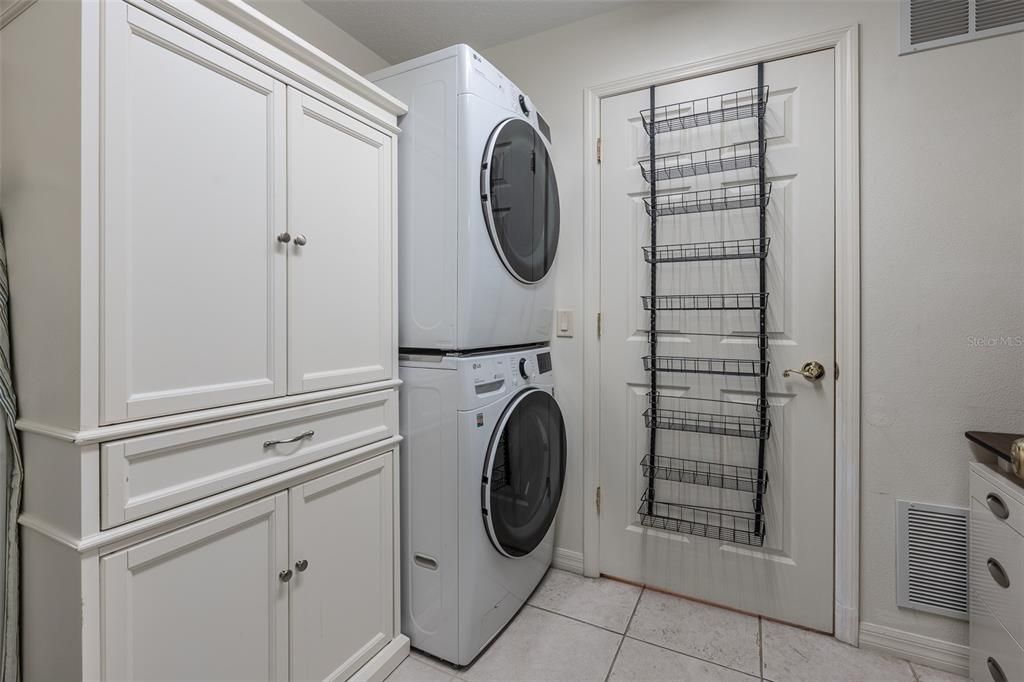
    • Laundry Features: Laundry Room

    • Lot Features: Landscaped / On Golf Course

    • Patio And Porch Features: Covered / Enclosed / Patio / Rear Porch

    • Direction Faces: Southeast

    • Architectural Style: Florida

    • Garage Spaces: 2

    • Attached Garage: Yes

    • Garage: Yes

    • Living Area: 1647

    • Water Source: Public

    • Lot Size Dimensions: 60 x 120

    • Subdivision Name: SUMMERGLEN

Private inquiry
Talk to the advisor on this listing.
Floor plans, HOA docs, off-market comparables, scheduling a private showing — one message, direct to the local specialist.

More like this

New
For Sale
$295,000
House
3 bds · 2 ba · 2,285 sqft
SUMMERGLEN PH 04, OCALA
15619 SW 11TH TERRACE ROAD
New
For Sale
$279,999
House
3 bds · 2 ba · 1,768 sqft
SUMMERGLEN PH 6-B, OCALA
16296 SW 15TH COURT
New
For Sale
$299,900
House
4 bds · 2 ba · 1,787 sqft
MARION OAKS UNIT 4, OCALA
17094 SW 20TH CT ROAD
New
For Sale
$316,990
House
4 bds · 2 ba · 2,134 sqft
MARION OAKS UNIT 1, OCALA
13816 SW 27TH TERRACE
New
For Sale
$319,900
House
3 bds · 2 ba · 1,631 sqft
MARION OAKS UN 04, OCALA
17079 SW 25TH TERRACE ROAD
New
For Sale
$295,000
House
4 bds · 2 ba · 1,774 sqft
MARION OAKS UN ONE, OCALA
14245 SW 28TH COURT
New
For Sale
$299,900
House
4 bds · 2 ba · 1,747 sqft
MARION OAKS UN 06, OCALA
17477 SW 36TH TERRACE
New
For Sale
$349,000
House
3 bds · 2 ba · 1,457 sqft
MARION OAKS UN 04, OCALA
2632 SW 175TH LOOP

Market around this address

Live counts in the same area.
View all

The multiple listing information is provided by the Stellar MLS from a copyrighted compilation of listings. The compilation of listings and each individual listing are ©2026-present Stellar MLS. All Rights Reserved. The information provided is for consumers' personal, noncommercial use and may not be used for any purpose other than to identify prospective properties consumers may be interested in purchasing. All properties are subject to prior sale or withdrawal. All information provided is deemed reliable but is not guaranteed accurate, and should be independently verified. Listing courtesy of: RE/MAX PREMIER REALTY