Sell Your Home
Get a free home valuation
Contact
Tell us about your needs
15709 CENTURY DRIVE

House For Sale
$899,999

BTC: 11.56588061

ETH: 374.99958333

18 days
Waterfront
3 bds
2 ba
2,603 sqft

Overview

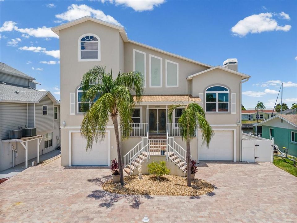
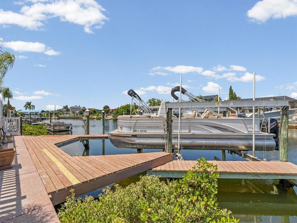
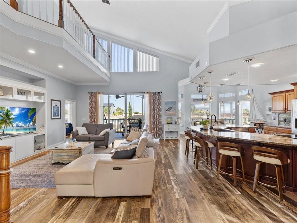
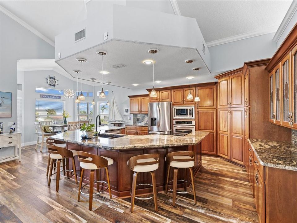
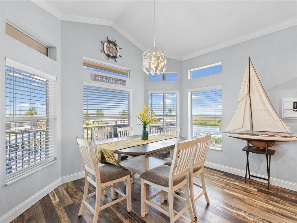
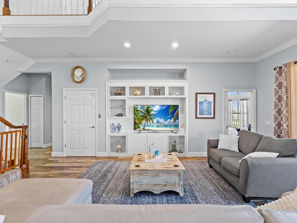
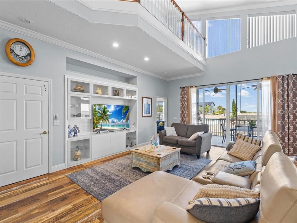
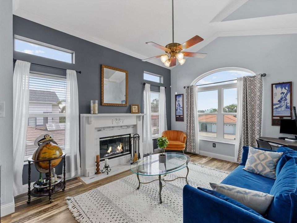
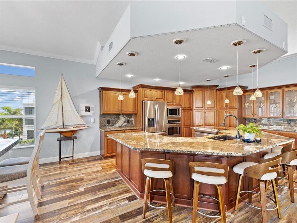
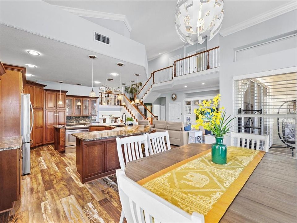
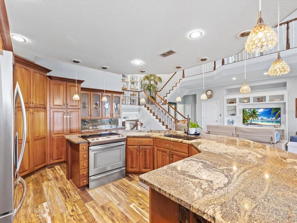
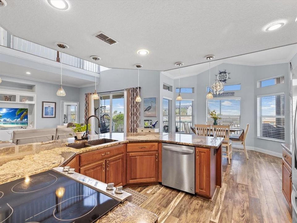
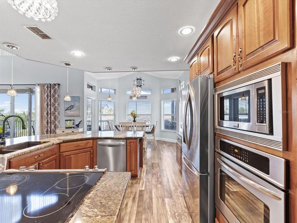
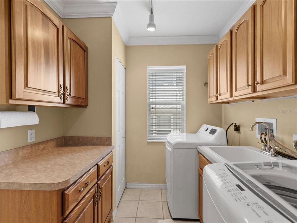
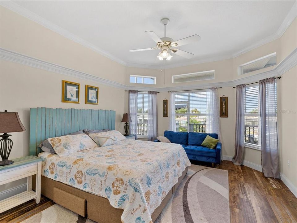
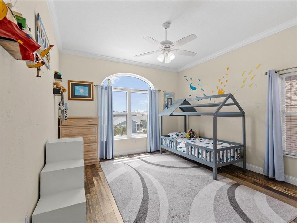
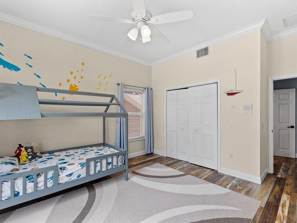
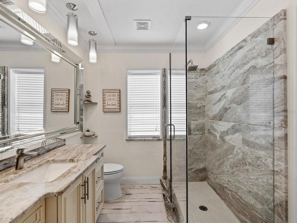
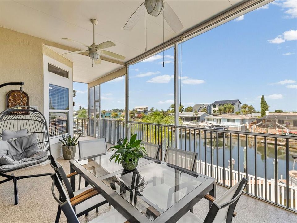
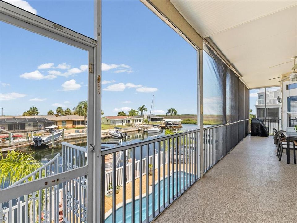
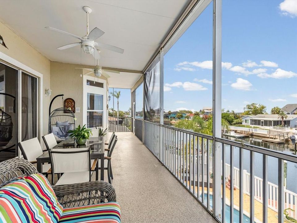
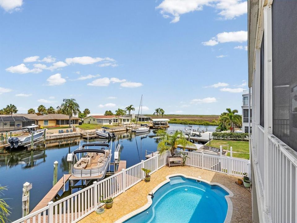
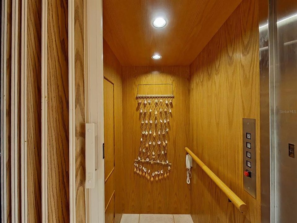
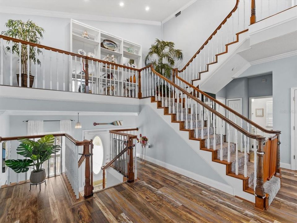
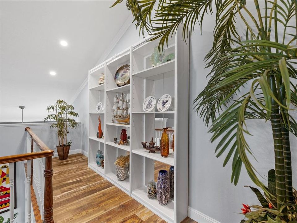
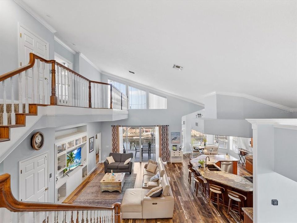
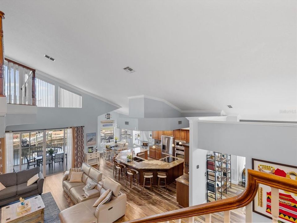
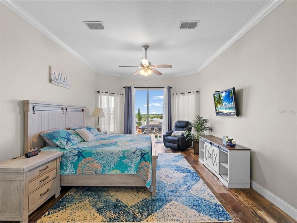
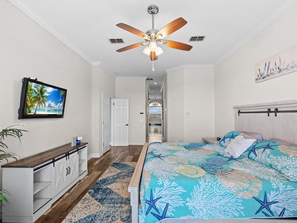
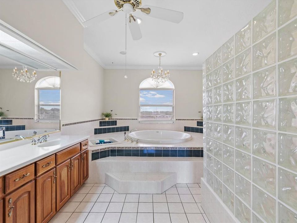
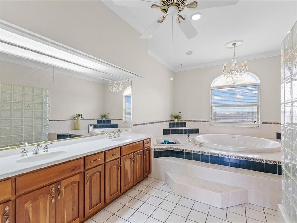
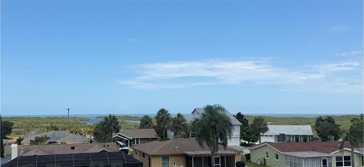
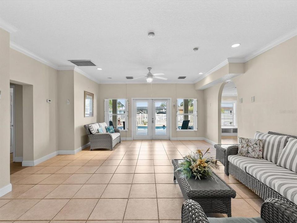
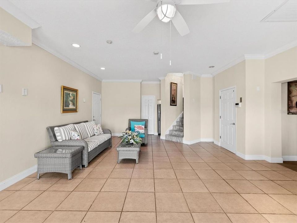
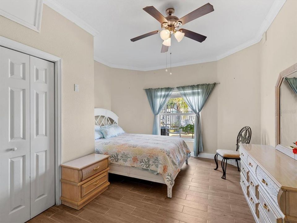
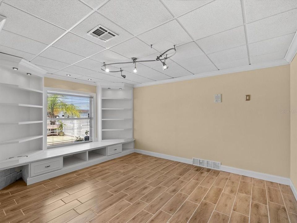
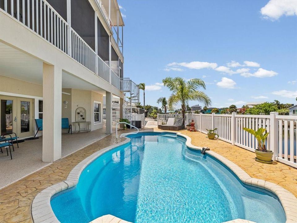
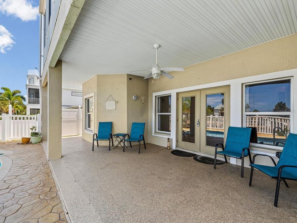
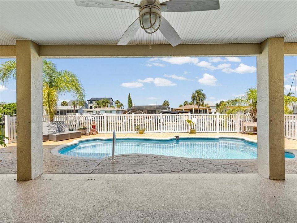
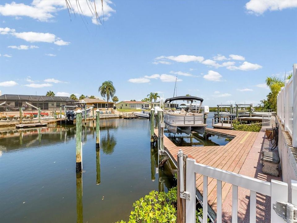
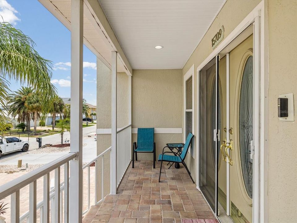
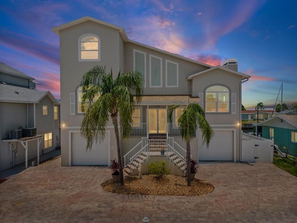
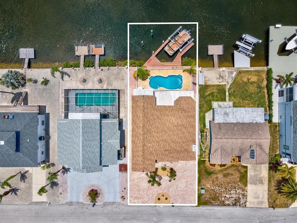
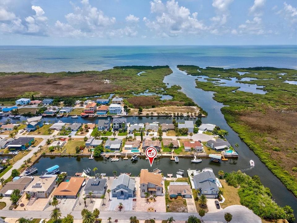
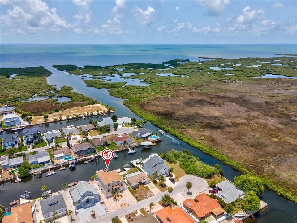
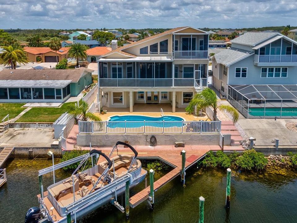
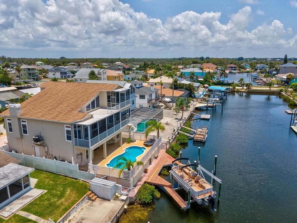
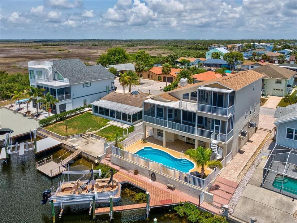
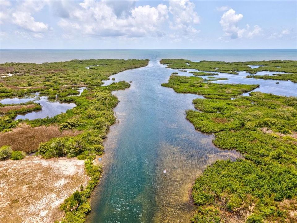
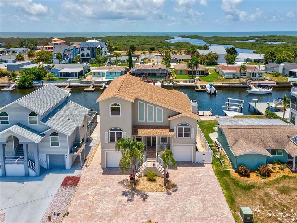
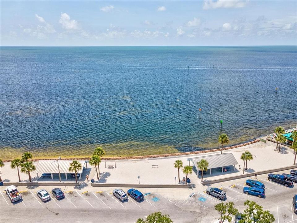
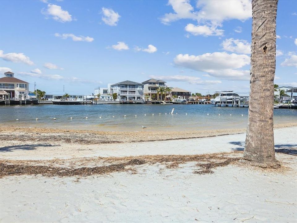
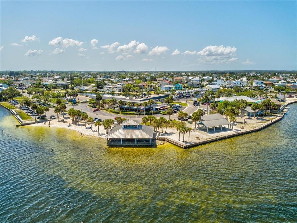
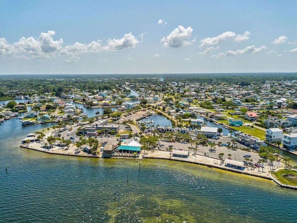
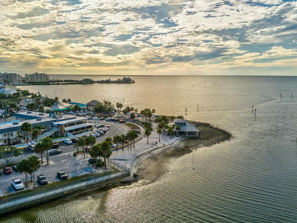
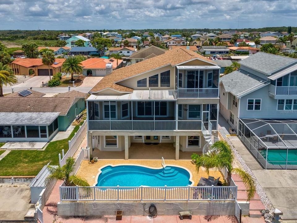
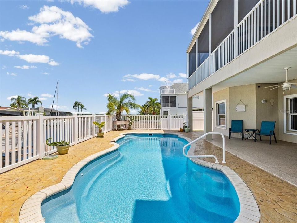
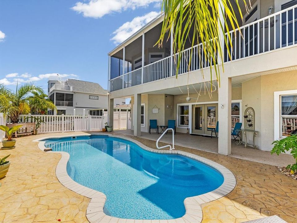
Stunning sunsets and open Gulf views from your home. Look no further because this is the one. The paver driveway leads to the 2 car garages, 1 garage on each side of the stairway entrance leading to the main living area. An elevator is available from the ground floor to the third floor and is a major bonus in this home. The main entrance on the second floor is graced with double doors inviting you into a Grand open floor plan with wood-looking floors on the main living area. The kitchen invites everyone into the conversation with counter height seating around the island and a dining space ideal for full inclusion entertaining. Granite counters and wood cabinets adorn the kitchen. The living room has a great open space ideal for gatherings with a large screened deck off the living area to enjoy the outside views and relaxation. There are 2 bedrooms, a laundry room and a full bathroom also on the main living floor. The third floor is the primary bedroom area and gives the ability for amazing views of the open gulf. Within the primary bedroom there is a sliding glass door that leads out to a screened patio and open deck to feast your eyes on the true wonders of the beauty of the gulf and its surroundings. The primary bathroom includes a bathtub, walk in shower, dual vanity and a lavatory that is separated with its own space. The first floor is climate controlled and can be utilized for your desires. The outside area has pavers surrounding the pool, 60 feet of seawall, a deck and boat lift. Schedule your showing and come live the life you have been dreaming of!
Location

Details

Type:
Residential
Parking:
No Data
Year Built:
1999
Lot:
0.14 Acres
Heating:
Heat Pump
Price/sqft:
$346
Cooling:
Central Air
HOA:
$100

Valuation

Our model vs. what's actually selling nearby.
Estimate
$492,500
$374K – $899K
Confidence Low
List vs. estimate
$407K above estimate
List $899,999 · +82.7%
Our model says this listing is priced above recent comparable activity. Room to negotiate.
Price per sq ft
$345
+74.3% vs. city median $198
Based on
14 MLS comparables
Median of recent comparable listings. Sold comps use closing price, active listings use list price.

Highlights

Annual tax
$10,899
2025
HOA
$100/yr
Pool
Fiberglass
Waterfront
Canal - Saltwater
Garage
2 car garage
Pets
Allowed
All facts and features
  • Flooring

    • Ceramic Tile

    • Laminate

    Heating

    • Heat Pump

    Cooling

    • Central Air

    Appliances

    • Built-In Oven

    • Convection Oven

    • Cooktop

    • Dishwasher

    • Disposal

    • Electric Water Heater

    • Ice Maker

    • Microwave

    • Refrigerator

    • Water Filtration System

    • Water Softener

    Other interior features

    • Ceiling Fan(s)

    • Elevator

    • High Ceilings

    • Open Floorplan

    • PrimaryBedroom Upstairs

    Bedrooms and bathrooms

    • Bedrooms: 3

    • Full bathrooms: 2

  • Property

    • Levels: Three Or More

    • Pool Private: Yes

    • Exterior Features: Balcony / French Doors / Rain Gutters / Sliding Doors

    Lot

    • Lot: 0.14 Acres

    Other Property Information

    • Parcel Number: 2224160050000001880

    • Zoning: R4

  • Type and style

    • Property Type: Residential

    • Property Sub Type: Single Family Residence

  • Utility

    • Cable Connected

    • Sewer Connected

    • Underground Utilities

    • Water Connected

  • Other financial information

    • HOA: $100

    • HOA Frequency: Annually

    • Annual tax amount: $10,899

  • Source details

    • MLS ID: W7888231

    Other facts

    • Construction Materials: Stucco

    • Foundation Details: Slab

    • Fireplace Features: Gas

    • Laundry Features: Laundry Room

    • Pool Features: Fiberglass / In Ground

    • Direction Faces: East

    • Waterfront: Yes

    • Fireplace: Yes

    • Garage Spaces: 2

    • Attached Garage: Yes

    • Garage: Yes

    • Living Area: 2603

    • Water Source: Public

    • Subdivision Name: SEA PINES

Private inquiry
Talk to the advisor on this listing.
Floor plans, HOA docs, off-market comparables, scheduling a private showing — one message, direct to the local specialist.

More like this

For Sale
$1,090,000
House
4 bds · 3 ba · 1,976 sqft
DRIFTWOOD ISLES, HUDSON
6421 DRIFTWOOD DRIVE
For Sale
$869,000
House
5 bds · 3 ba · 2,254 sqft
DRIFTWOOD ISLES, HUDSON
14539 COFFEY LANE
For Sale
$665,000
House
3 bds · 2 ba · 2,208 sqft
SEA PINES, HUDSON
7611 MAKO DRIVE
For Sale
$915,000
House
4 bds · 3 ba · 2,400 sqft
DRIFTWOOD ISLES SUB 4, HUDSON
6812 DRIFTWOOD DRIVE
For Sale
$829,000
House
3 bds · 2 ba · 1,400 sqft
DRIFTWOOD ISLES, HUDSON
6633 DRIFTWOOD DRIVE
-$15K
For Sale
$675,000
House
3 bds · 3 ba · 2,004 sqft
SEA PINES SUBDIVISION, HUDSON
7414 MAKO DRIVE
For Sale
$830,000
House
3 bds · 2 ba · 1,728 sqft
SEA PINES, HUDSON
15722 DONZI DRIVE
-$153K
For Sale
$745,900
House
3 bds · 3 ba · 2,246 sqft
HUDSON BEACH ESTATES, HUDSON
6441 CLARK STREET

Market around this address

Live counts in the same area.
View all

The multiple listing information is provided by the Stellar MLS from a copyrighted compilation of listings. The compilation of listings and each individual listing are ©2026-present Stellar MLS. All Rights Reserved. The information provided is for consumers' personal, noncommercial use and may not be used for any purpose other than to identify prospective properties consumers may be interested in purchasing. All properties are subject to prior sale or withdrawal. All information provided is deemed reliable but is not guaranteed accurate, and should be independently verified. Listing courtesy of: DALTON WADE INC