
Sell Your Home
Get a free home valuation
Contact
Tell us about your needs
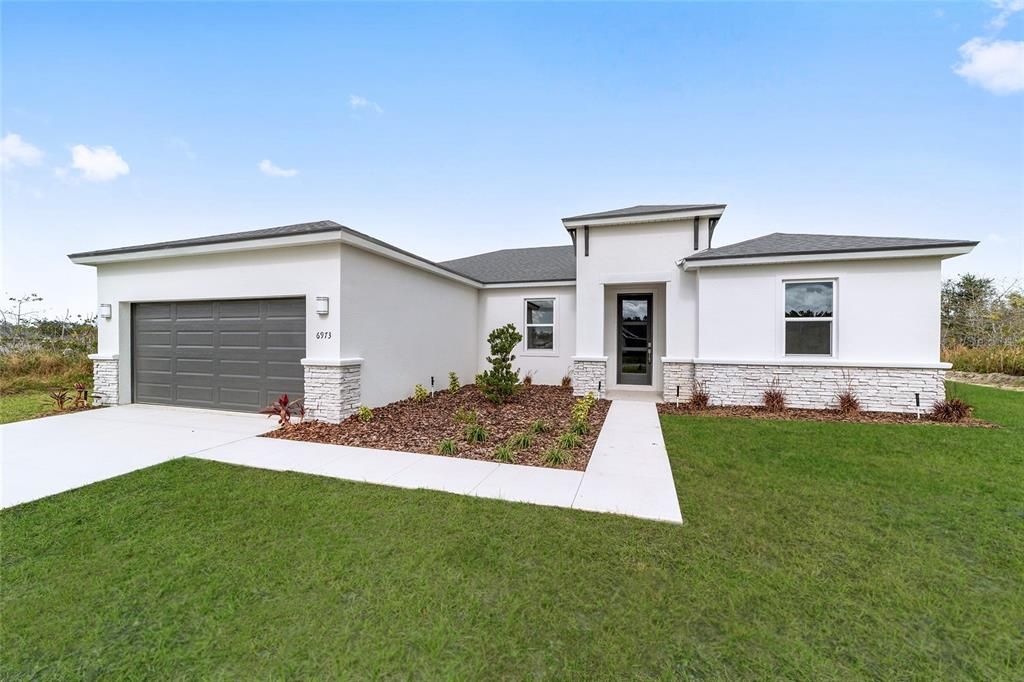
15713 SW 49TH AVENUE ROAD

House Recently Rented
$1,899

BTC: 0.02955642

ETH: 0.99808687

/mo
Sold on: 2026-07-24
56 days
4 bds
2 ba
1,787 sqft

Overview

This beautifully crafted 4-bedroom, 2-bath home features a thoughtfully designed layout with high-end finishes throughout. The open-concept living space is highlighted by 9’4” ceilings and elegant tile flooring in every room. The kitchen offers real wood cabinetry, quartz countertops, and stainless steel appliances—perfect for both everyday living and entertaining. Additional features include spacious walk-in closets, energy-efficient double-pane windows, LED lighting, and a 16 SEER HVAC system for year-round comfort. Outside, enjoy enhanced curb appeal with professional landscaping and a full irrigation system. Backed by a Maverick structural warranty, this move-in-ready home delivers the perfect combination of style, quality, and peace of mind.

Location

Details

Type:
Residential Lease
Parking:
No Data
Year Built:
2025
Lot:
0.24 Acres
Heating:
Central
Price/sqft:
$1
Cooling:
Central Air
HOA:
No Data

Valuation

Our model vs. what's actually selling nearby.
Estimate
$306,990
$284K – $324K
Confidence Medium
List vs. estimate
$305K below estimate
List $1,899 · -99.4%
Our model says this listing is priced below recent comparable activity. Expect competition.
Price per sq ft
$1
-99.4% vs. city median $177
Based on
225 MLS comparables
Median of recent comparable listings. Sold comps use closing price, active listings use list price.

Highlights

Garage
2 car garage
Pets
Allowed
All facts and features
  • Heating

    • Central

    Cooling

    • Central Air

    Appliances

    • Disposal

    • Electric Water Heater

    • Microwave

    • Range

    • Refrigerator

    Other interior features

    • High Ceilings

    • Open Floorplan

    • Tray Ceiling(s)

    Bedrooms and bathrooms

    • Bedrooms: 4

    • Full bathrooms: 2

  • Property

    • Levels: One

    Lot

    • Lot: 0.24 Acres

    Other Property Information

    • Parcel Number: 8005080213

  • Type and style

    • Property Type: Residential Lease

    • Property Sub Type: Single Family Residence

  • Source details

    • MLS ID: OM724859

    Other facts

    • Laundry Features: Laundry Room

    • Garage Spaces: 2

    • Attached Garage: Yes

    • Garage: Yes

    • Living Area: 1787

    • Lot Size Dimensions: 84 x 125

    • Subdivision Name: MARION OAKS UN 05

Private inquiry
Talk to the advisor on this listing.
Floor plans, HOA docs, off-market comparables, scheduling a private showing — one message, direct to the local specialist.

More like this

Recently Rented
$1,500 /mo
House
3 bds · 2 ba · 2,218 sqft
Marion Oaks South, OCALA
2960 SW 143rd Place ROAD
Recently Rented
$1,709 /mo
House
4 bds · 2 ba · 1,578 sqft
MARION OAKS 01, OCALA
14201 SW 44TH COURT
Recently Rented
$1,800 /mo
House
4 bds · 2 ba · 1,580 sqft
OCALA
6722 SW 139TH STREET
Recently Rented
$1,599 /mo
House
4 bds · 2 ba · 1,578 sqft
MARION OAKS UN 4, OCALA
16260 SW 28TH TERRACE
Recently Rented
$1,475 /mo
House
3 bds · 2 ba · 1,337 sqft
OCALA
15690 SW 28TH AVENUE ROAD
Recently Rented
$1,599 /mo
House
3 bds · 2 ba · 1,371 sqft
OCALA
15137 SW 61ST COURT ROAD
Recently Rented
$1,849 /mo
House
4 bds · 2 ba · 1,578 sqft
MARION OAKS UN 01, OCALA
4350 SW 139TH STREET ROAD
Recently Rented
$1,900 /mo
House
4 bds · 2 ba · 1,816 sqft
MARION OAKS UN 01, OCALA
13855 SW 47TH CIRCLE

Market around this address

Live counts in the same area.
View all

The multiple listing information is provided by the Stellar MLS from a copyrighted compilation of listings. The compilation of listings and each individual listing are ©2026-present Stellar MLS. All Rights Reserved. The information provided is for consumers' personal, noncommercial use and may not be used for any purpose other than to identify prospective properties consumers may be interested in purchasing. All properties are subject to prior sale or withdrawal. All information provided is deemed reliable but is not guaranteed accurate, and should be independently verified. Listing courtesy of: KELLER WILLIAMS CORNERSTONE RE