
Sell Your Home
Get a free home valuation
Contact
Tell us about your needs
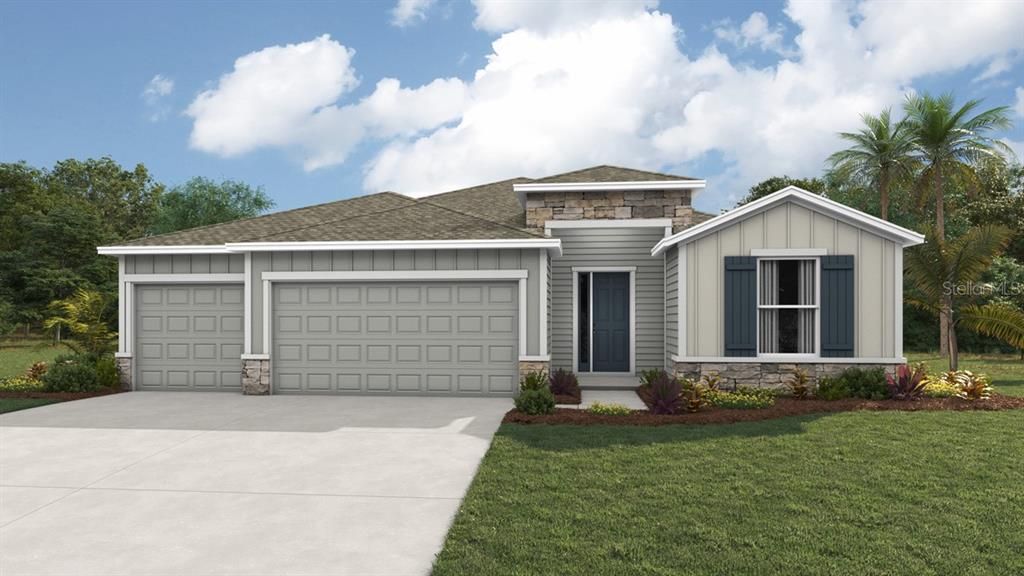
1575 NW 127TH DRIVE

House Active With Contract
$463,990

BTC: 7.11859466

ETH: 243.86641719

New
4 bds
3 ba
2,460 sqft

Overview

One or more photo(s) has been virtually staged. Under Construction. This one-story, all concrete block constructed home has a truly open concept plan, featuring a large great room and a well-appointed kitchen with a dining area that flow out to a covered lanai. The Bedroom 1 which includes Bathroom 1 is located at the back of the home for privacy. Three additional spacious bedrooms, one with its own Bathroom 1 and walk-in closet, share the front part of the home, as well as a spacious laundry room with extra storage closet. This home comes with installed stainless-steel dishwasher, range, and microwave. Pictures, photographs, colors, features, and sizes are for illustration purposes only and will vary from the homes as built. Home and community information including pricing, included features, terms, availability, and amenities are subject to change and prior sale at any time without notice or obligation. CRC057592.

Location

Details

Type:
Residential
Parking:
No Data
Year Built:
2026
Lot:
0.22 Acres
Heating:
Central / Electric
Price/sqft:
$189
Cooling:
Central Air
HOA:
$137

Valuation

Our model vs. what's actually selling nearby.
Estimate
$419,990
$411K – $542K
Confidence Low
List vs. estimate
$44K above estimate
List $463,990 · +10.5%
Our model says this listing is priced above recent comparable activity. Room to negotiate.
Price per sq ft
$188
-5.0% vs. city median $198
Based on
7 MLS comparables
Median of recent comparable listings. Sold comps use closing price, active listings use list price.

Highlights

HOA
$137/mo
Garage
3 car garage
Pets
Allowed
All facts and features
  • Flooring

    • Carpet

    • Engineered Hardwood

    Heating

    • Central

    • Electric

    Cooling

    • Central Air

    Appliances

    • Dishwasher

    • Microwave

    • Range

    Other interior features

    • Open Floorplan

    Bedrooms and bathrooms

    • Bedrooms: 4

    • Full bathrooms: 3

  • Property

    • Levels: One

    • Exterior Features: Irrigation System

    Lot

    • Lot: 0.22 Acres

    Other Property Information

    • Parcel Number: 04308010100

    • Zoning: PUD

  • Type and style

    • Property Type: Residential

    • Property Sub Type: Single Family Residence

  • Utility

    • Other

  • Other financial information

    • HOA: $137

    • HOA Frequency: Monthly

  • Source details

    • MLS ID: OM723872

    Other facts

    • Construction Materials: Wood Frame

    • Foundation Details: Slab

    • Laundry Features: Laundry Room

    • Direction Faces: North

    • Garage Spaces: 3

    • Attached Garage: Yes

    • Garage: Yes

    • Living Area: 2460

    • Water Source: Public

    • Subdivision Name: BUCHANAN TRAILS

Private inquiry
Talk to the advisor on this listing.
Floor plans, HOA docs, off-market comparables, scheduling a private showing — one message, direct to the local specialist.

More like this

Active With Contract
$425,000
House
4 bds · 2 ba · 2,132 sqft
WEST END ESTATES, NEWBERRY
12226 W UNIVERSITY AVENUE
New
Active With Contract
$449,900
House
3 bds · 2 ba · 1,803 sqft
TOWN OF TIOGA PH 5, NEWBERRY
185 SW 129TH TERRACE
New
Active With Contract
$345,000
House
3 bds · 2 ba · 1,574 sqft
BELMONT CLUSTER DEV PH 3, NEWBERRY
14617 NW 27TH PLACE
New
Active With Contract
$575,000
House
4 bds · 3 ba · 2,256 sqft
MEADOWBROOK RIDGE, GAINESVILLE
10570 NW 25TH LANE
New
Active With Contract
$360,000
House
4 bds · 2 ba · 1,805 sqft
COUNTRYSIDE FOREST, GAINESVILLE
10959 NW 32ND PLACE
New
Active With Contract
$354,900
House
3 bds · 2 ba · 1,574 sqft
STRAWBERRY FIELDS, NEWBERRY
14254 NW 10TH ROAD
New
Active With Contract
$535,000
House
4 bds · 2 ba · 2,232 sqft
QUAIL HOLLOW, GAINESVILLE
1219 SW 101ST STREET
Active With Contract
$429,000
House
3 bds · 2 ba · 2,016 sqft
FAIRWAY POINTE AT WEST END, NEWBERRY
1104 NW 132ND BOULEVARD

Market around this address

Live counts in the same area.
View all

The multiple listing information is provided by the Stellar MLS from a copyrighted compilation of listings. The compilation of listings and each individual listing are ©2026-present Stellar MLS. All Rights Reserved. The information provided is for consumers' personal, noncommercial use and may not be used for any purpose other than to identify prospective properties consumers may be interested in purchasing. All properties are subject to prior sale or withdrawal. All information provided is deemed reliable but is not guaranteed accurate, and should be independently verified. Listing courtesy of: DR HORTON REALTY OF WEST CENTRAL FLORIDA