Sell Your Home
Get a free home valuation
Contact
Tell us about your needs
1590 SW 4TH Circle, Boca Raton FL 33486

House Active With Contract
$1,385,000

BTC: 17.91720569

ETH: 565.53695386

12 days
5 bds
3 ba
2,433 sqft

Overview


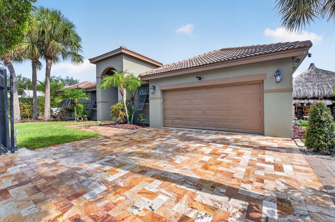
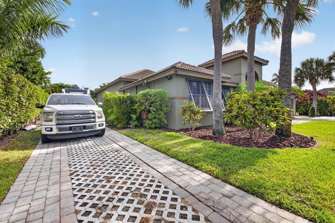
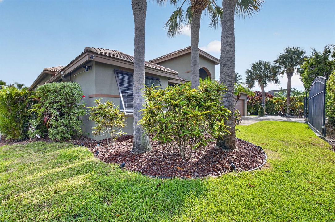
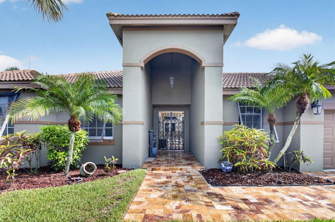
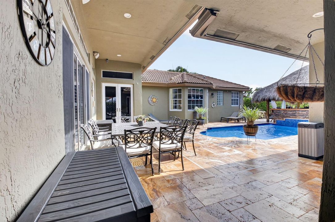
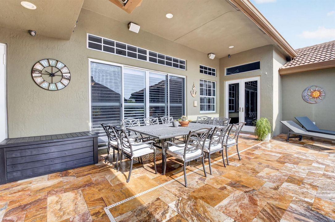
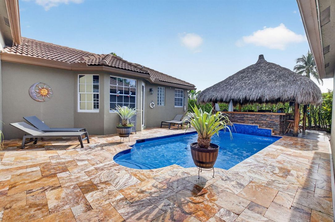
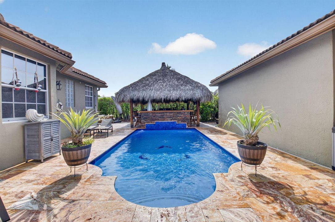
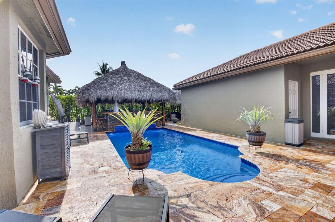
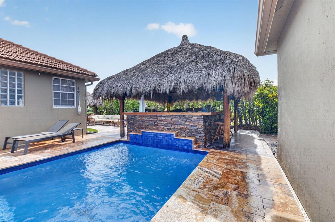
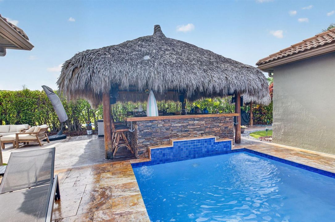
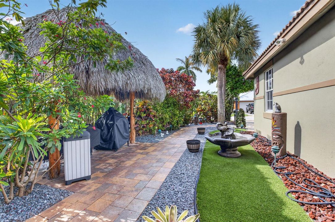
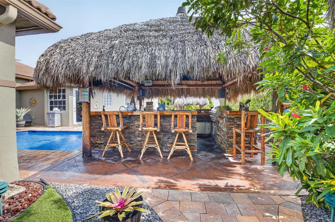
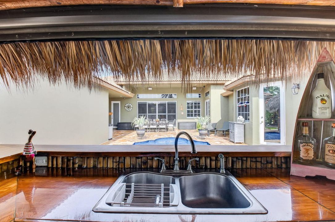
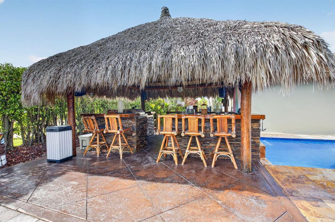
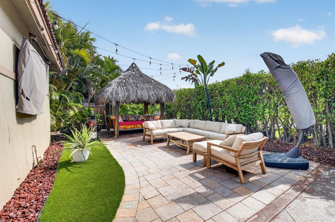
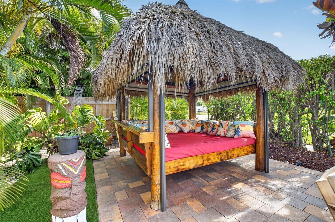
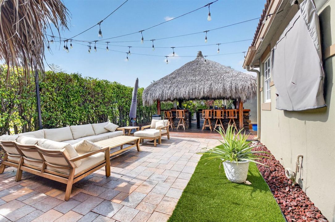
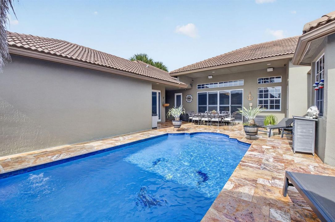
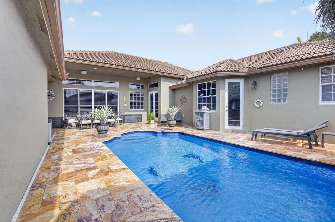
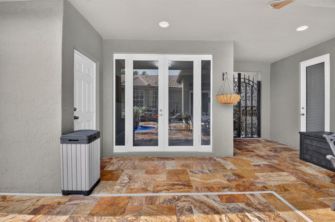
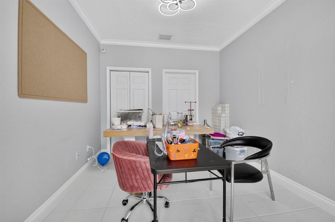
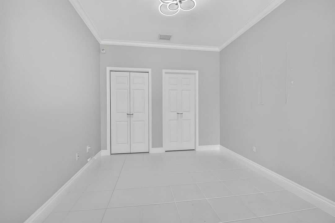
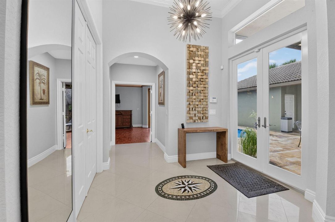
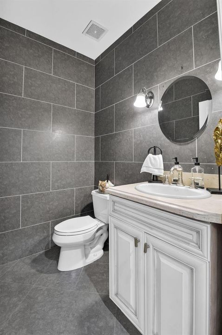
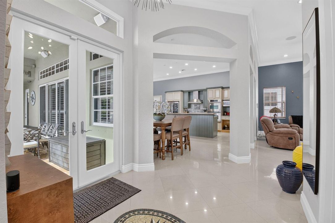
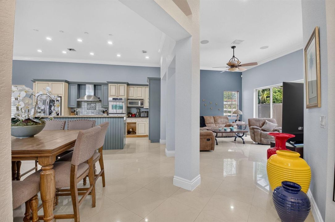
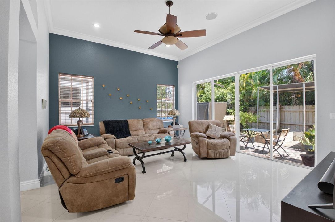
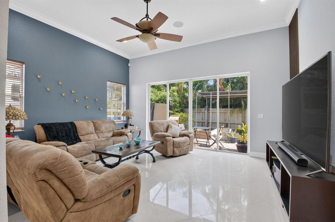
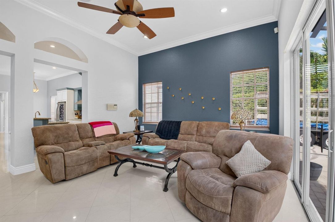
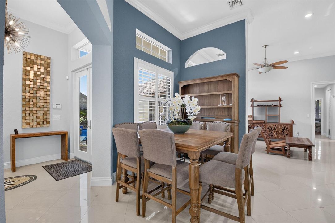
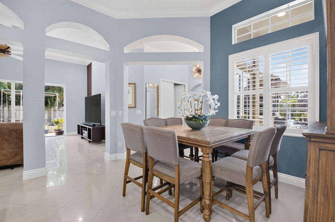
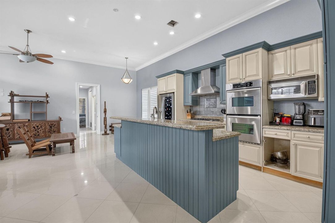
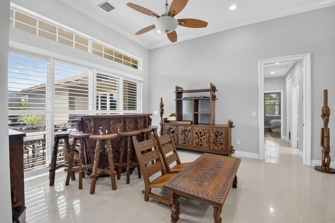
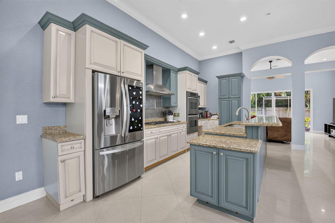
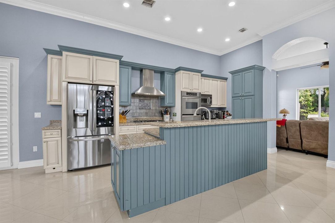
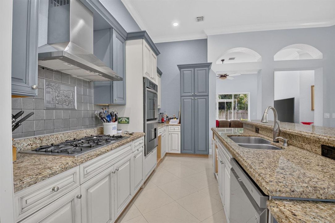
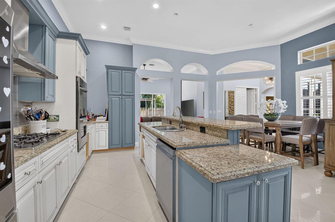
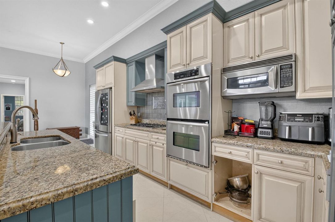
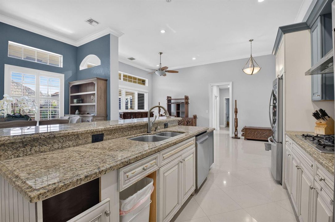
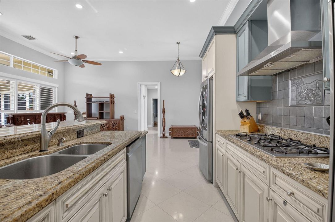
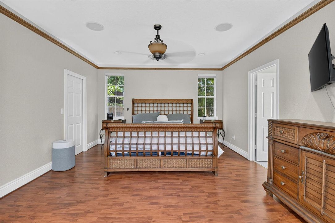
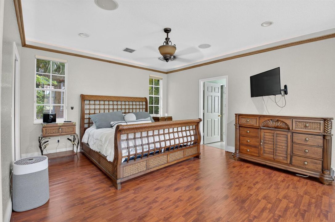
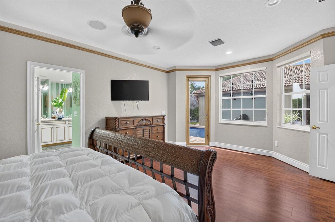
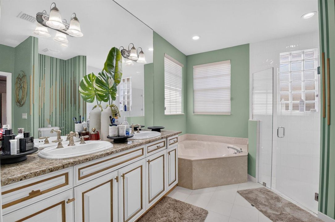
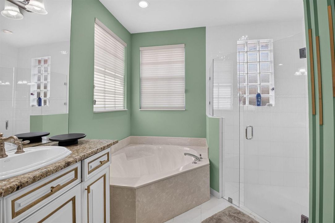
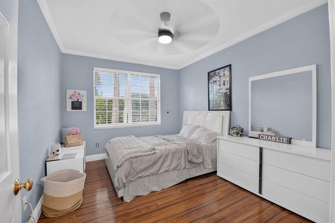
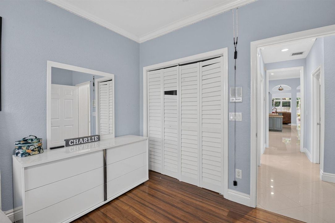
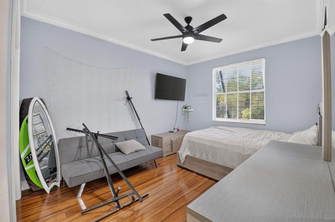
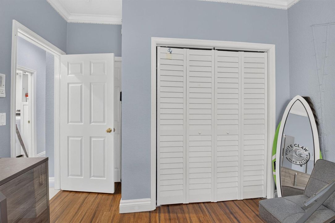
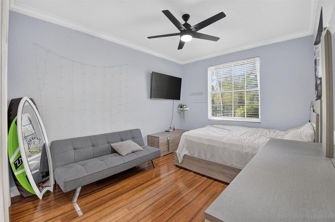
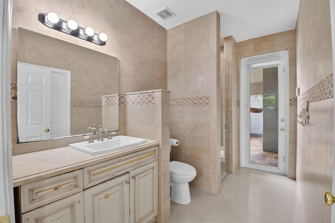
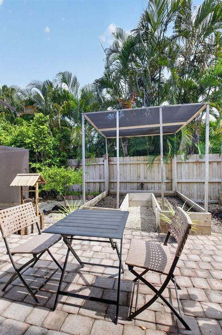
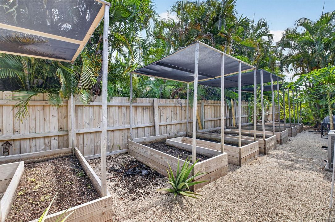
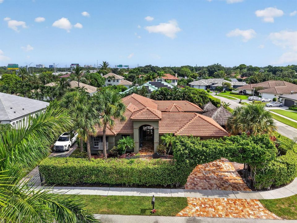
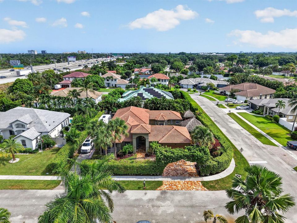
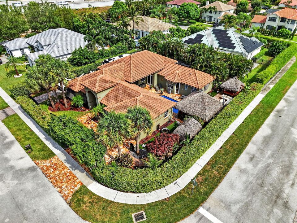
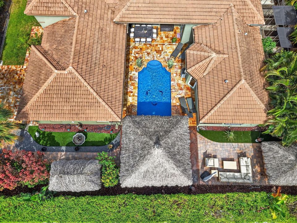
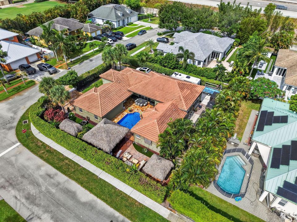
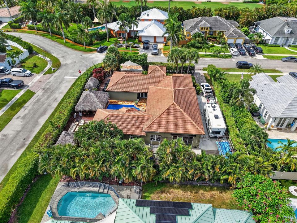
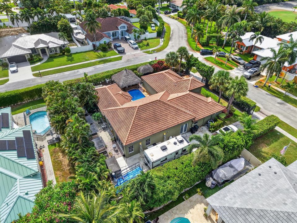
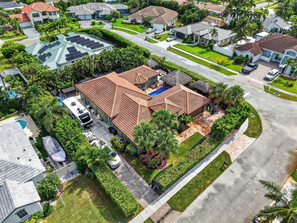
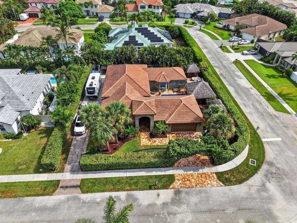
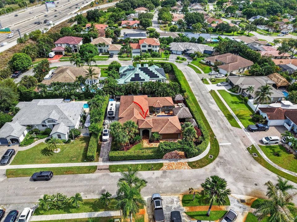
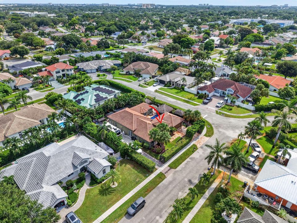
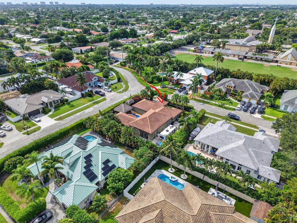
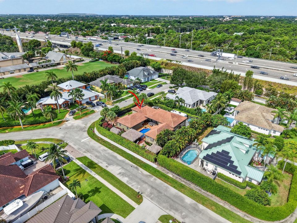
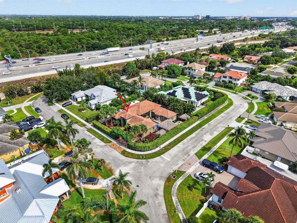
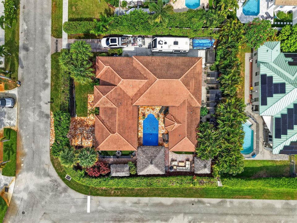
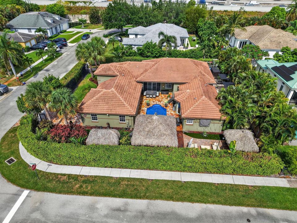
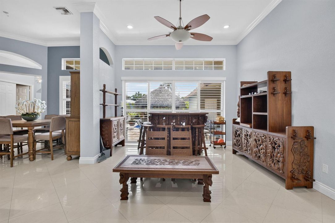
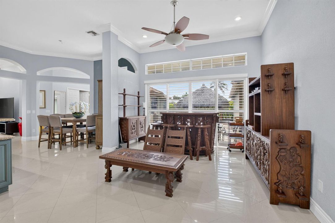
An extraordinary courtyard estate unlike any other in Rainberry! This one-of-a-kind resort-style home is designed for entertaining and everyday enjoyment, featuring a spectacular courtyard pool with a cascading waterfall, a covered tiki hut with a fully operational bar, and a poolside cabana complete with electric roll-down walls. The expansive travertine patio creates the perfect outdoor retreat for relaxing or hosting family and friends. The west side of the property features raised gardening beds, ideal for growing your own fruits, vegetables, herbs, or flowers. A lush privacy hedge surrounds the entire property, creating a secluded tropical oasis. Offering 5 bedrooms and 3.5 bathrooms, this home features a desirable split-bedroom floor plan, including a private fifth-bedroom suite located just off the attached two-car garage—perfect as an in-law suite, guest quarters, or home office. A rare additional driveway extending along the back of the property, providing ample space for an RV, boat, trailer, or multiple vehicles. Ideally located within walking distance of Addison Mizner School, one of Boca Raton's most sought-after K-8 schools, this exceptional property combines privacy, versatility, and resort-style living in a premier location.
Location

Details

Type:
Residential
Parking:
2 Or More Spaces / Driveway / Parking Garage / Rv/Boat Parking
Year Built:
2002
Lot:
0.29 Acres
Heating:
Central
Price/sqft:
$569
Cooling:
Ceiling Fan(s) / Central Air
HOA:
No Data

Valuation

Our model vs. what's actually selling nearby.
Estimate
$834,450
$512K – $1.0M
Confidence Low
List vs. estimate
$550K above estimate
List $1,385,000 · +66.0%
Our model says this listing is priced above recent comparable activity. Room to negotiate.
Price per sq ft
$569
+6.3% vs. city median $535
Based on
16 MLS comparables
+ 10 public-records sales within 0.5 mi
Median actual sale: $824K
Median of recent comparable listings. Sold comps use closing price, active listings use list price.

Highlights

Annual tax
$6,534
2025
Pool
Private
Garage
2 car garage
Pets
Allowed
All facts and features
  • Flooring

    • Ceramic Floor

    • Tile

    • Wood

    Heating

    • Central

    Cooling

    • Ceiling Fan(s)

    • Central Air

    Appliances

    • Electric Water Heater

    • Dishwasher

    • Disposal

    • Dryer

    • Ice Maker

    • Microwave

    • Electric Range

    • Refrigerator

    • Self Cleaning Oven

    • Wall Oven

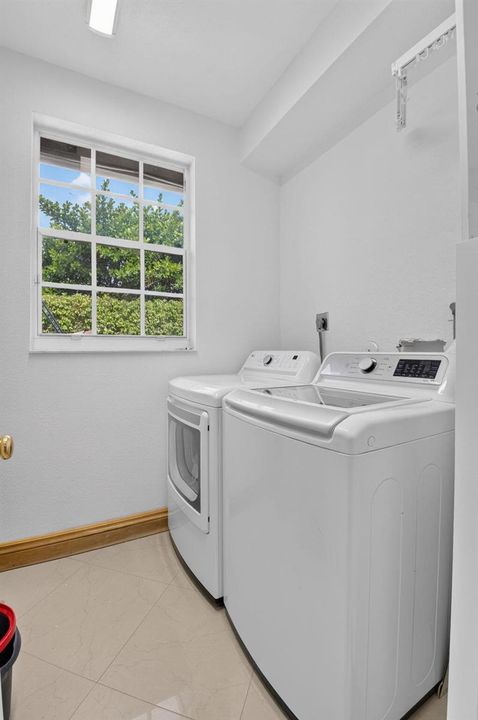
    • Washer

    Other interior features

    • Bar

    • Cooking Island

    • Split Bedroom

    • Vaulted Ceiling(s)

    • Volume Ceilings

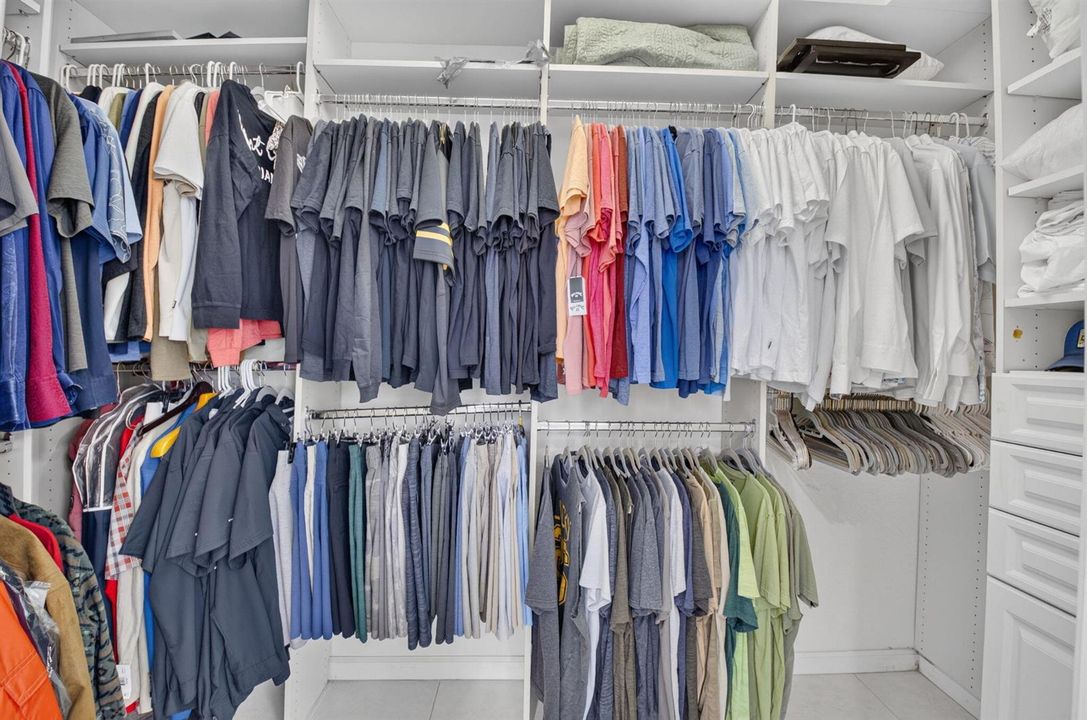
    • Walk-In Closet(s)

    • Den/Library/Office

    • Family Room

    • Utility Room

    Bedrooms and bathrooms

    • Bedrooms: 5

    • Bathrooms: 1

    • Full bathrooms: 3

  • Parking

    • 2 Or More Spaces

    • Driveway

    • Parking Garage

    • Rv/Boat Parking

    Property

    • Levels: 1

    • Pool Private: Yes

    • Exterior Features: Barbeque / Built-In Grill / Courtyard

    Lot

    • Lot: 0.29 Acres

    Other Property Information

    • Parcel Number: 06424725360000051

    • Zoning: R1D (city)

  • Type and style

    • Property Type: Residential

    • Property Sub Type: Single Family Residence

  • Utility

    • Cable Connected

    • Electricity Connected

    • Sewer Connected

    • Water Connected

    • Cable Available

    • Electricity Available

    • Sewer Available

    • Water Available

  • Other financial information

    • Annual tax amount: $6,534

  • Source details

    • MLS ID: B26057539

    Other facts

    • Construction Materials: CBS Construction / Stucco

    • Lot Features: 1/4 To Less Than 1/2 Acre Lot / Corner Lot / Less Than 1 Acre / Oversized Lot / Fenced

    • Patio And Porch Features: Patio

    • Pool Features: Private

    • Window Features: Sliding

    • Direction Faces: East

    • Other Structures: Livable

    • Architectural Style: Ranch / Corner Unit / One Story

    • Garage Spaces: 2

    • Attached Garage: Yes

    • Garage: Yes

    • Living Area: 2433

    • Water Source: Public

    • Subdivision Name: RAINTREE

Private inquiry
Talk to the advisor on this listing.
Floor plans, HOA docs, off-market comparables, scheduling a private showing — one message, direct to the local specialist.

More like this

New
Active With Contract
$1,375,000
House
3 bds · 3 ba · 2,017 sqft
BOCA RATON SQUARE UNIT 12, Boca Raton
921 SW 11TH Terrace, Boca Raton FL 33486
New
Active With Contract
$1,059,000
House
3 bds · 2 ba · 2,220 sqft
TOLEDO PARK HOMES SEC 1,Woodbury, Boca Raton
6521 Woodbury Road, Boca Raton FL 33433
New
Active With Contract
$1,279,000
House
4 bds · 2 ba · 2,392 sqft
TIMBERCREEK AS, Boca Raton
2432 NW Timbercreek Circle, Boca Raton FL 33431
New
Active With Contract
$1,390,000
Condo/Co-op
3 bds · 2 ba · 1,779 sqft
VILLAGE OF PEPPERTREE COND, Boca Raton
19950 Sawgrass Lane # 5201, Boca Raton FL 33434
New
Active With Contract
$1,100,000
House
3 bds · 2 ba · 1,640 sqft
TUNISON PALMS SEC 1, Boca Raton
701 NW 6TH Drive, Boca Raton FL 33486
+$150K
Active With Contract
$1,450,000
House
4 bds · 4 ba · 2,700 sqft
BARWAL, Deerfield Beach
1100 SE 5th Court, Deerfield Beach FL 33441
Active With Contract
$1,575,000
House
4 bds · 2 ba · 2,020 sqft
TUNISON PALMS SEC 2,TUNISON PALMS, Boca Raton
739 NW 6TH Street, Boca Raton FL 33486
Active With Contract
$1,585,000
House
4 bds · 2 ba · 2,663 sqft
Pineland South, Boca Raton
990 NW 8th Street, Boca Raton FL 33486

Market around this address

Live counts in the same area.
View all

The multiple listing information is provided by the Miami Association of REALTORS® from a copyrighted compilation of listings. The compilation of listings and each individual listing are ©2026-present Miami Association of REALTORS®. All Rights Reserved. The information provided is for consumers' personal, noncommercial use and may not be used for any purpose other than to identify prospective properties consumers may be interested in purchasing. All properties are subject to prior sale or withdrawal. All information provided is deemed reliable but is not guaranteed accurate, and should be independently verified. Listing courtesy of: The Keyes Company