Sell Your Home
Get a free home valuation
Contact
Tell us about your needs
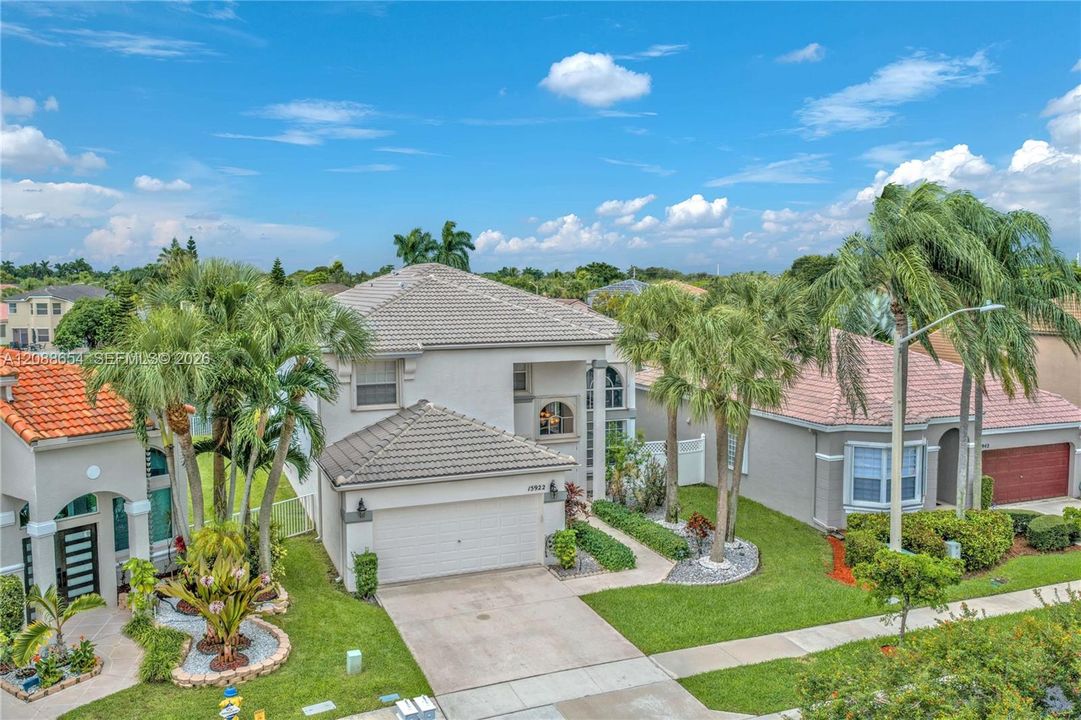
15922 NW 14th Pl, Pembroke Pines FL 33028

House For Sale
$924,900

BTC: 11.21362755

ETH: 349.01886792

New
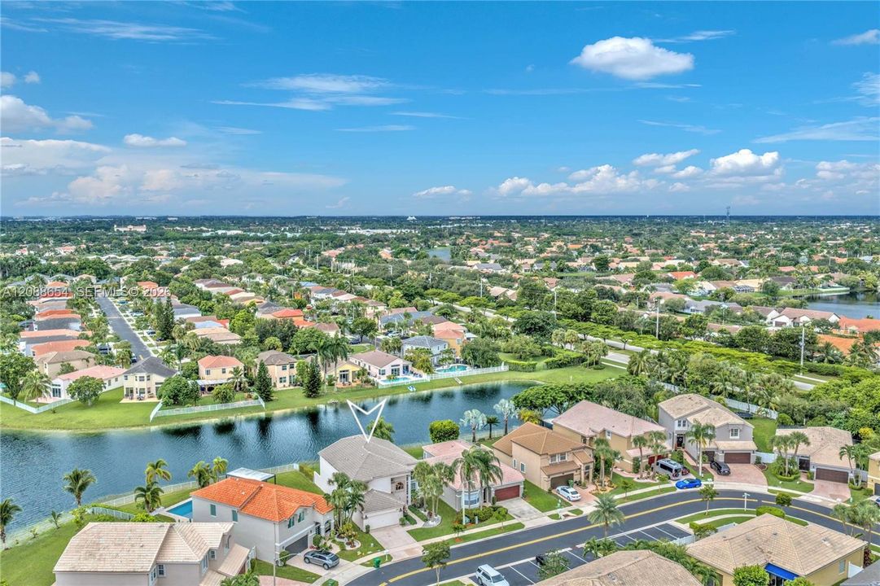
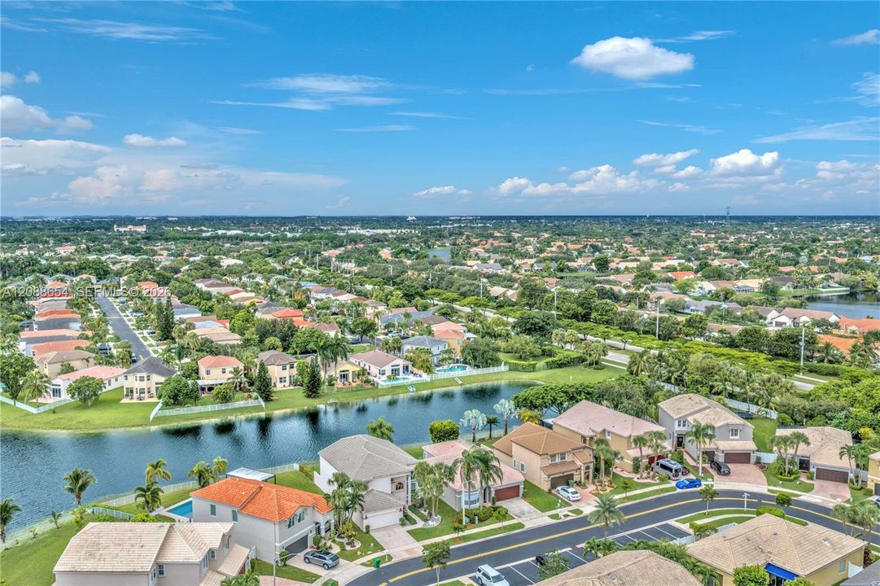
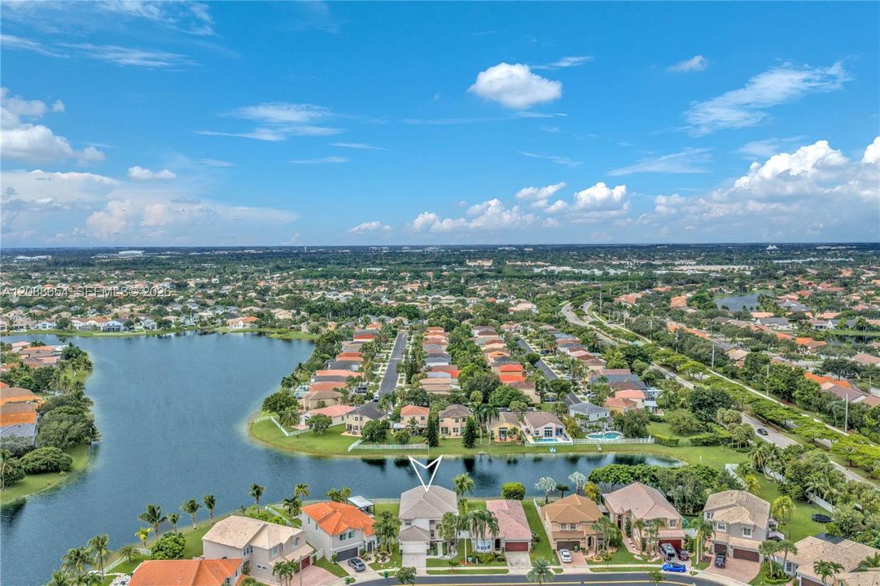
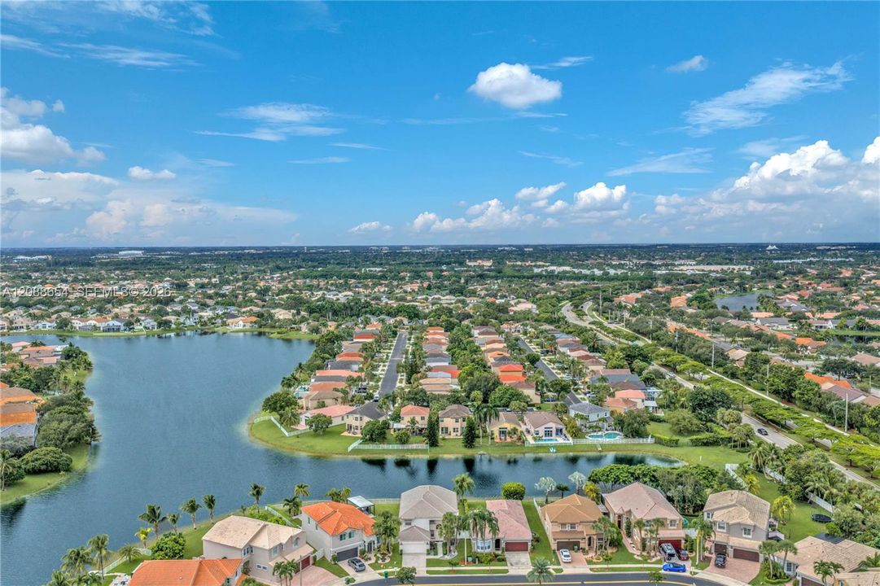
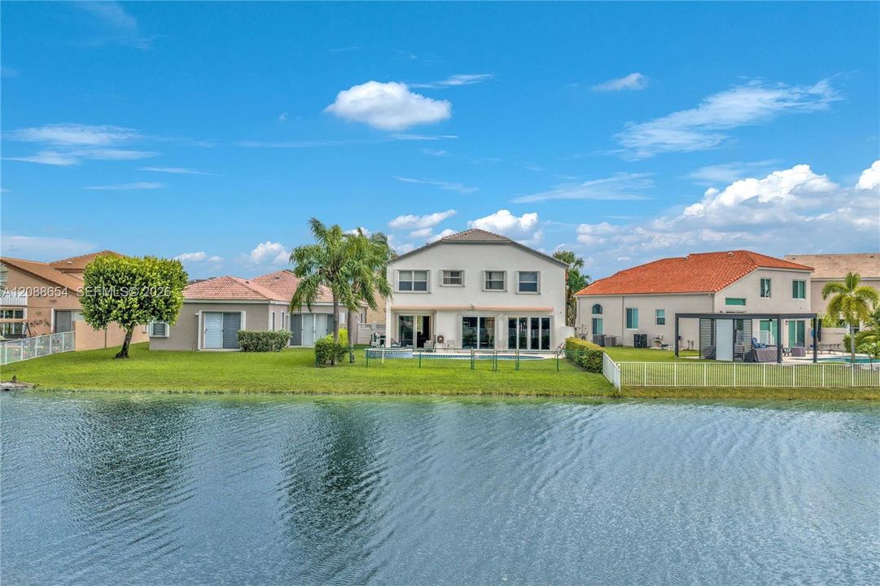
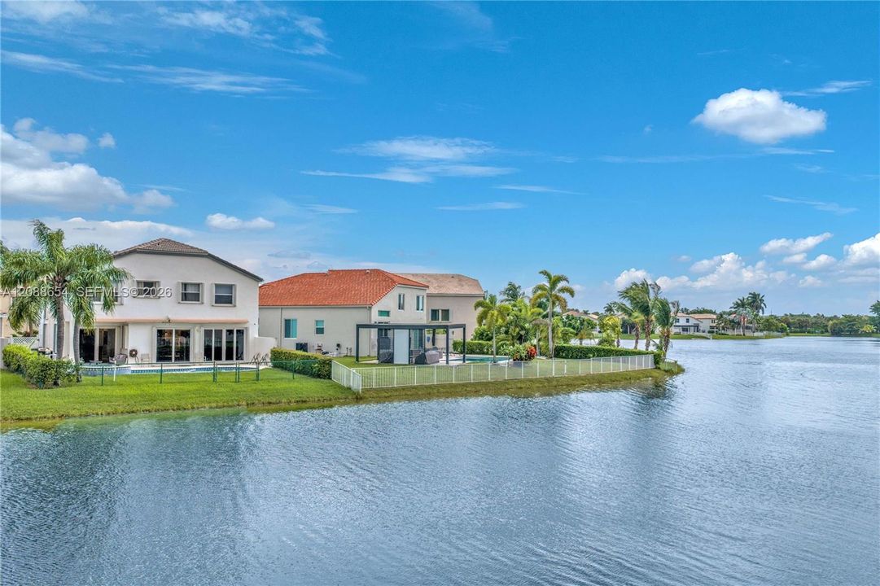
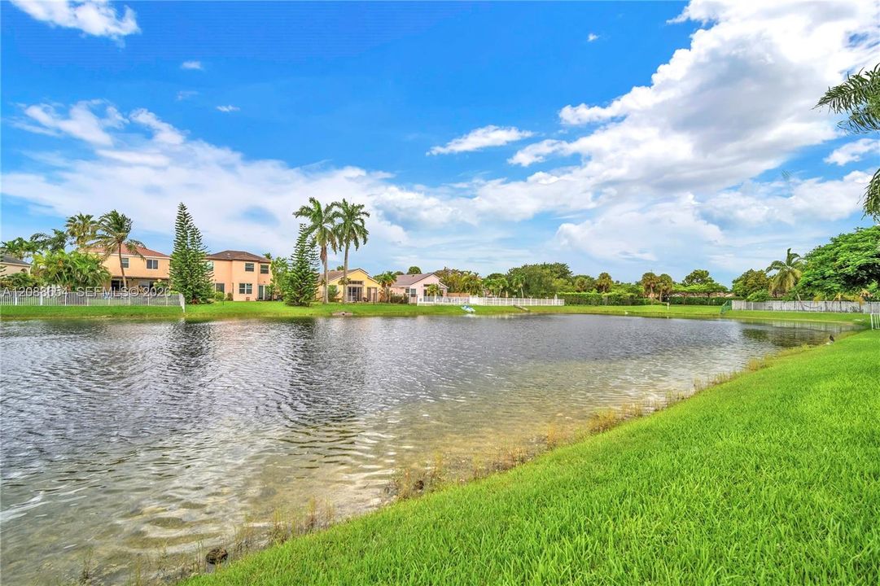
Waterfront
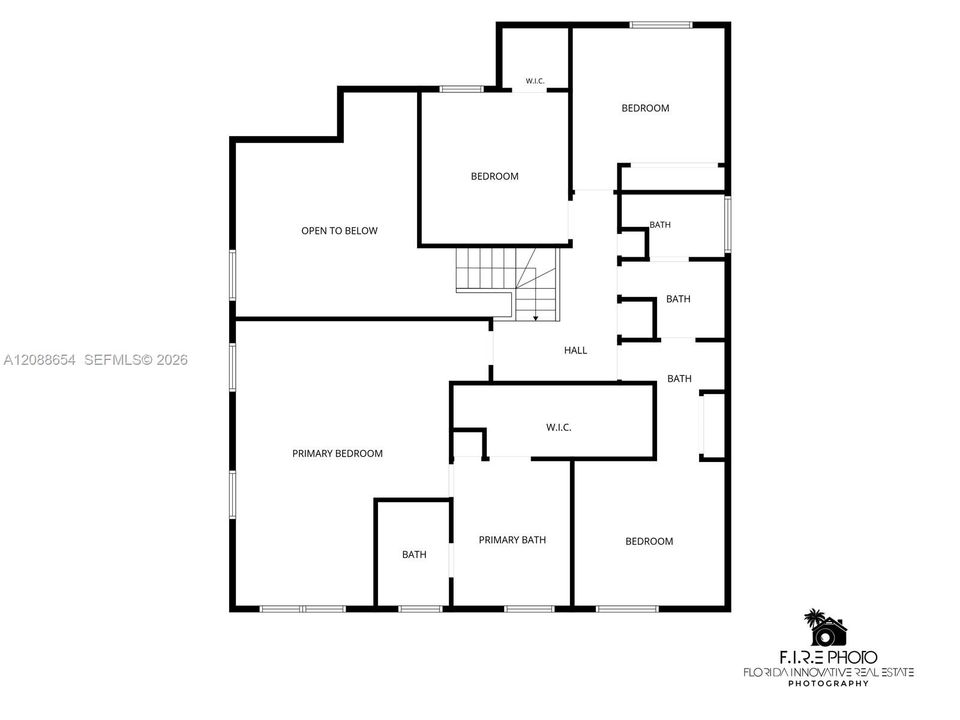
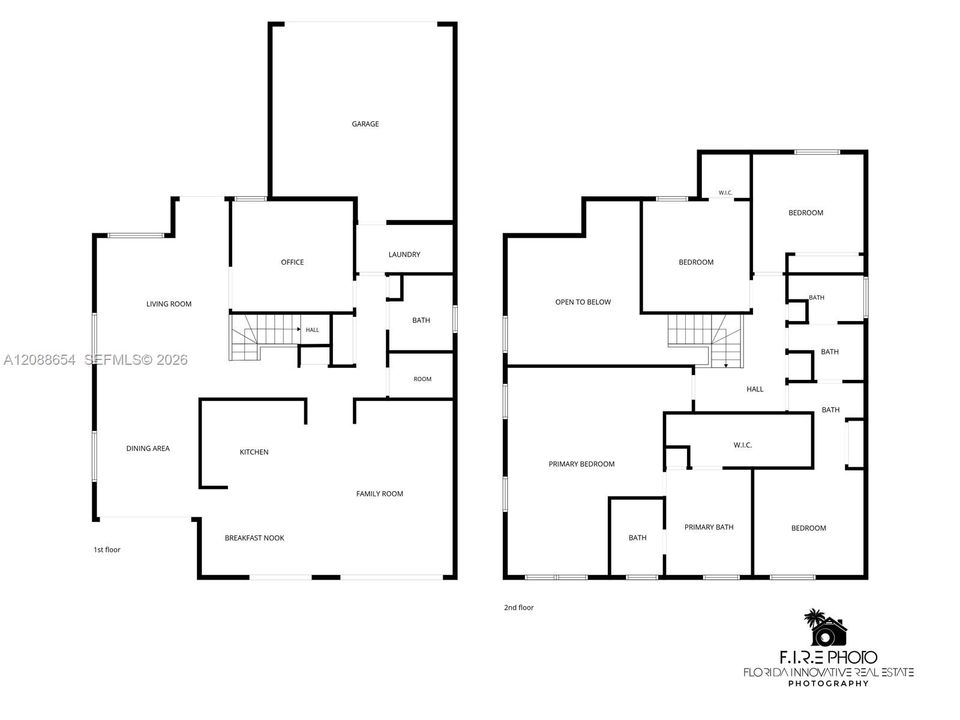
5 bds
3 ba
2,998 sqft

Overview

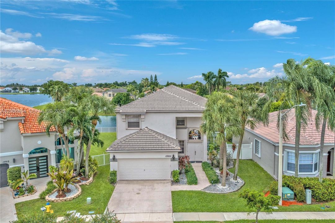
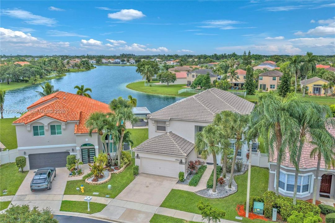
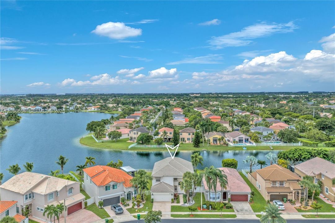
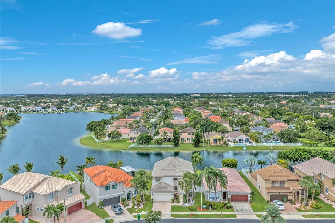
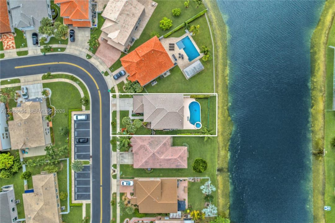
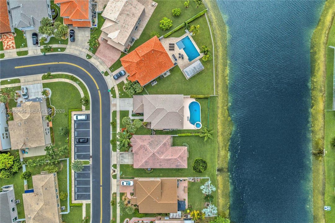
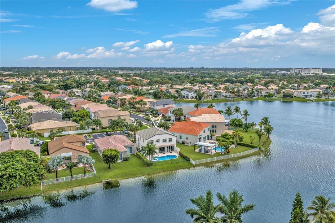
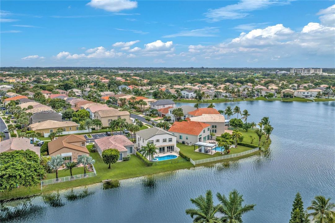
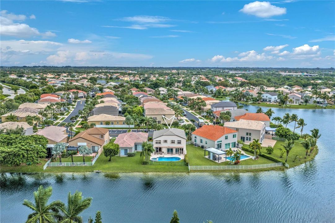
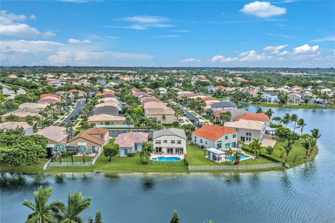
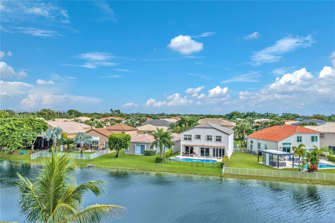
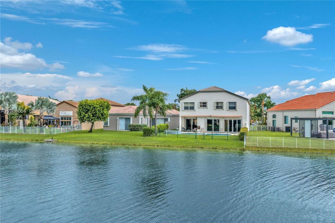
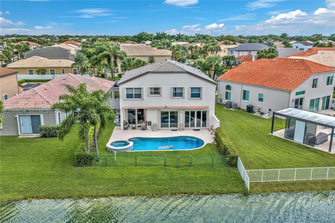
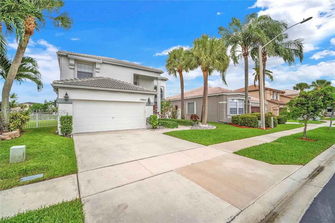
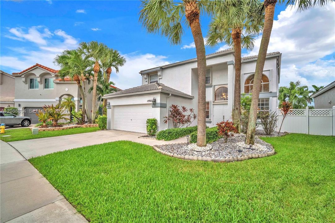
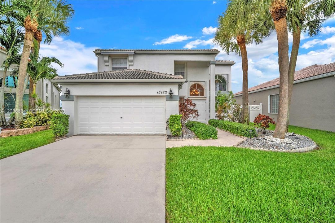
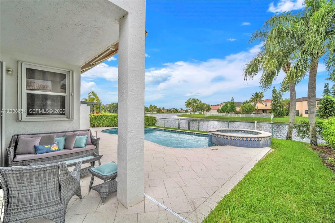
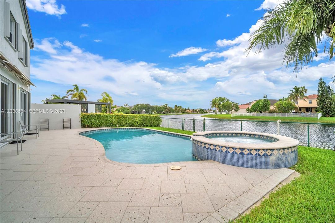
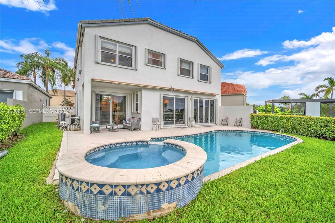
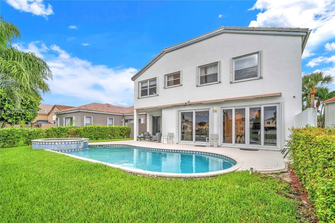
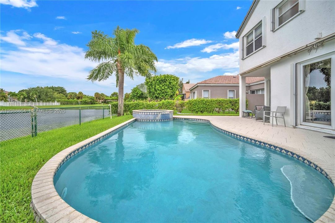
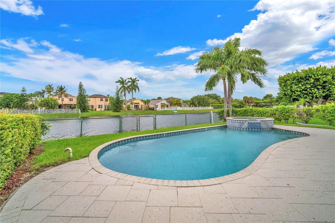
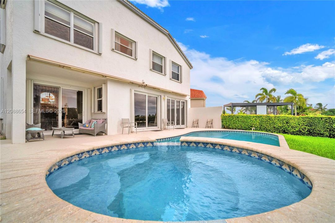
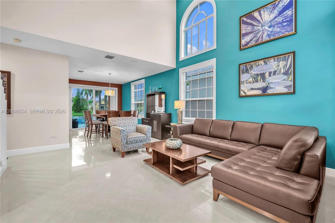
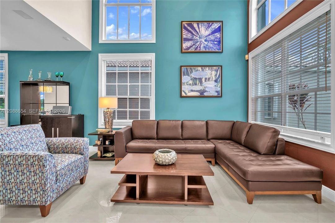
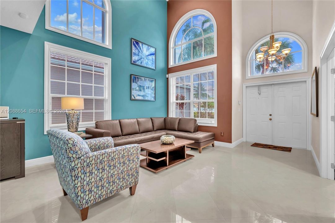
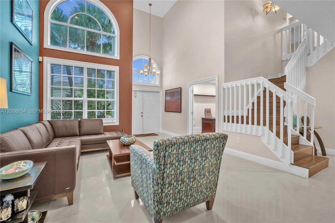
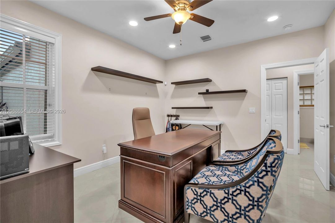
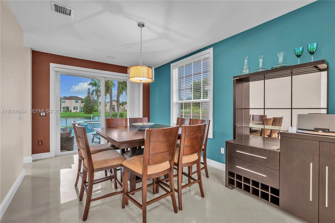
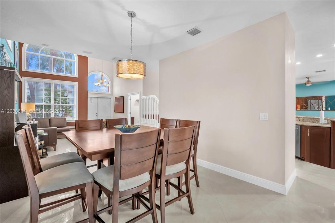
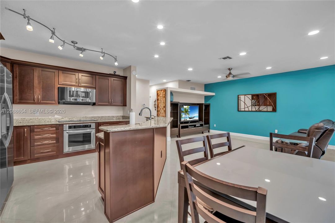
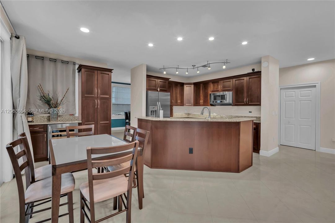
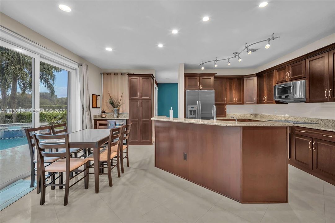
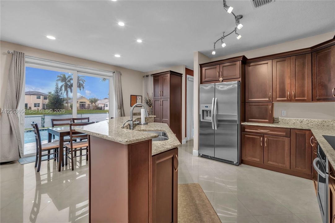
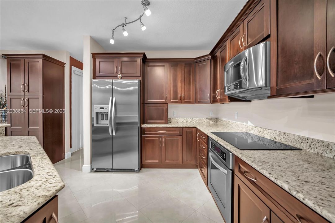
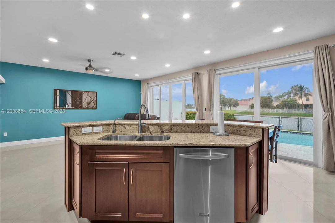
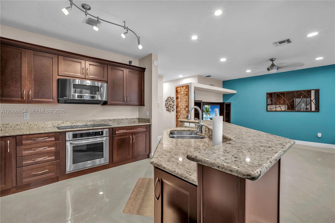
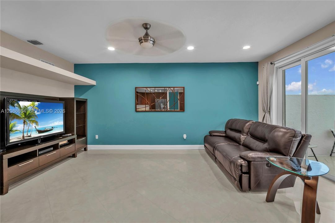
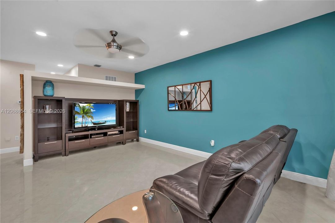
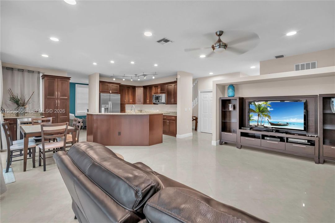
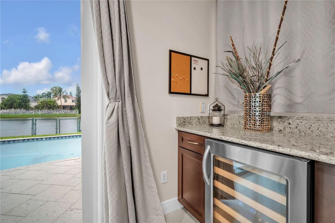
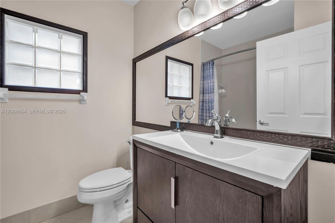
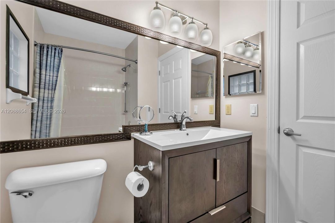
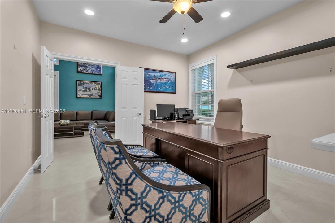
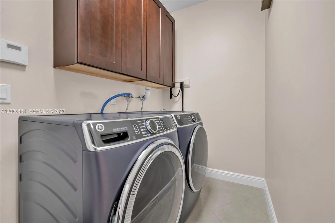
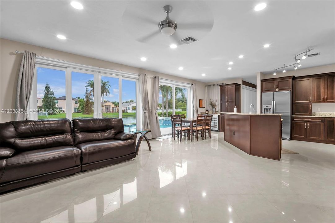
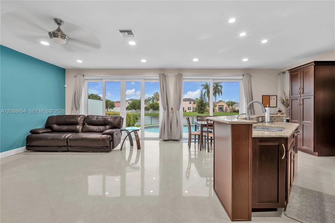
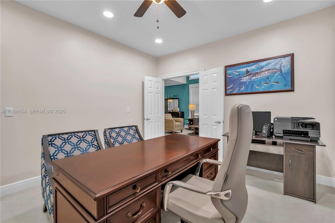
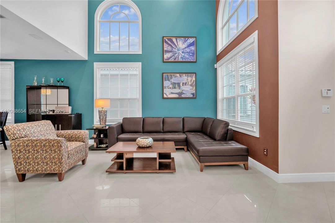
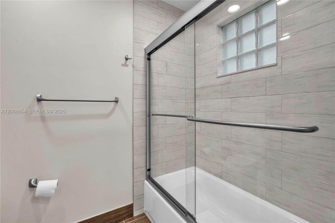
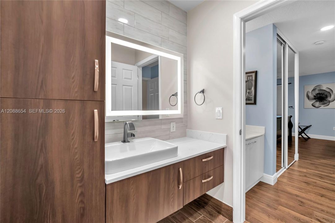
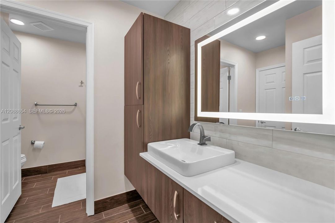
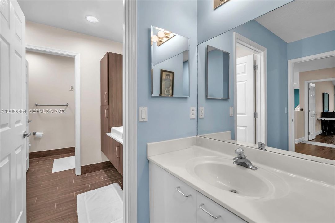
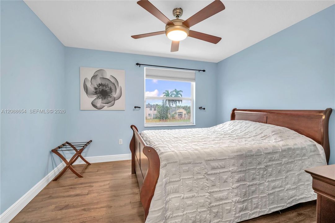
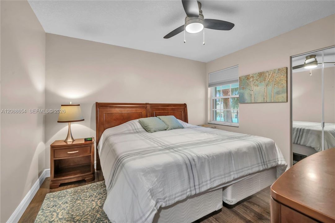
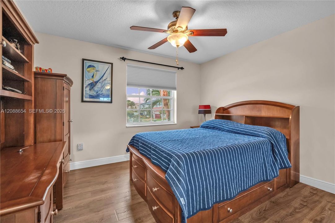
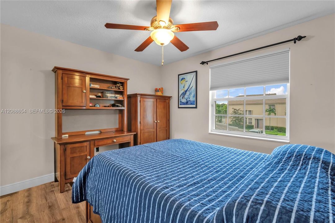
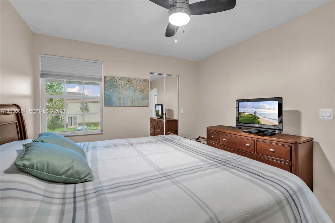
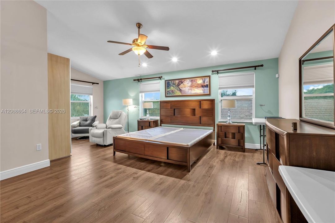
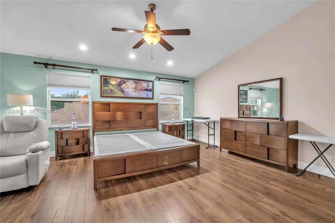
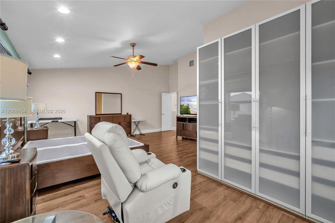
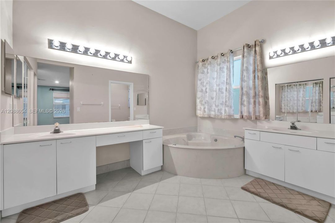
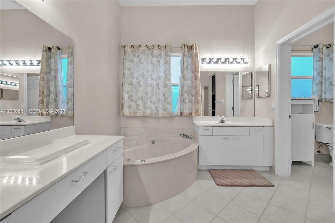
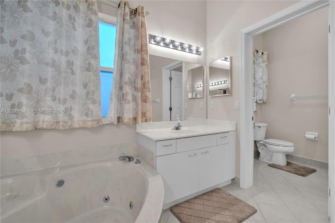
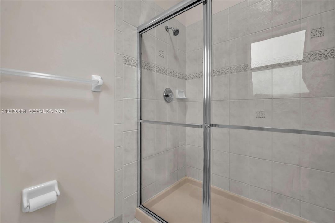
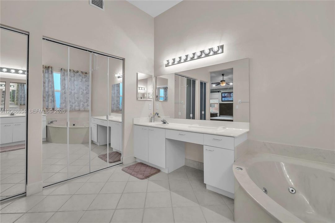
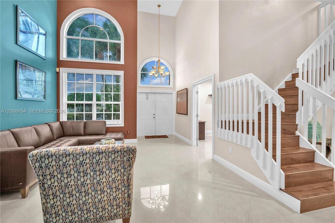
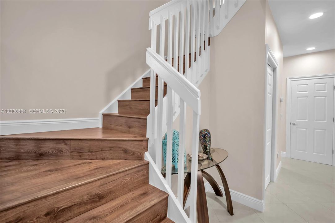
Welcome to this beautifully maintained home in Kings View, one of Towngate’s most desirable subdivisions. Located within a secure, access-controlled community, this property offers a wonderful combination of comfort, thoughtful upgrades, and indoor-outdoor living. The home features a newer roof installed in October 2020, along with beautiful wood flooring throughout the staircase and second floor, installed in 2018. The main level showcases elegant porcelain flooring and offers the added convenience of a full bathroom and a versatile bedroom that can also serve as a home office or guest room. TWO bathrooms have been beautifully updated, including the first-floor full bathroom and the second-floor children’s bathroom, both fully renovated in 2020. For added peace of mind, the lower-level windows feature PGT WinGuard impact-resistant windows, and every window throughout the home is also equipped with accordion shutters. A brand-new first-floor A/C unit was installed on September 24, 2026. Step outside and enjoy your own private backyard retreat, complete with a heated gunite swimming pool and two fully retractable awnings with remote-control operation—perfect for creating shade and enjoying the outdoor space throughout the year. With its desirable Towngate location, extensive upgrades, flexible living spaces, beautiful finishes, and inviting backyard, this home has so much more to offer than can be captured in photos or words.
Location

Details

Type:
Residential
Parking:
Driveway / Guest / Other / No Rv/Boats / No Trucks/Trailers
Year Built:
1999
Lot:
6500 Square Feet
Heating:
Central / Electric
Price/sqft:
$309
Cooling:
Central Air / Electric
HOA:
$810

Valuation

Our model vs. what's actually selling nearby.
Estimate
$784,500
$504K – $960K
Confidence Low
List vs. estimate
$140K above estimate
List $924,900 · +17.9%
Our model says this listing is priced above recent comparable activity. Room to negotiate.
Price per sq ft
$308
-13.8% vs. city median $357
Based on
10 MLS comparables
Median of recent comparable listings. Sold comps use closing price, active listings use list price.

Highlights

Annual tax
$13,386
2025
HOA
$810/qtr
Pool
Auto Pool Clean
View
Canal, Pool
Waterfront
WF/Pool/No Ocean Access, Canal Front
Garage
2 car garage
Furnished
Furniture For Sale,Furniture Negotiable
All facts and features
  • Flooring

    • Wood

    Heating

    • Central

    • Electric

    Cooling

    • Central Air

    • Electric

    Appliances

    • Dishwasher

    • Disposal

    • Dryer

    • Electric Range

    • Electric Water Heater

    • Microwave

    • Refrigerator

    • Self Cleaning Oven

    • Washer

    Other interior features

    • First Floor Entry

    • Cooking Island

    • Dome Kitchen

    • Entrance Foyer

    • Den/Library/Office

    • Family Room

    Bedrooms and bathrooms

    • Bedrooms: 5

    • Full bathrooms: 3

  • Parking

    • Driveway

    • Guest

    • Other

    • No Rv/Boats

    • No Trucks/Trailers

    Property

    • Exterior Features: Lighting

    Lot

    • Lot: 6500 Square Feet

    Other Property Information

    • Parcel Number: 514009140760

    • Zoning: (PUD)

  • Type and style

    • Property Type: Residential

    • Property Sub Type: Single Family Residence

  • Other financial information

    • HOA: $810

    • HOA Frequency: Quarterly

    • Annual tax amount: $13,386

  • Source details

    • MLS ID: A12088654

    Other facts

    • Construction Materials: CBS Construction

    • Lot Features: Less Than 1/4 Acre Lot

    • Patio And Porch Features: Awning(s) / Patio

    • Pool Features: Auto Pool Clean / In Ground / Gunite / Heated

    • Window Features: Complete Accordian Shutters / Partial Impact Glass / Hurricane Shutters

    • Direction Faces: North

    • Architectural Style: Detached / Two Story

    • Waterfront: Yes

    • Garage Spaces: 2

    • Attached Garage: Yes

    • Garage: Yes

    • Living Area: 2998

    • Water Source: Municipal Water

    • Lot Size Dimensions: 65x100

    • Subdivision Name: TOWNGATE,KINGSVIEW

Private inquiry
Talk to the advisor on this listing.
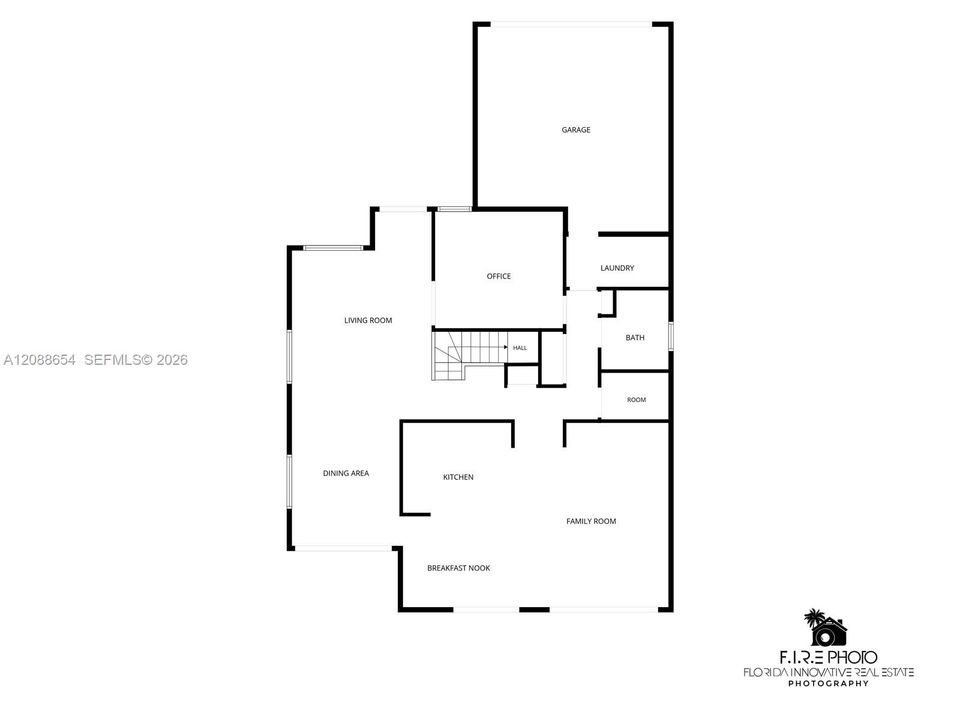
Floor plans, HOA docs, off-market comparables, scheduling a private showing — one message, direct to the local specialist.

More like this

For Sale
$690,000
House
3 bds · 2 ba · 2,034 sqft
PEMBROKE PINES REGIONAL,Governors Run, Pembroke Pines
325 NW 158th Ln, Pembroke Pines FL 33028
New
For Sale
$720,000
House
3 bds · 2 ba · 1,692 sqft
TOWNGATE, Pembroke Pines
199 NW 152nd Ave, Pembroke Pines FL 33028
New
For Sale
$749,000
House
3 bds · 3 ba · 2,087 sqft
TOWNGATE, Pembroke Pines
15856 NW 12th Ct, Pembroke Pines FL 33028
New
For Sale
$800,000
House
3 bds · 2 ba · 1,960 sqft
HAWKES BLUFF, Davie
15600 Huntridge Rd, Davie FL 33331
New
For Sale
$730,000
House
4 bds · 2 ba · 2,839 sqft
WESTFORK I PLAT, Pembroke Pines
492 NW 162nd Avenue NW, Pembroke Pines FL 33028
New
For Sale
$739,900
House
4 bds · 3 ba · 2,617 sqft
POD 8 AT MONARCH LAKES,MONARCH LAKES, Miramar
2736 SW 135TH Avenue, Miramar FL 33027
+$180K
For Sale
$680,000
House
4 bds · 2 ba · 2,383 sqft
SILVER SHORES (PARCELS A, Miramar
16356 SW 26th St, Miramar FL 33027
New
For Sale
$979,000
House
5 bds · 3 ba · 3,345 sqft
PEMBROKE FALLS, Pembroke Pines
13875 NW 20th St, Pembroke Pines FL 33028

Market around this address

Live counts in the same area.
View all

The multiple listing information is provided by the Miami Association of REALTORS® from a copyrighted compilation of listings. The compilation of listings and each individual listing are ©2026-present Miami Association of REALTORS®. All Rights Reserved. The information provided is for consumers' personal, noncommercial use and may not be used for any purpose other than to identify prospective properties consumers may be interested in purchasing. All properties are subject to prior sale or withdrawal. All information provided is deemed reliable but is not guaranteed accurate, and should be independently verified. Listing courtesy of: The Canero Group