Sell Your Home
Get a free home valuation
Contact
Tell us about your needs

1596 EVENING SUMMIT CIRCLE

House Active With Contract
$874,500

BTC: 13.62149533

ETH: 459.62452172

-$90K (2026/06/11)
166 days
3 bds
3 ba
2,844 sqft

Overview

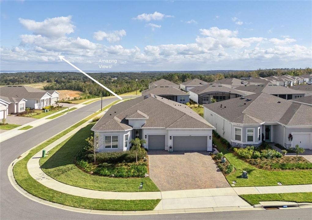
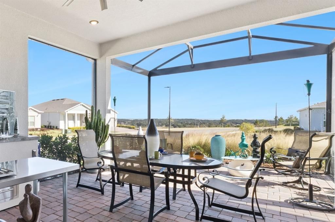
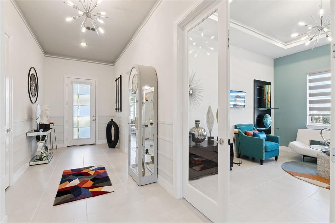
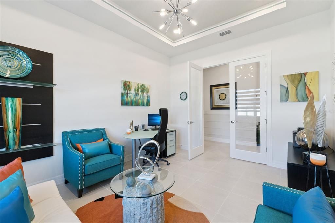
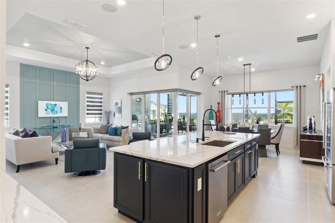
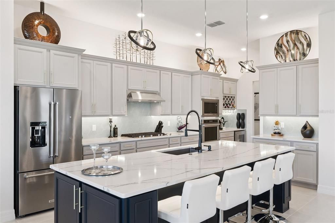
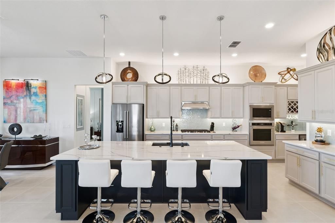
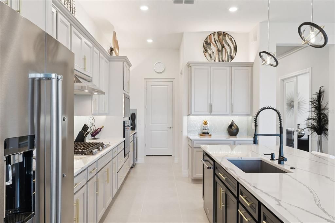
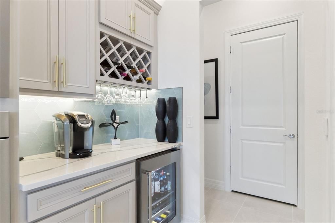
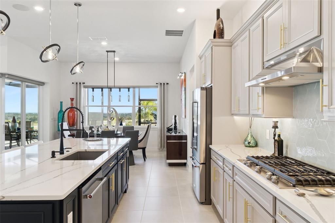
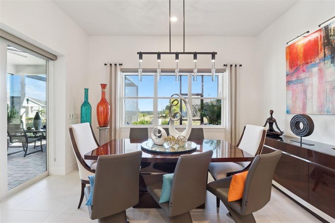
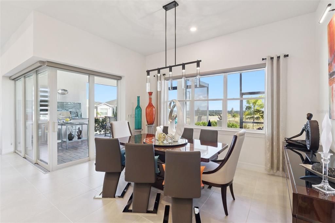
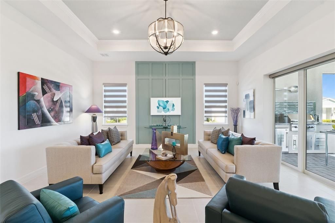
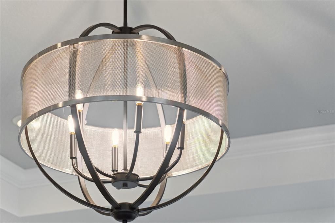
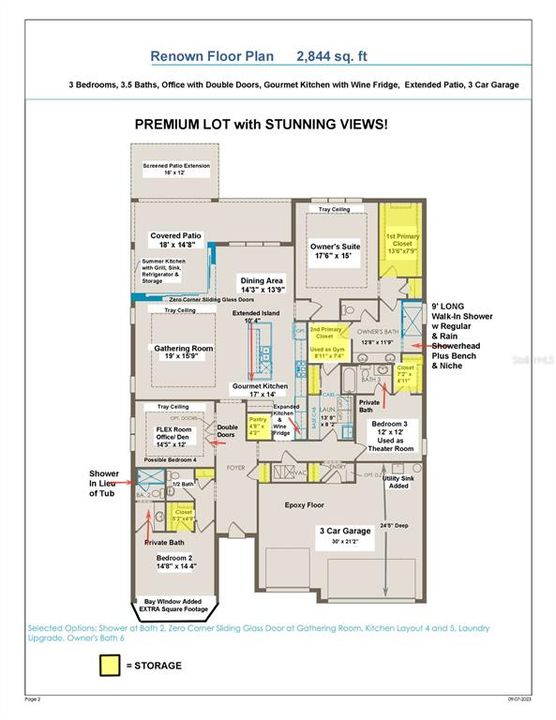
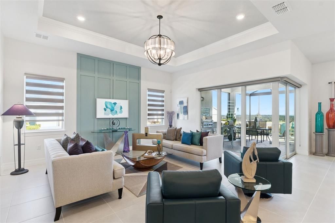
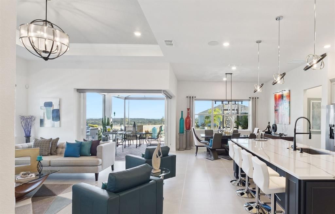
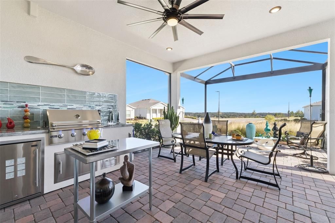
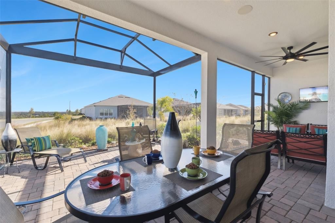
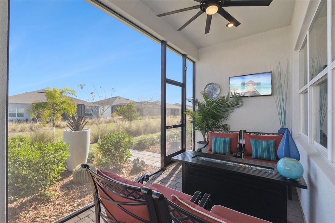
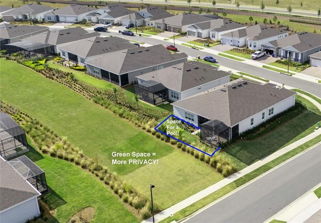
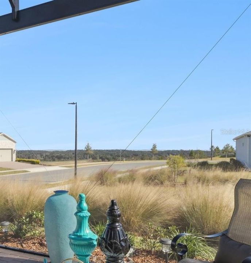
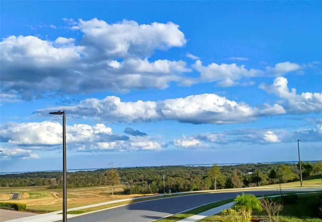
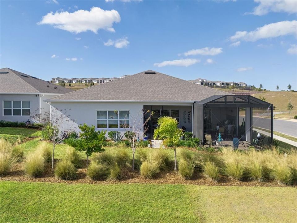
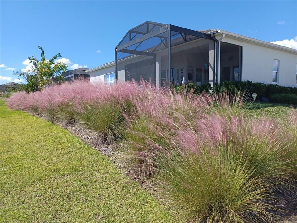
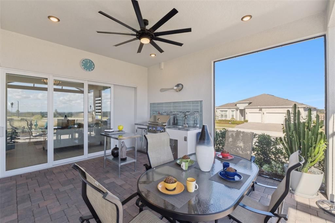
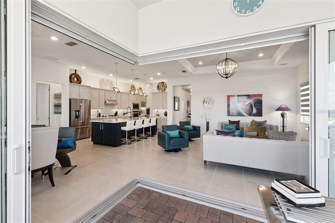
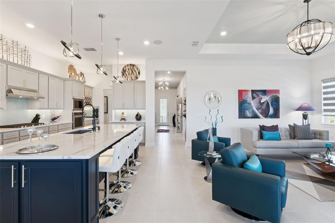
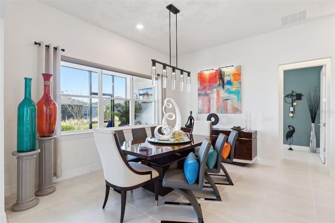
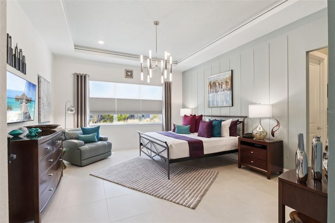
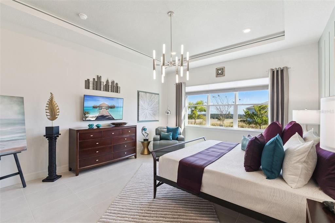
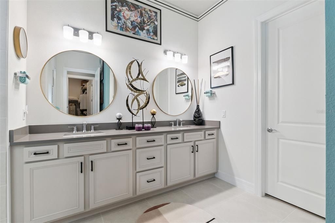
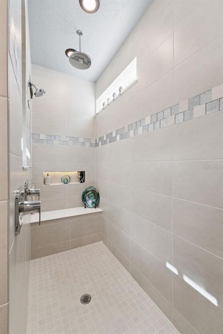
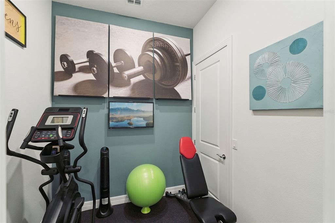
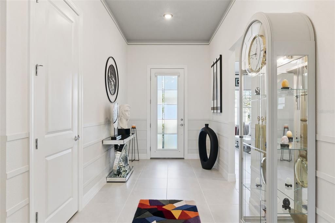
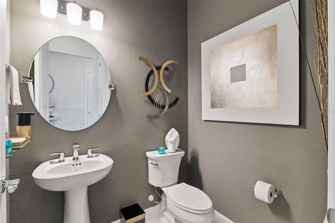
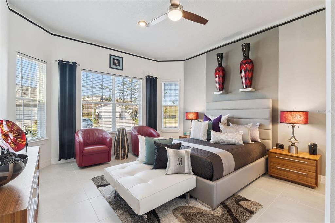
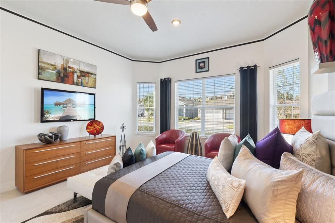
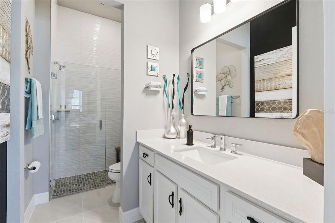
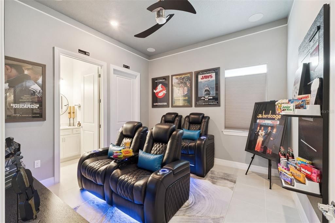
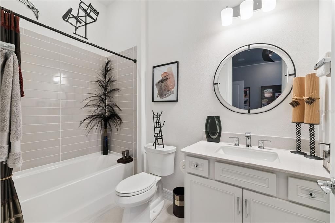
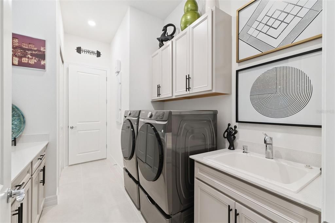
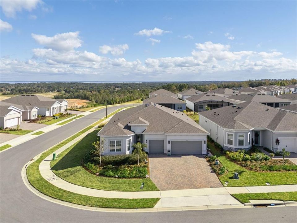
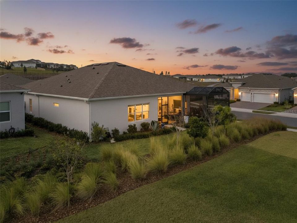
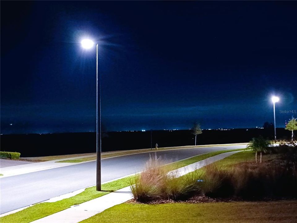
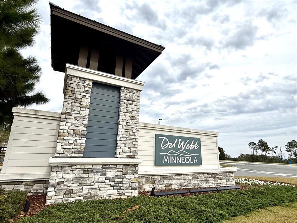
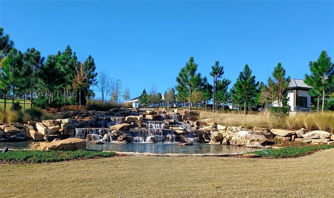
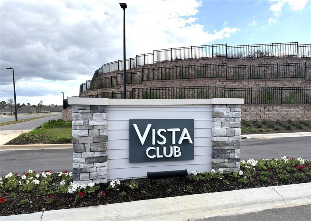
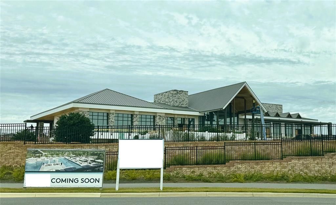
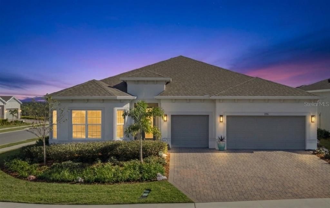
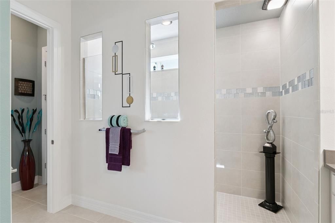
Motivated Sellers! **SAVE Over $100,000 off the Cost to Duplicate this Home!** STUNNING HOME with AMAZING VIEWS! This MODEL PERFECT Home has plenty of Room for a POOL! Everything has been UPGRADED! Starting with the OVERSIZED PREMIUM Corner Lot with Extra GREENSPACE Behind! The WIDE OPEN VIEW Includes Lake Apopka and distant City Views! Great spot to see Rocket Launches! The Renown Floor Plan with EXPANDED BAY WINDOW Elevation is the LARGEST SINGLE STORY Plan Available and has 3 Bedrooms, 3.5 Baths PLUS a Den/Office and a 3 Car Garage! Less than 30 Minutes to DISNEY or Downtown Orlando! Enter the Welcoming Foyer – and you know this home is SOMETHING SPECIAL! Custom Paint, Accent Walls, Upgraded Light Fixtures! Oversized Upgraded Porcelain Tile Throughout Entire Home! The GOURMET KITCHEN is Perfection! Striking QUARTZ Counters, Upgraded Cabinetry with SOFT-CLOSE Drawers, KITCHENAID Appliance Package with GAS COOKTOP, UNDER CABINET Lighting, SINGLE SINK with UPGRADED PULL DOWN SPRAYER, Hexagon Tile Backsplash, Pendant Lights, OVER Cabinet Lighting! PLUS Entertainment Area with WINE RACK and WINE FRIDGE! The Kitchen Overlooks Great Room and Dining Area. The Spectacular CORNER SLIDERS Open to the Covered Lanai with SUMMER KITCHEN! The Extended Patio has PANORAMIC SCREENS to enjoy your Amazing VIEWS! The Large YARD has SPACE FOR A POOL and Additional GREENSPACE behind home adds to the PRIVACY! Owners Suite continues the SUPERIOR Finishes! Custom Window Coverings, Chandelier and Accent Wall! Enter the Owners Bath and say WOW! 9’ LONG SHOWER with Upgraded Tile, Regular and RAIN SHOWERHEAD, Bench and LIGHTED SHAMPOO NICHE! Quartz Counters, DOUBLE SINKS and CUSTOM MIRRORS! TWO LARGE Walk-In Closets! One is 13 Feet Long and is Used as Closet and the 2nd is a HOME GYM! Bedroom 2 is OVERSIZED because of BAY WiNDOWS. This is a great Second PRIMARY Suite! PRIVATE Bath 2 with SHOWER in lieu of a Tub with TILE TO THE CEILING and Long Quartz Countertop! Bedroom 3 is currently used as a THEATER ROOM and has PRIVATE BATH! FULLY UPGRADED Laundry Room has UTILITY SINK and lots of CABINETRY! Convenient Powder Bath is off Foyer. NEW Construction means Lots of ENERGY EFFICIENCY! NO DETAIL was Overlooked! Garage has EPOXY FLOOR and UTILITY SINK. Over $50,000 in UPGRADES installed since Purchase! Gutters, Summer Kitchen, Screened Lanai, Kitchenaid Refrigerator, Custom Window Blinds and Shades, Custom Trim and Moldings, Ceiling Treatments, Light Fixtures and Fans! NO WORK to do on this House! Move In and Enjoy the fabulous DEL WEBB LIFESTYLE! The soon to be Opened 17,500 Square Foot Clubhouse and Amenity Center will have something for Everyone! Resort Style Pool, Pickleball, Tennis, Event Lawn, Fitness Center, Game Room PLUS Indoor/ Outdoor Bar and Grill! HOA also INCLUDES: Yard Maintenance, Mulch Installaiton, Irrigation System Maintenace, 1 Gig High Speed Internet & 75 Streaming Channels. Close to the Turnpike and 429, NEW AdventHealth Hospital and Countless MEDICAL Facilities! Nearby the NEW Crooked Can Brewery with 40,000 sq ft including Dining and Entertainment is Under Construction! Note: CDD Cost is INCLUDED in Annual Tax Bill

Location

Details

Type:
Residential
Parking:
Garage Door Opener / Golf Cart Garage / Oversized
Year Built:
2024
Lot:
0.23 Acres
Heating:
Central / Electric
Price/sqft:
$307
Cooling:
Central Air
HOA:
$451

Valuation

Our model vs. what's actually selling nearby.
Estimate
$601,585
$541K – $822K
Confidence Low
List vs. estimate
$272K above estimate
List $874,500 · +45.4%
Our model says this listing is priced above recent comparable activity. Room to negotiate.
Price per sq ft
$307
+32.8% vs. city median $231
Based on
7 MLS comparables
Median of recent comparable listings. Sold comps use closing price, active listings use list price.

Highlights

Annual tax
$10,476
2025
HOA
$451/mo
Cable TV, Community Pool, Internet
View
City, Park/Greenbelt
Garage
3 car garage
Pets
Allowed
All facts and features
  • Flooring

    • Porcelain Tile

    Heating

    • Central

    • Electric

    Cooling

    • Central Air

    Appliances

    • Bar Fridge

    • Built-In Oven

    • Convection Oven

    • Cooktop

    • Dishwasher

    • Disposal

    • Gas Water Heater

    • Microwave

    • Range Hood

    • Refrigerator

    • Tankless Water Heater

    • Wine Refrigerator

    Other interior features

    • Accessibility Features

    • Ceiling Fan(s)

    • Chair Rail

    • Crown Molding

    • High Ceilings

    • Kitchen/Family Room Combo

    • Open Floorplan

    • Primary Bedroom Main Floor

    • Solid Surface Counters

    • Split Bedroom

    • Thermostat

    • Tray Ceiling(s)

    • Walk-In Closet(s)

    • Window Treatments

    Bedrooms and bathrooms

    • Bedrooms: 3

    • Bathrooms: 1

    • Full bathrooms: 3

  • Parking

    • Garage Door Opener

    • Golf Cart Garage

    • Oversized

    Property

    • Levels: One

    • Exterior Features: French Doors / Irrigation System / Outdoor Kitchen / Rain Gutters / Sidewalk / Sliding Doors / Sprinkler Metered

    Lot

    • Lot: 0.23 Acres

    Other Property Information

    • Parcel Number: 292126001000018900

  • Type and style

    • Property Type: Residential

    • Property Sub Type: Single Family Residence

  • Utility

    • BB/HS Internet Available

    • Cable Available

    • Electricity Connected

    • Natural Gas Connected

    • Phone Available

    • Sewer Connected

    • Street Lights

    • Underground Utilities

    • Water Connected

  • Other financial information

    • HOA: $451

    • HOA Frequency: Monthly

    • Annual tax amount: $10,476

  • Source details

    • MLS ID: O6374196

    Other facts

    • Construction Materials: Block / Stucco

    • Foundation Details: Slab

    • Laundry Features: Gas Dryer Hookup / Inside / Laundry Room / Washer Hookup

    • Lot Features: Corner Lot / Greenbelt / In County / Landscaped / Oversized Lot / Sidewalk

    • Patio And Porch Features: Covered / Patio / Screened

    • Window Features: Blinds / Double Pane Windows / ENERGY STAR Qualified Windows / Insulated Windows / Low-Emissivity Windows / Shades / Thermal Windows / Window Treatments

    • Direction Faces: Northwest

    • Architectural Style: Coastal / Contemporary / Florida / Ranch

    • Garage Spaces: 3

    • Attached Garage: Yes

    • Garage: Yes

    • Living Area: 2844

    • Water Source: Public

    • Subdivision Name: DEL WEBB MINNEOLA

Private inquiry
Talk to the advisor on this listing.
Floor plans, HOA docs, off-market comparables, scheduling a private showing — one message, direct to the local specialist.

More like this

Active With Contract
$905,457
House
6 bds · 4 ba · 3,991 sqft
HILLS OF MINNEOLA, MINNEOLA
Active With Contract
$614,365
House
6 bds · 4 ba · 3,412 sqft
HILLS OF MINNEOLA, MINNEOLA
Active With Contract
$779,332
House
6 bds · 4 ba · 3,991 sqft
HILLS OF MINNEOLA, MINNEOLA
2295 AXEL STREET
Active With Contract
$809,177
House
6 bds · 4 ba · 3,991 sqft
HILLS OF MINNEOLA, MINNEOLA
2275 AXEL STREET
Active With Contract
$902,382
House
4 bds · 4 ba · 2,945 sqft
HILLS OF MINNEOLA, MINNEOLA
1596 CADENCE STREET
Active With Contract
$834,266
House
6 bds · 4 ba · 3,991 sqft
HILLS OF MINNEOLA, MINNEOLA
2263 AXEL STREET
Active With Contract
$779,992
House
6 bds · 5 ba · 3,247 sqft
HILLS OF MINNEOLA, MINNEOLA
Active With Contract
$821,922
House
6 bds · 4 ba · 3,991 sqft
HILLS OF MINNEOLA, MINNEOLA
2280 KEYSTONE PASS BOULEVARD

Market around this address

Live counts in the same area.
View all

The multiple listing information is provided by the Stellar MLS from a copyrighted compilation of listings. The compilation of listings and each individual listing are ©2026-present Stellar MLS. All Rights Reserved. The information provided is for consumers' personal, noncommercial use and may not be used for any purpose other than to identify prospective properties consumers may be interested in purchasing. All properties are subject to prior sale or withdrawal. All information provided is deemed reliable but is not guaranteed accurate, and should be independently verified. Listing courtesy of: CHARLES RUTENBERG REALTY ORLANDO