Sell Your Home
Get a free home valuation
Contact
Tell us about your needs
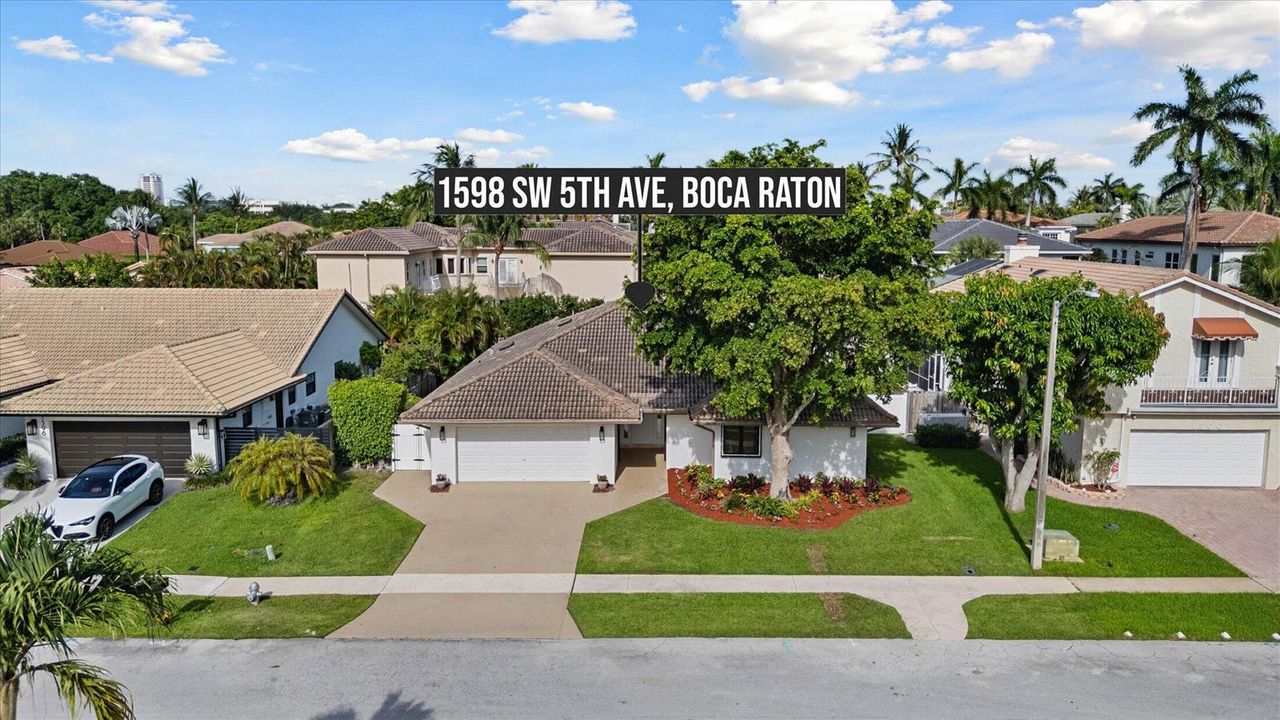
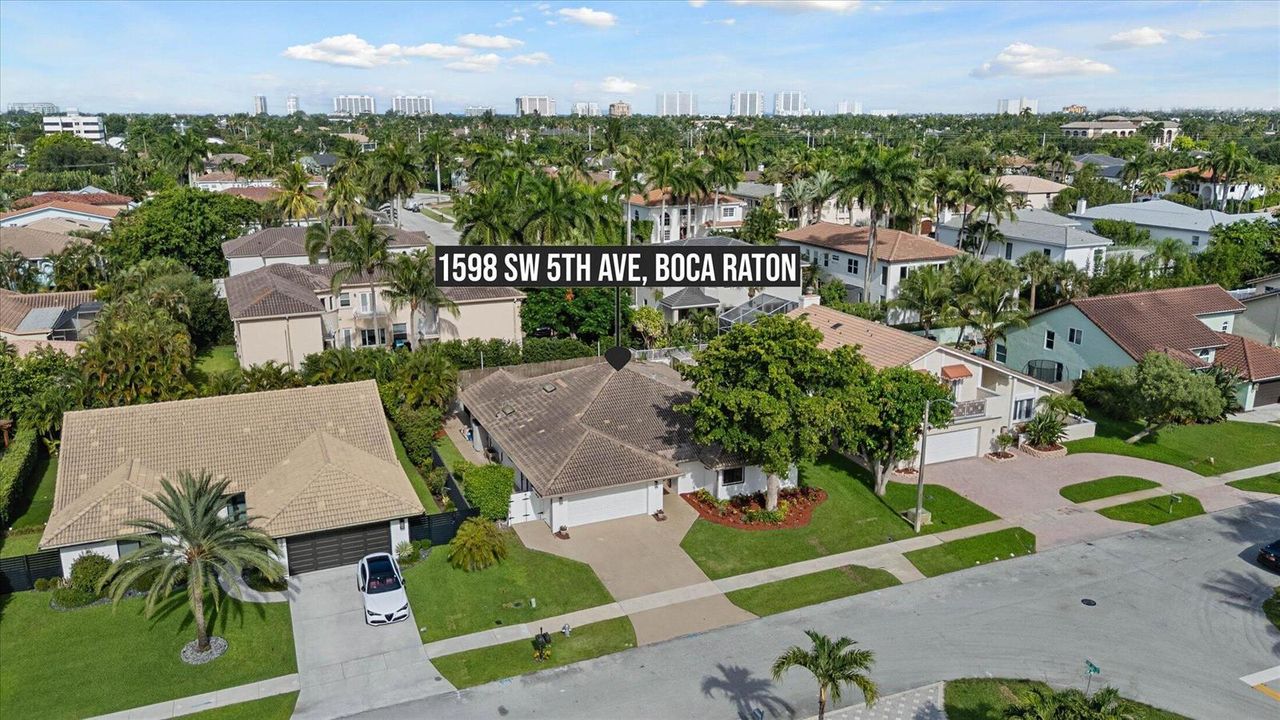
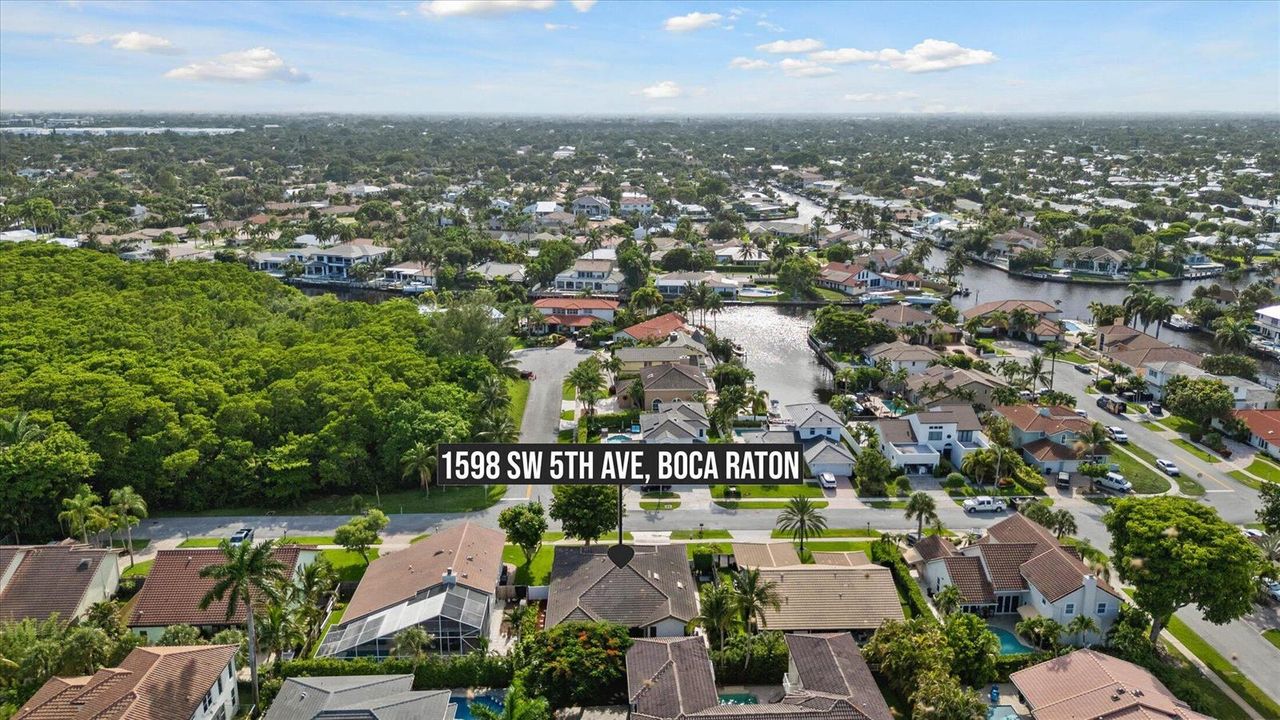
1598 SW 5th Avenue, Boca Raton FL 33432

House For Rent
$7,250

BTC: 0.11562998

ETH: 4.54633816

/mo
2 days
4 bds
2 ba
2,373 sqft

Overview

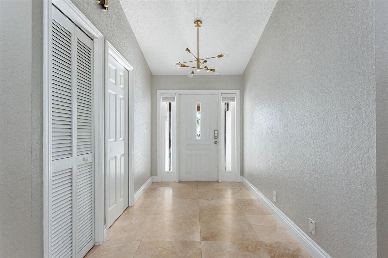
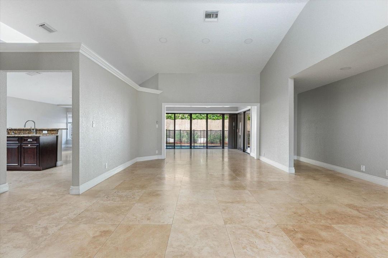
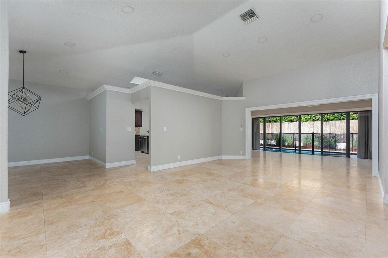
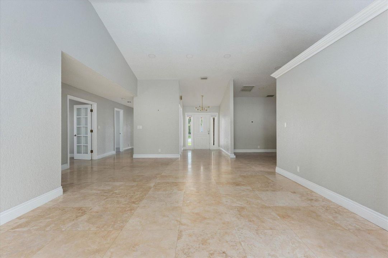
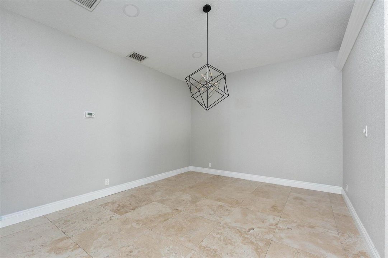
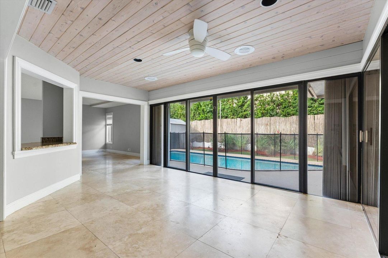
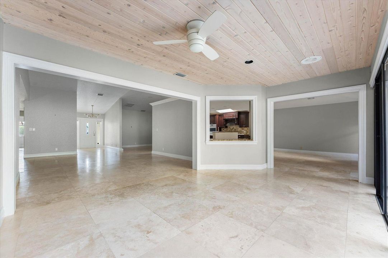
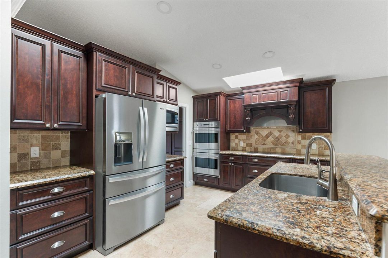
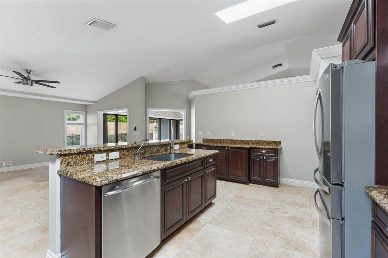
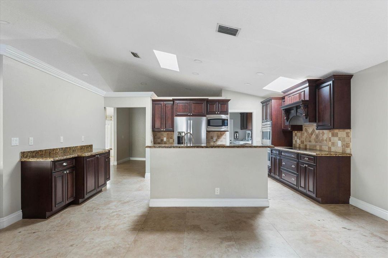
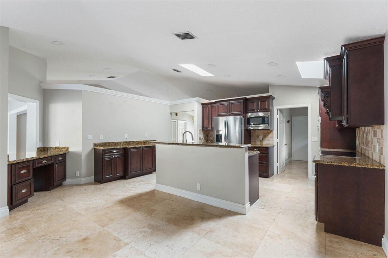
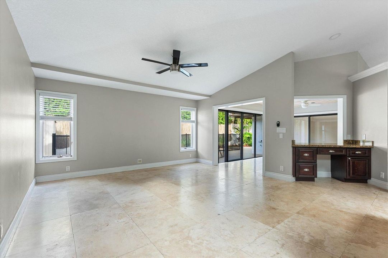
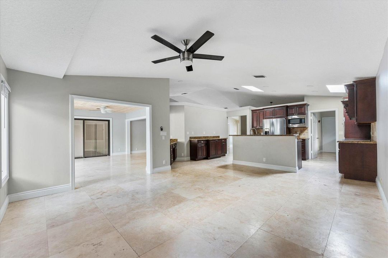
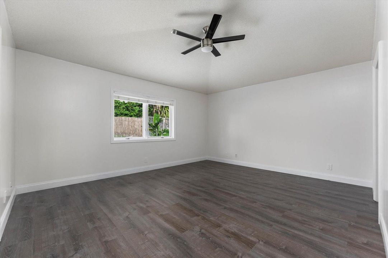
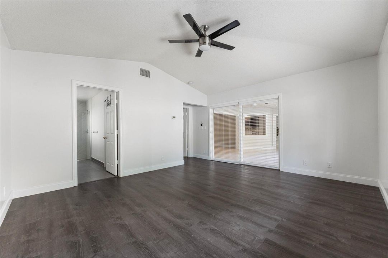
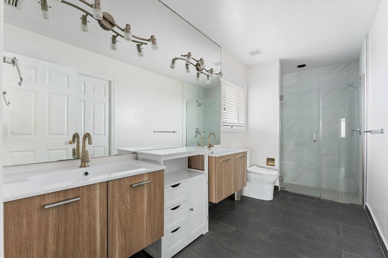
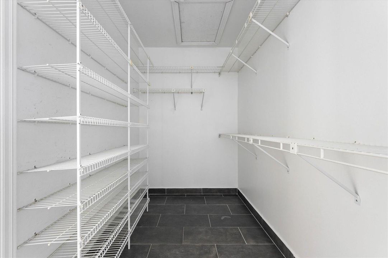
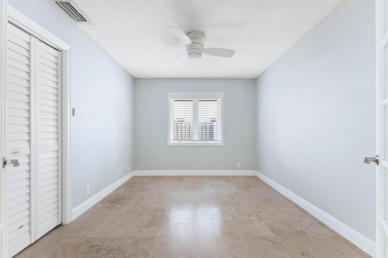
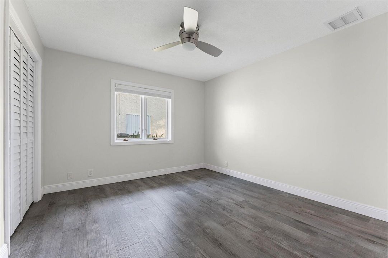
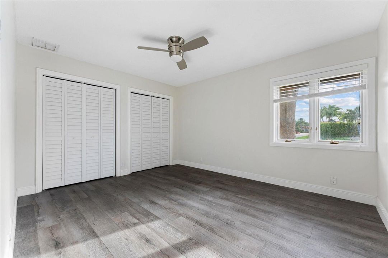
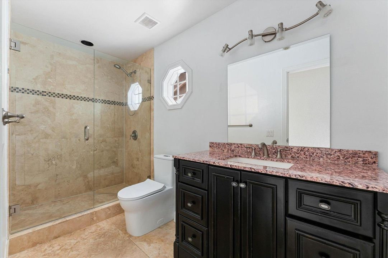
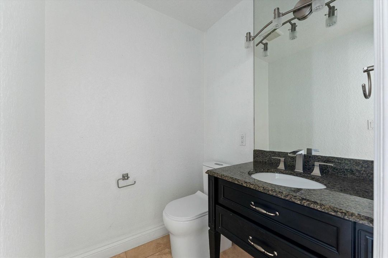
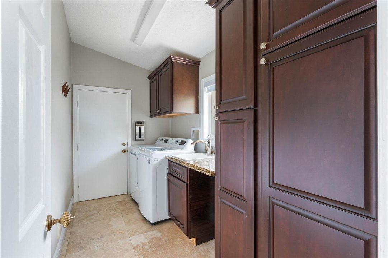
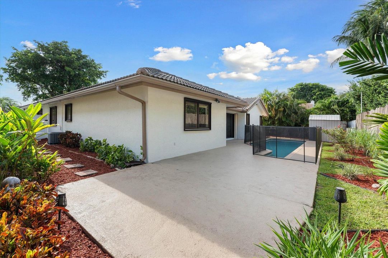
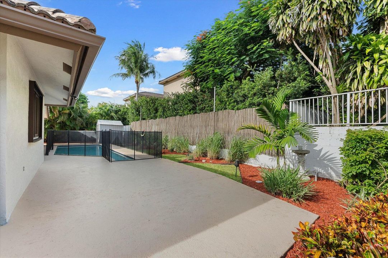
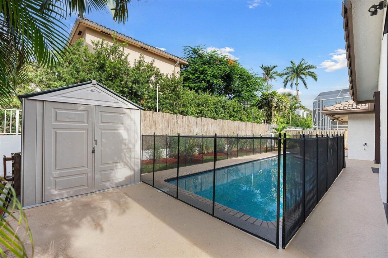
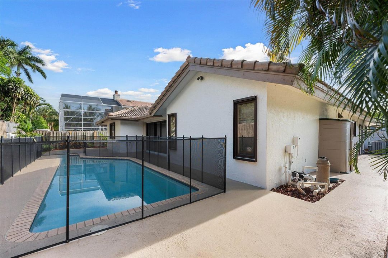
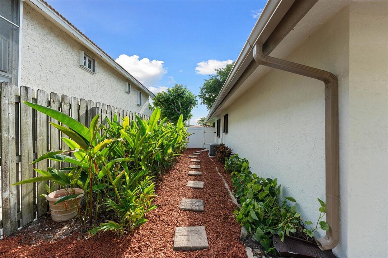
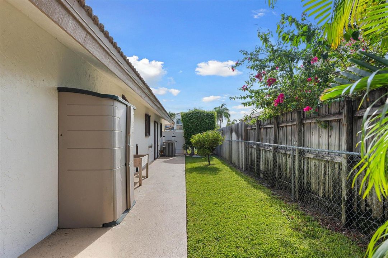
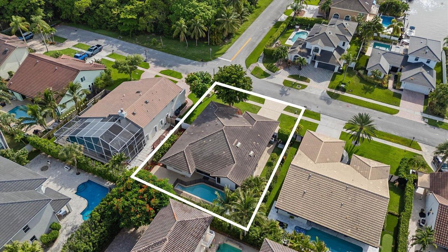
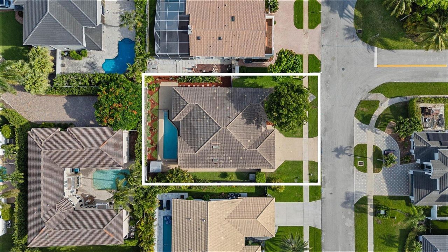
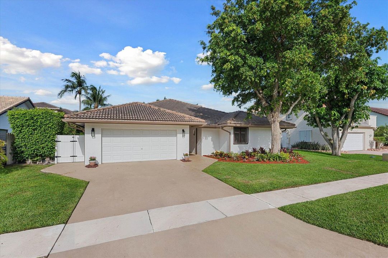
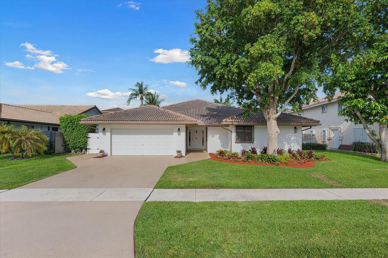
Welcome to this well-appointed 4-bedroom, 2.5-bathroom single-family residence located in Estoville in East Boca. Spanning 2,373 square feet of finished living space on one story, this home offers practical comfort and functional design. The thoughtful floor plan with soaring ceilings, marble floors in the main areas, LED lighting throughout, an open kitchen with gas stove, center island with granite countertops, SS Appliances and a desk and snack area, this home is functional and comfortable. The spacious laundry room with sink and extra storage flows right into the two-car garage which offers convenience, storage and protection from the elements. The four stacked bedrooms have remote controlled fans, generous closets, LVT flooring & the primary offers dual sinks in the bathroom & WIC. The outdoor area is surrounded by newly landscaped and mulched beds, a sparkling pool with child fence, and two sheds for extra storage. This residence in Estoville presents an opportunity to be close to shopping, the beaches, great schools, Mizner Park and Royal Palm Place, dining and so much more. Offered for Annual or multi-year lease, landlord will maintain the grounds and the pool for your comfort. Welcome Home!

Location

Details

Type:
Residential Lease
Parking:
2 Or More Spaces / Driveway / No Boats / Parking Garage / No Rv/Boats
Year Built:
1986
Lot:
0.22 Acres
Heating:
Central / Electric
Price/sqft:
$3
Cooling:
Ceiling Fan(s) / Central Air / Electric
HOA:
No Data

Valuation

Our model vs. what's actually selling nearby.
Estimate
$6,200
$5K – $8K
Confidence Low
List vs. estimate
$1K above estimate
List $7,250 · +16.9%
Our model says this listing is priced above recent comparable activity. Room to negotiate.
Price per sq ft
$3
-99.4% vs. city median $538
Based on
5 MLS comparables
+ 30 public-records sales within 0.5 mi
Median actual sale: $532K
Median of recent comparable listings. Sold comps use closing price, active listings use list price.

Highlights

Pool
Private
View
Pool
Garage
2 car garage
Pets
Allowed
All facts and features
  • Flooring

    • Tile

    • Wood

    Heating

    • Central

    • Electric

    Cooling

    • Ceiling Fan(s)

    • Central Air

    • Electric

    Appliances

    • Dishwasher

    • Disposal

    • Dryer

    • Ice Maker

    • Microwave

    • Gas Range

    • Refrigerator

    • Self Cleaning Oven

    • Wall Oven

    • Washer

    Other interior features

    • Cooking Island

    • Entrance Foyer

    • Skylight

    • Stacked Bedroom

    • Vaulted Ceiling(s)

    • Volume Ceilings

    • Walk-In Closet(s)

    Bedrooms and bathrooms

    • Bedrooms: 4

    • Bathrooms: 1

    • Full bathrooms: 2

  • Parking

    • 2 Or More Spaces

    • Driveway

    • No Boats

    • Parking Garage

    • No Rv/Boats

    Property

    • Pool Private: Yes

    • Exterior Features: None

    Lot

    • Lot: 0.22 Acres

    Other Property Information

    • Parcel Number: 06434730400050100

  • Type and style

    • Property Type: Residential Lease

    • Property Sub Type: Single Family Residence

  • Utility

    • Electricity Connected

    • Natural Gas Connected

    • Sewer Connected

    • Water Connected

    • Electricity Available

    • Natural Gas Available

    • Sewer Available

    • Water Available

  • Source details

    • MLS ID: B26049514

    Other facts

    • Construction Materials: Other / Stucco

    • Laundry Features: Washer Hookup

    • Lot Features: Less Than 1/4 Acre Lot / Interior Lot / Less Than 1 Acre / Fenced

    • Patio And Porch Features: Patio

    • Pool Features: Private

    • Window Features: Partial Accordian Shutters / Hurricane Shutters / Skylight(s) / Skylight

    • Direction Faces: West

    • Other Structures: Extra Building/Shed / Shed(s) / Storage Shed

    • Architectural Style: One Story

    • Garage Spaces: 2

    • Attached Garage: Yes

    • Garage: Yes

    • Living Area: 2373

    • Subdivision Name: ESTOVILLE ,Estoville

Private inquiry
Talk to the advisor on this listing.
Floor plans, HOA docs, off-market comparables, scheduling a private showing — one message, direct to the local specialist.

More like this

New
For Rent
$8,500 /mo
House
3 bds · 2 ba · 1,760 sqft
COVE 5TH SEC,DEERFIELD COVE, Deerfield Beach
1250 SE 10th Street, Deerfield Beach FL 33441
New
For Rent
$6,300 /mo
Condo/Co-op
3 bds · 2 ba · 1,916 sqft
CLOISTER DEL MAR, Boca Raton
1180 S Ocean Boulevard # 12F, Boca Raton FL 33432
New
For Rent
$5,490 /mo
House
4 bds · 2 ba · 2,217 sqft
PALMETTO PARK TERRACE UNIT,Palmetto Park Terrac, Boca Raton
28 SW 9th Avenue, Boca Raton FL 33486
New
For Rent
$6,750 /mo
Condo/Co-op
1 bds · 1 ba · 500 sqft
SPANISH RIVER LAND CO SUB, Boca Raton
1075 Spanish River Road, Boca Raton FL 33432
New
For Rent
$7,500 /mo
House
5 bds · 3 ba · 2,036 sqft
CAMINO GARDENS SEC 2,Camino Gardens, Boca Raton
1348 Sycamore Terrace, Boca Raton FL 33486
New
For Rent
$6,000 /mo
Condo/Co-op
2 bds · 2 ba · 1,040 sqft
TIARA EAST CONDO, Deerfield Beach
333 NE 21st Avenue # 318, Deerfield Beach FL 33441
New
For Rent
$9,000 /mo
House
4 bds · 2 ba · 2,549 sqft
CARRIAGE HILL, Boca Raton
650 SW 16th Street, Boca Raton FL 33486
New
For Rent
$6,300 /mo
House
4 bds · 2 ba · 2,162 sqft
TIMBERCREEK AS, Boca Raton
2334 Timbercreek Circle NW, Boca Raton FL 33431

Market around this address

Live counts in the same area.
View all

The multiple listing information is provided by the Miami Association of REALTORS® from a copyrighted compilation of listings. The compilation of listings and each individual listing are ©2026-present Miami Association of REALTORS®. All Rights Reserved. The information provided is for consumers' personal, noncommercial use and may not be used for any purpose other than to identify prospective properties consumers may be interested in purchasing. All properties are subject to prior sale or withdrawal. All information provided is deemed reliable but is not guaranteed accurate, and should be independently verified. Listing courtesy of: EXP Realty LLC