Sell Your Home
Get a free home valuation
Contact
Tell us about your needs
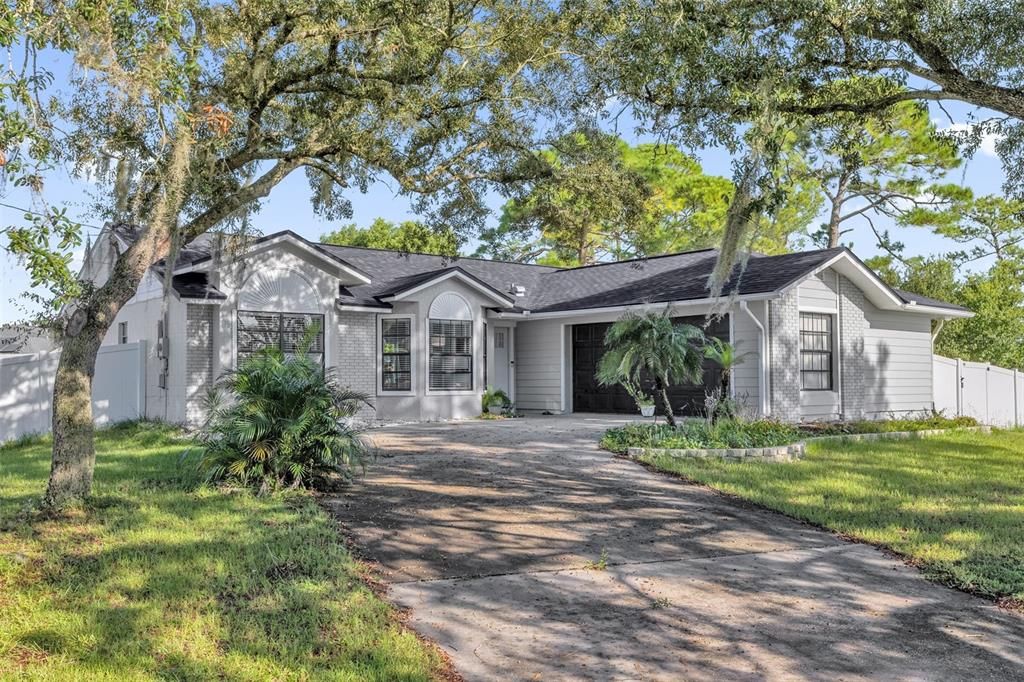
1598 MALALUKA STREET

House For Sale
$299,000

BTC: 3.60006743

ETH: 119.60000000

1 days
3 bds
2 ba
1,302 sqft

Overview

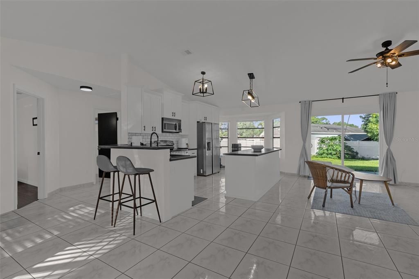
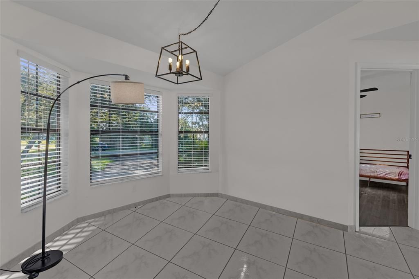
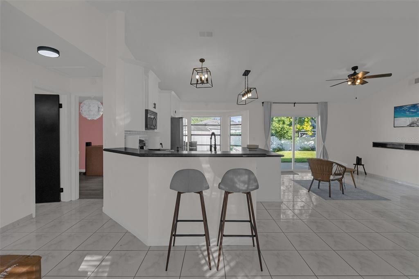
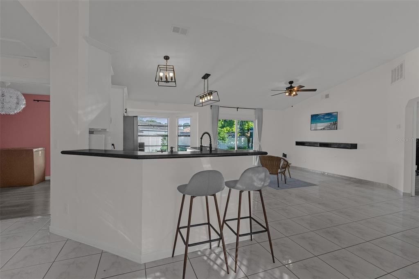
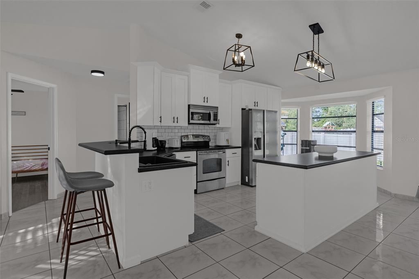
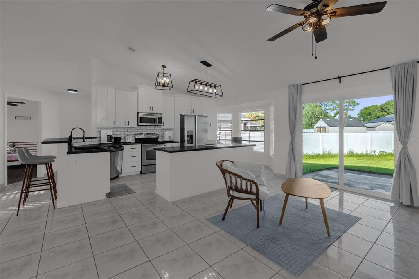
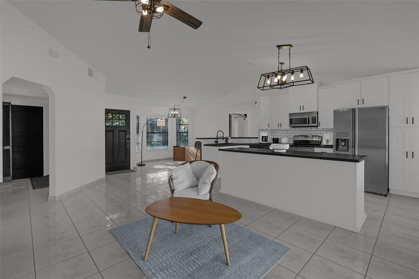
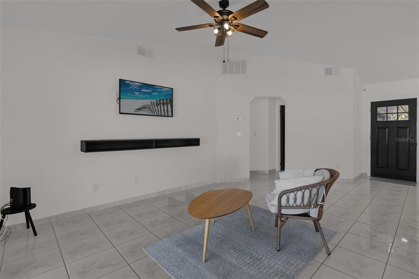
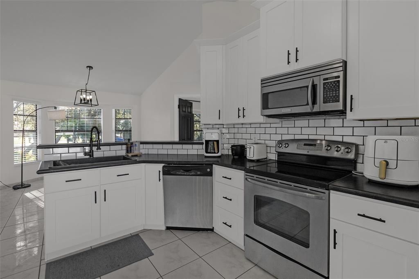
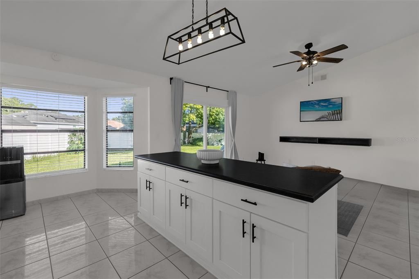
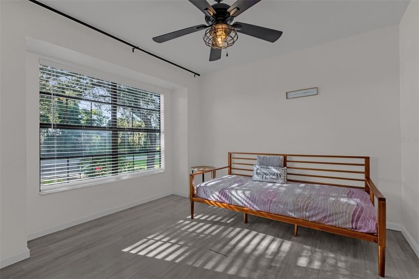
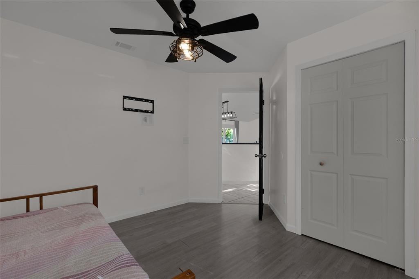
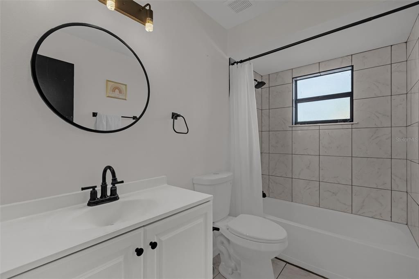
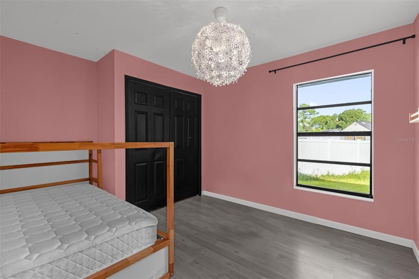
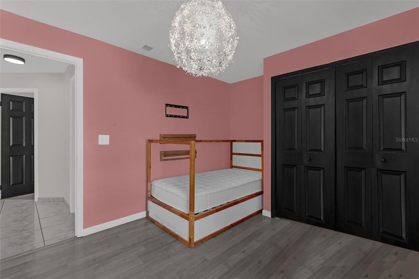
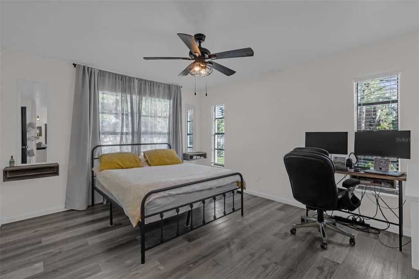
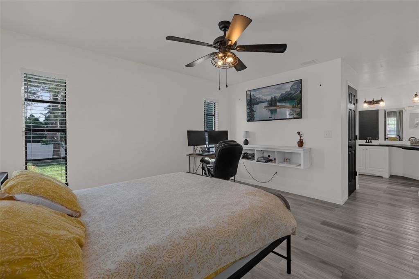
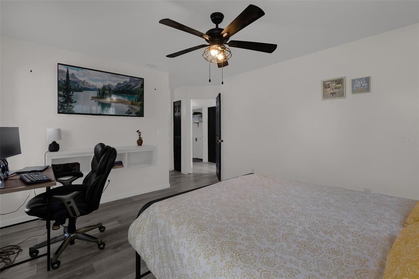
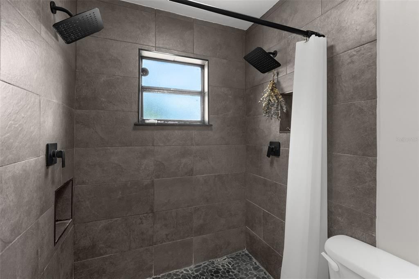
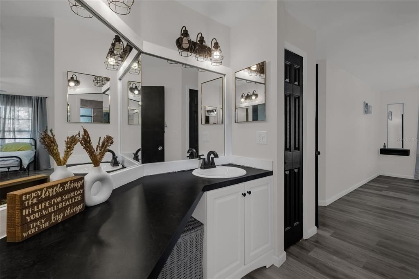
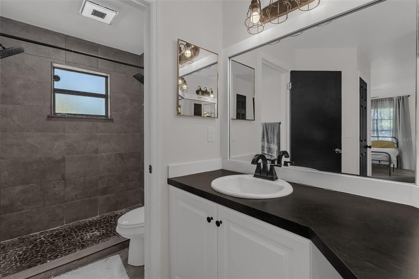
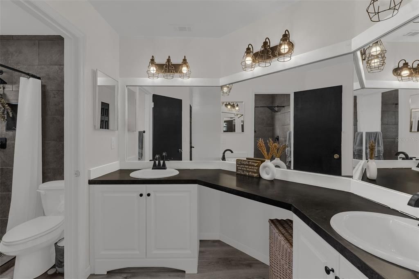
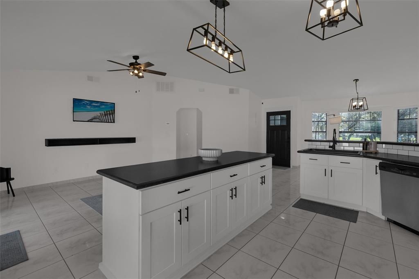
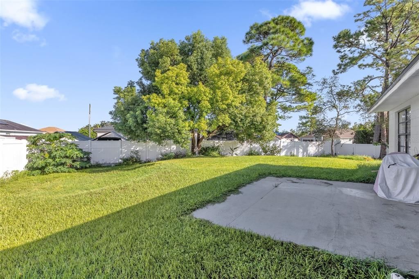
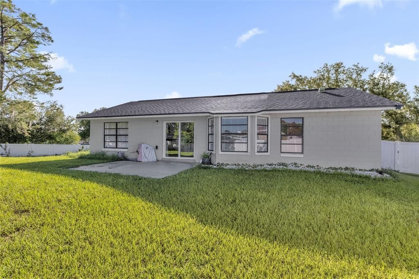
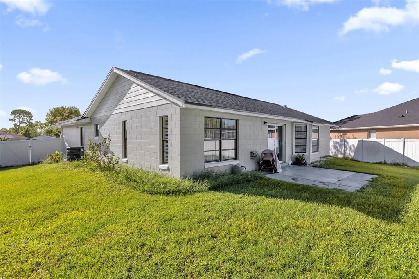
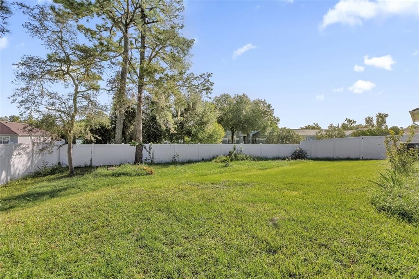
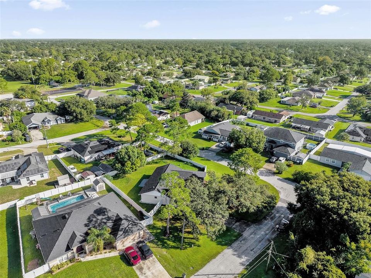
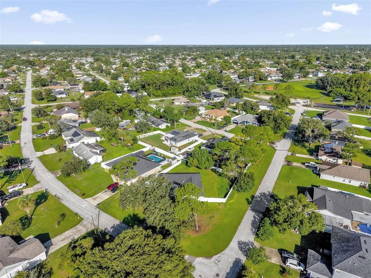
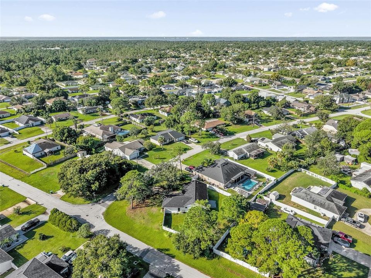
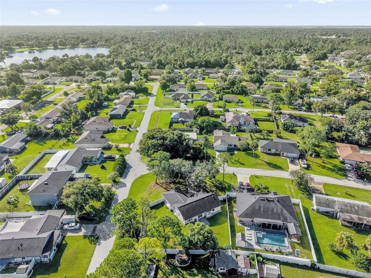
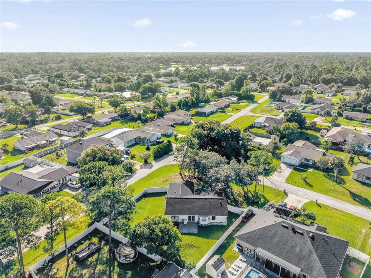
WELCOM HOME!!! Look no further than to this beautifully maintained and thoughtfully updated 3-bedroom, 2-bath single-family home in Deltona. Offering modern style, a clean and inviting interior, and a spacious one-story layout, this home is ready to welcome its next homeowners. Step inside to a bright and open floor plan designed for comfortable everyday living and easy entertaining. The spacious kitchen is a true focal point of the home, featuring an open view of the living area and formal dining space, allowing everyone to stay connected whether you're preparing a meal, enjoying a casual evening, or hosting guests. The generous living area provides plenty of room for comfortable furnishings and creates a seamless flow throughout the main living spaces. The home offers three well-proportioned bedrooms and two bathrooms, providing a practical layout with plenty of flexibility for families, guests, a home office, or additional personal space. The single-story design makes the home convenient and easy to navigate. Outside, the property truly stands out. Situated on a large 10,000+ square-foot corner lot, there is plenty of outdoor space to enjoy. The fully fenced yard offers added privacy and creates a wonderful setting for outdoor activities, entertaining, pets, gardening, or simply relaxing. The newer landscape design adds to the home's curb appeal and gives the exterior a fresh, polished appearance. Location is another major advantage. The home is conveniently located approximately 2 miles from an I-4 expressway entrance, making commuting and travel throughout Central Florida much easier. Enjoy convenient access to surrounding communities, shopping, dining, entertainment, and major employment areas. Schedule your showing TODAY!!!

Location

Details

Type:
Residential
Parking:
No Data
Year Built:
1988
Lot:
0.25 Acres
Heating:
Central
Price/sqft:
$230
Cooling:
Central Air
HOA:
No Data

Valuation

Our model vs. what's actually selling nearby.
Estimate
$256,850
$189K – $317K
Confidence Low
List vs. estimate
$42K above estimate
List $299,000 · +16.4%
Our model says this listing is priced above recent comparable activity. Room to negotiate.
Price per sq ft
$229
+10.4% vs. city median $207
Based on
26 MLS comparables
Median of recent comparable listings. Sold comps use closing price, active listings use list price.

Highlights

Annual tax
$5,031
2025
Garage
2 car garage
Furnished
Partially
All facts and features
  • Flooring

    • Epoxy

    • Forestry Stewardship Certified

    • Laminate

    • Tile

    Heating

    • Central

    Cooling

    • Central Air

    Appliances

    • Dishwasher

    • Dryer

    • Microwave

    • Range

    • Refrigerator

    • Washer

    Other interior features

    • Ceiling Fan(s)

    • Eating Space In Kitchen

    • Living Room/Dining Room Combo

    • Open Floorplan

    • Primary Bedroom Main Floor

    • Thermostat

    • Walk-In Closet(s)

    Bedrooms and bathrooms

    • Bedrooms: 3

    • Full bathrooms: 2

  • Property

    • Levels: One

    • Exterior Features: Lighting / Private Mailbox / Rain Gutters / Sliding Doors

    Lot

    • Lot: 0.25 Acres

    Other Property Information

    • Parcel Number: 30183111370070

    • Zoning: R-1

  • Type and style

    • Property Type: Residential

    • Property Sub Type: Single Family Residence

  • Utility

    • BB/HS Internet Available

    • Cable Available

    • Electricity Connected

    • Public

    • Sewer Connected

    • Water Connected

  • Other financial information

    • Annual tax amount: $5,031

  • Source details

    • MLS ID: O6443337

    Other facts

    • Construction Materials: Concrete

    • Foundation Details: Slab

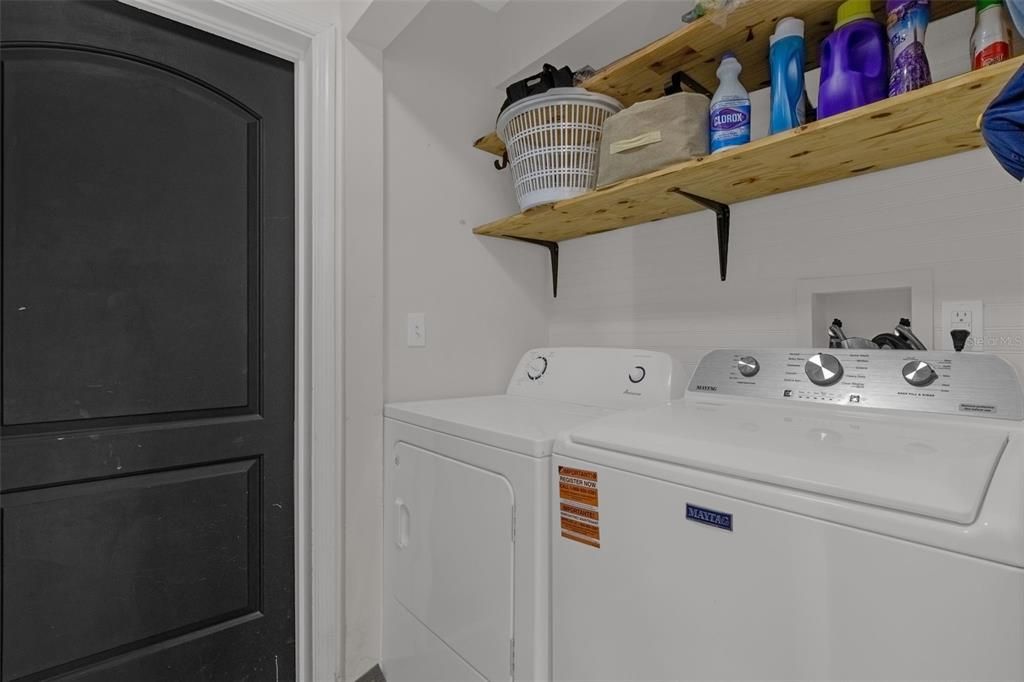
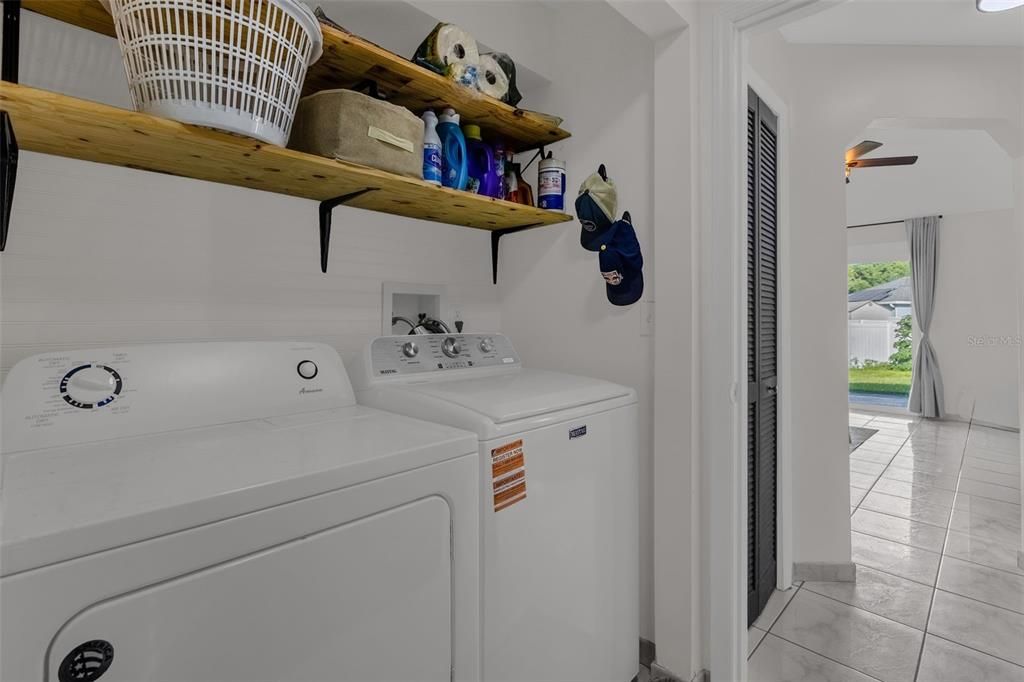
    • Laundry Features: Laundry Closet

    • Direction Faces: East

    • Garage Spaces: 2

    • Attached Garage: Yes

    • Garage: Yes

    • Living Area: 1302

    • Water Source: Public

    • Lot Size Dimensions: 80 x 135

    • Subdivision Name: DELTONA LAKES UN 11

Private inquiry
Talk to the advisor on this listing.
Floor plans, HOA docs, off-market comparables, scheduling a private showing — one message, direct to the local specialist.

More like this

For Sale
$235,000
House
2 bds · 2 ba · 1,157 sqft
DELTONA LAKES UNIT 11, DELTONA
928 VIVIAN TERRACE
For Sale
$316,900
House
3 bds · 2 ba · 1,620 sqft
DELTONA LAKES UNIT 69, DELTONA
2091 OLDHAM AVENUE
For Sale
$350,000
House
3 bds · 2 ba · 1,416 sqft
DELTONA LAKES UNIT 11, DELTONA
1448 HOLLYHOCK STREET
New
For Sale
$259,900
House
2 bds · 2 ba · 1,040 sqft
5323 - DELTONA LAKES UNIT 3, DELTONA
1535 URBANA AVENUE
New
For Sale
$279,900
House
2 bds · 2 ba · 1,463 sqft
DELTONA LAKES UNIT 03, DELTONA
1657 N NORMANDY BOULEVARD
New
For Sale
$250,000
House
2 bds · 2 ba · 1,312 sqft
DELTONA LAKES UNIT 3, DELTONA
1679 E APACHE CIRCLE
New
For Sale
$299,900
House
3 bds · 2 ba · 1,302 sqft
DELTONA LAKES UNIT 5, DELTONA
1388 PURITAN STREET
New
For Sale
$249,900
House
2 bds · 2 ba · 1,116 sqft
DELTONA LAKES UNIT 03, DELTONA
1922 VIENNA AVENUE

Market around this address

Live counts in the same area.
View all

The multiple listing information is provided by the Stellar MLS from a copyrighted compilation of listings. The compilation of listings and each individual listing are ©2026-present Stellar MLS. All Rights Reserved. The information provided is for consumers' personal, noncommercial use and may not be used for any purpose other than to identify prospective properties consumers may be interested in purchasing. All properties are subject to prior sale or withdrawal. All information provided is deemed reliable but is not guaranteed accurate, and should be independently verified. Listing courtesy of: VESTI LLC