
Sell Your Home
Get a free home valuation
Contact
Tell us about your needs
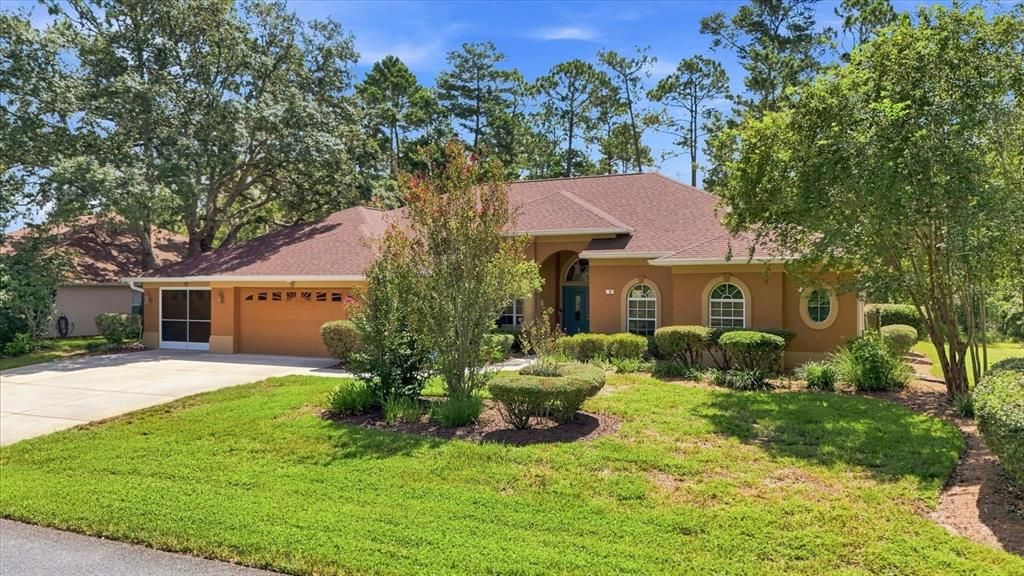
16 CACTUS STREET

House Active With Contract
$394,000

BTC: 4.89440994

ETH: 160.88199265

New
4 bds
2 ba
2,218 sqft

Overview

Under contract-accepting backup offers. Just WOW. This is the one! Meticulously maintained and thoughtfully updated over time, this four-bedroom, two-bath pool home brings together space, functionality, and true Florida living. The open-concept design centers around a fully equipped kitchen with ample cabinetry, stainless steel appliances, luxury quartz countertops, a large walk-in pantry, and a panoramic glass breakfast nook overlooking the pool and wooded neighboring lot, perfect for enjoying your morning coffee and birdwatching. A warm and inviting gas fireplace anchors the main living area, adding both charm and comfort for cozy evenings at home. A designated dining area provides additional space for gatherings, while the fourth bedroom offers the flexibility to serve as a home office, guest room, or whatever space fits your needs. The spacious owner’s suite features vaulted ceilings, two walk-in closets, dual sinks, a jetted soaking tub, separate walk-in snail shower, private water closet, and direct sliding glass door access to the screened pool area. Step outside to your own Florida retreat featuring a heated pool with jetted spa and an expansive screened patio with ceiling fans and peaceful wooded views. On the opposite side of the home, two generously sized bedrooms share their own hallway along with a guest bathroom offering convenient direct pool access. Indoor laundry, a three-car garage with plenty of room for vehicles, storage, and projects, elevated ceilings, flowing tile floors, and comfortable carpeting in all the right places complete the package. It isn't often you find a home that checks this many boxes. Schedule your tour and come see why this one just feels like home!

Location

Details

Type:
Residential
Parking:
No Data
Year Built:
2004
Lot:
0.28 Acres
Heating:
Central / Electric
Price/sqft:
$178
Cooling:
Central Air
HOA:
$155

Valuation

Our model vs. what's actually selling nearby.
Estimate
$389,000
$299K – $454K
Confidence Low
List vs. estimate
At estimate
List $394,000 · +1.3%
List is in line with recent comparable activity.
Price per sq ft
$177
-0.7% vs. city median $178
Based on
23 MLS comparables
Median of recent comparable listings. Sold comps use closing price, active listings use list price.

Highlights

Annual tax
$62
2025
HOA
$155/yr
Pool
Gunite
View
Trees/Woods
Garage
3 car garage
Furnished
Negotiable
Pets
Allowed
All facts and features
  • Flooring

    • Carpet

    • Ceramic Tile

    Heating

    • Central

    • Electric

    Cooling

    • Central Air

    Appliances

    • Dishwasher

    • Electric Water Heater

    • Microwave

    • Refrigerator

    • Washer

    Other interior features

    • Ceiling Fan(s)

    • High Ceilings

    • Open Floorplan

    • Split Bedroom

    • Tray Ceiling(s)

    • Vaulted Ceiling(s)

    Bedrooms and bathrooms

    • Bedrooms: 4

    • Full bathrooms: 2

  • Property

    • Levels: One

    • Pool Private: Yes

    • Exterior Features: Garden

    Lot

    • Lot: 0.28 Acres

    Other Property Information

    • Parcel Number: 18E20S130020015700080

    • Zoning: PDR

  • Type and style

    • Property Type: Residential

    • Property Sub Type: Single Family Residence

  • Utility

    • BB/HS Internet Available

    • Electricity Connected

    • Public

    • Sewer Connected

    • Water Connected

  • Other financial information

    • HOA: $155

    • HOA Frequency: Annually

    • Annual tax amount: $62

  • Source details

    • MLS ID: OM730469

    Other facts

    • Construction Materials: Block / Concrete / Stucco

    • Foundation Details: Slab

    • Fireplace Features: Gas

    • Laundry Features: Laundry Room

    • Lot Features: Cleared / Landscaped

    • Patio And Porch Features: Covered / Patio / Rear Porch / Screened

    • Pool Features: Gunite / Heated / In Ground

    • Window Features: Double Pane Windows

    • Direction Faces: Northeast

    • Fireplace: Yes

    • Garage Spaces: 3

    • Attached Garage: Yes

    • Garage: Yes

    • Living Area: 2218

    • Water Source: Public

    • Lot Size Dimensions: 110 x 120

    • Subdivision Name: SUGARMILL WOODS OAK VILLAGE

Private inquiry
Talk to the advisor on this listing.
Floor plans, HOA docs, off-market comparables, scheduling a private showing — one message, direct to the local specialist.

More like this

New
Active With Contract
$385,000
House
4 bds · 3 ba · 2,406 sqft
SUGARMILL WOODS CYPRESS VILLAGE, HOMOSASSA
184 LINDER DRIVE
-$20K
Active With Contract
$369,450
House
4 bds · 3 ba · 2,265 sqft
SUGARMILL WOODS OAK VILLAGE, HOMOSASSA
47 BELLS OF IRELAND COURT
Active With Contract
$409,999
House
4 bds · 3 ba · 2,341 sqft
SUGARMILL WOODS CYPRESS VILLAGE, HOMOSASSA
10 CORDIA COURT
-$10K
Active With Contract
$324,900
House
3 bds · 2 ba · 2,166 sqft
SUGARMILL WOODS CYPRESS VILLAGE, HOMOSASSA
184 PINE STREET
Active With Contract
$425,000
House
3 bds · 2 ba · 2,308 sqft
SUGARMILL WOODS CYPRESS VILLAGE, HOMOSASSA
4 MILBARK DRIVE
Active With Contract
$389,900
House
3 bds · 2 ba · 2,198 sqft
SUGARMILL WOODS CYPRESS VILLAGE, HOMOSASSA
12 MAYFLOWER COURT E
Active With Contract
$359,900
House
3 bds · 2 ba · 2,099 sqft
SUGARMILL WOODS OAK VILLAGE, HOMOSASSA
1 PLUMBAGO DRIVE
-$81K
Active With Contract
$398,900
House
4 bds · 3 ba · 3,030 sqft
SUGARMILL WOODS OAK VILLAGE, HOMOSASSA
7 BELLS OF IRELAND COURT

Market around this address

Live counts in the same area.
View all

The multiple listing information is provided by the Stellar MLS from a copyrighted compilation of listings. The compilation of listings and each individual listing are ©2026-present Stellar MLS. All Rights Reserved. The information provided is for consumers' personal, noncommercial use and may not be used for any purpose other than to identify prospective properties consumers may be interested in purchasing. All properties are subject to prior sale or withdrawal. All information provided is deemed reliable but is not guaranteed accurate, and should be independently verified. Listing courtesy of: LPT REALTY, LLC